
507 ALDER COURT, Pickering, Ontario L1V 4T2

$869,000.00
- 4 bedrooms
- 3 bathrooms
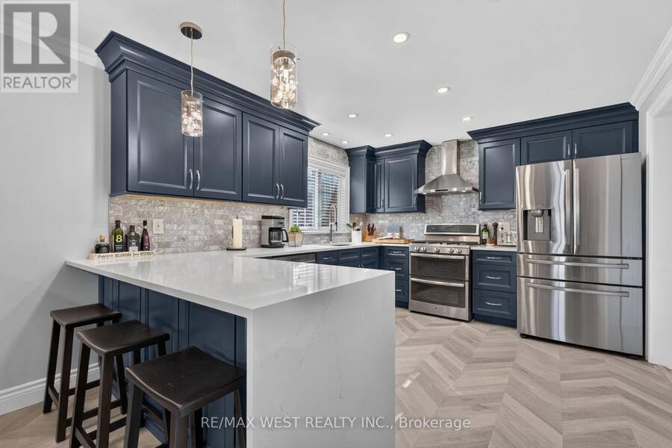
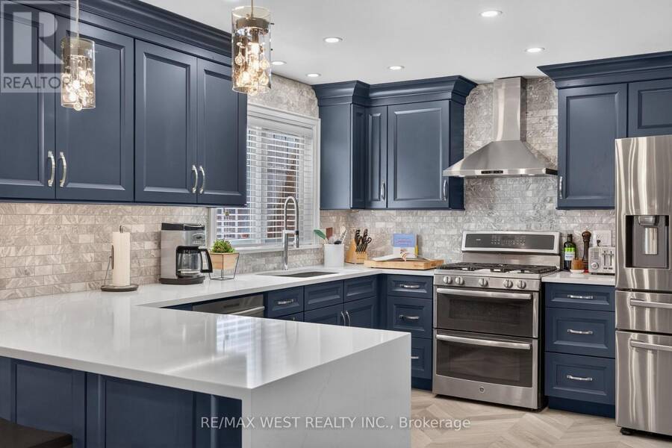
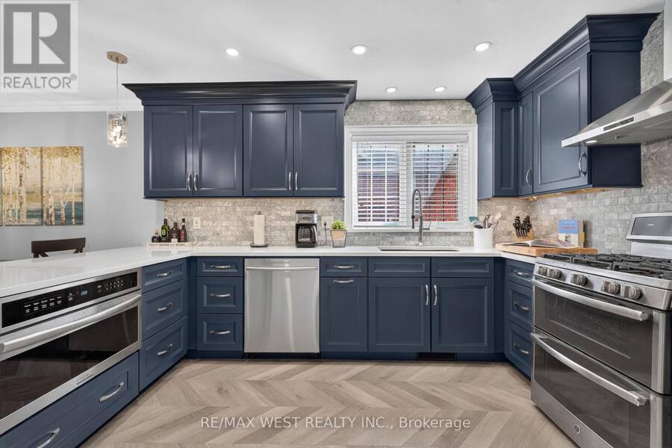
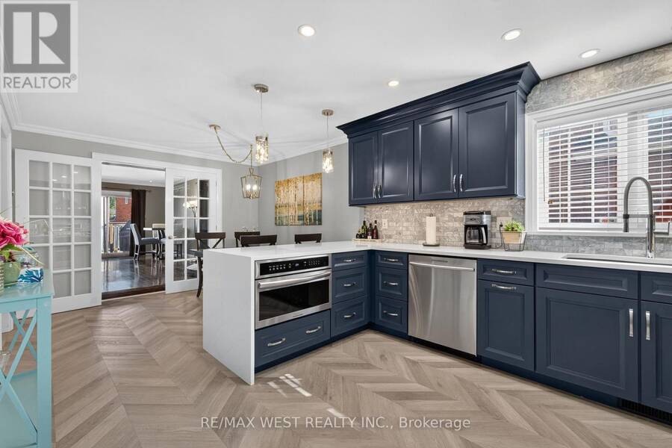
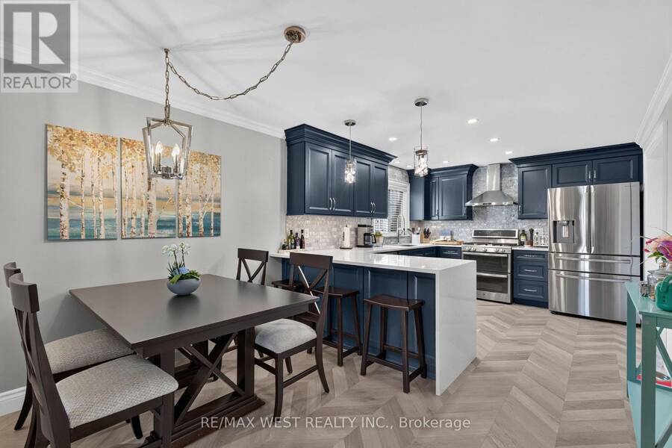
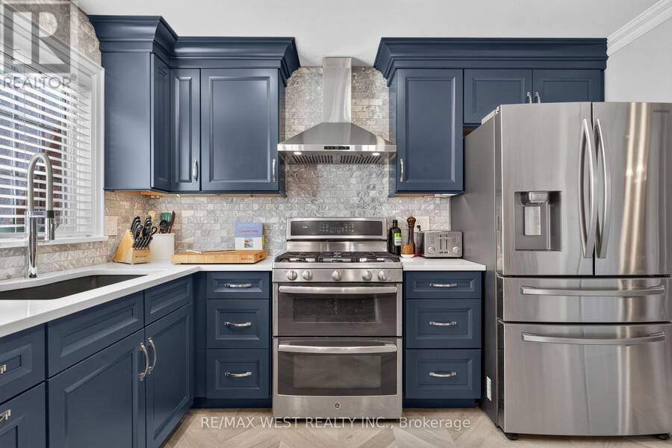
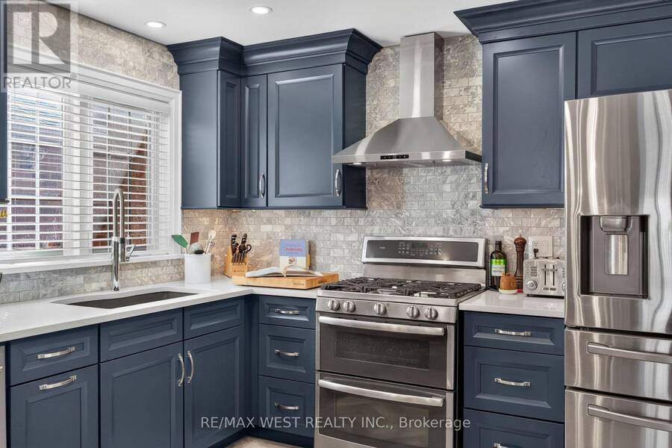
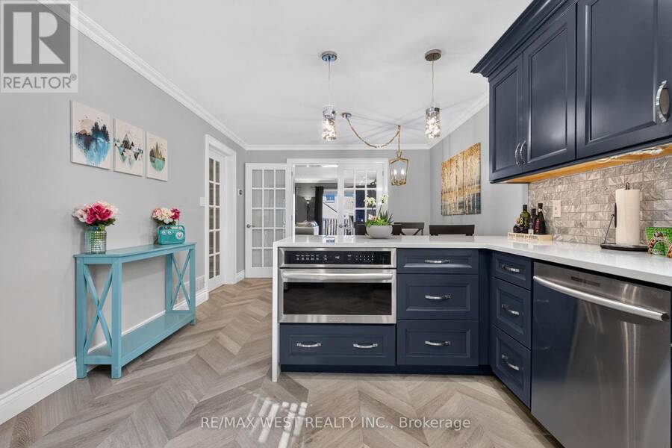
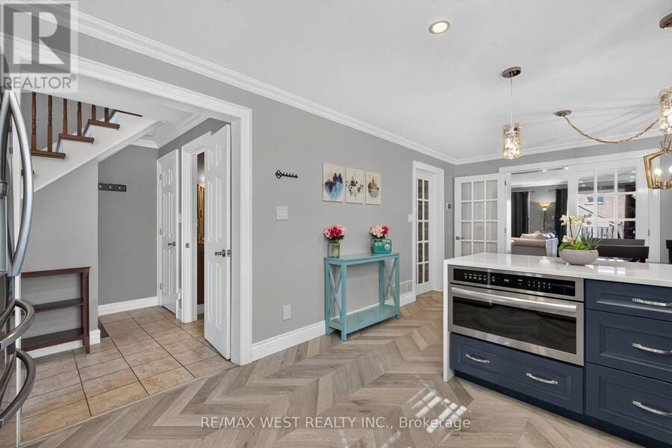
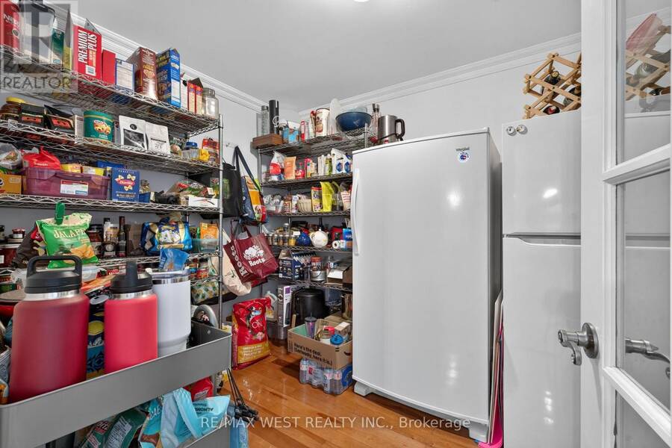
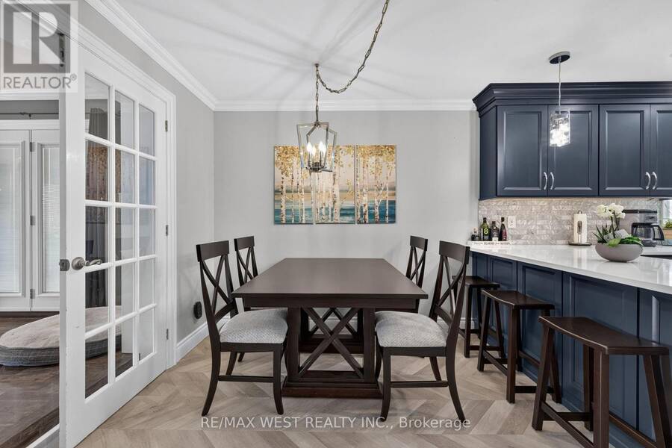
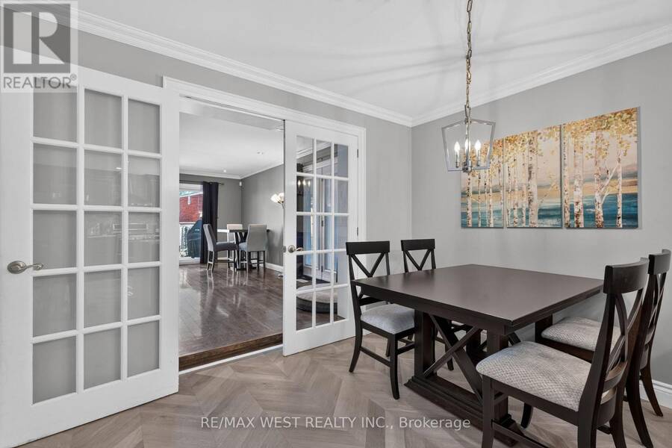
Welcome to 507 Alder Court, a 3+2 bedroom, 3-bathroom detached home on a quiet court in Amberlea, with a bathroom on every level.The showpiece is the fully renovated 2022 kitchen. Navy cabinetry with crown moulding is set against quartz counters and a marble mosaic backsplash. Waterfall peninsula with breakfast-bar seating anchors the room, and under-cabinet and pot lighting finish it off. Stainless steel appliances feature a double-oven range and built-in microwave drawer. Just off the kitchen, a den works as a home office or large walk-in pantry. French doors lead from the dining area to a 19' x 19' family room with a fireplace and walkouts to the ... read more
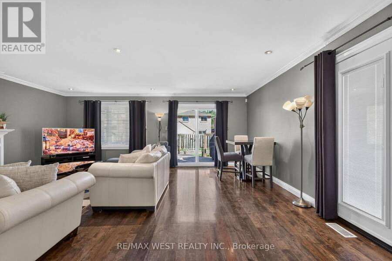
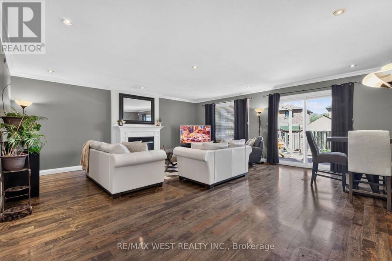
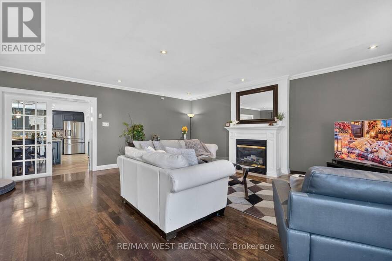
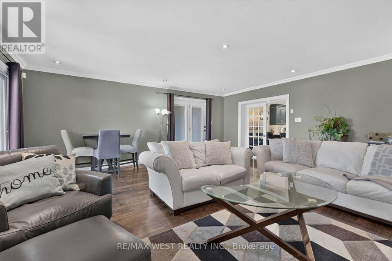
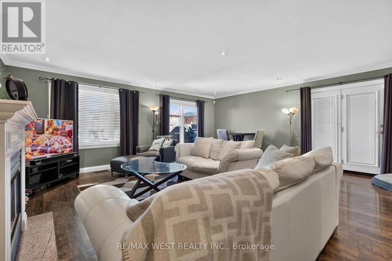
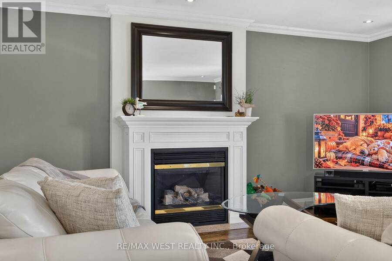
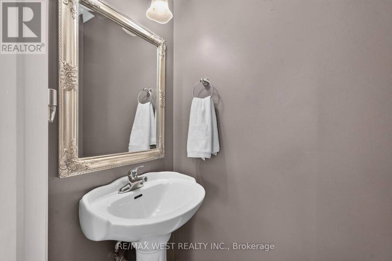
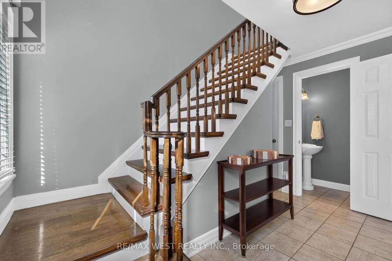
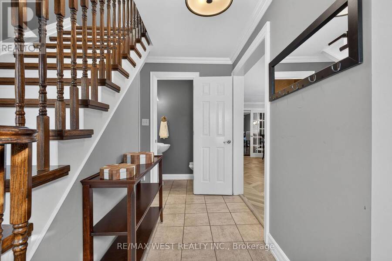
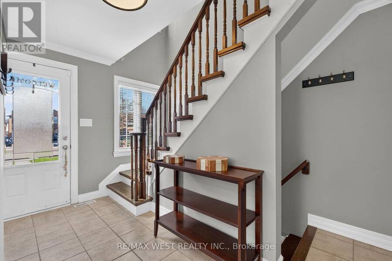
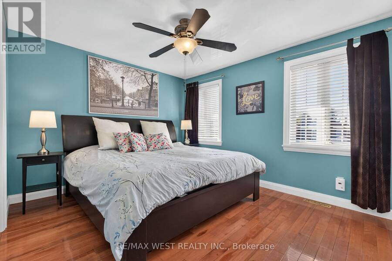
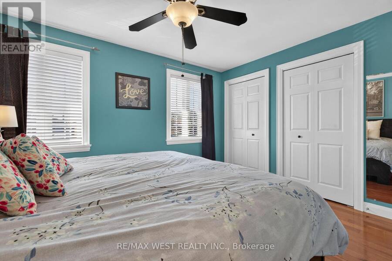
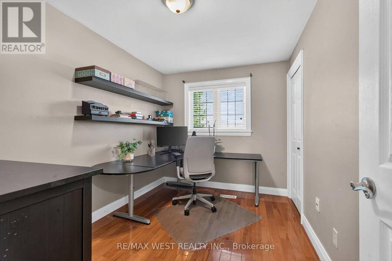
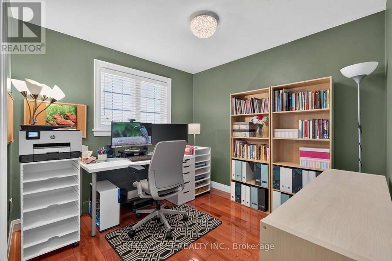
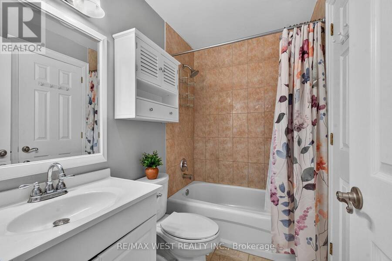
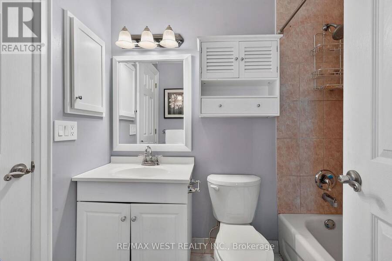
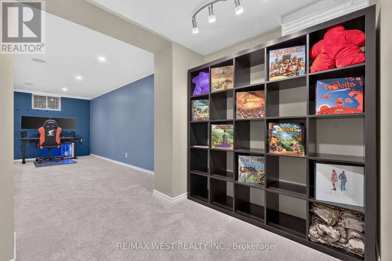
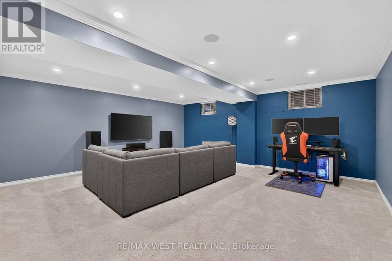
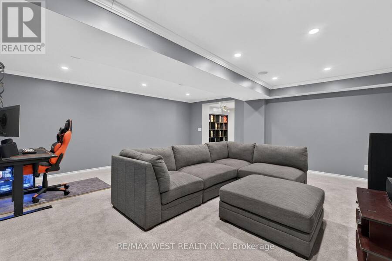
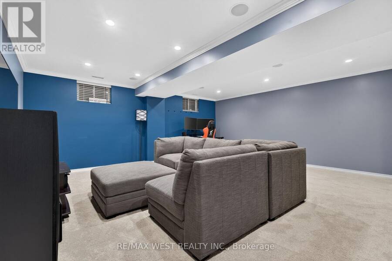
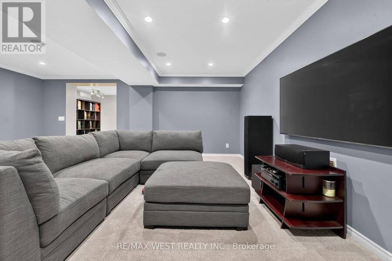
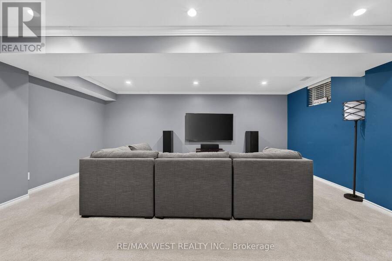
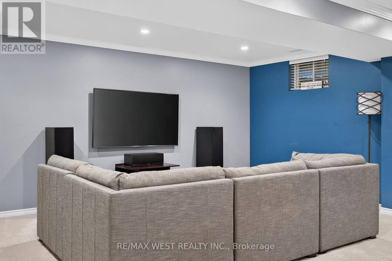
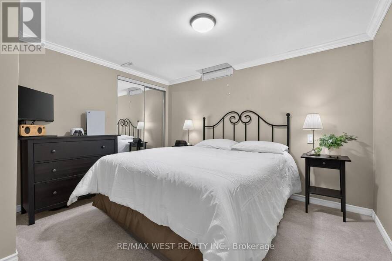
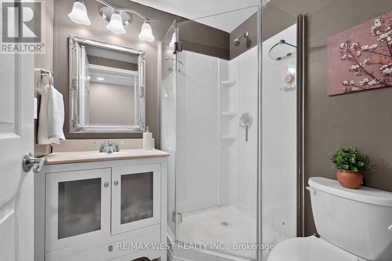
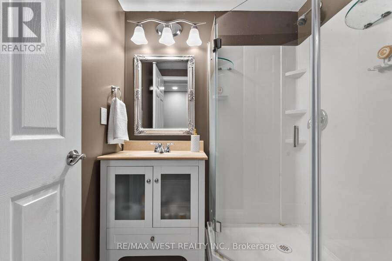
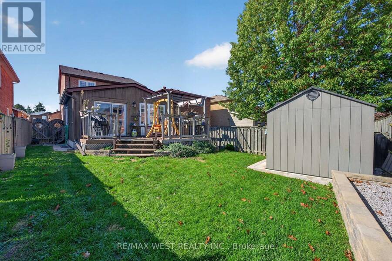
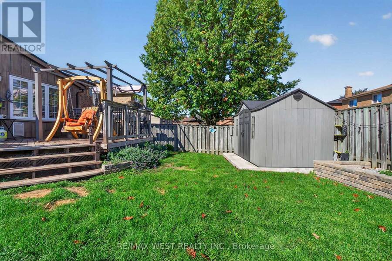
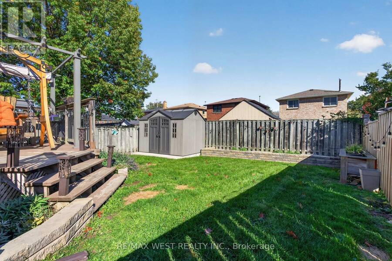
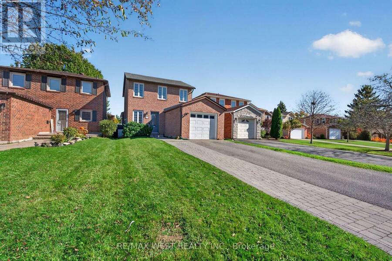
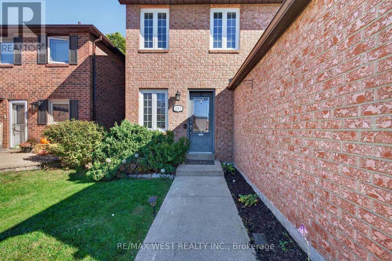
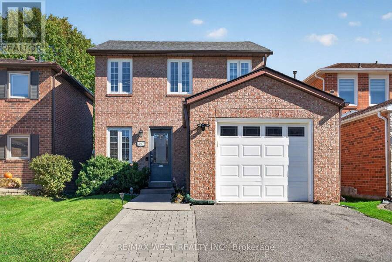
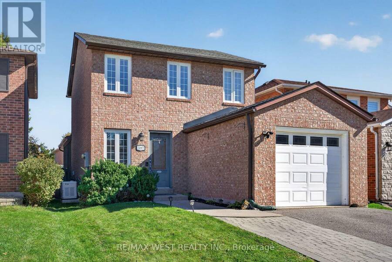
Welcome to 507 Alder Court, a 3+2 bedroom, 3-bathroom detached home on a quiet court in Amberlea, with a bathroom on every level.The showpiece is the fully renovated 2022 kitchen. Navy cabinetry with crown moulding is set against quartz counters and a marble mosaic backsplash. Waterfall peninsula with breakfast-bar seating anchors the room, and under-cabinet and pot lighting finish it off. Stainless steel appliances feature a double-oven range and built-in microwave drawer. Just off the kitchen, a den works as a home office or large walk-in pantry. French doors lead from the dining area to a 19' x 19' family room with a fireplace and walkouts to the backyard and side yard. The main floor also has hardwood, a powder room and inside garage entry. Upstairs are three bedrooms and semi-ensuite 4 piece bath. Finished basement is a true second living space, with a bedroom, 3-piece bath and a 19' x 19' rec room with new carpet (2025). Outside are a widened driveway and concrete-pad shed in the backyard. The roof and eavestroughs were replaced in 2021.Daily errands are easy: Amberlea Shopping Centre - Metro, Rexall, TD Bank, Dollarama, Pizza Pizza, Nail Salon, Restaurants - is 450 m away. About a 7-minute walk. Schools, parks and transit are nearby. Minutes to Highway 401. (id:25417)
- Listing ID: E14100460
- Property Type: Single Family
| Property | |
|---|---|
| Ownership: | Freehold |
| Lot Size: | 31.2 by 120.1 FT |
| Parking: | Attached Garage 3 Spaces |
| Building | |
|---|---|
| Type: | Single Family House |
| Appliances: | All, Dishwasher, Dryer, Microwave, Refrigerator, Stove, Washer and Garage Door Opener Remote(s) |
| HVAC: | Central Air Conditioning, Fireplace and Forced Air Natural Gas |
| Exterior: | Brick |
| Basement: | N/A (Finished) |
| Utilities: | Sanitary Sewer |
| Location | |
|---|---|
| City: | Pickering |
| Province: | Ontario |
| Nearby Amenities: | Park, Place Of Worship, Public Transit and Schools |
| Community Features: | Community Centre |
| Rooms | Level | Dimensions |
|---|---|---|
| Primary Bedroom | Second level | 3.91 m x 3.2 m |
| Bedroom 2 | Second level | 3.3 m x 3.35 m |
| Bedroom 3 | Second level | 2.46 m x 3.35 m |
| Bathroom | Second level | 2.26 m x 1.55 m |
| Bedroom 4 | Basement | 2.95 m x 3.53 m |
| Recreational, Games room | Basement | 5.87 m x 5.87 m |
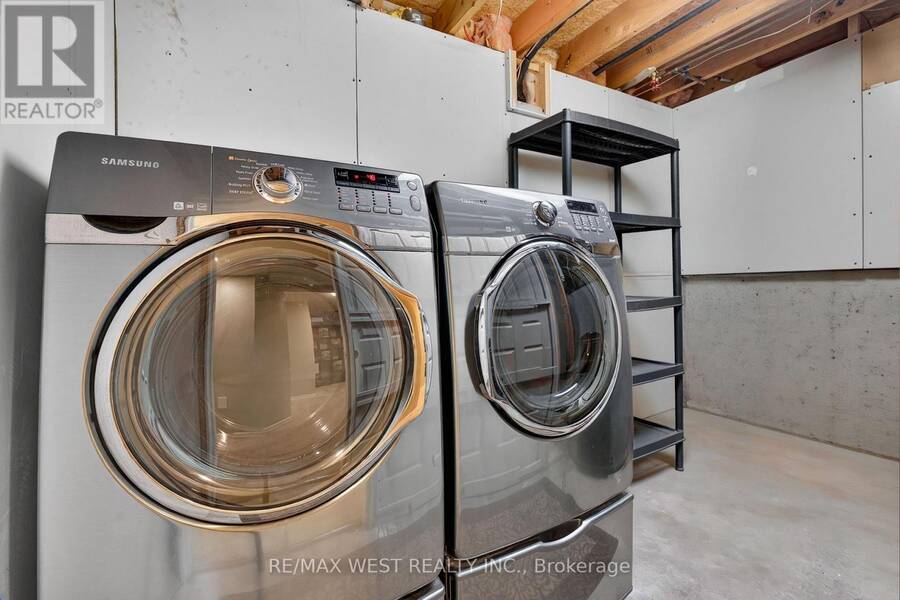
| Laundry room | Basement | 3.1 m x 3.4 m |
| Foyer | Ground level | 2.47 m x 3.53 m |
| Kitchen | Ground level | 3.3 m x 3.89 m |
| Dining room | Ground level | 3.3 m x 2.62 m |
| Den | Ground level | 2.46 m x 3.25 m |
| Family room | Ground level | 5.87 m x 5.87 m |
| Partial bathroom | Ground level | 1.58 m x 0.86 m |
Book a showing to see this Alder Court Home in Pickering
This property has so much to offer. Book a private showing now, as you do not want to miss out on 507 ALDER COURT in Pickering, Ontario!
Private Showing Request
Send a request to book a private showing for
.
Please Note: Information you supply in the contact form will be kept fully confidential.
Is this home the right property for you? Start a conversation to find out.
Get Directions to this Property
Not sure where this property is? Get directions to this Alder Court Home in Pickering.


Provided by RE/MAX WEST REALTY INC.. MLS®, REALTOR®, and the associated logos are trademarks of the Canadian Real Estate Association.

This REALTOR.ca listing content is owned and licensed by REALTOR® members of the Canadian Real Estate Association.
Have questions or need more information about this home? Don't know where to begin? Then, let us connect you with the best real estate agent to guide you.

Inquiries submitted through this website will be responded to by a local sales representative from Royal LePage®.
Start a Conversation by Text
Provide your full name, phone and email to start a conversation by text message.
Please Note: Information you supply in the contact form will be kept fully confidential.
Start a Conversation by Email
Provide your full name and email to start a conversation by email.
Please Note: Information you supply in the contact form will be kept fully confidential.