
503 - 1695 DERSAN STREET, Pickering, Ontario L1X 0S9

$789,900.00
- 3 bedrooms
- 4 bathrooms
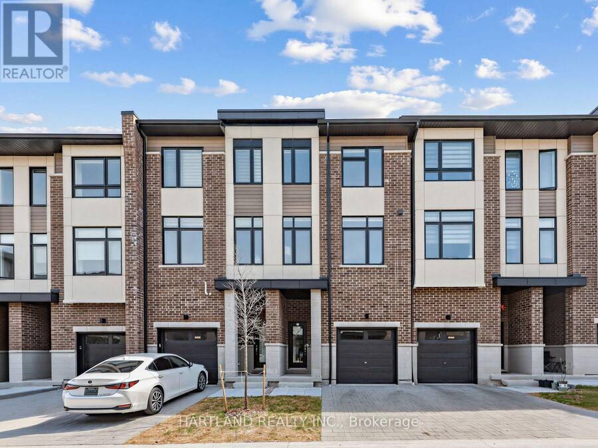
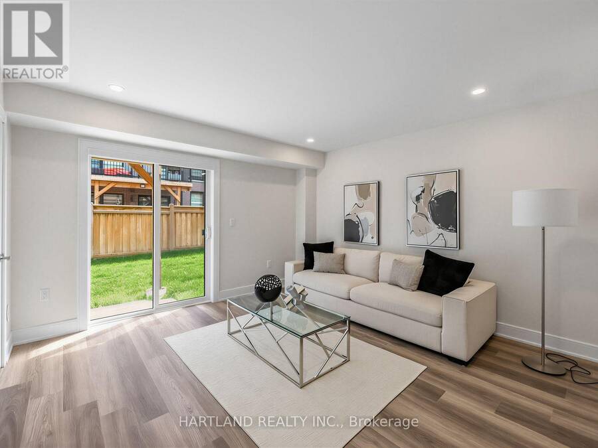
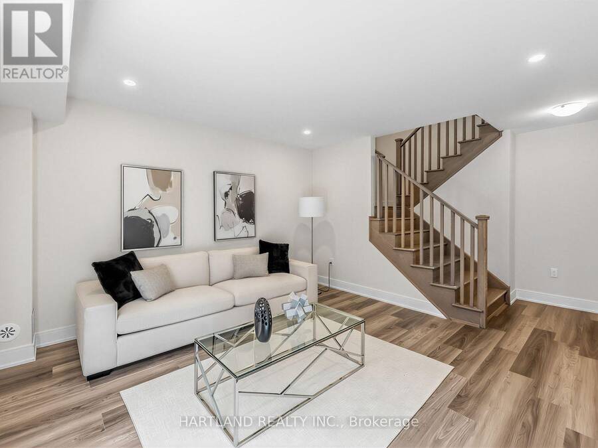
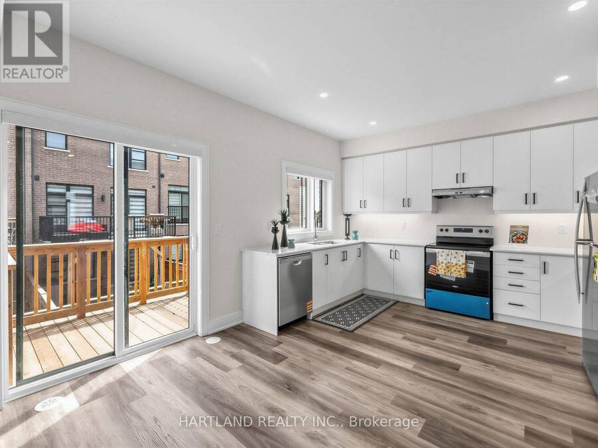
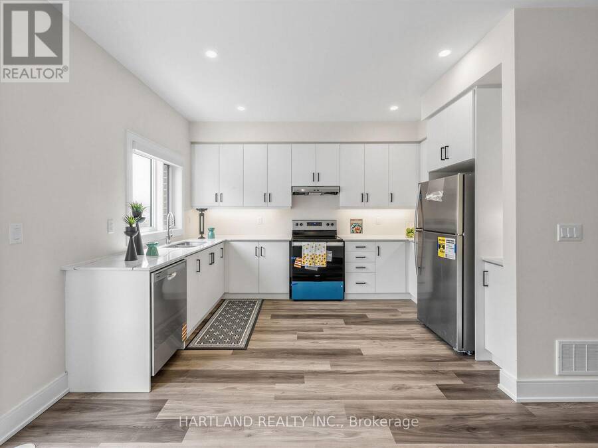
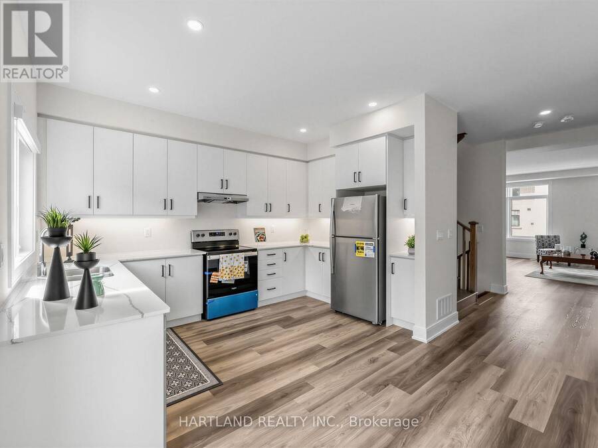
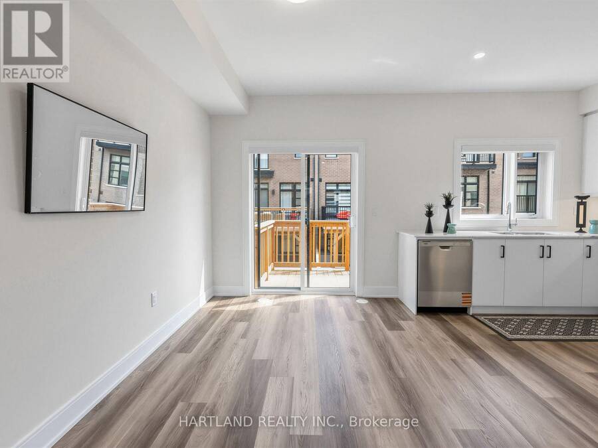
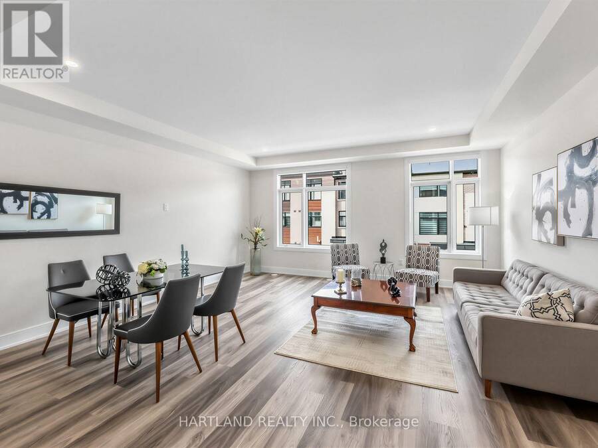
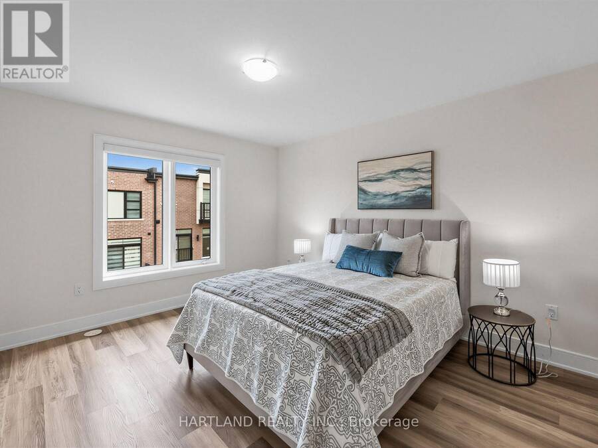
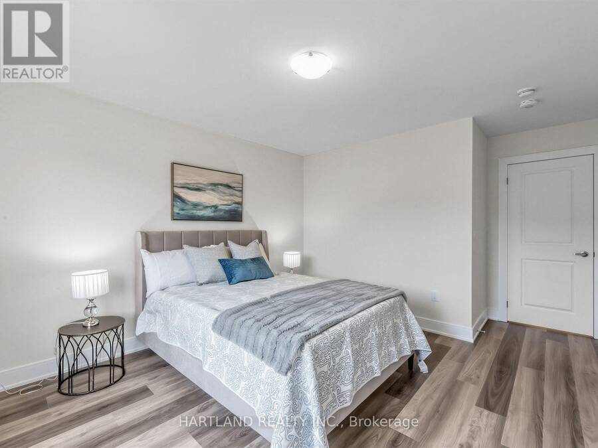
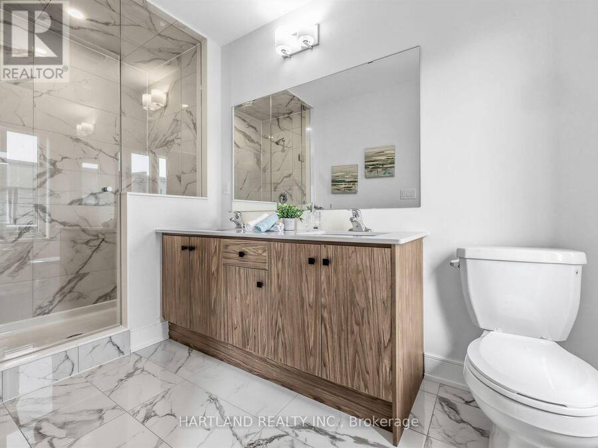
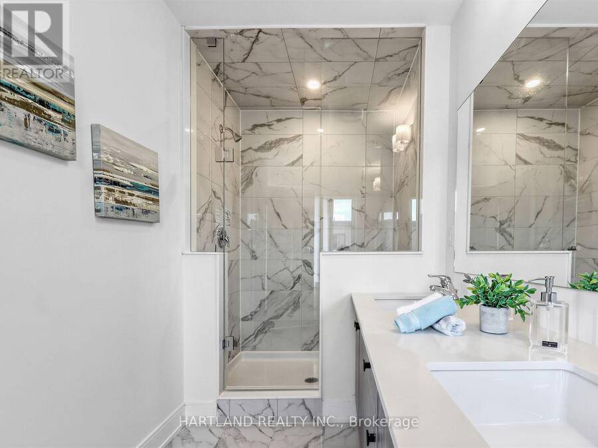
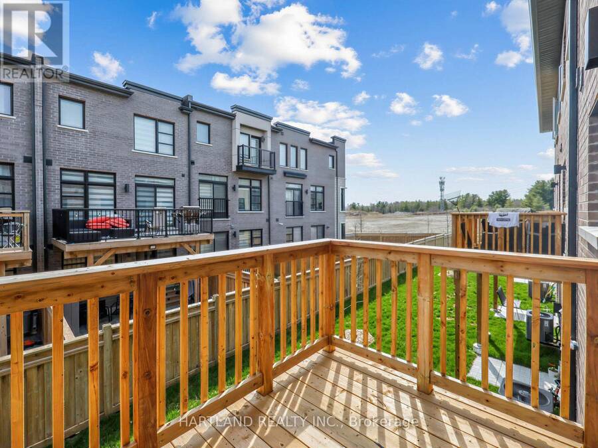
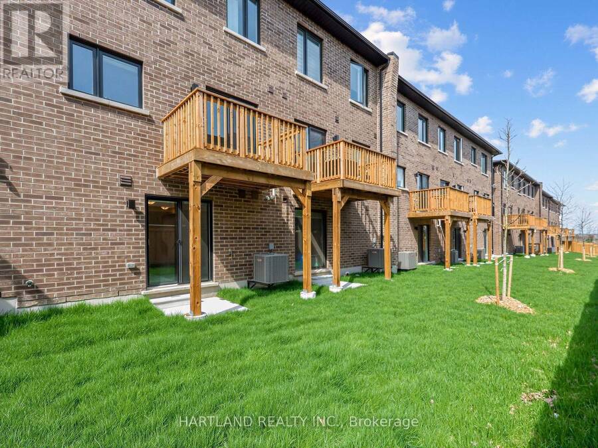
Welcome to Park District Towns! This impressive 3-storey freehold townhome showcases over $40,000 in builder upgrades, including pot lights, solid oak stained stairs, upgraded quartz countertops in the kitchen and upper-level bathrooms, and elegant 12" x 24" porcelain tiles throughout the foyer and all tiled areas. Enjoy outdoor living with a walk-out to the deck from the kitchen/breakfast area, plus a ground-level family room with walk-out to the backyard and a convenient powder room. The spacious primary suite features a large walk-in closet and a luxurious ensuite with double quartz vanity and frameless glass shower doors. Ideally situated in ... read more
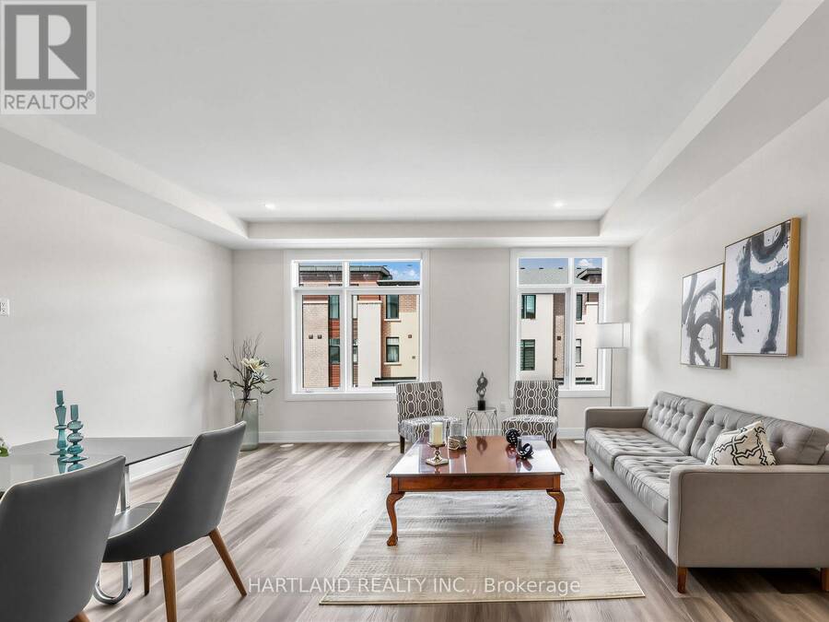
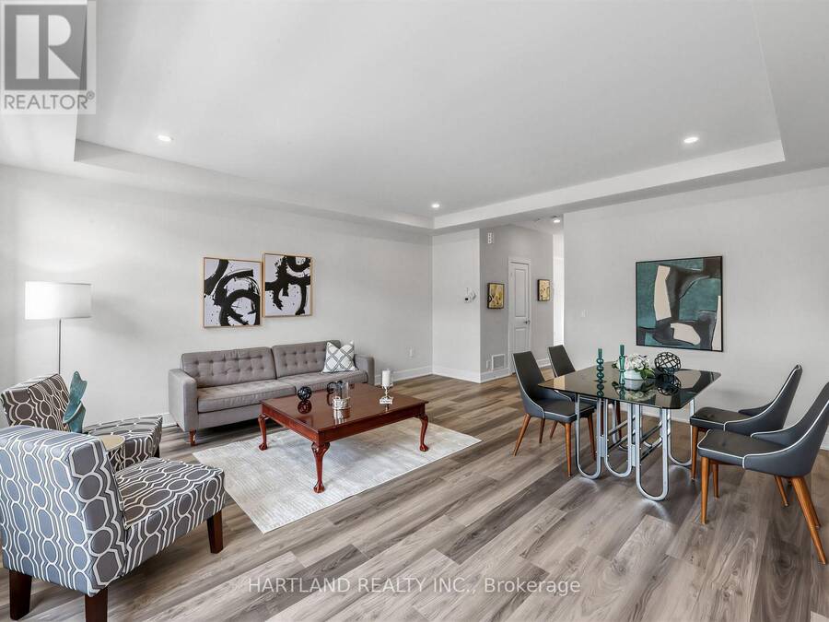
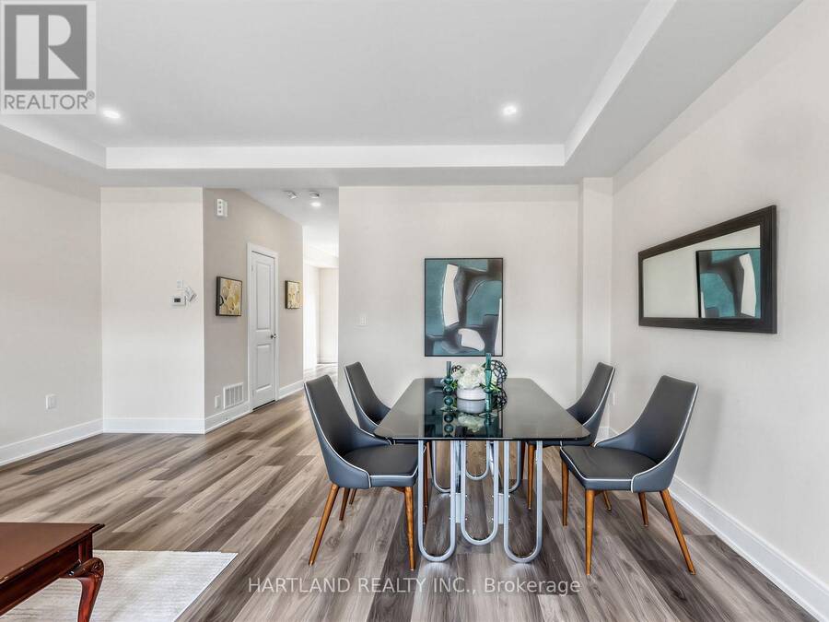
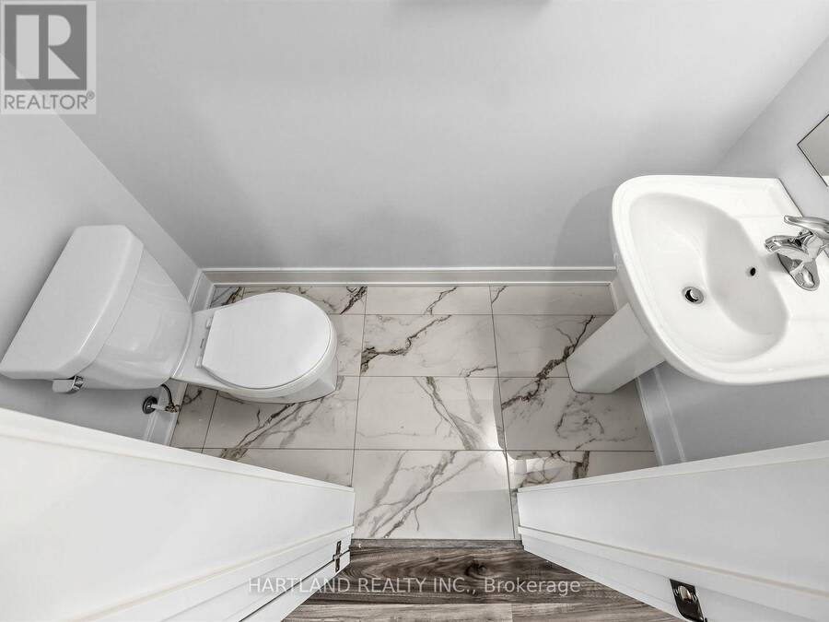
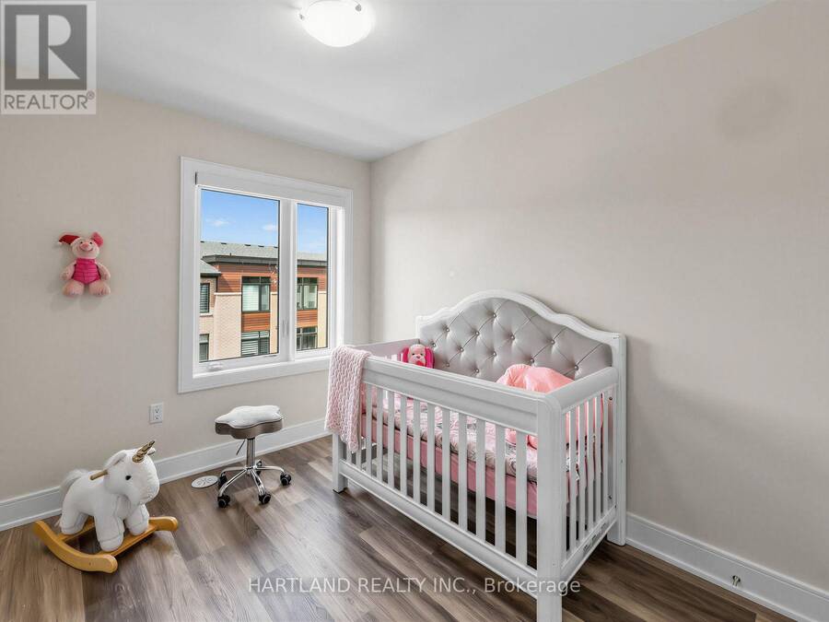
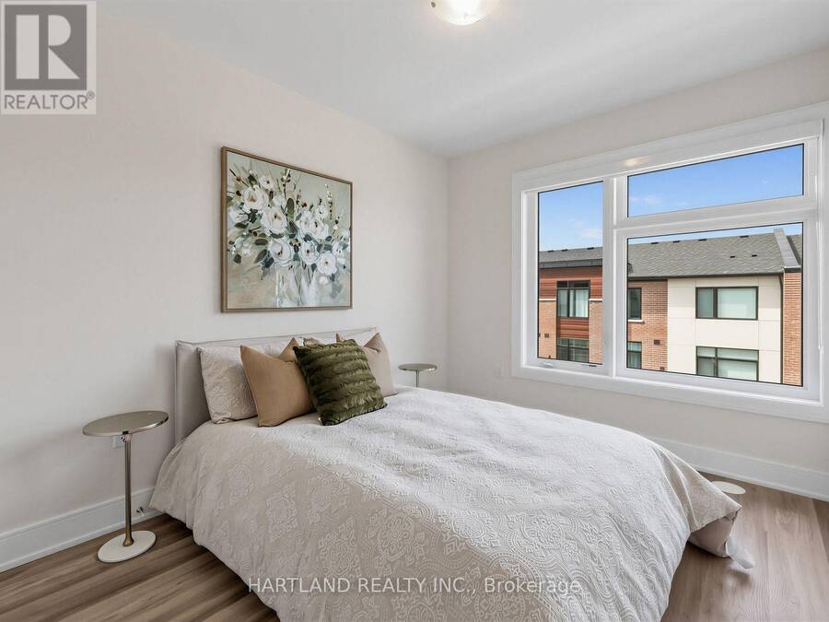
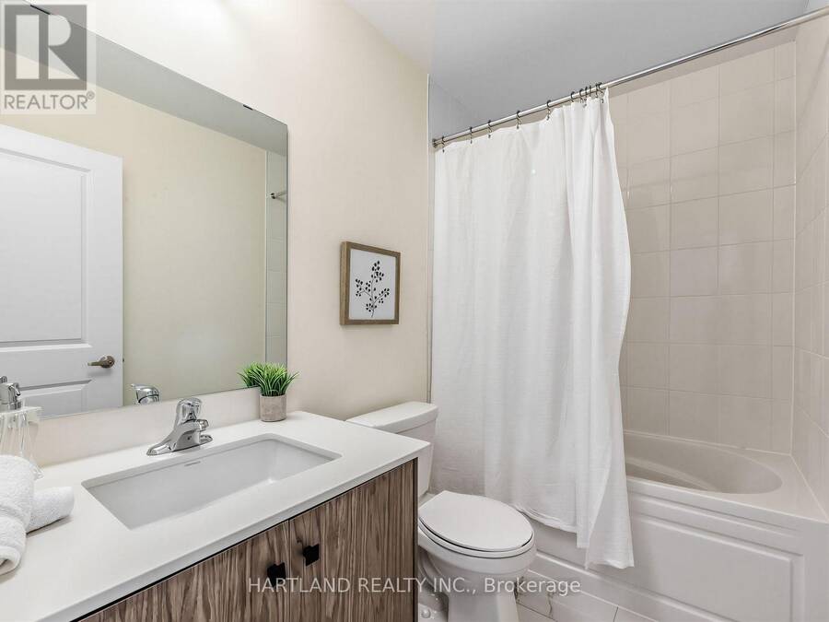
Welcome to Park District Towns! This impressive 3-storey freehold townhome showcases over $40,000 in builder upgrades, including pot lights, solid oak stained stairs, upgraded quartz countertops in the kitchen and upper-level bathrooms, and elegant 12" x 24" porcelain tiles throughout the foyer and all tiled areas. Enjoy outdoor living with a walk-out to the deck from the kitchen/breakfast area, plus a ground-level family room with walk-out to the backyard and a convenient powder room. The spacious primary suite features a large walk-in closet and a luxurious ensuite with double quartz vanity and frameless glass shower doors. Ideally situated in prestigious Duffin Heights, within walking distance to shopping and restaurants and surrounded by scenic walking and biking trails, with golf nearby. Just minutes to Pickering Town Centre, Pickering GO Station, and Highways 401 and 407, offering exceptional convenience for commuters and everyday living. Luxury, location, and lifestyle all in one! ***$25,000 Credit on Closing available until October 12 *** Purchase Price is net of HST... Photos from previous model home with same finishes (id:25417)
- Listing ID: E13885634
- Property Type: Single Family
| Property | |
|---|---|
| Ownership: | Freehold $194.88 / Monthly |
| Lot Size: | 18.1 by 82.5 FT |
| Parking: | Attached Garage 2 Spaces |
| Building | |
|---|---|
| Type: | Single Family Row / Townhouse |
| Appliances: | Dishwasher, Dryer, Hood Fan, Refrigerator, Stove, Washer and Water Heater - Tankless |
| HVAC: | Central Air Conditioning, Fireplace and Forced Air Natural Gas |
| Exterior: | Brick |
| Basement: | None |
| Utilities: | Sanitary Sewer |
| Location | |
|---|---|
| City: | Pickering |
| Province: | Ontario |
| Rooms | Level | Dimensions |
|---|---|---|
| Primary Bedroom | Second level | 3.59 m x 3.93 m |
| Bedroom 2 | Second level | 2.43 m x 2.92 m |
| Bedroom 3 | Second level | 2.68 m x 3.23 m |
| Great room | Main level | 4.08 m x 2.89 m |
| Kitchen | Main level | 2.74 m x 3.87 m |
| Eating area | Main level | 2.43 m x 2.89 m |
| Family room | Ground level | 3.62 m x 3.96 m |
Book a showing to see this Dersan Street Home in Pickering
This property has so much to offer. Book a private showing now, as you do not want to miss out on 503 - 1695 DERSAN STREET in Pickering, Ontario!
Private Showing Request
Send a request to book a private showing for
.
Please Note: Information you supply in the contact form will be kept fully confidential.
Is this home the right property for you? Start a conversation to find out.
Get Directions to this Property
Not sure where this property is? Get directions to this Dersan Street Home in Pickering.


Provided by HARTLAND REALTY INC.. MLS®, REALTOR®, and the associated logos are trademarks of the Canadian Real Estate Association.

This REALTOR.ca listing content is owned and licensed by REALTOR® members of the Canadian Real Estate Association.
Have questions or need more information about this home? Don't know where to begin? Then, let us connect you with the best real estate agent to guide you.

Inquiries submitted through this website will be responded to by a local sales representative from Royal LePage®.
Start a Conversation by Text
Provide your full name, phone and email to start a conversation by text message.
Please Note: Information you supply in the contact form will be kept fully confidential.
Start a Conversation by Email
Provide your full name and email to start a conversation by email.
Please Note: Information you supply in the contact form will be kept fully confidential.