
501 SUNDOWN CRESCENT, Pickering, Ontario L1V 6A7

$1,239,900.00
- 4 bedrooms
- 3 bathrooms
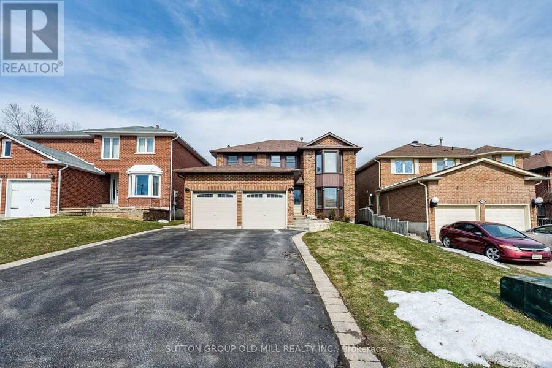
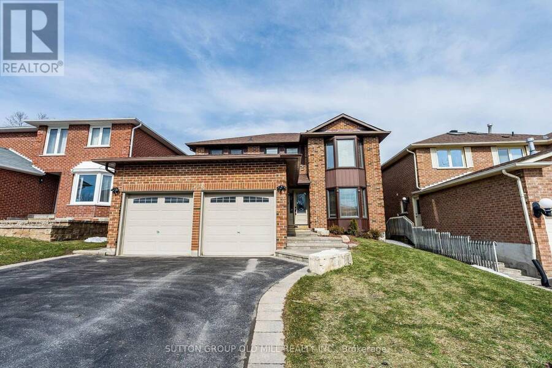
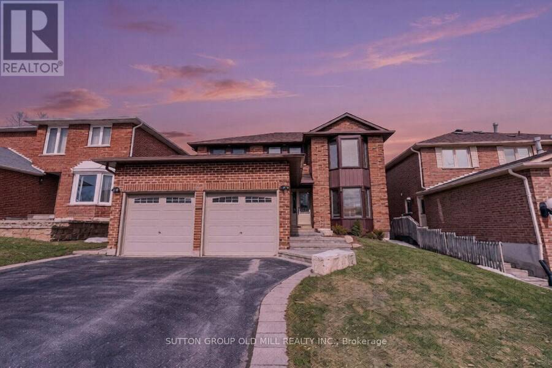
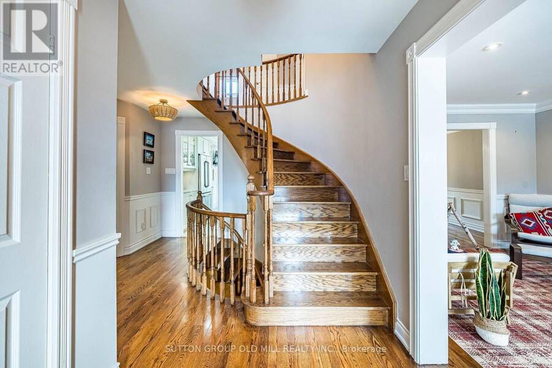
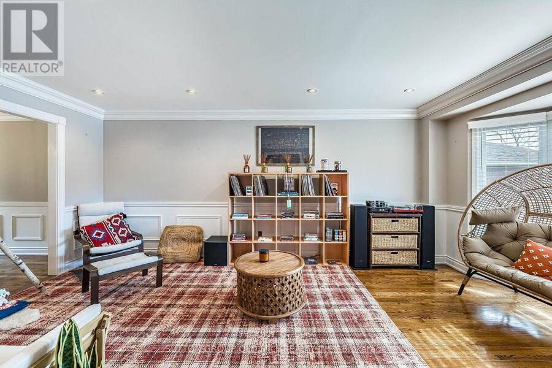
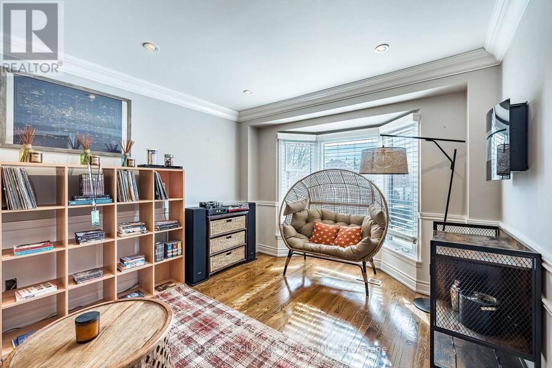
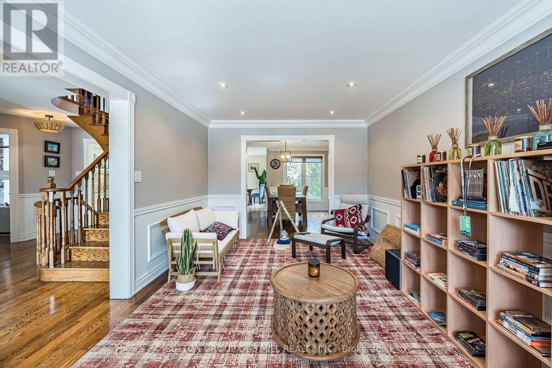
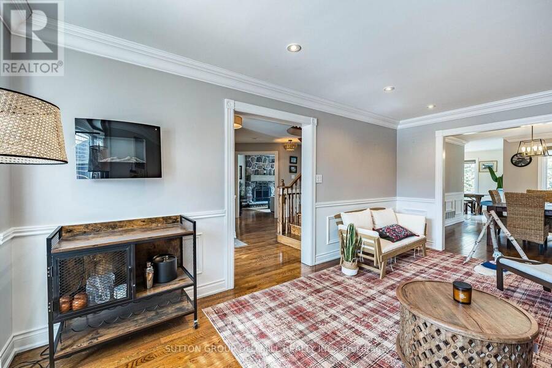
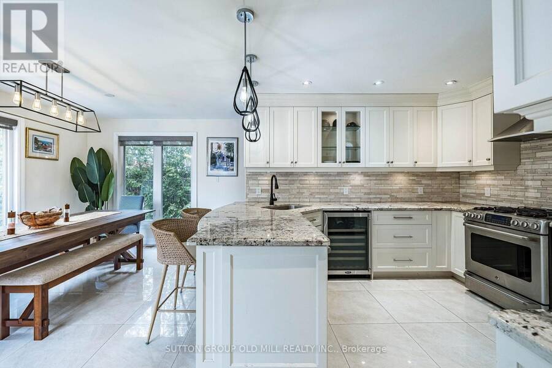
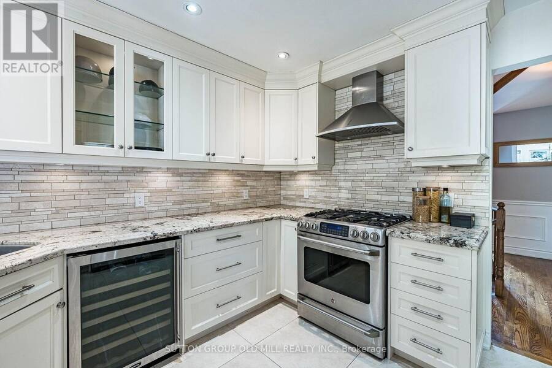
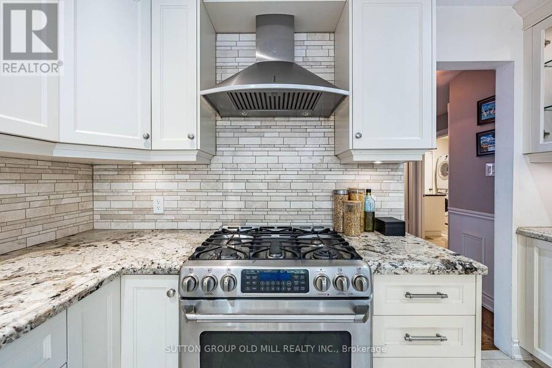
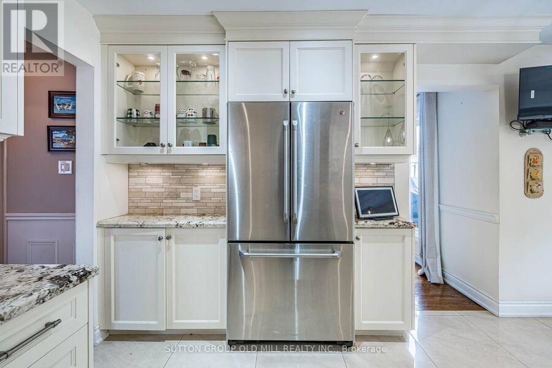
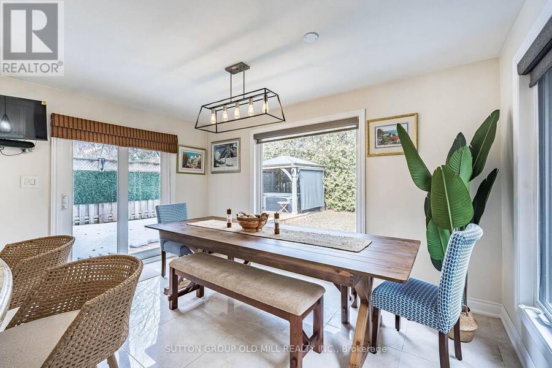
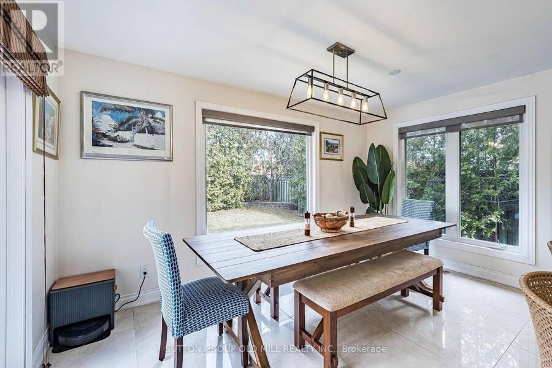
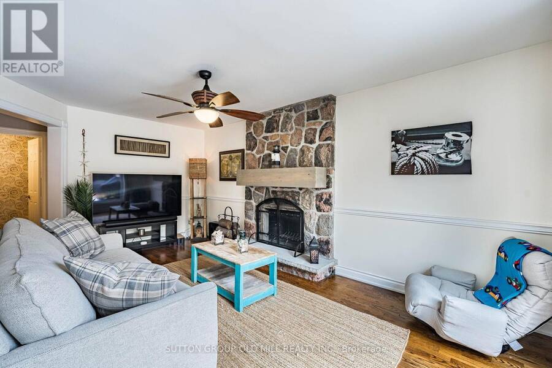
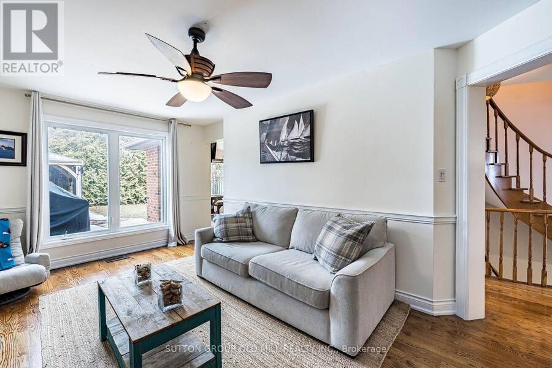
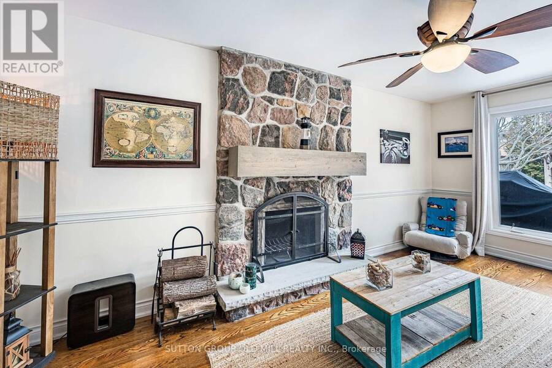
Welcome to 501 Sundown Crescent, where traditional elegance meets modern functionality. 2 storey all brick home loaded with elegant upgrades and located on a quiet family friendly street. The updated, sun filled family sized kitchen is equipped with high end finishes including designer cabinetry, granite counter tops, stainless steel appliances, built-in wine fridge, pot lights and a walkout to the private backyard oasis. Hardwood flooring, crown moulding and wainscotting throughout main floor. Separate formal family room overlooking backyard with natural stone wood burning fireplace. Combined living/dining offers the perfect space to entertain, main ... read more
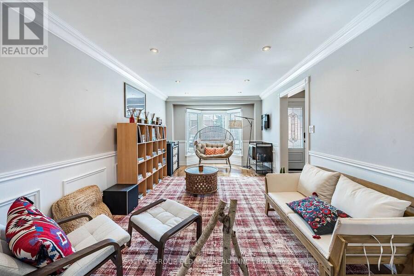
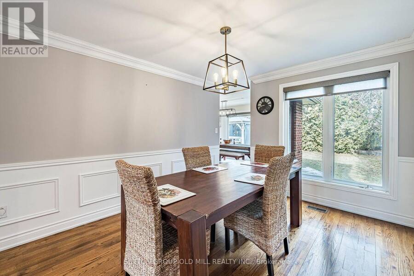
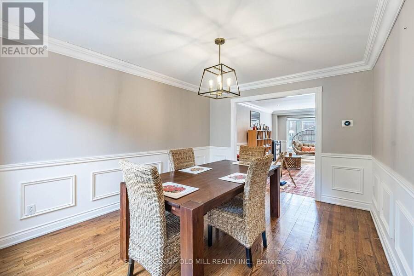
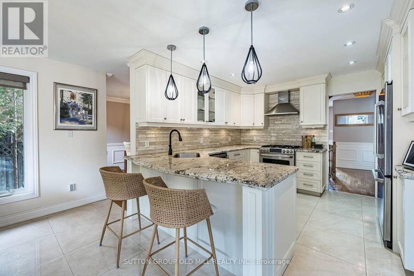
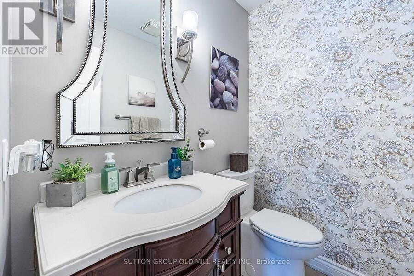
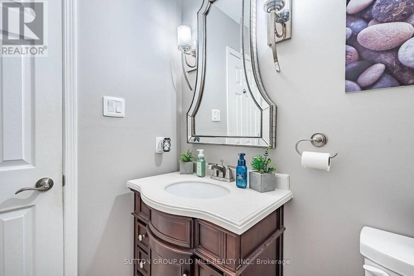
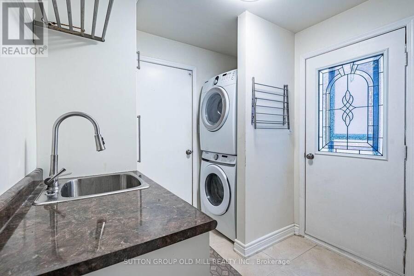
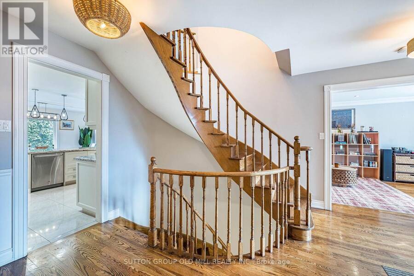
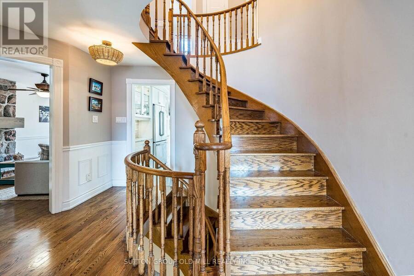
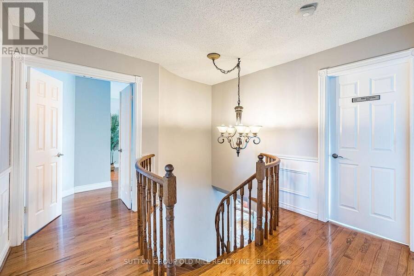
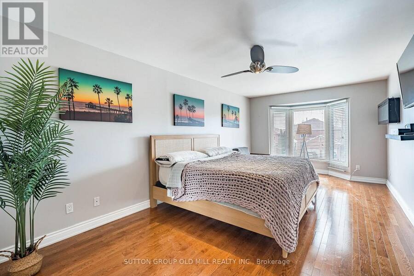
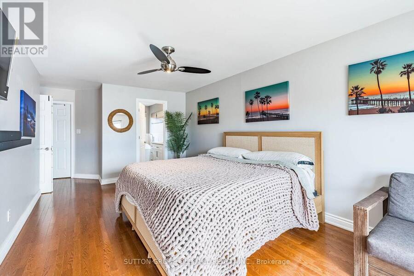
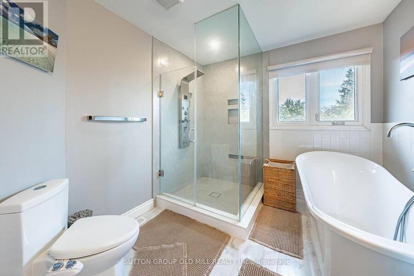
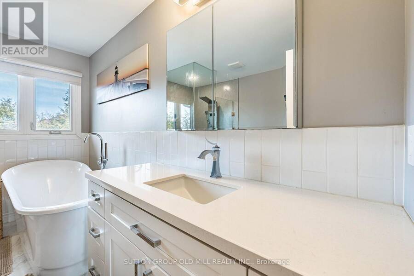
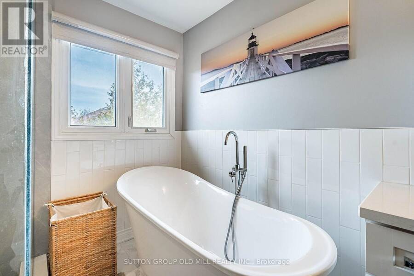
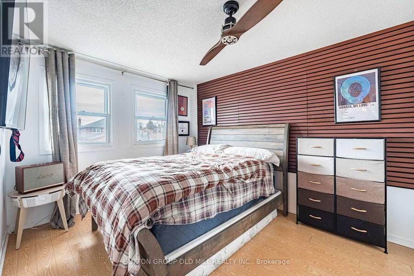
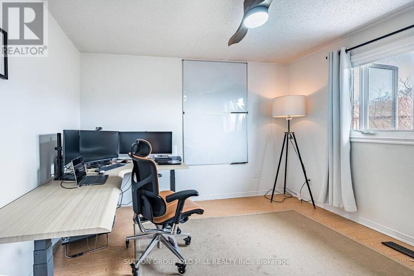
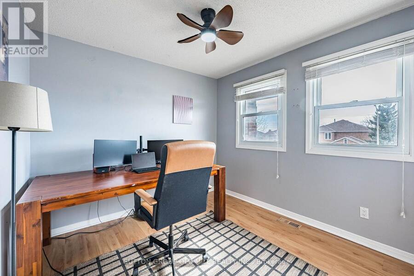
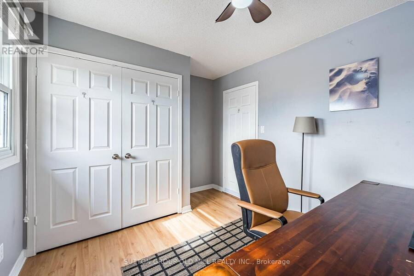
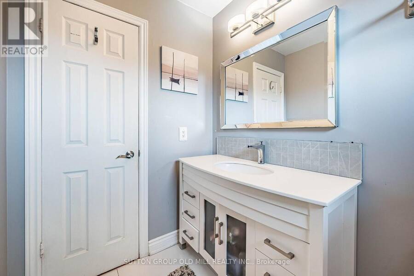
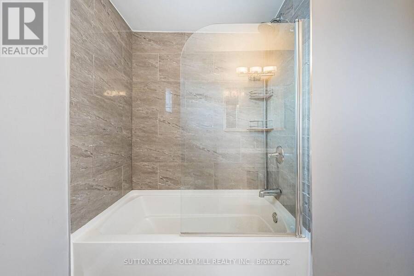
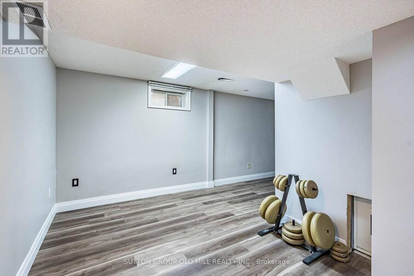
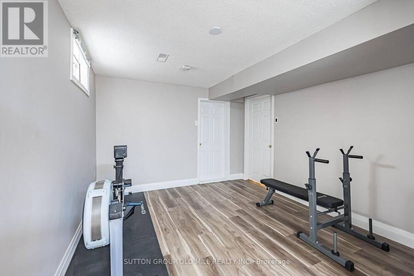
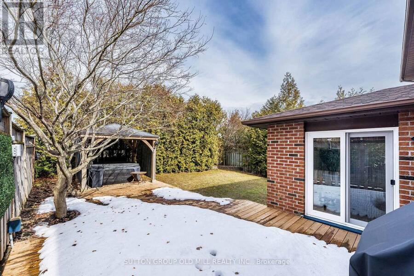
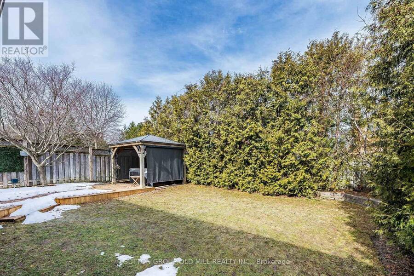
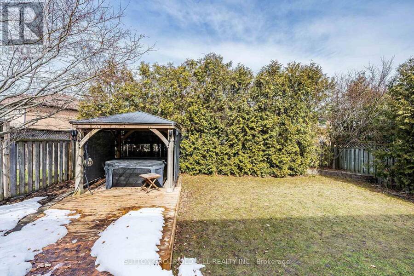
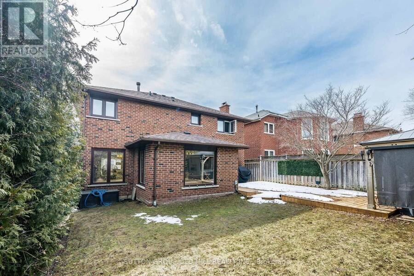
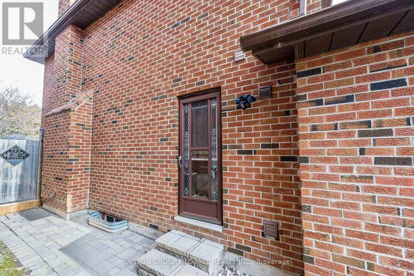
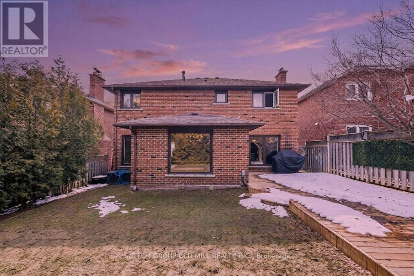
Welcome to 501 Sundown Crescent, where traditional elegance meets modern functionality. 2 storey all brick home loaded with elegant upgrades and located on a quiet family friendly street. The updated, sun filled family sized kitchen is equipped with high end finishes including designer cabinetry, granite counter tops, stainless steel appliances, built-in wine fridge, pot lights and a walkout to the private backyard oasis. Hardwood flooring, crown moulding and wainscotting throughout main floor. Separate formal family room overlooking backyard with natural stone wood burning fireplace. Combined living/dining offers the perfect space to entertain, main floor updated laundry room with inside access to garage and separate side door entrance. The primary bedroom retreat offers a walk-in closet and updated, spa like bathroom including a seamless glass shower and free standing soaker tub. Updated main bathroom, great sized bedrooms and loads of closet space. Fully finished basement with second family/rec. room, natural gas fireplace, pot lights, large cold room/cantina and additional storage space. Enjoy warm summer nights in the fully private backyard which includes an integrated deck, hot tub with gazebo and matures hedges for added privacy. Exterior sprinkler system, updated light fixtures and window covering throughout. Full double car garage and 4 car driveway, no sidewalk. Great location with easy highway access, minutes to shopping, public transits, schools, parks and restaurants. (id:25417)
- Listing ID: E13862050
- Property Type: Single Family
| Property | |
|---|---|
| Ownership: | Freehold |
| Lot Size: | 44.3 by 111.1 FT Fully Fenced, Fenced Yard |
| Parking: | Attached Garage 6 Spaces |
| Building | |
|---|---|
| Type: | Single Family House |
| Appliances: | Blinds, Central Vacuum, Dishwasher, Dryer, Garage Door Opener, Refrigerator, Stove, Washer, Water Heater, Window Coverings, Wine Fridge and Garage Door Opener Remote(s) |
| HVAC: | Central Air Conditioning, Fireplace and Forced Air Natural Gas |
| Exterior: | Brick |
| Basement: | Full (Finished) |
| Utilities: | Cable and Sanitary Sewer |
| Location | |
|---|---|
| City: | Pickering |
| Province: | Ontario |
| Nearby Amenities: | Park, Place Of Worship, Public Transit and Schools |
| Community Features: | Community Centre |
| Rooms | Level | Dimensions |
|---|---|---|
| Primary Bedroom | Second level | 5.89 m x 3.35 m |
| Bedroom 2 | Second level | 4.08 m x 2.99 m |
| Bedroom 3 | Second level | 3.28 m x 3.1 m |
| Bedroom 4 | Second level | 2.83 m x 1.4 m |
| Recreational, Games room | Basement | 6.33 m x 3.3 m |
| Media | Basement | 1.33 m x 4.05 m |
| Exercise room | Basement | 7.1 m x 2.64 m |
| Living room | Main level | 5.33 m x 3.3 m |
| Dining room | Main level | 3.9 m x 3.3 m |
| Kitchen | Main level | 6.4 m x 3.75 m |
| Eating area | Main level | 6.4 m x 3.75 m |
| Family room | Main level | 5.53 m x 3.13 m |
| Laundry room | Main level | 2.44 m x 2.77 m |
Book a showing to see this Sundown Crescent Home in Pickering
This property has so much to offer. Book a private showing now, as you do not want to miss out on 501 SUNDOWN CRESCENT in Pickering, Ontario!
Private Showing Request
Send a request to book a private showing for
.
Please Note: Information you supply in the contact form will be kept fully confidential.
Is this home the right property for you? Start a conversation to find out.
Get Directions to this Property
Not sure where this property is? Get directions to this Sundown Crescent Home in Pickering.


Provided by SUTTON GROUP OLD MILL REALTY INC.. MLS®, REALTOR®, and the associated logos are trademarks of the Canadian Real Estate Association.

This REALTOR.ca listing content is owned and licensed by REALTOR® members of the Canadian Real Estate Association.
Have questions or need more information about this home? Don't know where to begin? Then, let us connect you with the best real estate agent to guide you.

Inquiries submitted through this website will be responded to by a local sales representative from Royal LePage®.
Start a Conversation by Text
Provide your full name, phone and email to start a conversation by text message.
Please Note: Information you supply in the contact form will be kept fully confidential.
Start a Conversation by Email
Provide your full name and email to start a conversation by email.
Please Note: Information you supply in the contact form will be kept fully confidential.