
477 TOYNEVALE ROAD, Pickering, Ontario L1W 3G6

$880,000.00
- 4 bedrooms
- 4 bathrooms
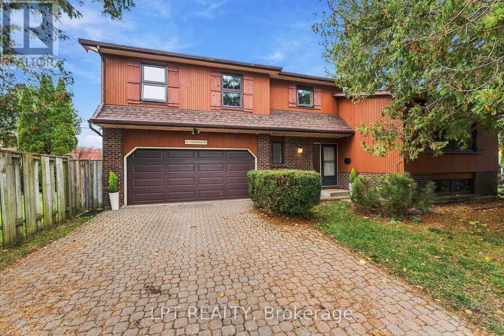
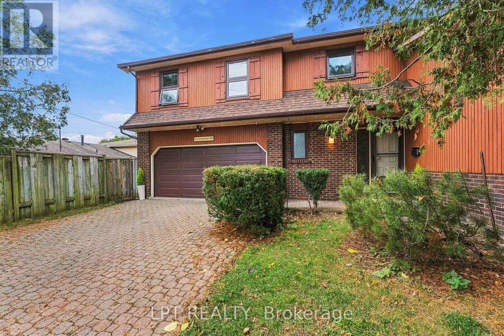
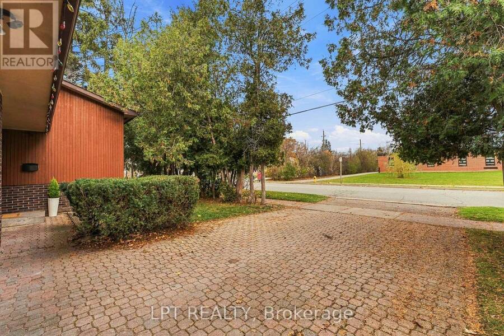
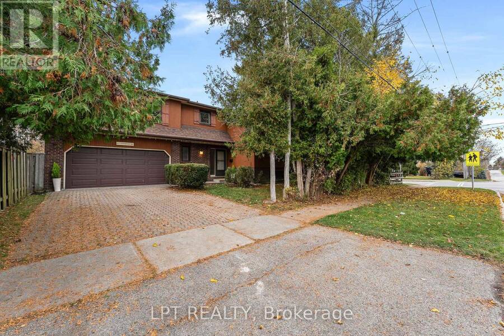
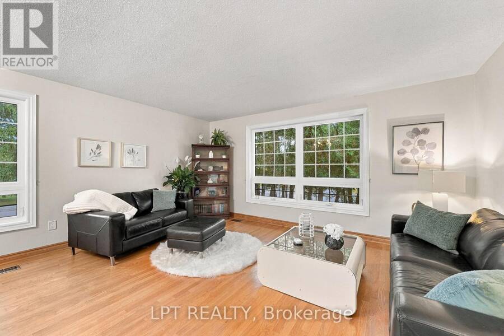
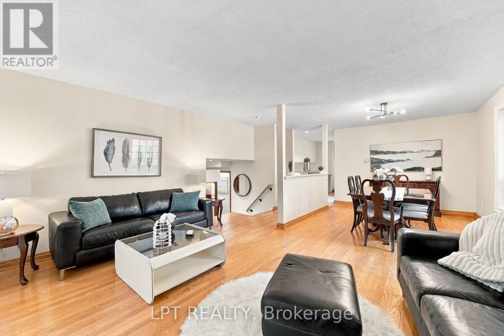
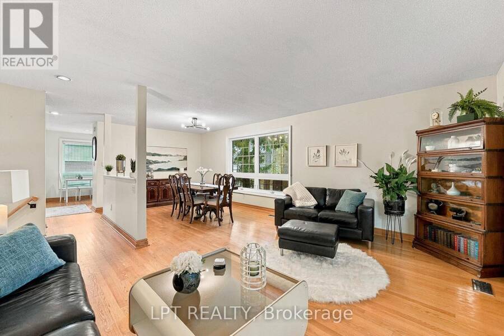
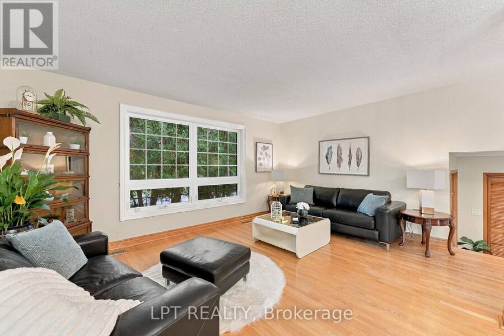
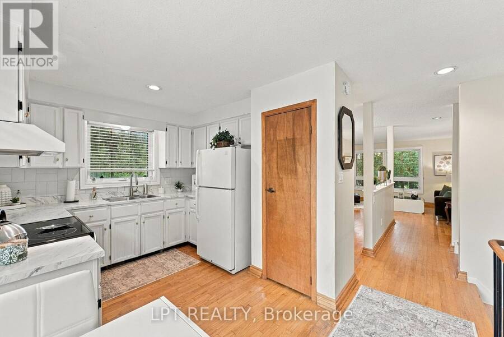
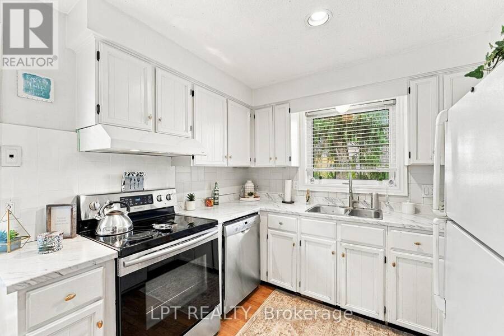
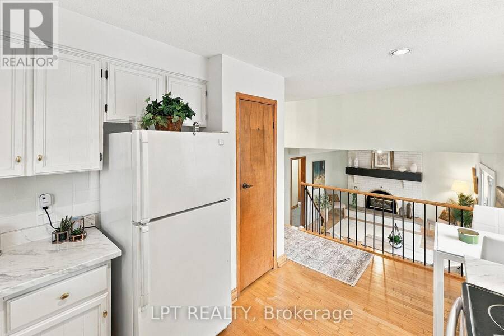
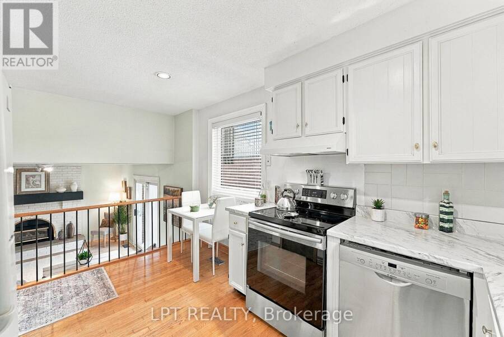
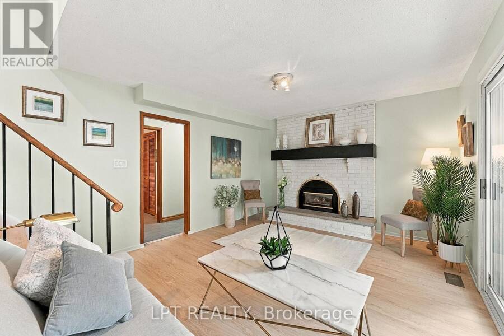
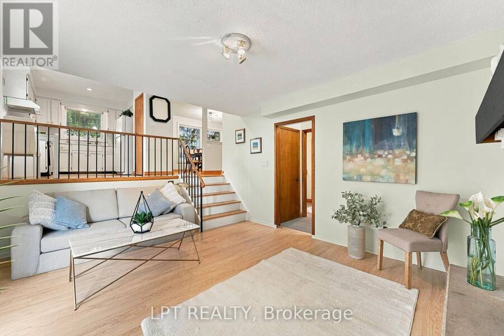
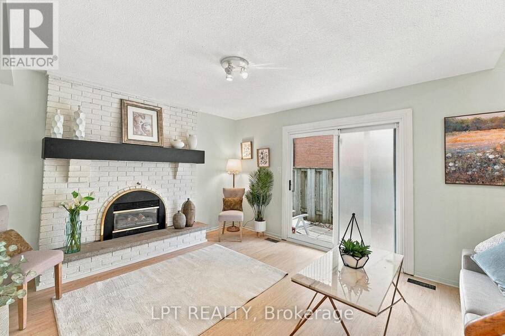
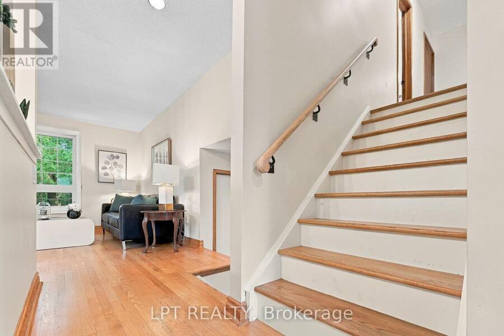
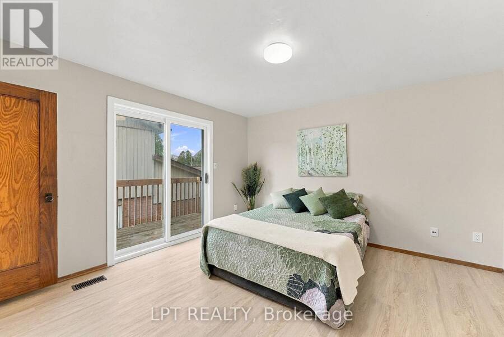
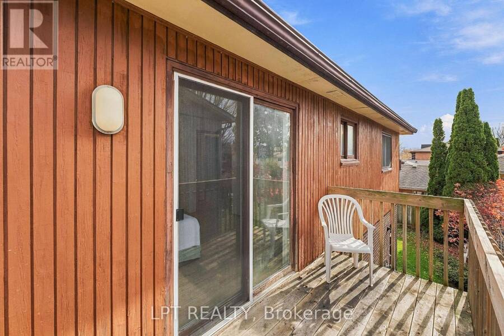
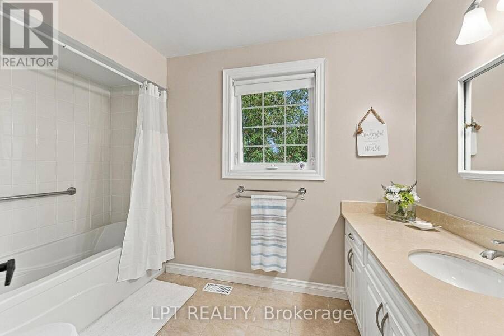
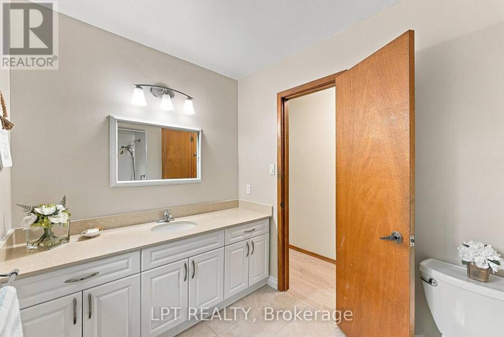
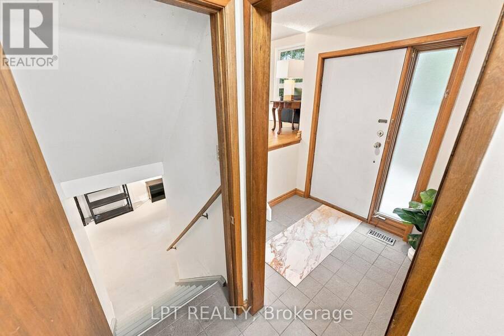
An arched white brick fireplace, a family room that opens to the backyard and a deck off the primary bedroom give this Jacobsen built five-level sidesplit its character. Framed by mature evergreens on a 60' lot in Pickering's highly sought after Rosebank neighbourhood, this home features four bedrooms + four bathrooms + double car garage with an interlocking driveway. Large front windows frame the evergreens in the open concept living and dining rooms, where hardwood floors run from the sitting area to the dining room and into the kitchen. The kitchen pairs white cabinetry with a recently replace countertop and a window over the sink that looks out to ... read more
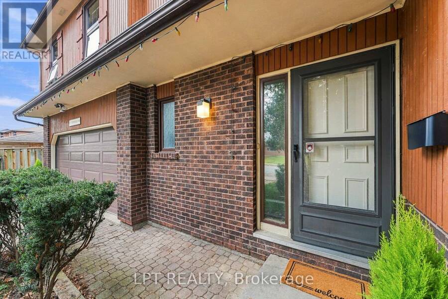
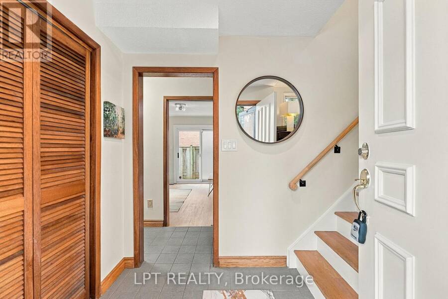
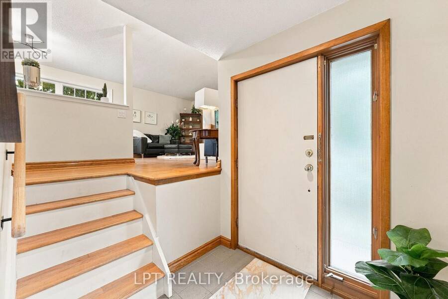
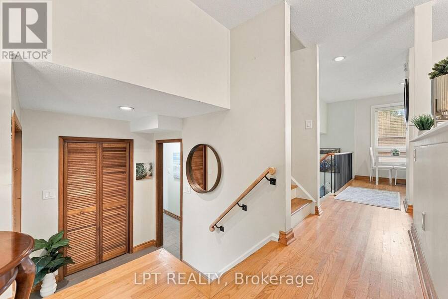
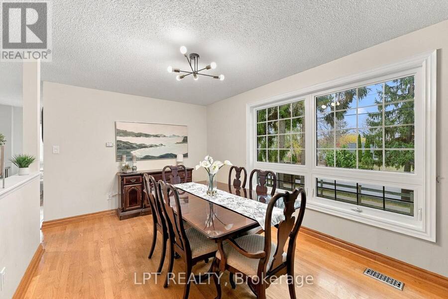
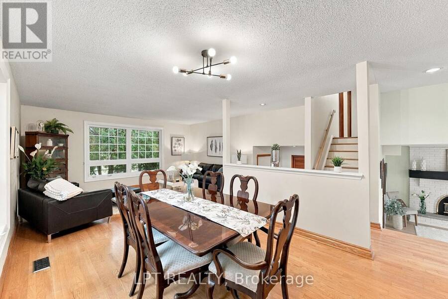
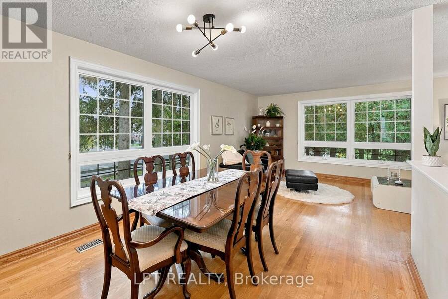
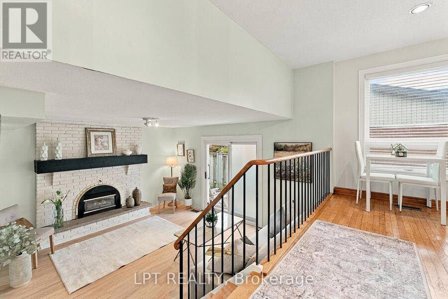
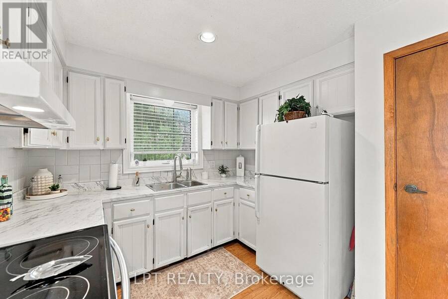
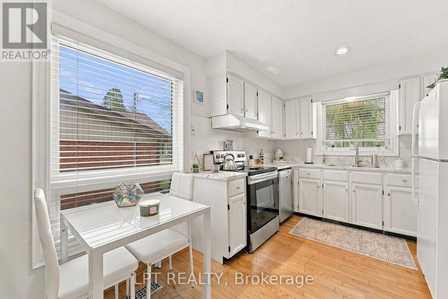
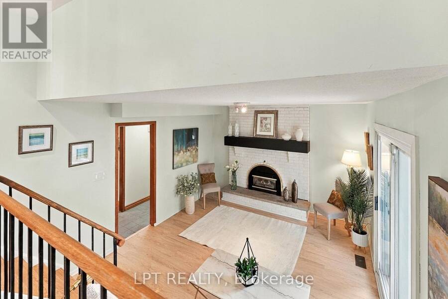
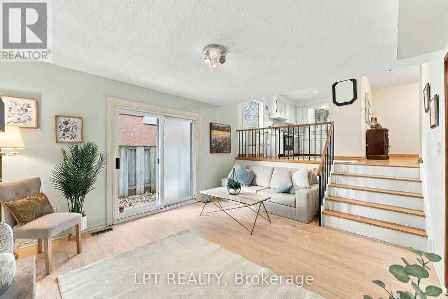
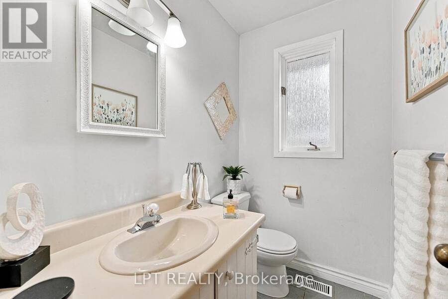
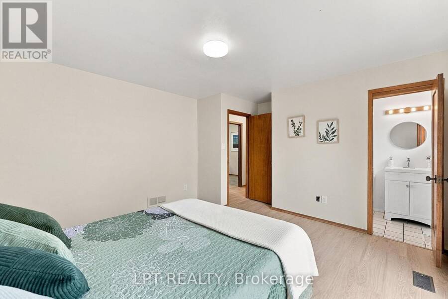
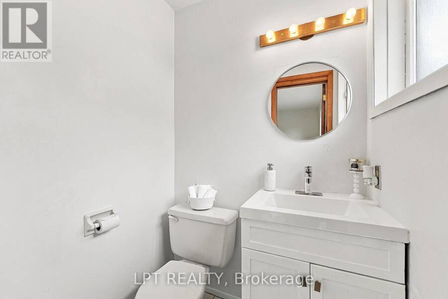
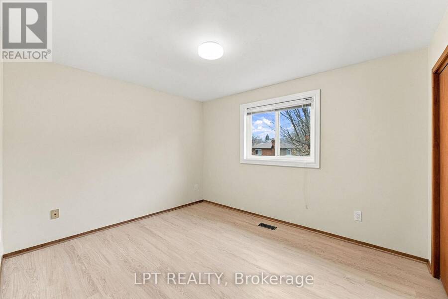
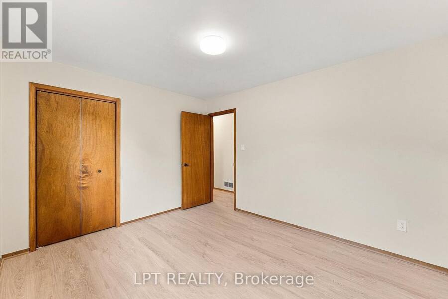
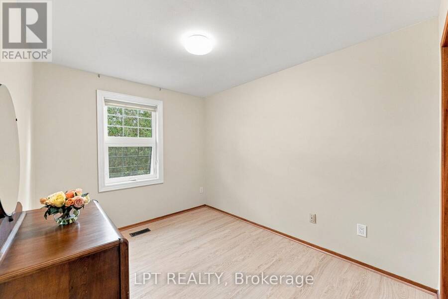
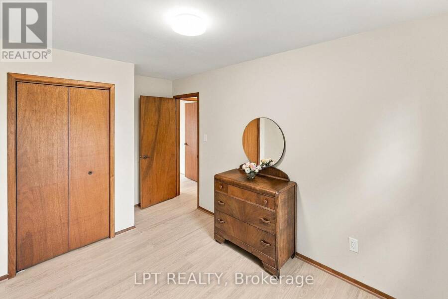
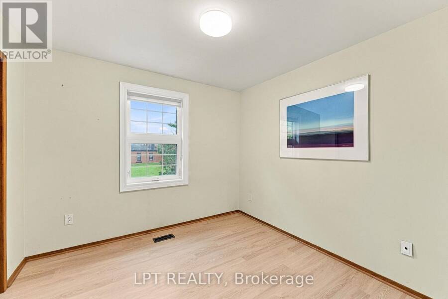
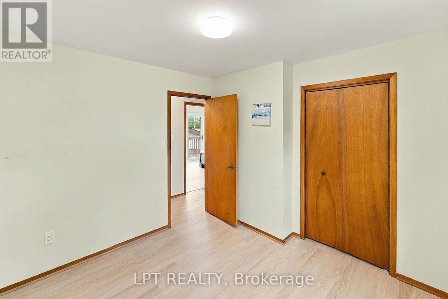
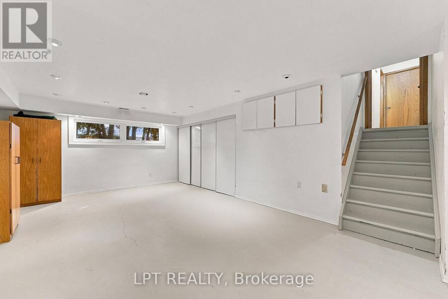
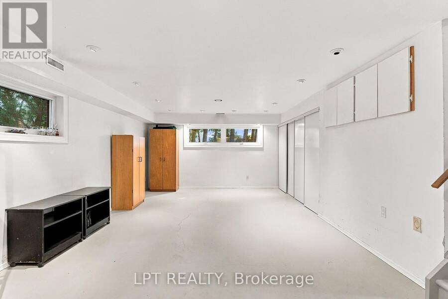
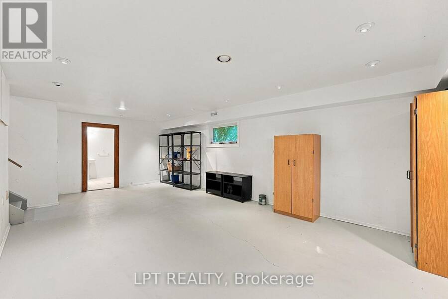
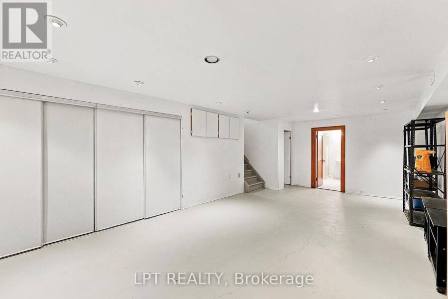
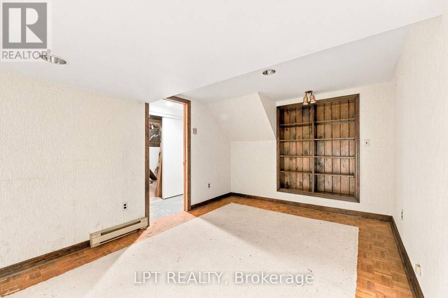
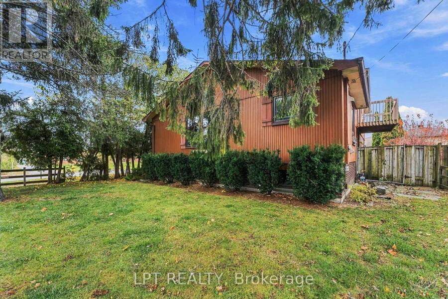
An arched white brick fireplace, a family room that opens to the backyard and a deck off the primary bedroom give this Jacobsen built five-level sidesplit its character. Framed by mature evergreens on a 60' lot in Pickering's highly sought after Rosebank neighbourhood, this home features four bedrooms + four bathrooms + double car garage with an interlocking driveway. Large front windows frame the evergreens in the open concept living and dining rooms, where hardwood floors run from the sitting area to the dining room and into the kitchen. The kitchen pairs white cabinetry with a recently replace countertop and a window over the sink that looks out to greenery. From the kitchen, look down into the family room, where a broad mantel tops the arched gas fireplace. Sliding glass doors lead out to the backyard patio, an easy spot to take dinner outdoors on a summer evening. The primary bedroom has an ensuite and its own walkout to a balcony. Three additional bedrooms give you room for guests or the largest of families. The basement rec room adds even more space, with above ground windows, recessed lighting and a three-piece bathroom just off it. Set it up for movie nights, a home gym or a project you can leave out between weekends. Watch the kids walk to school at Rosebank Public School from your front door. (id:25417)
- Listing ID: E14190618
- Property Type: Single Family
| Property | |
|---|---|
| Ownership: | Freehold |
| Lot Size: | 56.8 by 100.1 FT|under 1/2 Acre Fenced Yard and Landscaped |
| Parking: | Garage 4 Spaces |
| Building | |
|---|---|
| Type: | Single Family House |
| Appliances: | All, Garage Door Opener, Water Meter and Garage Door Opener Remote(s) |
| HVAC: | Central Air Conditioning, Fireplace and Forced Air Natural Gas |
| Exterior: | Brick and Wood |
| Basement: | N/A (Partially Finished) |
| Utilities: | Sanitary Sewer |
| Location | |
|---|---|
| City: | Pickering |
| Province: | Ontario |
| Nearby Amenities: | Hospital, Park and Public Transit |
| Rooms | Level | Dimensions |
|---|---|---|
| Bedroom 2 | Second level | 3.69 m x 3.69 m |
| Bedroom 2 | Second level | 3.69 m x 3.66 m |
| Bedroom 3 | Second level | 3.97 m x 2.47 m |
| Bedroom 4 | Second level | 3.97 m x 2.44 m |
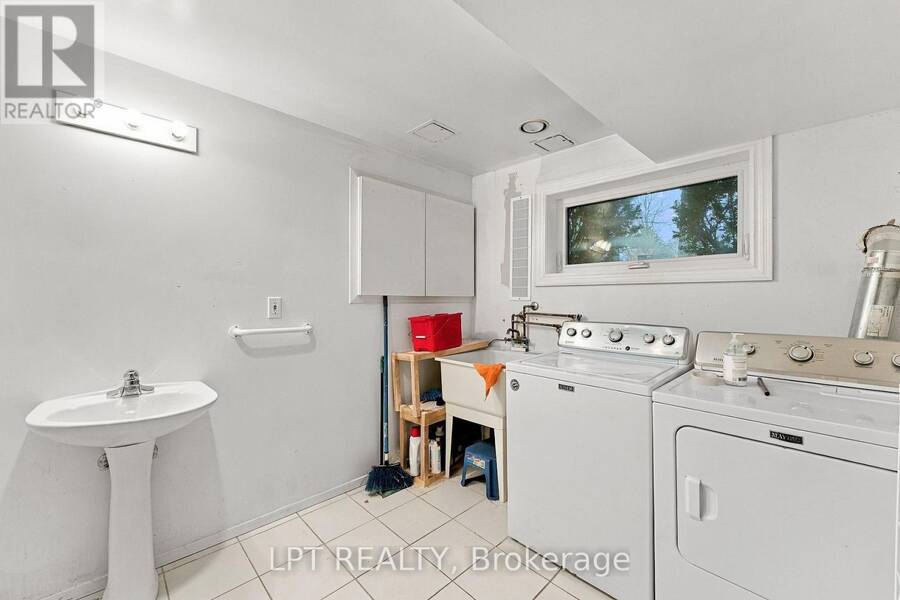
| Laundry room | Basement | 3.73 m x 2.44 m |
| Recreational, Games room | Basement | 7.37 m x 4.01 m |
| Living room | Main level | 4.88 m x 3.68 m |
| Dining room | Main level | 3.38 m x 3.05 m |
| Kitchen | Main level | 3.2 m x 2.44 m |
| Eating area | Main level | 2.45 m x 1.52 m |
| Furnace | Sub-basement | 4.6 m x 2.62 m |
| Family room | Ground level | 4.76 m x 3.87 m |
Book a showing to see this Toynevale Road Home in Pickering
This property has so much to offer. Book a private showing now, as you do not want to miss out on 477 TOYNEVALE ROAD in Pickering, Ontario!
Private Showing Request
Send a request to book a private showing for
.
Please Note: Information you supply in the contact form will be kept fully confidential.
Is this home the right property for you? Start a conversation to find out.
Get Directions to this Property
Not sure where this property is? Get directions to this Toynevale Road Home in Pickering.


Provided by LPT REALTY. MLS®, REALTOR®, and the associated logos are trademarks of the Canadian Real Estate Association.

This REALTOR.ca listing content is owned and licensed by REALTOR® members of the Canadian Real Estate Association.
Have questions or need more information about this home? Don't know where to begin? Then, let us connect you with the best real estate agent to guide you.

Inquiries submitted through this website will be responded to by a local sales representative from Royal LePage®.
Start a Conversation by Text
Provide your full name, phone and email to start a conversation by text message.
Please Note: Information you supply in the contact form will be kept fully confidential.
Start a Conversation by Email
Provide your full name and email to start a conversation by email.
Please Note: Information you supply in the contact form will be kept fully confidential.