
3302 MARCHINGTON SQUARE, Pickering, Ontario L1X 0N1

$1,299,998.00
- 4 bedrooms
- 4 bathrooms
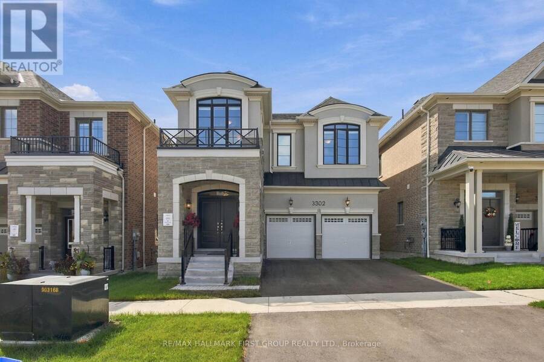
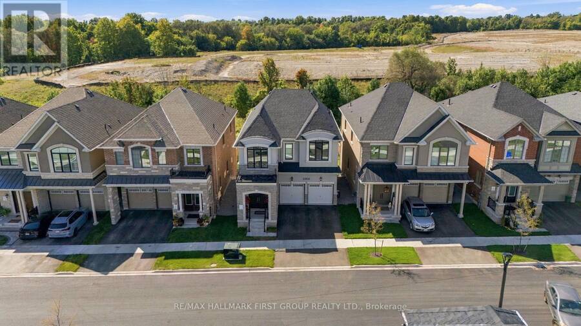
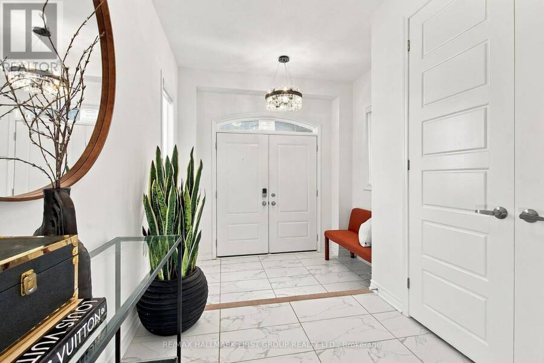
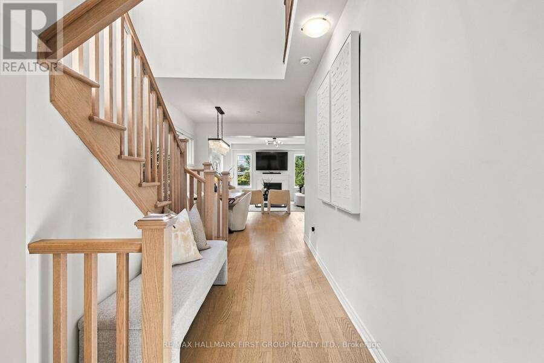
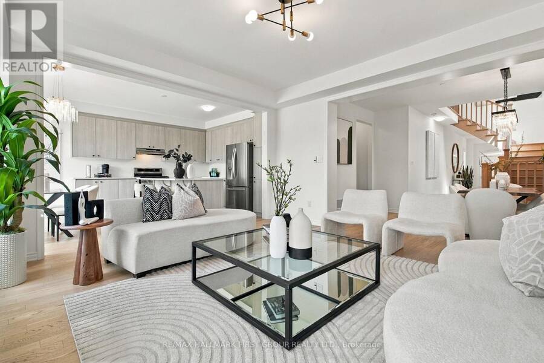
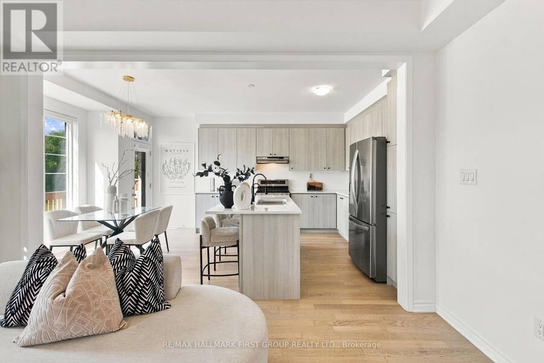
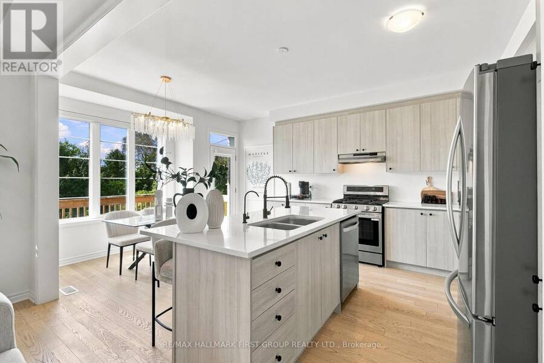
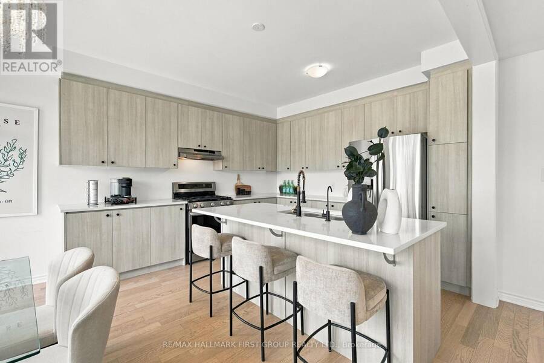
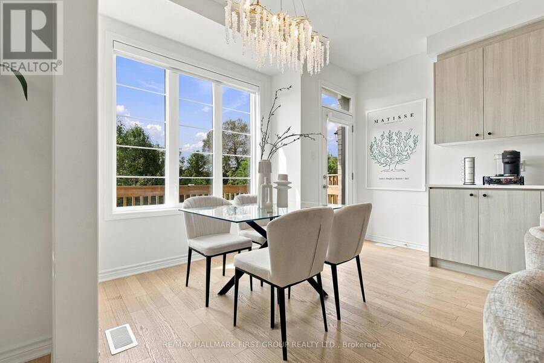
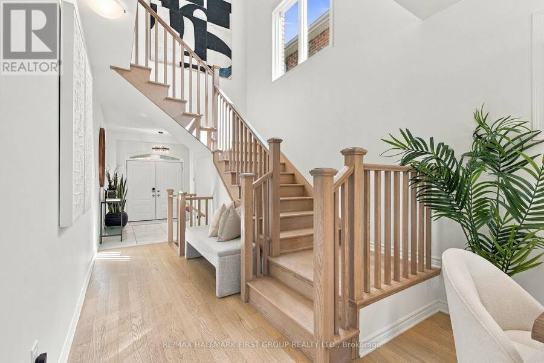
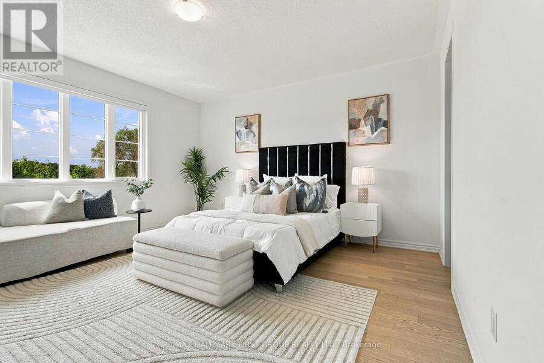
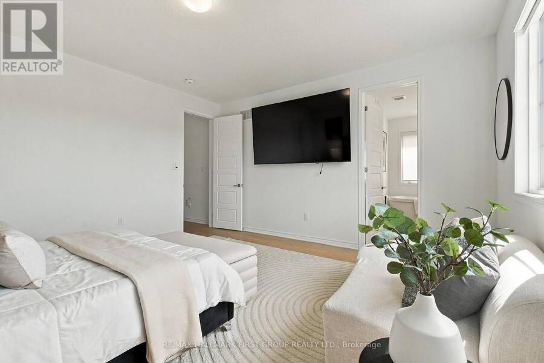
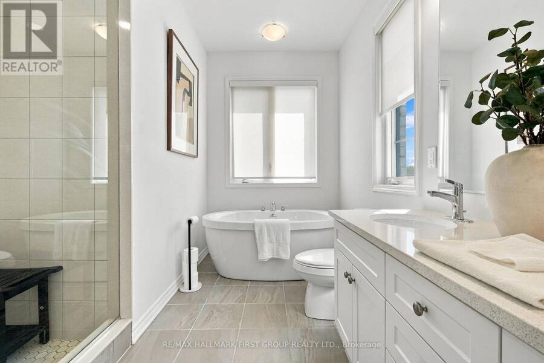
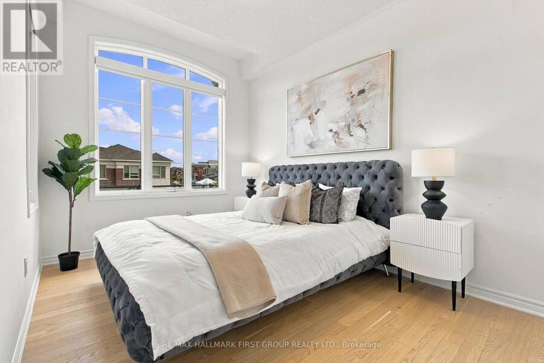
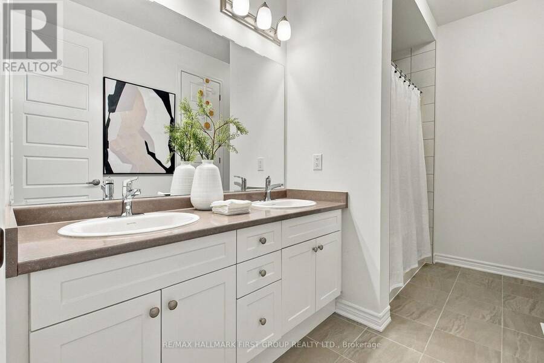
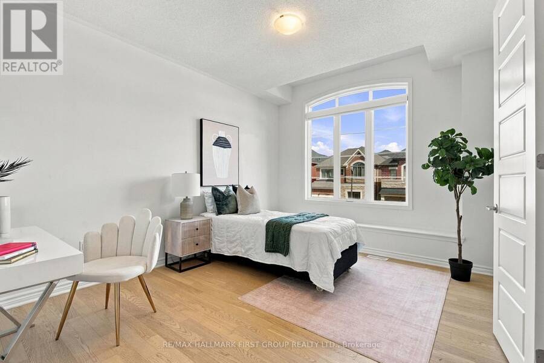
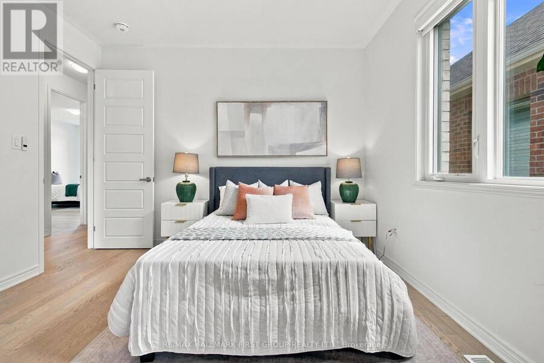
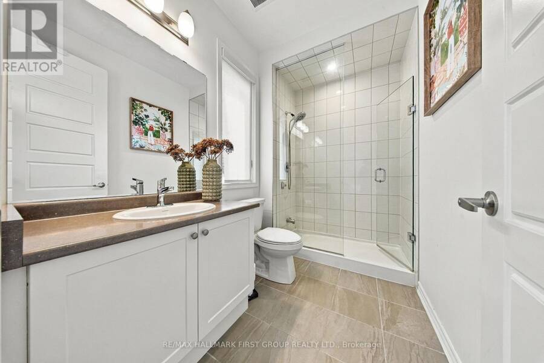
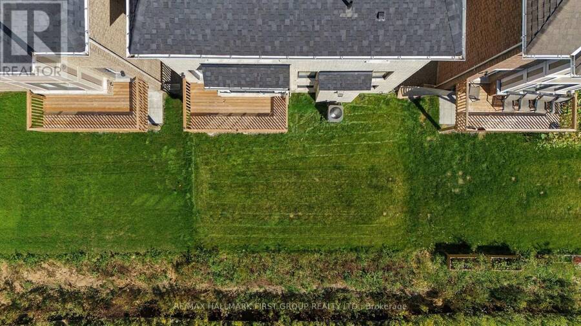
Rarely Offered & Only 1 Year New! Welcome To This Fully Upgraded Mattamy Homes Robinson Model, Perfectly Positioned On A Premium Lot Backing Onto Tranquil Green Space With No Neighbours Behind & A Rare Walk-Out Basement! Offering 4 Spacious Bedrooms & 4 Bathrooms, This Beautifully Finished Home Combines Modern Luxury With A Functional, Family-Friendly Layout. Step Inside To An Impressive Oversized Front Foyer, Soaring 9-Ft Ceilings & Gorgeous White Oak Hardwood Flooring Throughout, Upgraded Interior Doors & Upgraded Trim Work Adding A Polished, Custom Feel Throughout. The Bright Open-Concept Main Level Is Designed For Everyday Living & Entertaining, ... read more
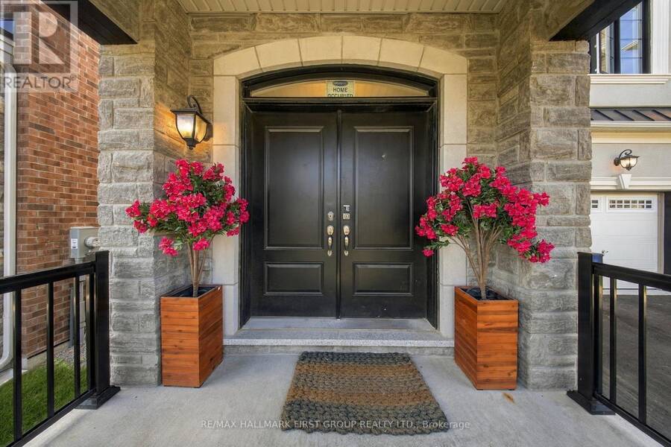
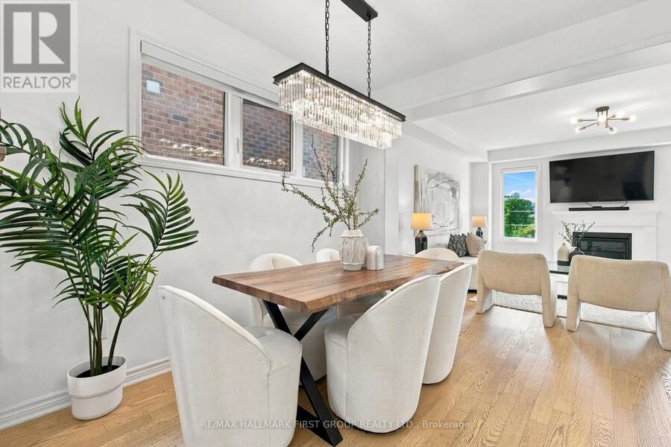
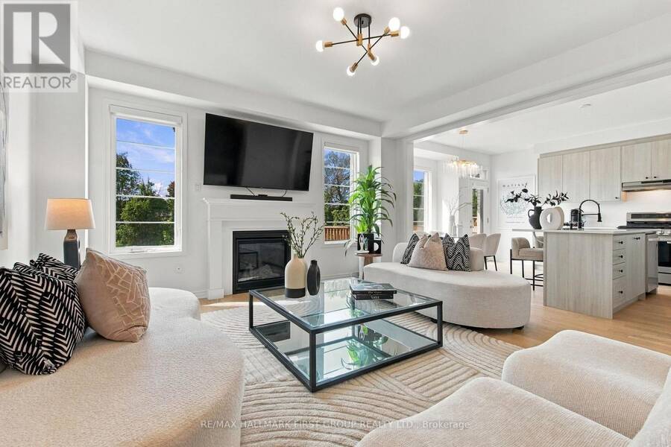
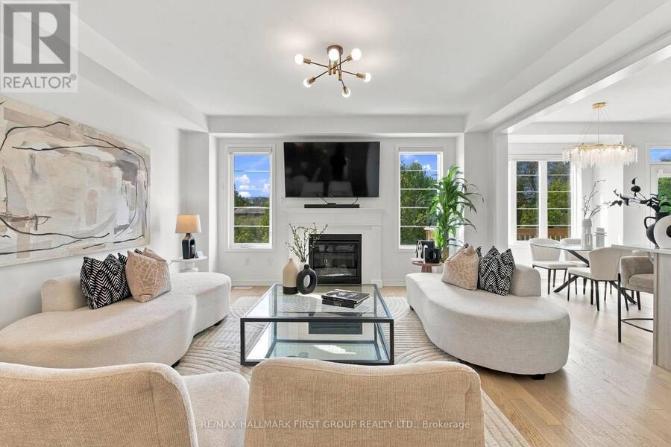
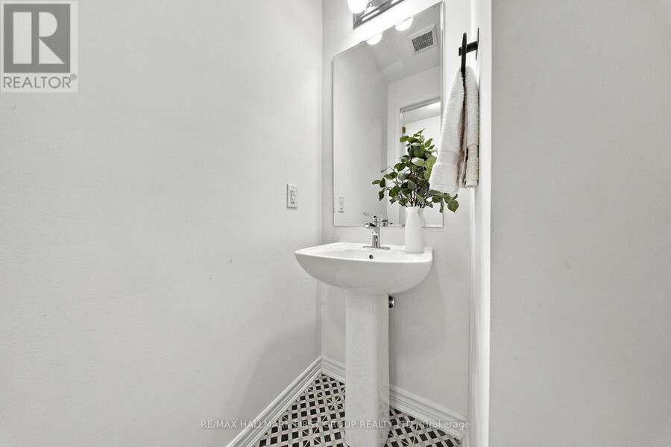
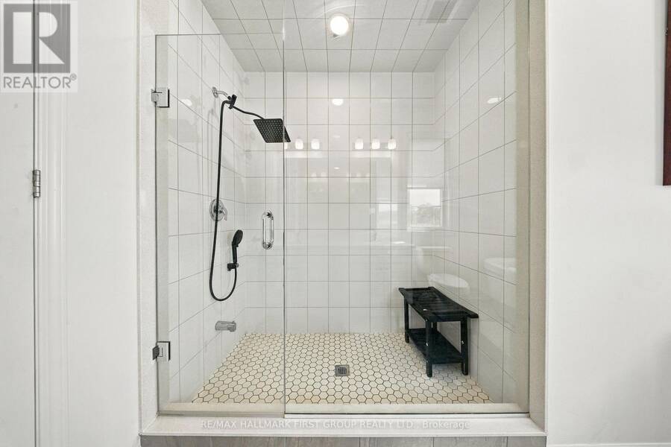
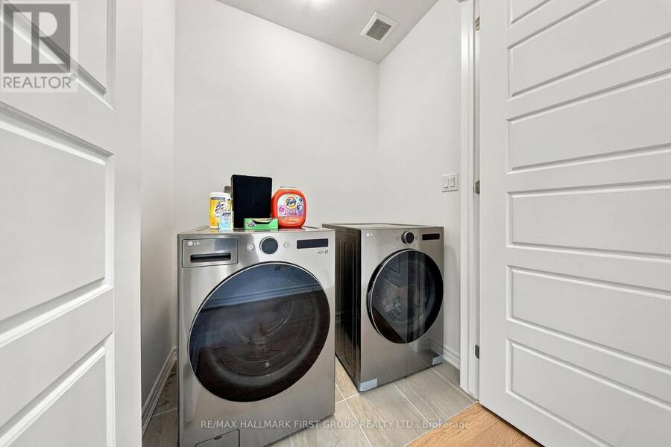
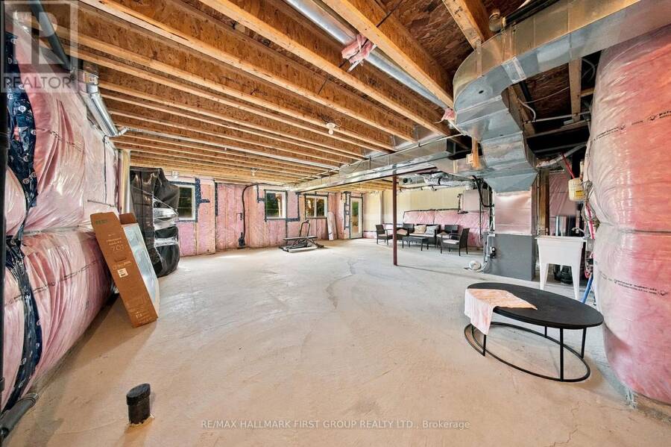
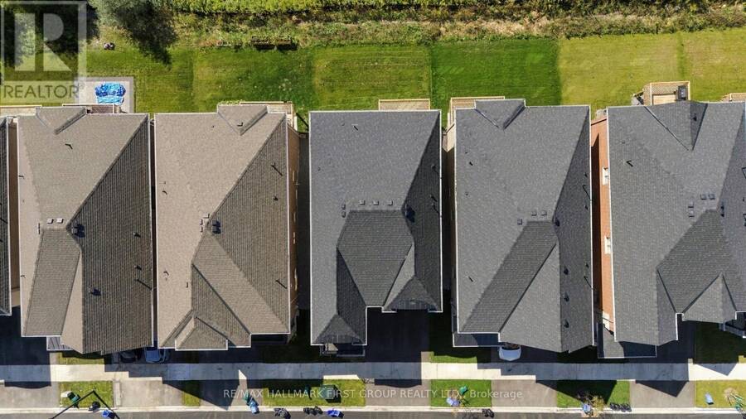
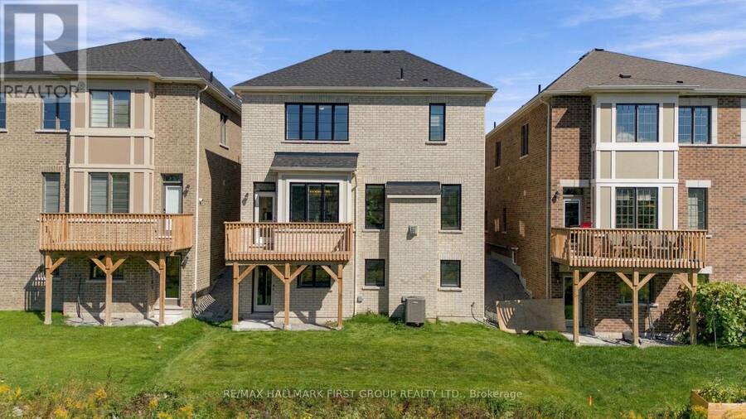
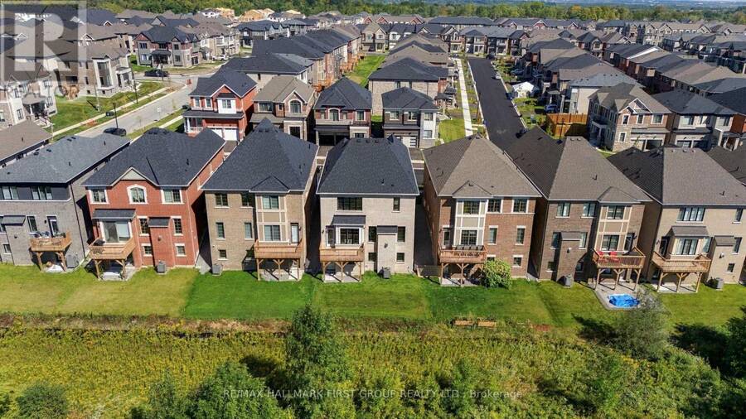
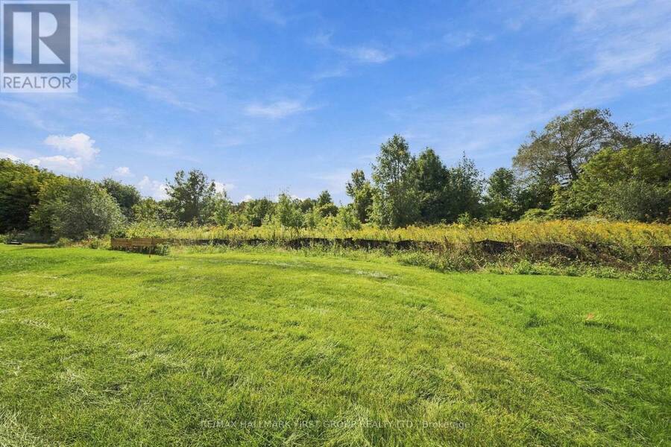
Rarely Offered & Only 1 Year New! Welcome To This Fully Upgraded Mattamy Homes Robinson Model, Perfectly Positioned On A Premium Lot Backing Onto Tranquil Green Space With No Neighbours Behind & A Rare Walk-Out Basement! Offering 4 Spacious Bedrooms & 4 Bathrooms, This Beautifully Finished Home Combines Modern Luxury With A Functional, Family-Friendly Layout. Step Inside To An Impressive Oversized Front Foyer, Soaring 9-Ft Ceilings & Gorgeous White Oak Hardwood Flooring Throughout, Upgraded Interior Doors & Upgraded Trim Work Adding A Polished, Custom Feel Throughout. The Bright Open-Concept Main Level Is Designed For Everyday Living & Entertaining, Featuring A Stunning Kitchen Overlooking The Family Room & A Spacious Breakfast Area With Walk-Out To The Backyard, Where Peaceful Green-Space Views Create The Perfect Private Setting. An Elegant Oak Staircase Leads To An Exceptional Second-Floor Layout Featuring 4 Generously Sized Bedrooms-EACH With Its Own Walk-In Closet & Bathroom Access! Convenient Second-Floor Laundry Completes This Thoughtfully Designed Level. The Primary Retreat Is A True Showstopper, Featuring Double-Door Entry, Beautiful Green-Space Views, A Large Walk-In Closet & Luxurious 5-Pc Spa-Like Ensuite. The Walk-Out Basement Offers Incredible Future Potential With Large Windows, Direct Backyard Access & Endless Possibilities For Additional Living Space. Located In An Exciting New Master-Planned Community Designed With Families In Mind, With Schools, Parks & A Large Commercial Plaza Coming Soon. A Rare Opportunity To Own An Almost-New, Fully Upgraded Home On One Of The Community's Most Desirable Lots! (id:25417)
Open House this Saturday, October 3rd, from 2:00 PM to 4:00 PM and Sunday, October 4th, from 2:00 PM to 4:00 PM.
- Listing ID: E13827280
- Property Type: Single Family
| Property | |
|---|---|
| Ownership: | Freehold |
| Lot Size: | 36.1 by 90.3 FT |
| Parking: | Attached Garage 4 Spaces |
| Building | |
|---|---|
| Type: | Single Family House |
| Appliances: | All, Window Coverings and Garage Door Opener Remote(s) |
| HVAC: | Central Air Conditioning, Fireplace and Forced Air Natural Gas |
| Exterior: | Brick |
| Basement: | N/A |
| Utilities: | Sanitary Sewer |
| Location | |
|---|---|
| City: | Pickering |
| Province: | Ontario |
| Rooms | Level | Dimensions |
|---|---|---|
| Primary Bedroom | Second level | 4.78 m x 4.66 m |
| Bedroom 2 | Second level | 3.67 m x 3.07 m |
| Bedroom 3 | Second level | 3.46 m x 4.92 m |
| Bedroom 4 | Second level | 3.54 m x 4.1 m |
| Living room | Main level | 4.86 m x 4.65 m |
| Dining room | Main level | 3.81 m x 2.58 m |
| Kitchen | Main level | 3.59 m x 3.14 m |
| Eating area | Main level | 3.59 m x 2.59 m |
Book a showing to see this Marchington Square Home in Pickering
This property has so much to offer. Book a private showing now, as you do not want to miss out on 3302 MARCHINGTON SQUARE in Pickering, Ontario!
Private Showing Request
Send a request to book a private showing for
.
Please Note: Information you supply in the contact form will be kept fully confidential.
Is this home the right property for you? Start a conversation to find out.
Get Directions to this Property
Not sure where this property is? Get directions to this Marchington Square Home in Pickering.


Provided by RE/MAX HALLMARK FIRST GROUP REALTY LTD.. MLS®, REALTOR®, and the associated logos are trademarks of the Canadian Real Estate Association.

This REALTOR.ca listing content is owned and licensed by REALTOR® members of the Canadian Real Estate Association.
Have questions or need more information about this home? Don't know where to begin? Then, let us connect you with the best real estate agent to guide you.

Inquiries submitted through this website will be responded to by a local sales representative from Royal LePage®.
Start a Conversation by Text
Provide your full name, phone and email to start a conversation by text message.
Please Note: Information you supply in the contact form will be kept fully confidential.
Start a Conversation by Email
Provide your full name and email to start a conversation by email.
Please Note: Information you supply in the contact form will be kept fully confidential.