
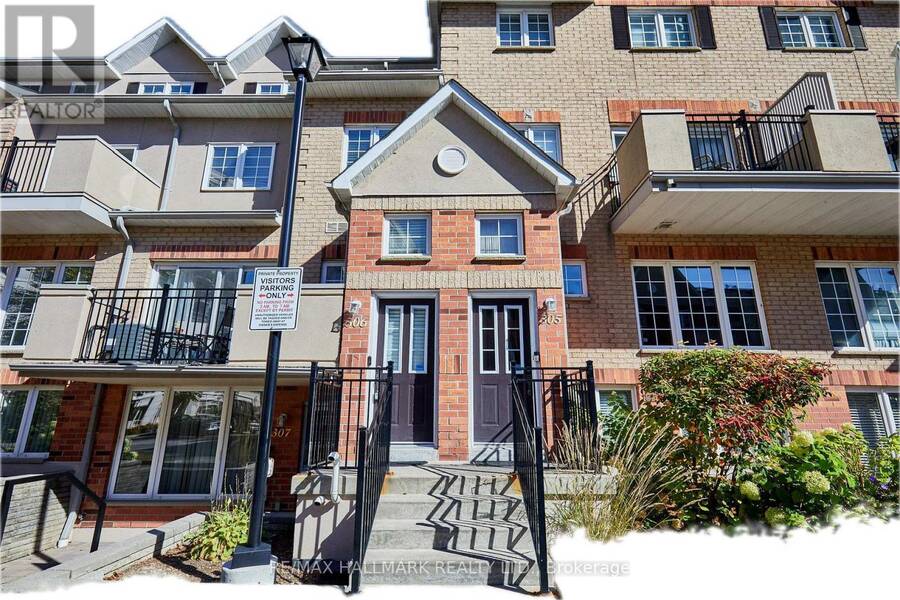
305 - 1400 THE ESPLANADE CENTRE N, Pickering, Ontario L1V 6V2

$449,900.00
- 3 bedrooms
- 3 bathrooms
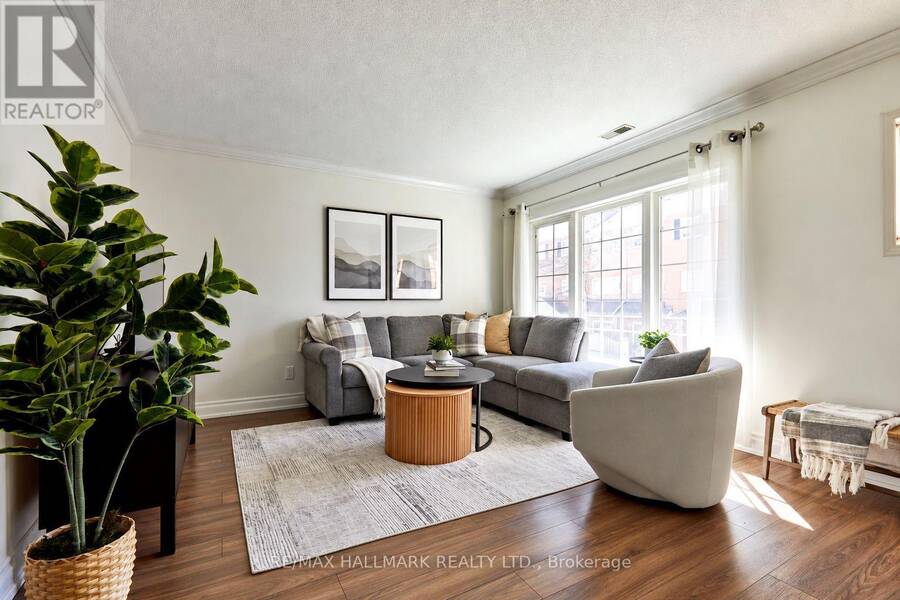
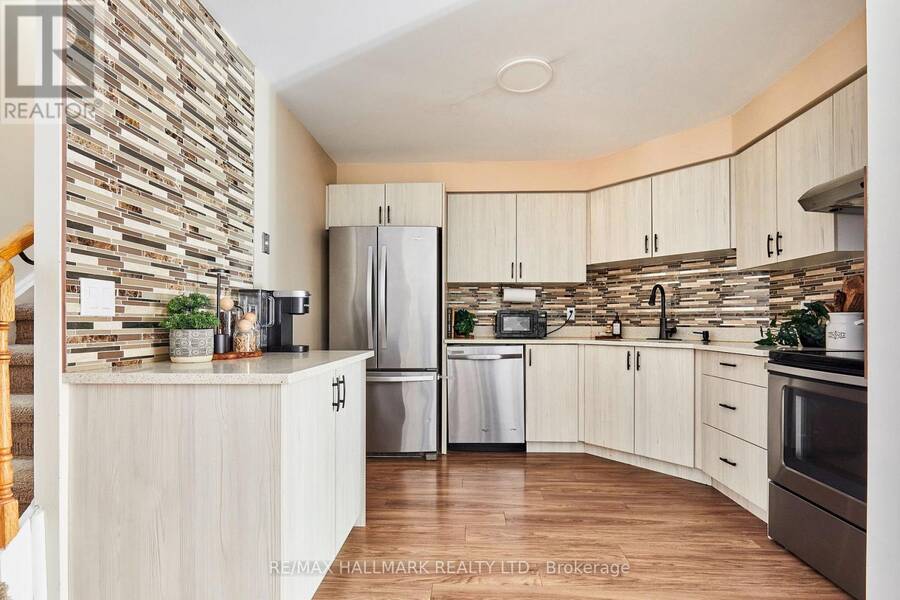
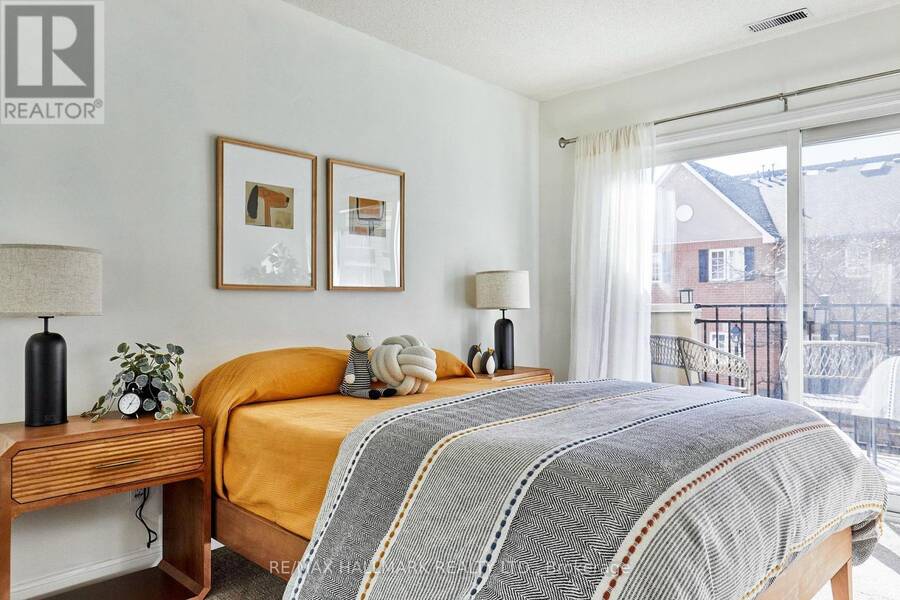
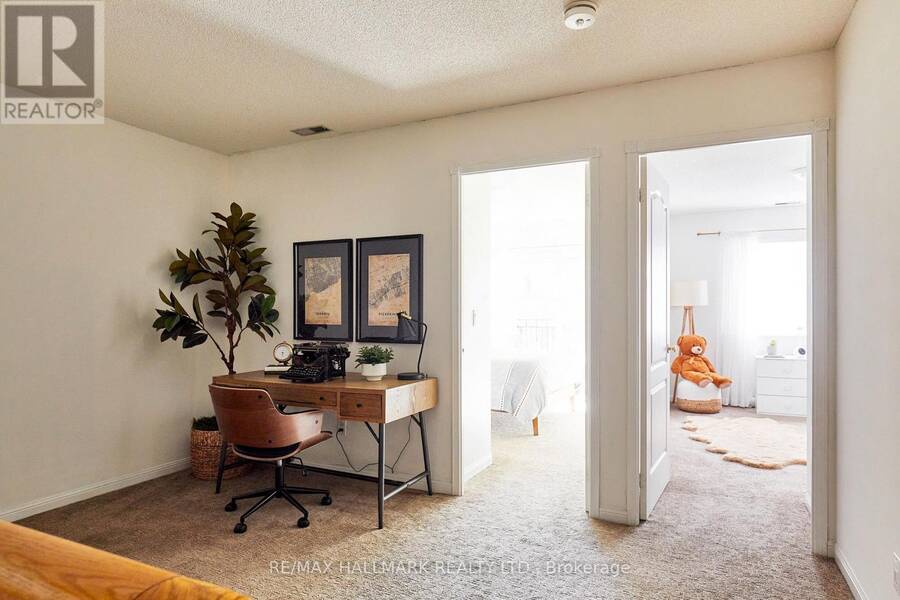
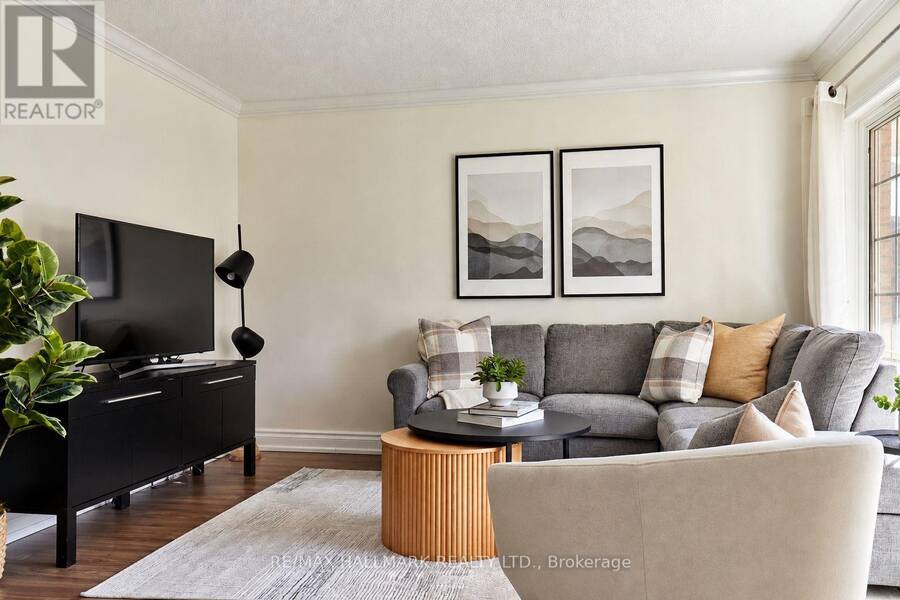
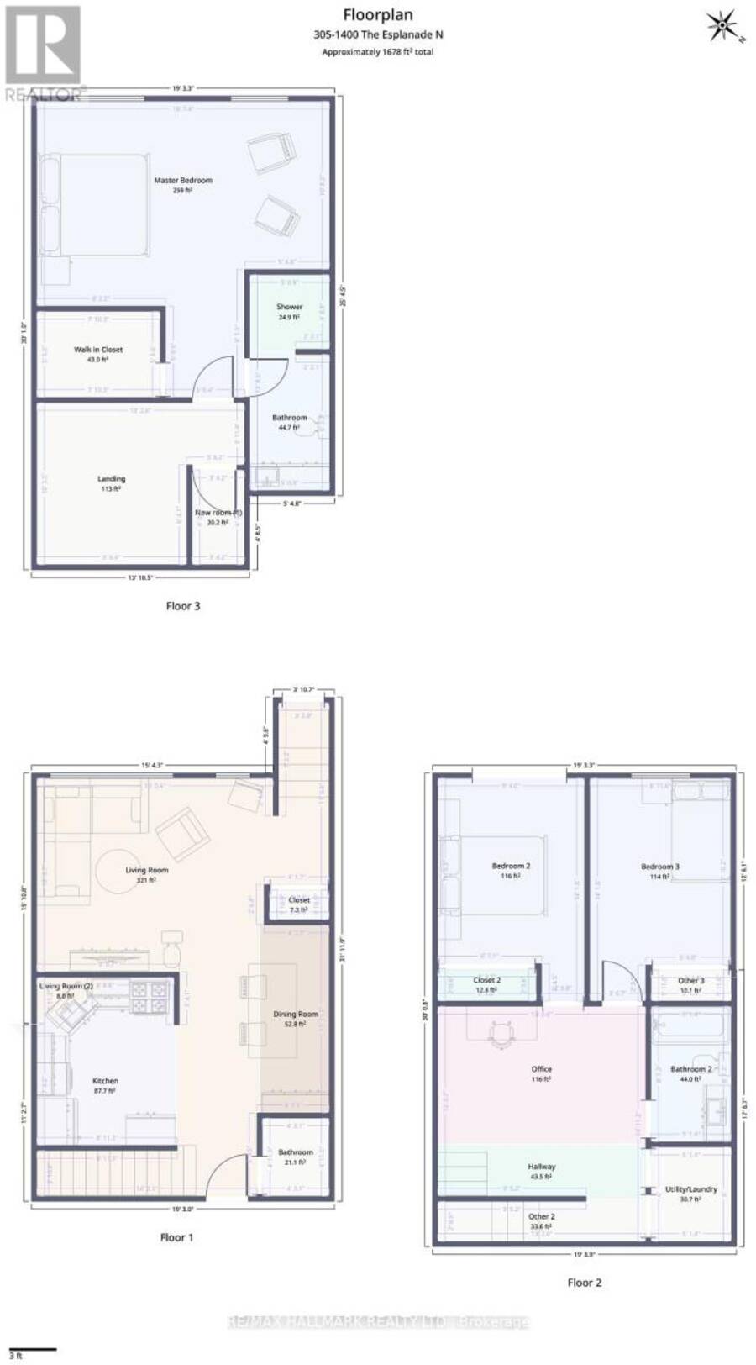
Welcome to urban living at its finest, without the expense. Enjoy a fully walkable community close to shopping, transit, medical facilities, parks, and recreation. As the cold weather arrives, you will appreciate that your two parking spaces are underground, with easy elevator access to your home, so you won't have to walk outside. At 1790 square feet, the functional floor plan includes a spacious living room and plenty of counter space for meal prep if you like cooking. The second floor offers a large open space you can use as a den or office, plus two spacious bedrooms. One bedroom has a walkout to the balcony, where you can sit and enjoy your ... read more
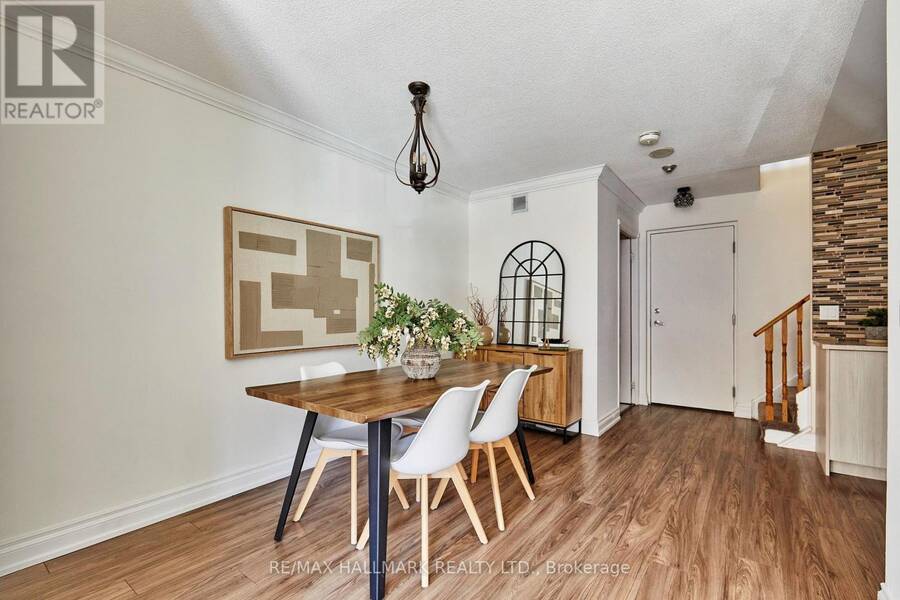
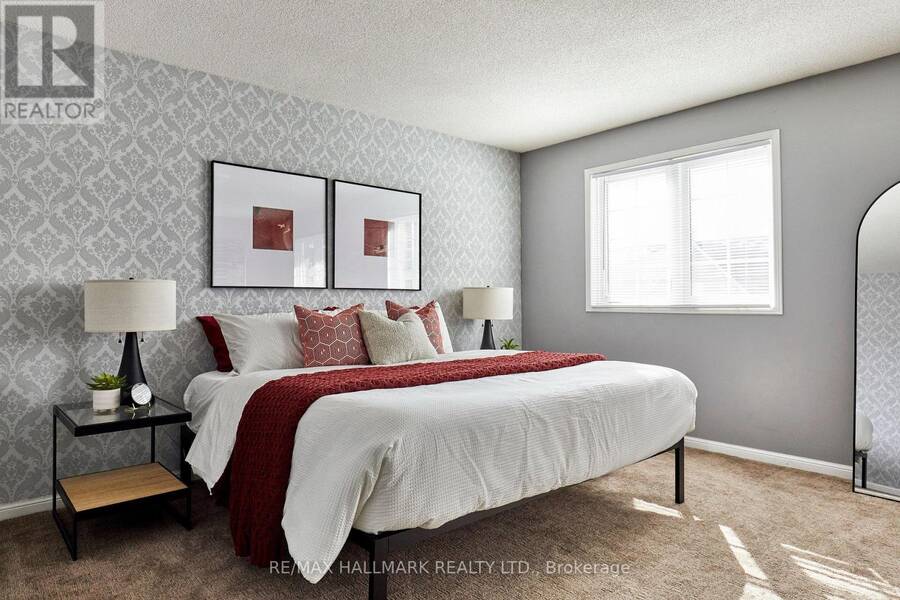
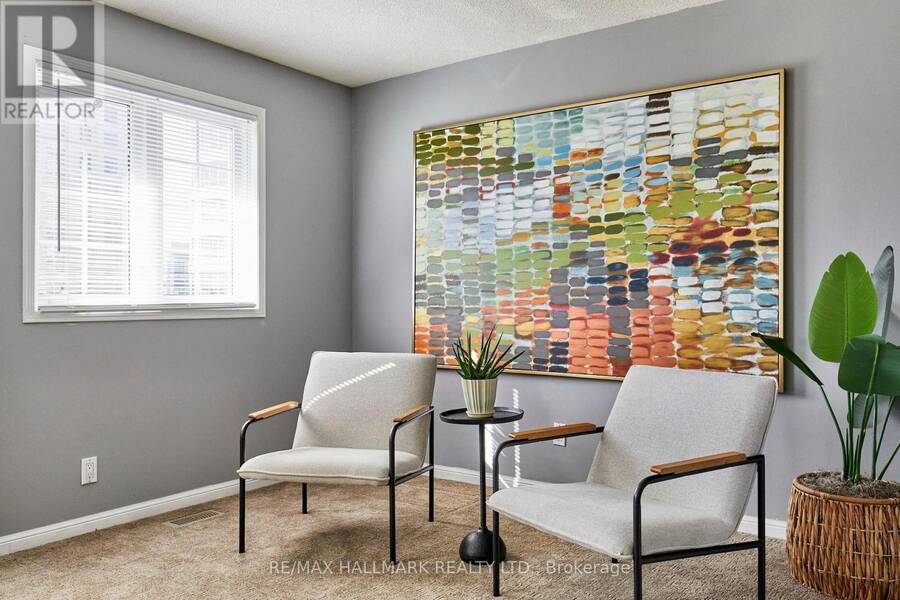
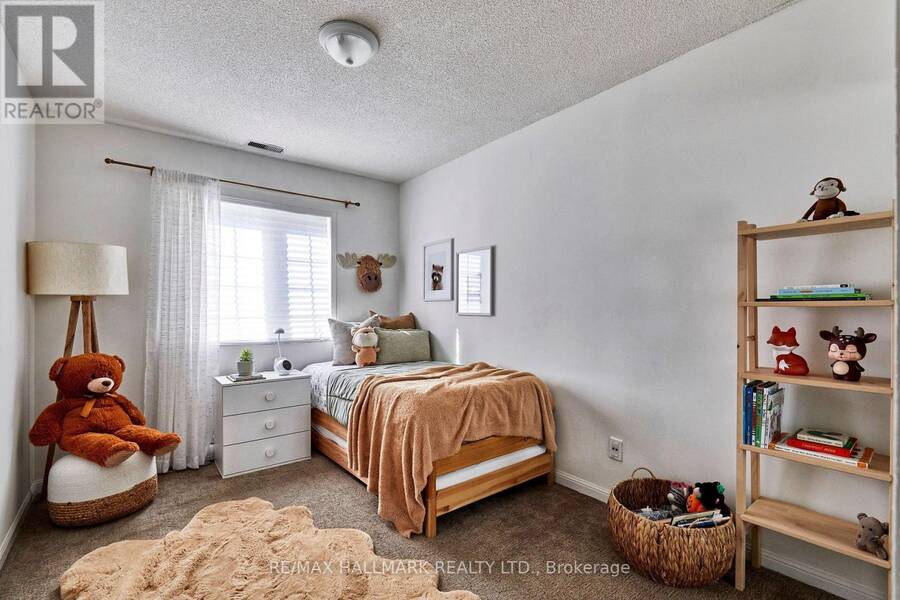
Welcome to urban living at its finest, without the expense. Enjoy a fully walkable community close to shopping, transit, medical facilities, parks, and recreation. As the cold weather arrives, you will appreciate that your two parking spaces are underground, with easy elevator access to your home, so you won't have to walk outside. At 1790 square feet, the functional floor plan includes a spacious living room and plenty of counter space for meal prep if you like cooking. The second floor offers a large open space you can use as a den or office, plus two spacious bedrooms. One bedroom has a walkout to the balcony, where you can sit and enjoy your morning coffee. The Primary retreat is on the third floor, and it's massive, with a walk-in closet and a beautiful ensuite bathroom. Bonus: there's also a large sitting area to chill and read a book. Excellent value for a home this size at this price. (id:25417)
Open House this Sunday, October 25th, from 2:00 PM to 4:00 PM.
- Listing ID: E14100486
- Property Type: Single Family
| Property | |
|---|---|
| Ownership: | Condo Corporation $943.10 / Monthly |
| Parking: | Underground 2 Spaces |
| Building | |
|---|---|
| Type: | Single Family Row / Townhouse |
| Appliances: | Window Coverings |
| HVAC: | Central Air Conditioning, Fireplace and Forced Air Natural Gas |
| Exterior: | Brick and Stucco |
| Basement: | None |
| Location | |
|---|---|
| City: | Pickering |
| Province: | Ontario |
| Community Features: | Community Centre and Pets Allowed With Restrictions |
| Rooms | Level | Dimensions |
|---|---|---|
| Bedroom 2 | Second level | 4.3 m x 2.9 m |
| Bedroom 3 | Second level | 4.3 m x 2.5 m |
| Primary Bedroom | Third level | 4.1 m x 5.7 m |
| Living room | Main level | 3.77 m x 4.57 m |
| Dining room | Main level | 3.39 m x 1.44 m |
| Kitchen | Main level | 2.38 m x 2.47 m |
Book a showing to see this The Esplanade Center North Condo in Pickering
This property has so much to offer. Book a private showing now, as you do not want to miss out on 305 - 1400 THE ESPLANADE CENTRE N in Pickering, Ontario!
Private Showing Request
Send a request to book a private showing for
.
Please Note: Information you supply in the contact form will be kept fully confidential.
Is this condo the right property for you? Start a conversation to find out.
Get Directions to this Property
Not sure where this property is? Get directions to this The Esplanade Center North Condo in Pickering.


Provided by RE/MAX HALLMARK REALTY LTD.. MLS®, REALTOR®, and the associated logos are trademarks of the Canadian Real Estate Association.

This REALTOR.ca listing content is owned and licensed by REALTOR® members of the Canadian Real Estate Association.
Have questions or need more information about this condo? Don't know where to begin? Then, let us connect you with the best real estate agent to guide you.

Inquiries submitted through this website will be responded to by a local sales representative from Royal LePage®.
Start a Conversation by Text
Provide your full name, phone and email to start a conversation by text message.
Please Note: Information you supply in the contact form will be kept fully confidential.
Start a Conversation by Email
Provide your full name and email to start a conversation by email.
Please Note: Information you supply in the contact form will be kept fully confidential.