
2394 STRATHMORE CRESCENT, Pickering, Ontario L1X 2H7

$849,000.00
- 4 bedrooms
- 4 bathrooms
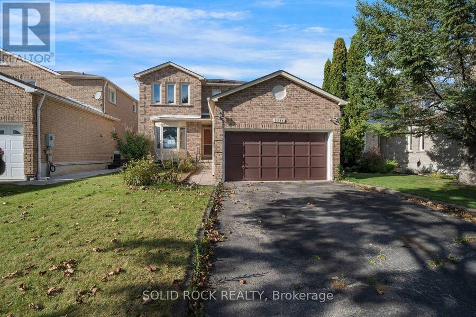
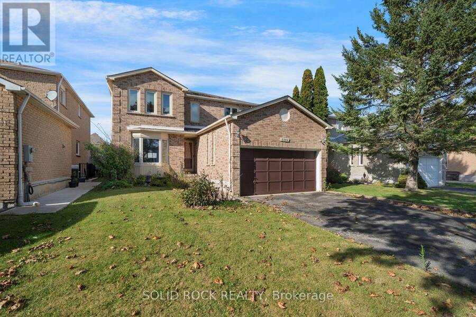
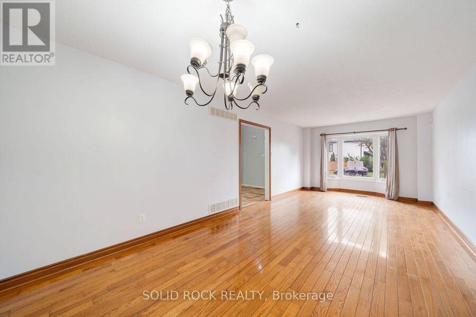
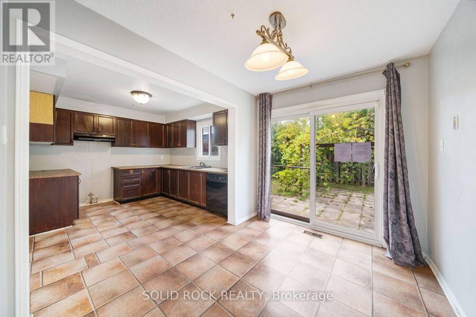
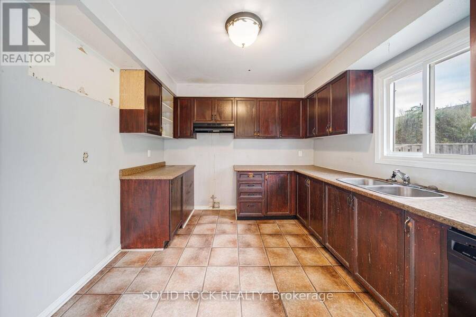
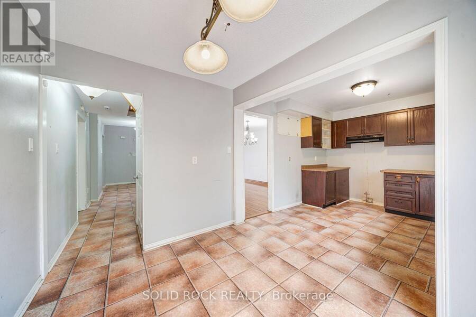
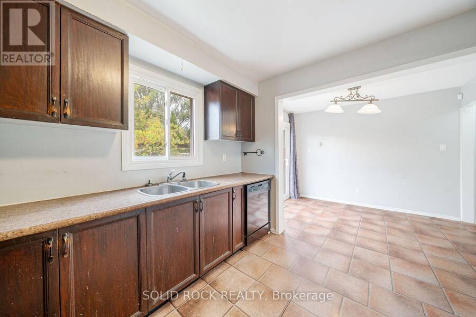
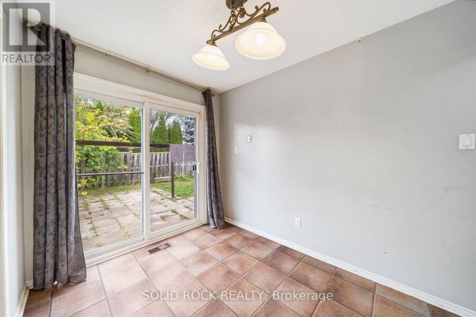
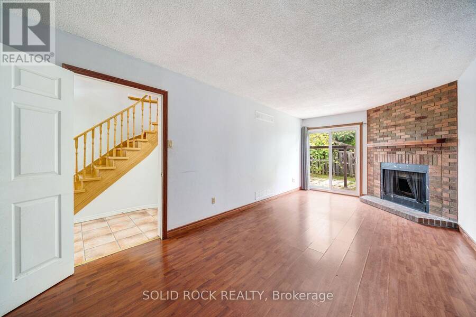
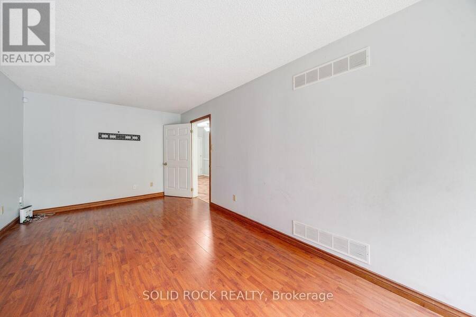
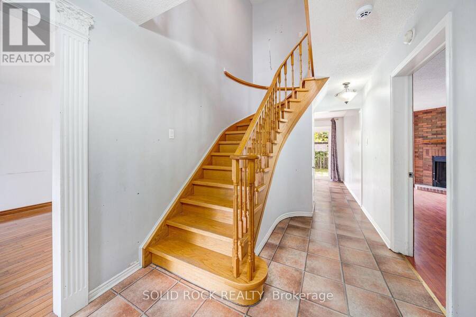
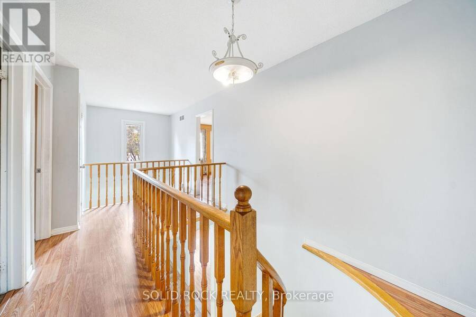
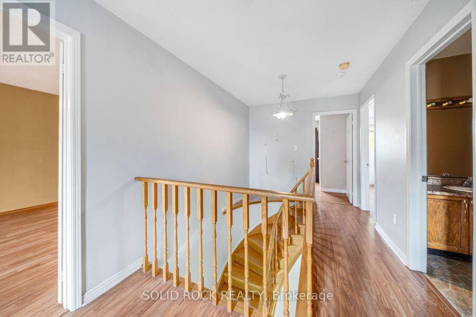
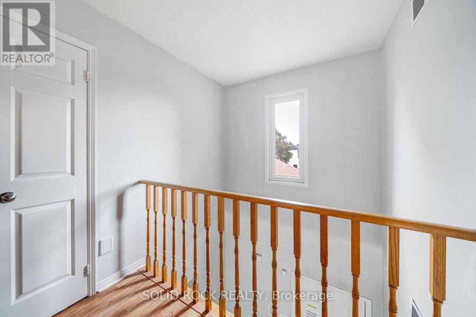
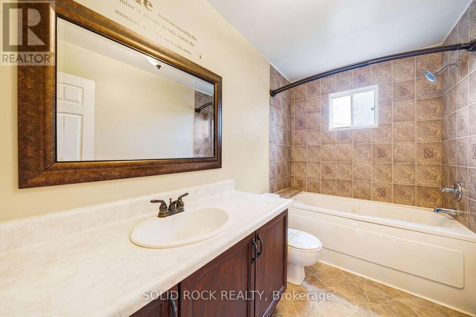
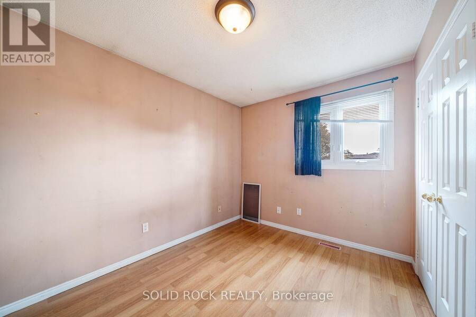
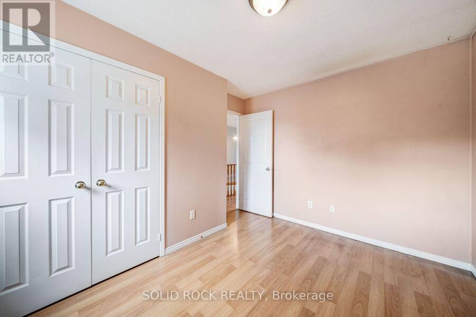
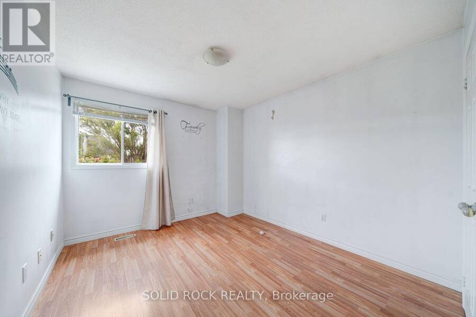
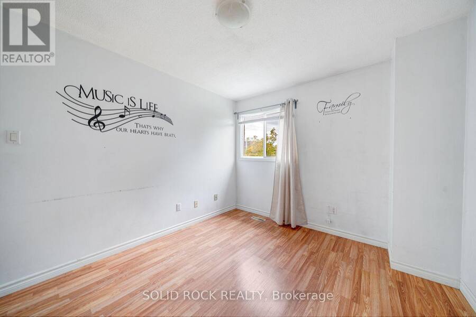
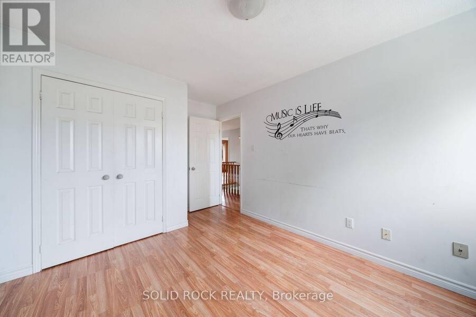
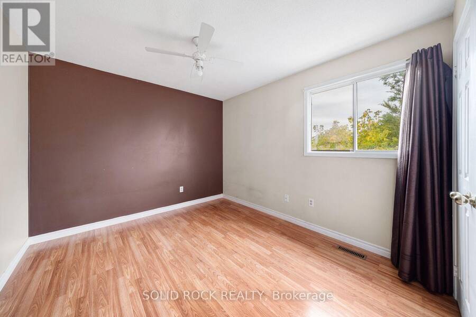
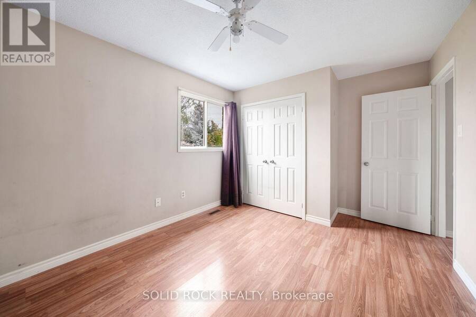
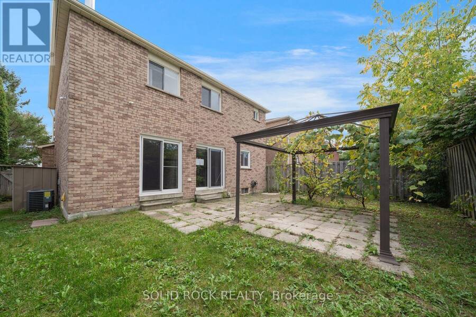
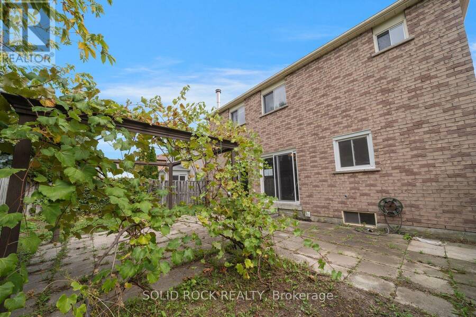
A Rare opportunity to make a property your own in the community of Brock Ridge! Handy? Looking for something to renovate? Hoping to put some sweat equity into your next home? Look no further! This spacious 4 Bed, 4-bath home is full of large family friendly spaces just waiting for you to make it something truly special. You will LOVE the huge living and family rooms, plus the separate dining room that overlooks the backyard. There's also the ultra-convenient main floor laundry room. Upstairs you'll find that all of the bedrooms are a good size (no teeny tiny 4th bedroom here!) and the Primary bedroom has his & hers closets (one of which is a ... read more
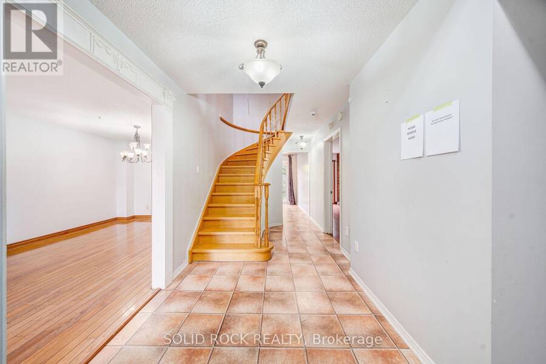
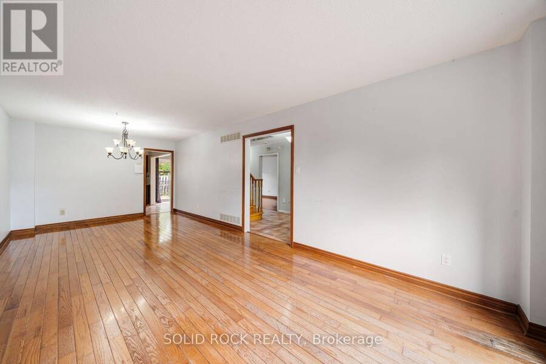
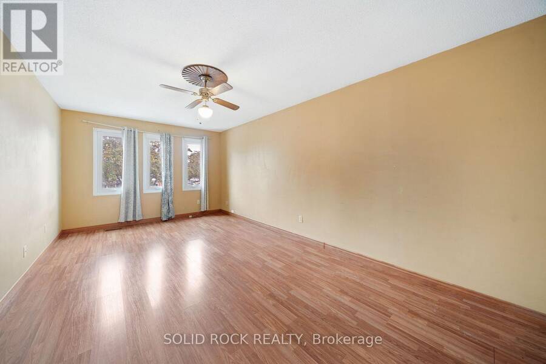
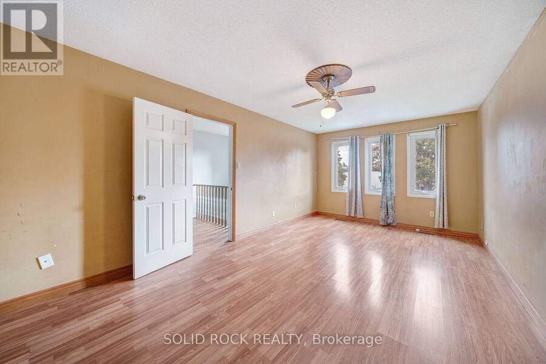
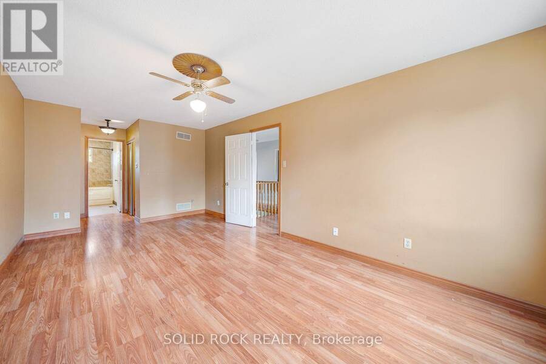
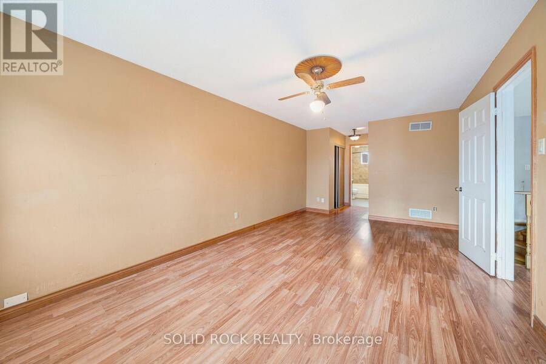
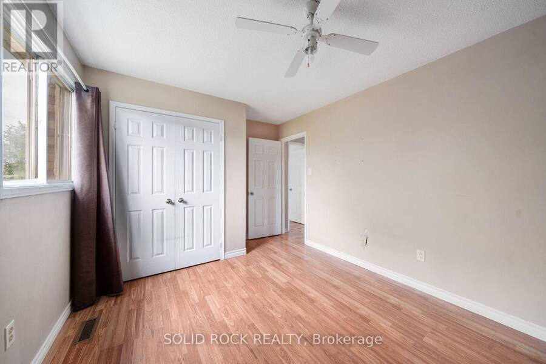
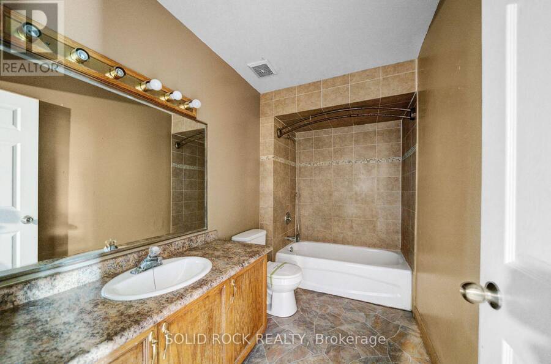
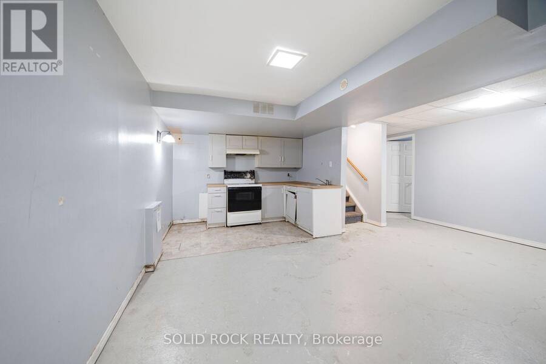
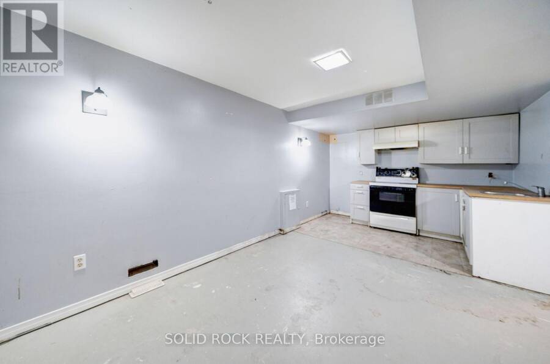
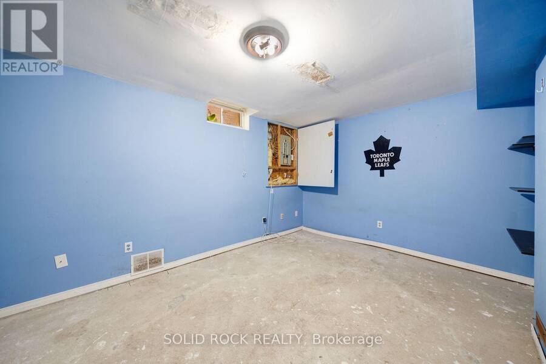
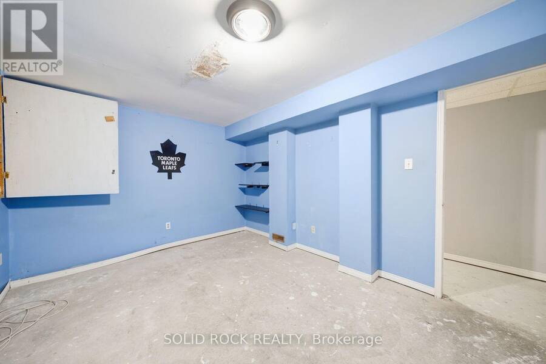
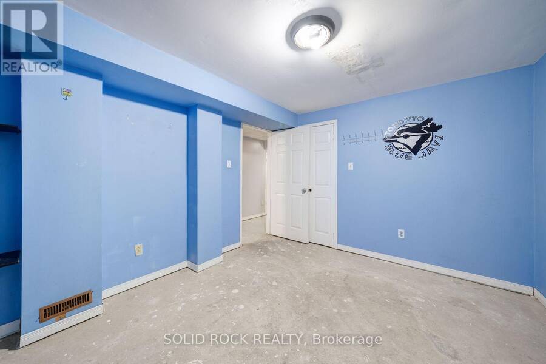
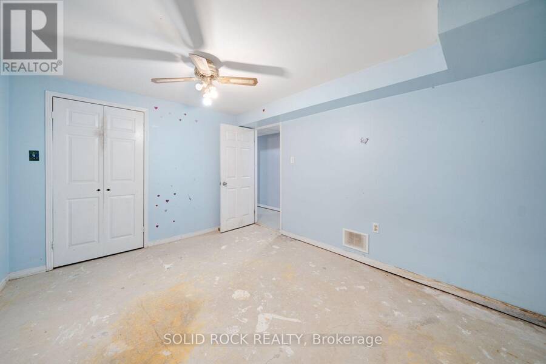
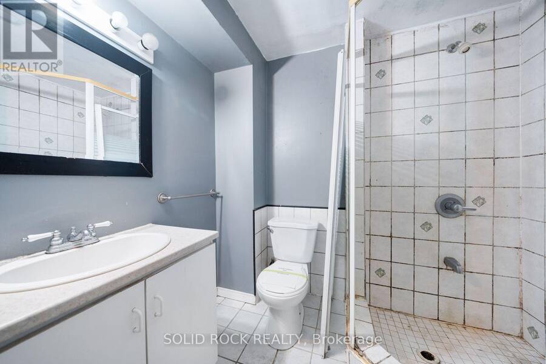
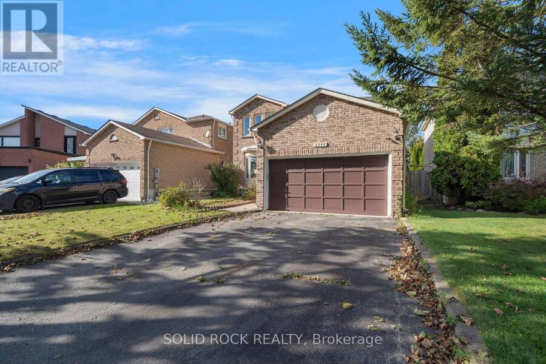
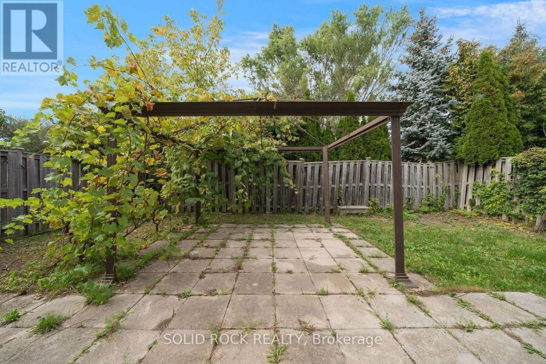
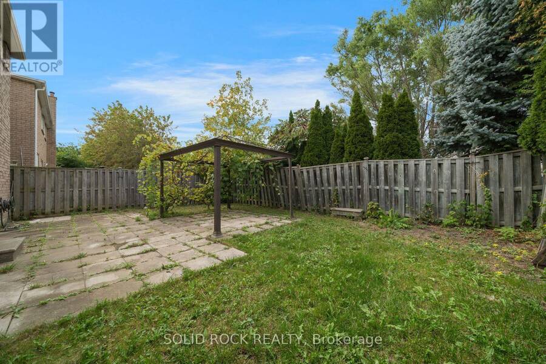
A Rare opportunity to make a property your own in the community of Brock Ridge! Handy? Looking for something to renovate? Hoping to put some sweat equity into your next home? Look no further! This spacious 4 Bed, 4-bath home is full of large family friendly spaces just waiting for you to make it something truly special. You will LOVE the huge living and family rooms, plus the separate dining room that overlooks the backyard. There's also the ultra-convenient main floor laundry room. Upstairs you'll find that all of the bedrooms are a good size (no teeny tiny 4th bedroom here!) and the Primary bedroom has his & hers closets (one of which is a walk-in) and a 4 piece ensuite bathroom The basement is a fantastic flexible space that you can turn into whatever your family needs! It's currently laid out with a large recreation room, with a wet bar area, and two other rooms plus a 3 piece bathroom. This property is just a quick walk to the Vallley Farm Ravine and is also close to shopping, public transit, parks, and top-rathed schools. This is a rare opportunity if you've been looking for a project- come see it today. Taxes per Geowarehouse. Sold under power of sale. Sold As-Is, Where Is. Seller does not warranty any aspects of property, including but not limited to: sizes, taxes or condition. (id:25417)
- Listing ID: E14098318
- Property Type: Single Family
| Property | |
|---|---|
| Ownership: | Freehold |
| Lot Size: | 40 by 100.1 FT Fenced Yard |
| Parking: | Attached Garage 6 Spaces |
| Building | |
|---|---|
| Type: | Single Family House |
| HVAC: | Central Air Conditioning, Fireplace and Forced Air Natural Gas |
| Exterior: | Brick |
| Basement: | Full (Finished) |
| Utilities: | Sanitary Sewer |
| Location | |
|---|---|
| City: | Pickering |
| Province: | Ontario |
| Rooms | Level | Dimensions |
|---|---|---|
| Bedroom 3 | Second level | 4.22 m x 3.07 m |
| Bedroom 3 | Second level | 3.66 m x 3.07 m |
| Bathroom | Second level | 3.07 m x 1.68 m |
| Primary Bedroom | Second level | 7.65 m x 3.3 m |
| Bathroom | Second level | 3.15 m x 1.68 m |
| Bedroom 2 | Second level | 4.12 m x 3.15 m |
| Recreational, Games room | Basement | 5.69 m x 4.29 m |
| Den | Basement | 3.3 m x 4.27 m |
| Exercise room | Basement | 3.3 m x 4.42 m |
| Bathroom | Basement | 2.34 m x 1.8 m |
| Utility room | Basement | 4.7 m x 3.28 m |
| Foyer | Main level | 3.89 m x 6.48 m |
| Laundry room | Main level | 1.7 m x 3.05 m |
| Partial bathroom | Main level | 1.5 m x 1.32 m |
| Living room | Main level | 8.03 m x 3.3 m |
| Kitchen | Main level | 3.3 m x 3.18 m |
| Dining room | Main level | 2.49 m x 3.15 m |
| Family room | Main level | 6.6 m x 3.07 m |
Book a showing to see this Strathmore Crescent Home in Pickering
This property has so much to offer. Book a private showing now, as you do not want to miss out on 2394 STRATHMORE CRESCENT in Pickering, Ontario!
Private Showing Request
Send a request to book a private showing for
.
Please Note: Information you supply in the contact form will be kept fully confidential.
Is this home the right property for you? Start a conversation to find out.
Get Directions to this Property
Not sure where this property is? Get directions to this Strathmore Crescent Home in Pickering.


Provided by SOLID ROCK REALTY. MLS®, REALTOR®, and the associated logos are trademarks of the Canadian Real Estate Association.

This REALTOR.ca listing content is owned and licensed by REALTOR® members of the Canadian Real Estate Association.
Have questions or need more information about this home? Don't know where to begin? Then, let us connect you with the best real estate agent to guide you.

Inquiries submitted through this website will be responded to by a local sales representative from Royal LePage®.
Start a Conversation by Text
Provide your full name, phone and email to start a conversation by text message.
Please Note: Information you supply in the contact form will be kept fully confidential.
Start a Conversation by Email
Provide your full name and email to start a conversation by email.
Please Note: Information you supply in the contact form will be kept fully confidential.