
2345 SOUTHCOTT ROAD, Pickering, Ontario L1X 2S9

$1,099,000.00
- 4 bedrooms
- 3 bathrooms
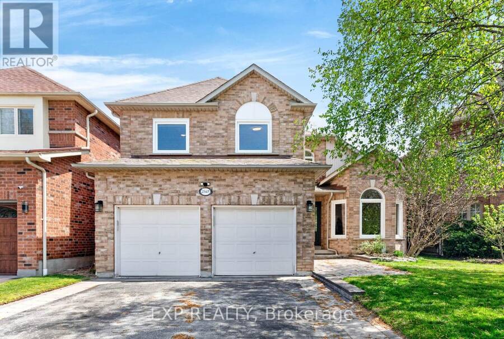
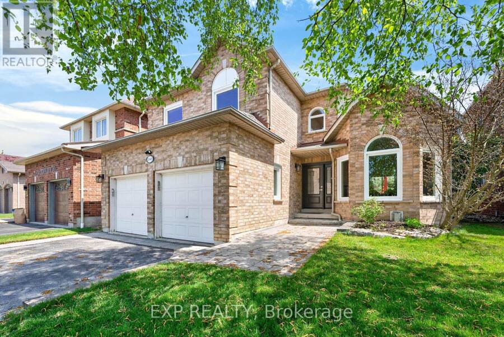
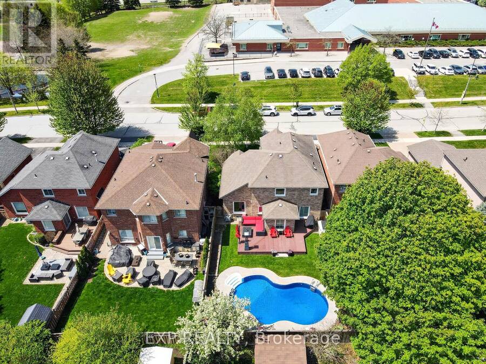
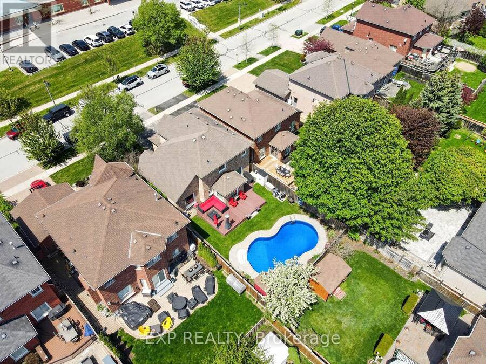
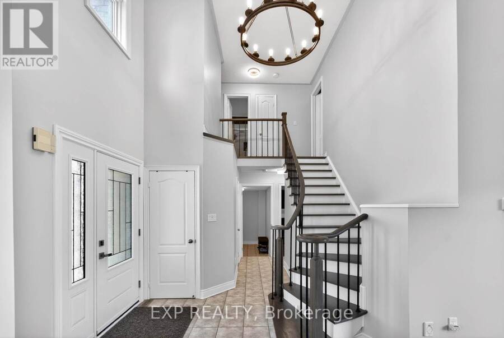
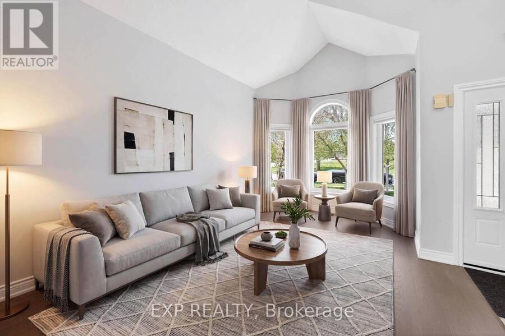
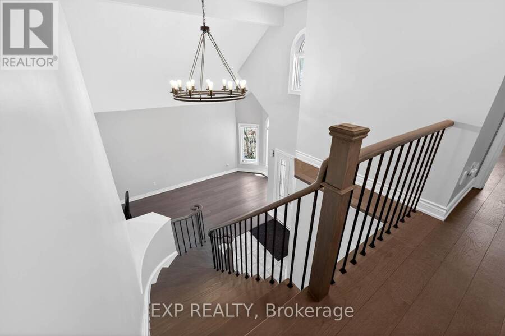
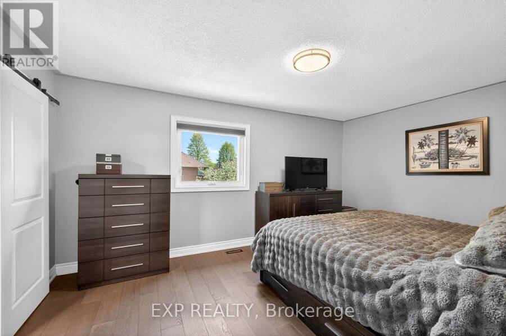
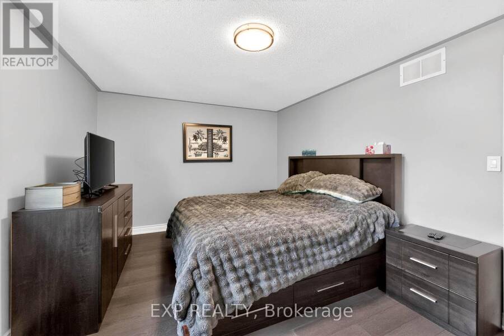
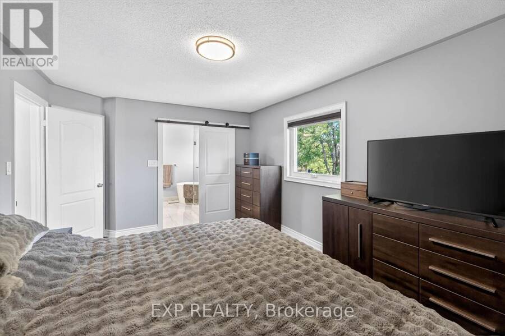
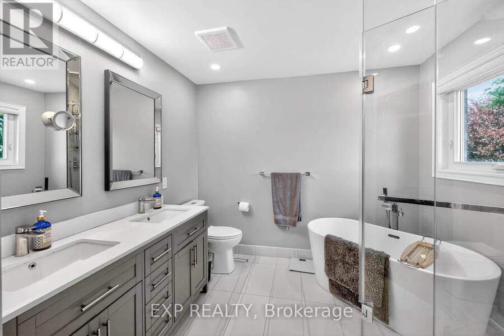
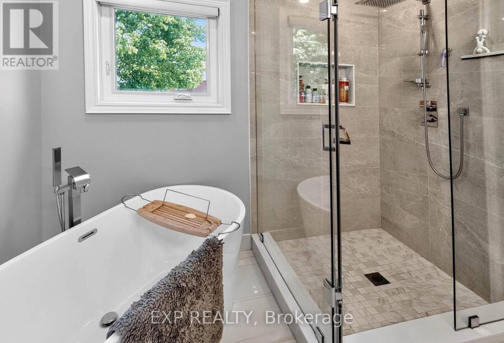
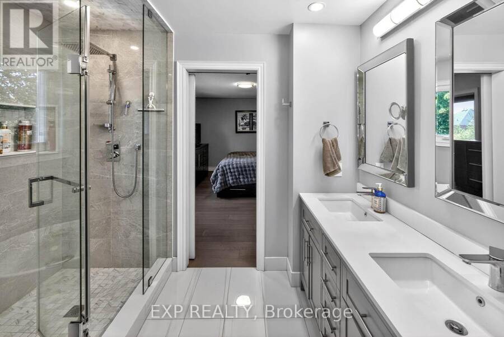
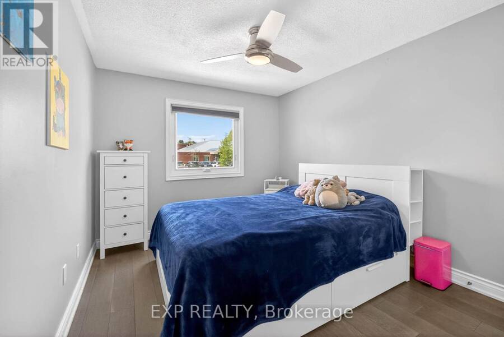
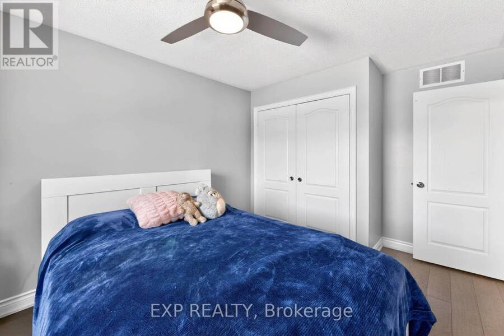
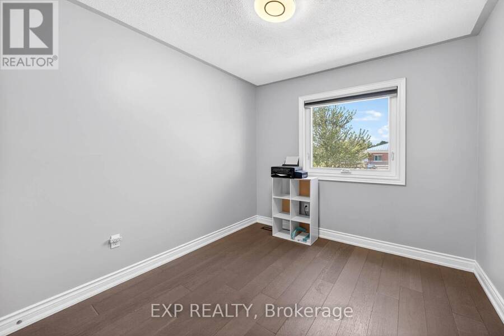
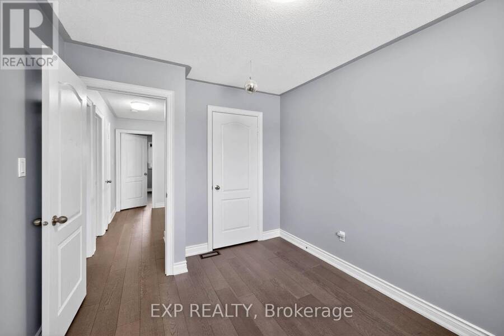
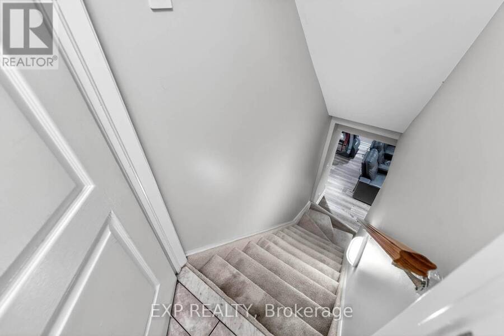
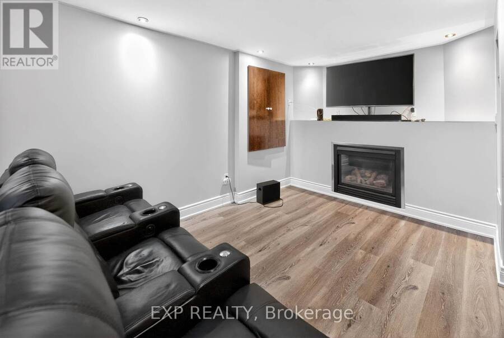
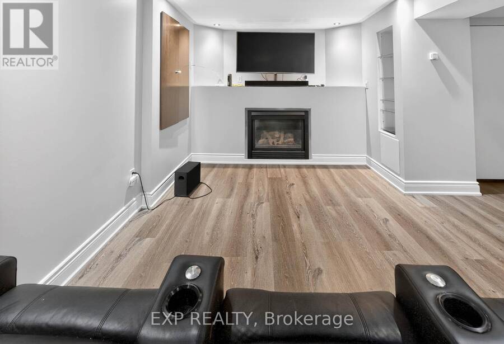
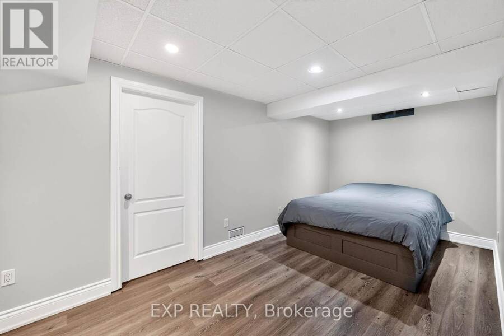
Discover comfortable living and backyard enjoyment in this lovingly cared-for detached home in Pickering's desirable Brock Ridge community. With a single neighbourhood entrance and exit, the area offers a peaceful setting with limited through traffic-an appealing place to put down roots.Inside, three generously sized bedrooms and three washrooms provide ample room for family life. An additional bedroom in the basement offers flexibility for extended family, a nanny, overnight guests, or a dedicated home office. A rough-in for another washroom adds possibilities for future basement improvements.Hardwood floors bring warmth and elegance to the main ... read more
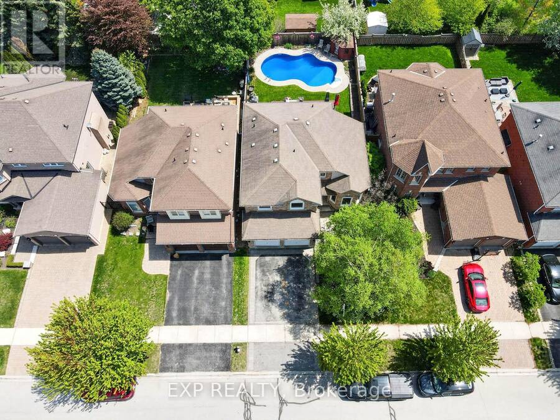
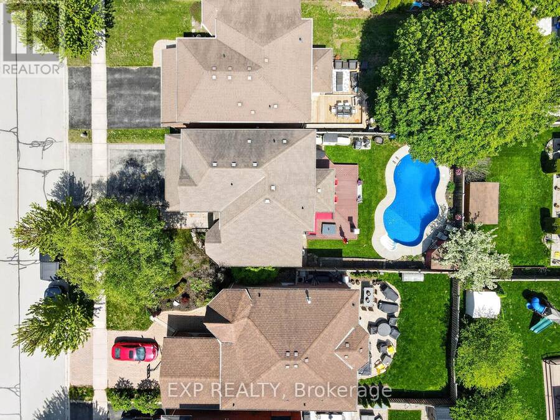
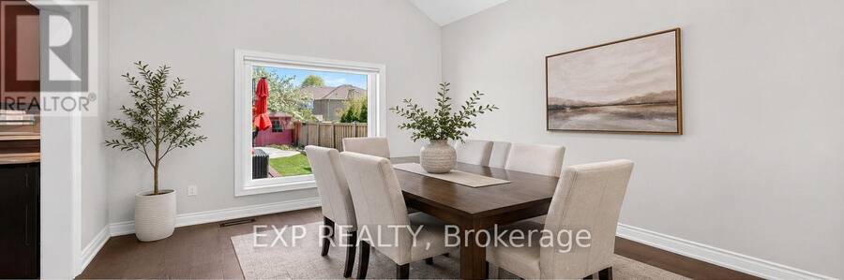
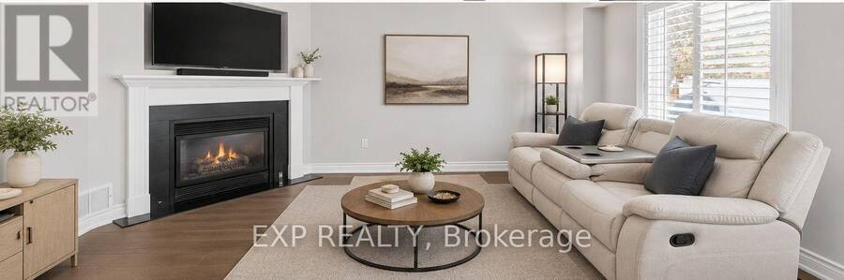
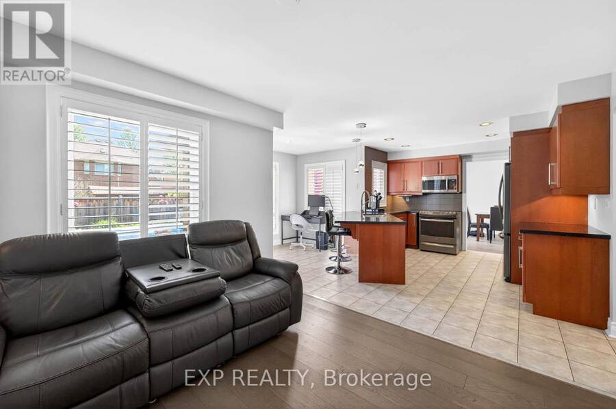
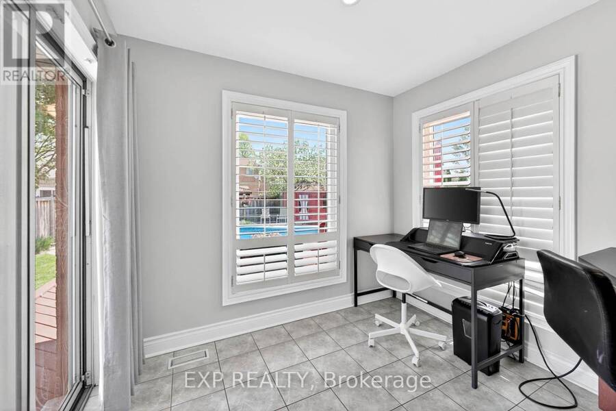
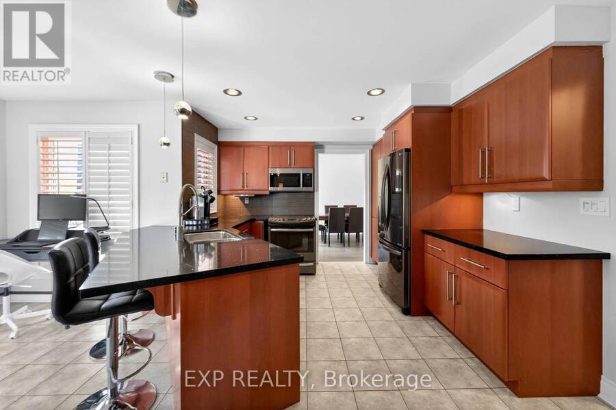
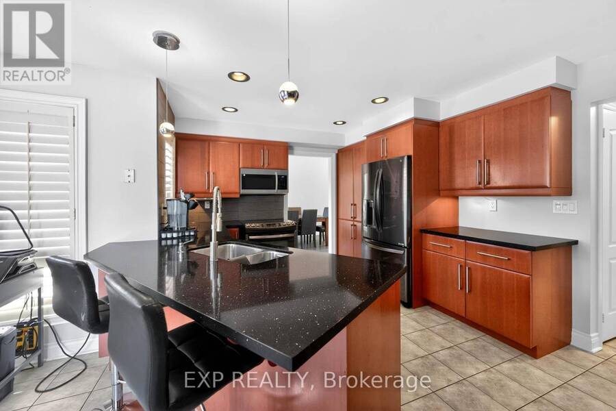
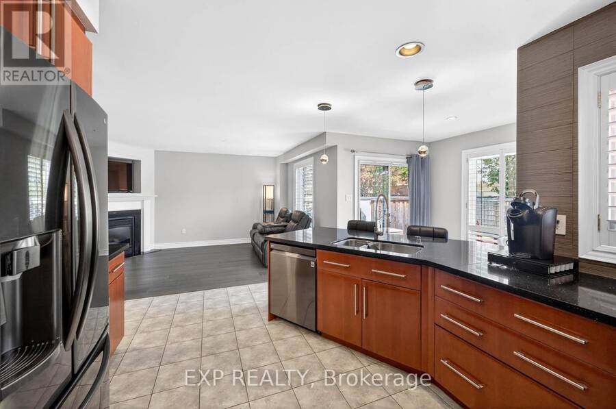
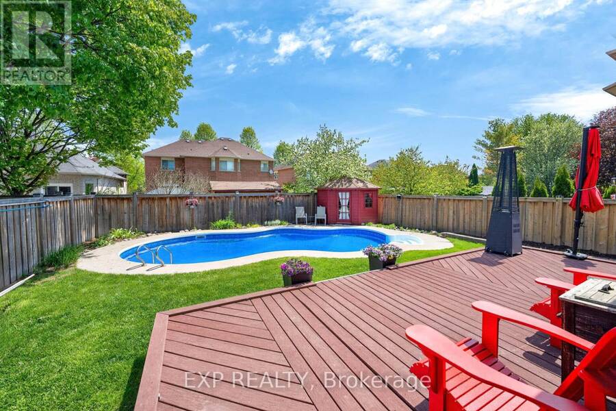
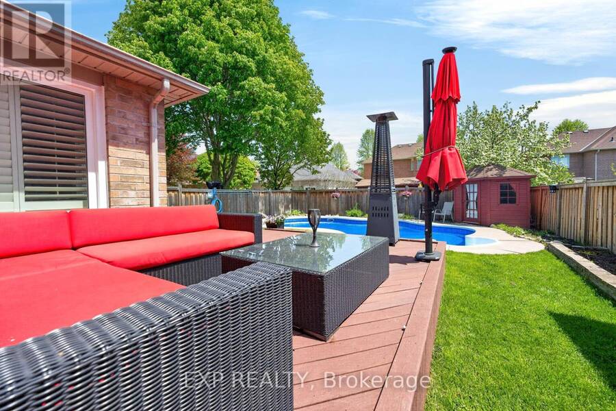
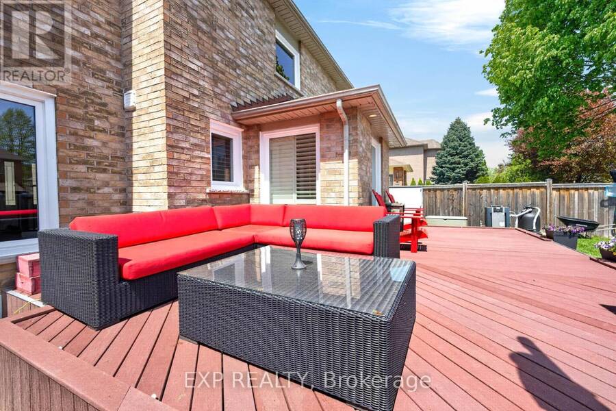
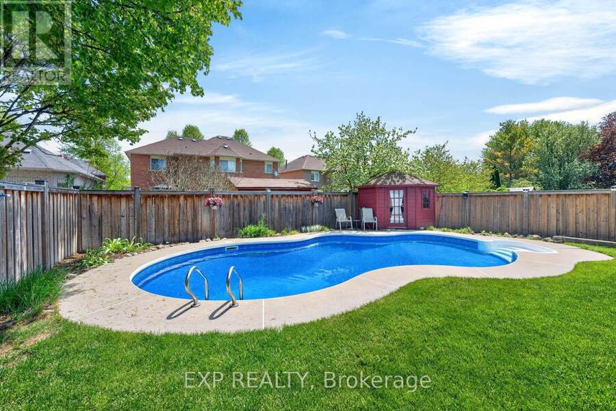
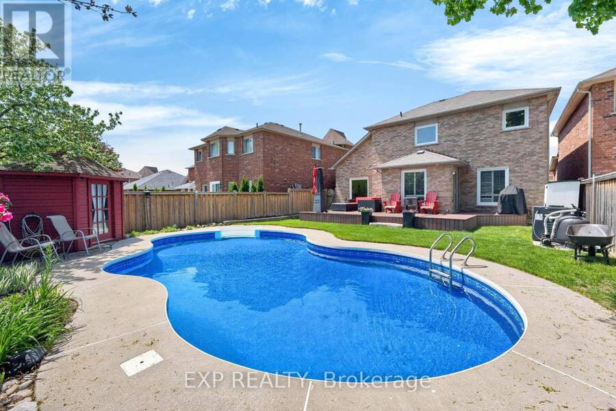
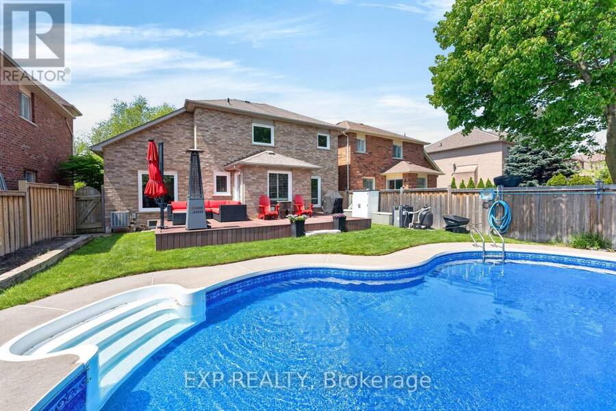
Discover comfortable living and backyard enjoyment in this lovingly cared-for detached home in Pickering's desirable Brock Ridge community. With a single neighbourhood entrance and exit, the area offers a peaceful setting with limited through traffic-an appealing place to put down roots.Inside, three generously sized bedrooms and three washrooms provide ample room for family life. An additional bedroom in the basement offers flexibility for extended family, a nanny, overnight guests, or a dedicated home office. A rough-in for another washroom adds possibilities for future basement improvements.Hardwood floors bring warmth and elegance to the main level, complemented by an updated kitchen featuring quartz counters and stainless steel appliances. The private backyard extends your living space outdoors, where a bromine pool and spacious sundeck set the scene for sunny afternoons, gatherings with friends, and quiet evenings at home.The pool has benefited from several major updates, including a new liner and filter in 2023, a heater in 2020, and a pump in 2026. Further improvements include the furnace and air conditioning in 2020 and windows in 2024.Ready for its next owners, this inviting property brings together thoughtful updates, adaptable living space, and a private outdoor retreat in an established, sought-after neighbourhood. (id:25417)
- Listing ID: E14158660
- Property Type: Single Family
| Property | |
|---|---|
| Ownership: | Freehold |
| Lot Size: | 44.3 by 114.5 FT Fenced Yard |
| Parking: | Attached Garage 4 Spaces |
| Pool: | Inground Pool |
| Building | |
|---|---|
| Type: | Single Family House |
| Appliances: | Dishwasher, Dryer, Freezer, Microwave, Oven, Range, Refrigerator, Washer and Garage Door Opener Remote(s) |
| HVAC: | Central Air Conditioning, Fireplace and Forced Air Natural Gas |
| Exterior: | Brick |
| Basement: | Full (Finished) |
| Utilities: | Sanitary Sewer |
| Location | |
|---|---|
| City: | Pickering |
| Province: | Ontario |
| Nearby Amenities: | Park, Place Of Worship, Public Transit and Schools |
| Rooms | Level | Dimensions |
|---|---|---|
| Bedroom 4 | Basement | 5.43 m x 4.06 m |
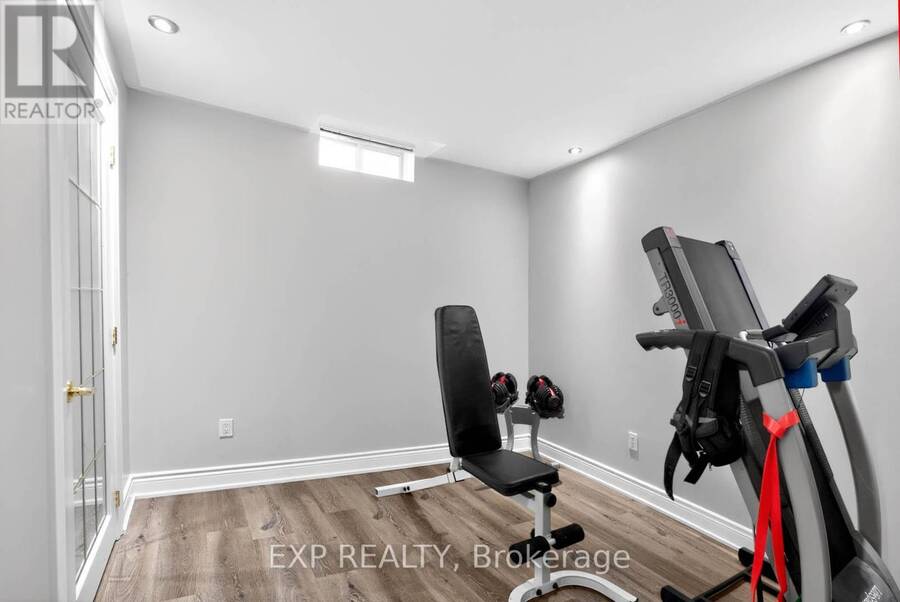
| Workshop | Basement | 5.8 m x 5.8 m |
| Recreational, Games room | Basement | 6.72 m x 5.37 m |
| Living room | Main level | 4.58 m x 3.37 m |
| Dining room | Main level | 4.58 m x 3.37 m |
| Kitchen | Main level | 4.32 m x 3.45 m |
| Eating area | Main level | 2.75 m x 2.15 m |
| Family room | Main level | 4.57 m x 3.25 m |
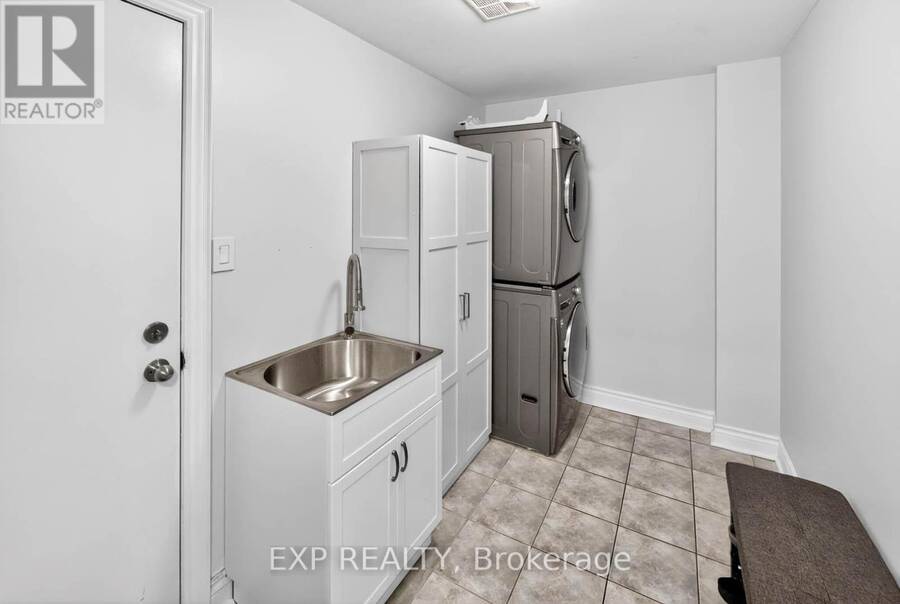
| Laundry room | Main level | 3.24 m x 2 m |
| Primary Bedroom | Upper Level | 4.9 m x 3.45 m |
| Bedroom 2 | Upper Level | 4.28 m x 3.06 m |
| Bedroom 3 | Upper Level | 3.56 m x 2.78 m |
Book a showing to see this Southcott Road Home in Pickering
This property has so much to offer. Book a private showing now, as you do not want to miss out on 2345 SOUTHCOTT ROAD in Pickering, Ontario!
Private Showing Request
Send a request to book a private showing for
.
Please Note: Information you supply in the contact form will be kept fully confidential.
Is this home the right property for you? Start a conversation to find out.
Get Directions to this Property
Not sure where this property is? Get directions to this Southcott Road Home in Pickering.


Provided by EXP REALTY. MLS®, REALTOR®, and the associated logos are trademarks of the Canadian Real Estate Association.

This REALTOR.ca listing content is owned and licensed by REALTOR® members of the Canadian Real Estate Association.
Have questions or need more information about this home? Don't know where to begin? Then, let us connect you with the best real estate agent to guide you.

Inquiries submitted through this website will be responded to by a local sales representative from Royal LePage®.
Start a Conversation by Text
Provide your full name, phone and email to start a conversation by text message.
Please Note: Information you supply in the contact form will be kept fully confidential.
Start a Conversation by Email
Provide your full name and email to start a conversation by email.
Please Note: Information you supply in the contact form will be kept fully confidential.