
2259 COTTONWOOD CIRCLE, Pickering, Ontario L1X 2P9

$999,000.00
- 5 bedrooms
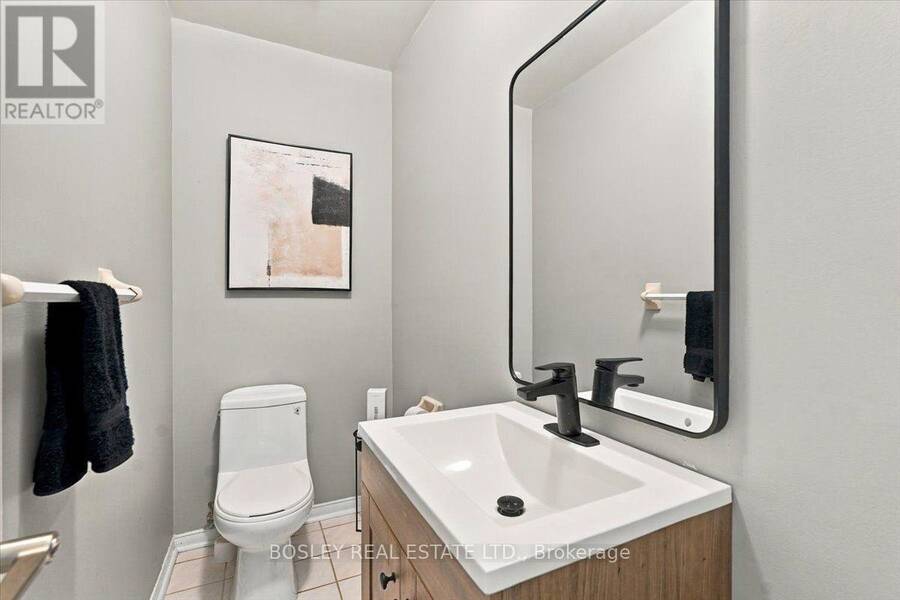
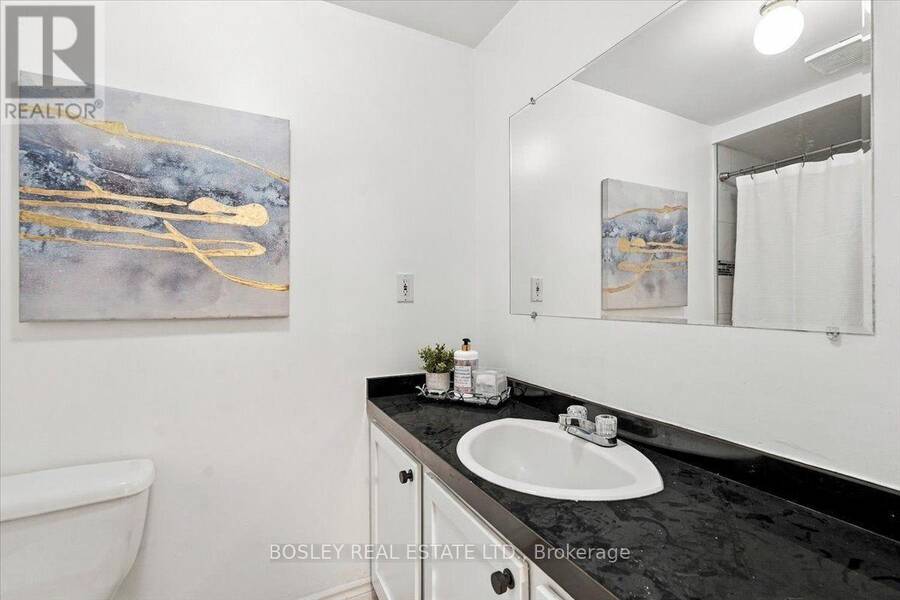
- 4 bathrooms
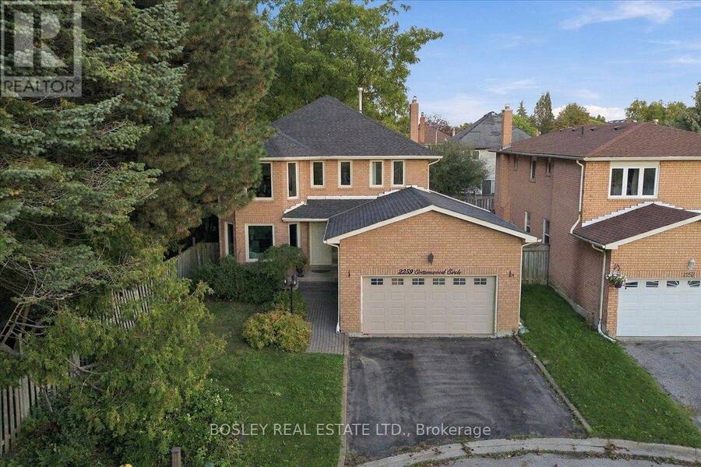
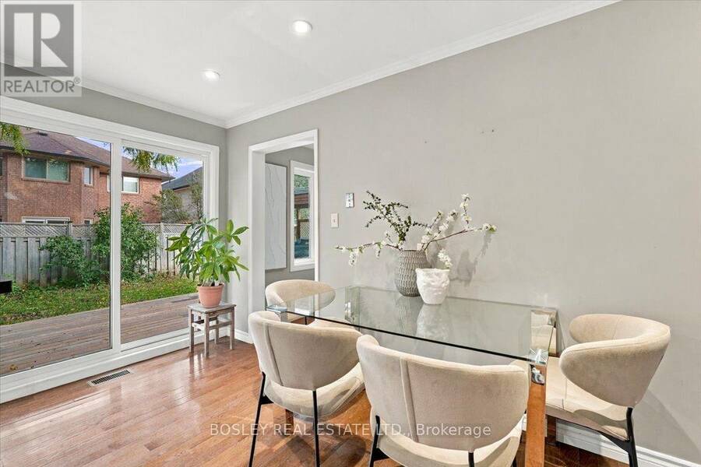
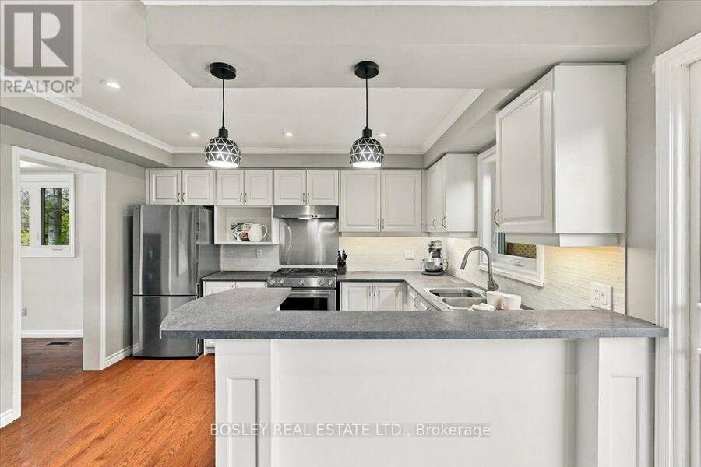
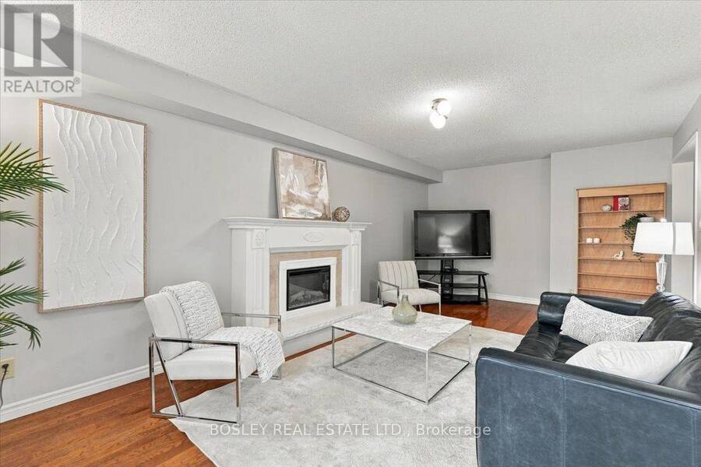
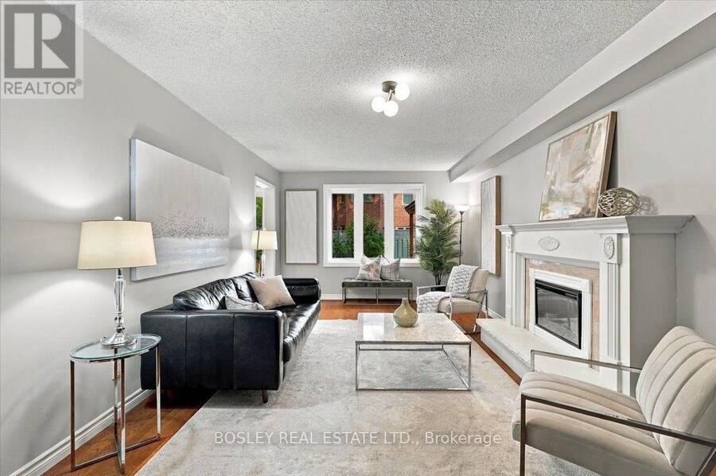
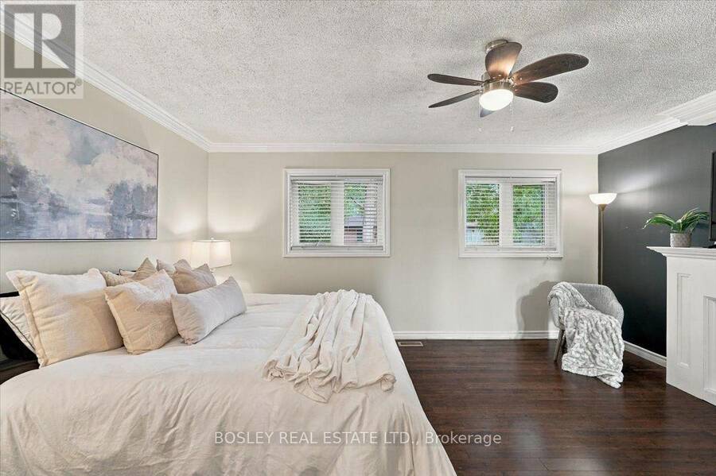
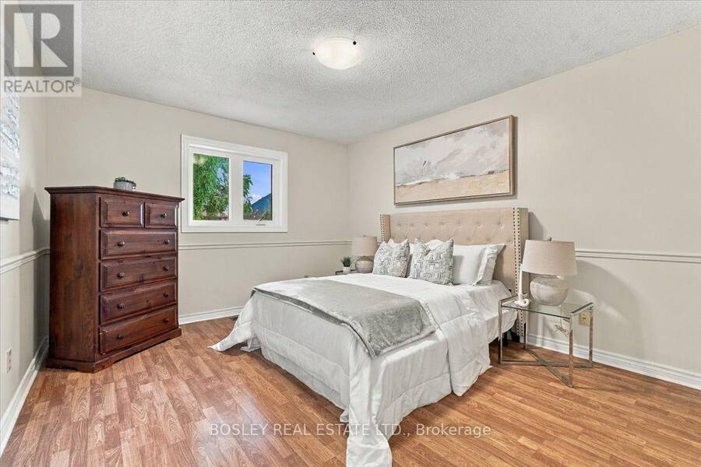
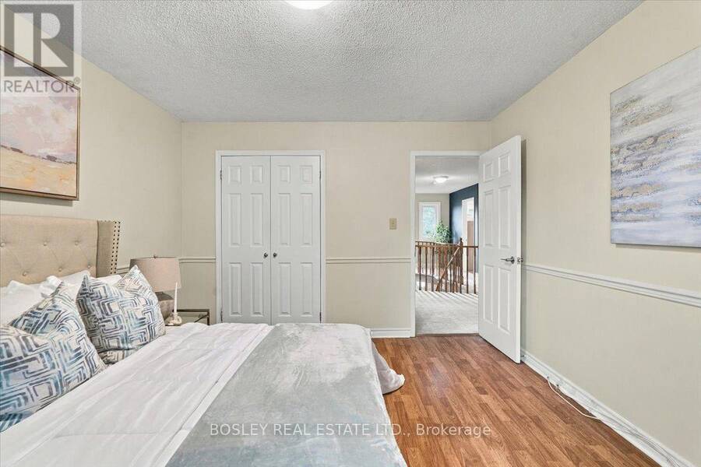
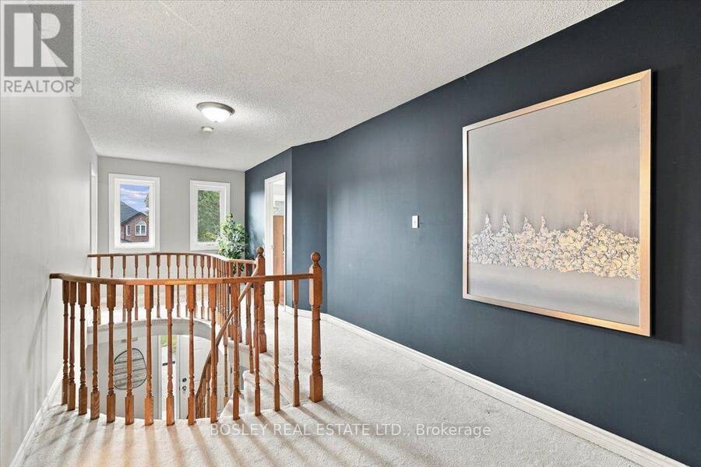
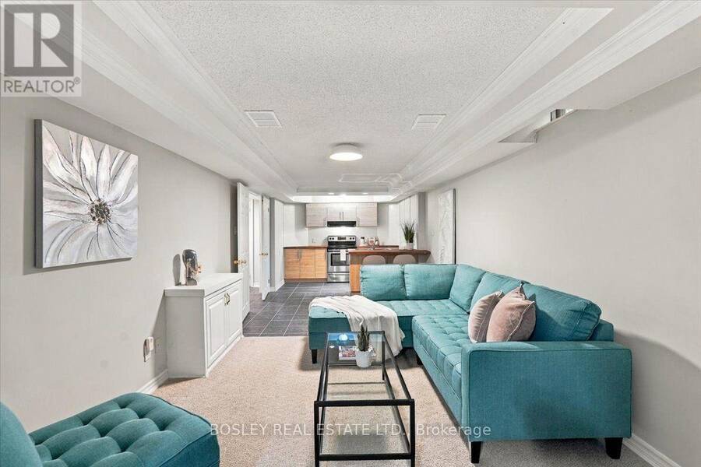
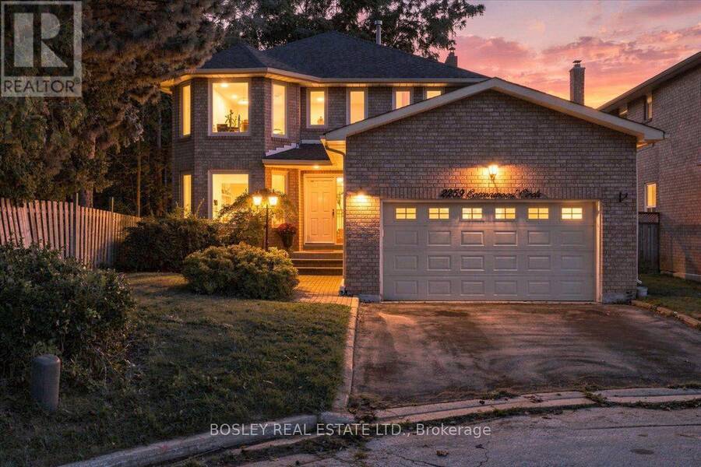
Everyone wins with this detached, 4-bedroom multi-generational masterpiece tucked away on a blissfully quiet cul-de-sac. Located in Pickering's highly coveted Liverpool community, this property delivers the holy trinity of modern real estate: serious space, total privacy, and ultimate layout flexibility. The main residence is beautifully dialed-in for high-vibe family living, but the real mic-drop is the fully finished basement - featuring a private, suite-style setup complete with its own kitchen, it is the ultimate landing pad for extended family, long-term guests, or independent living without a single compromise on comfort. It even has its own ... read more
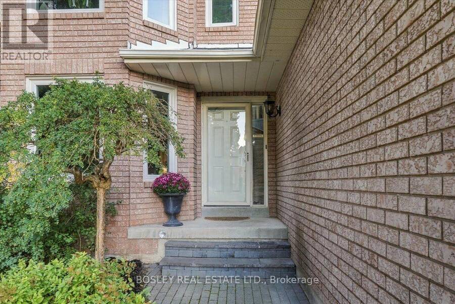
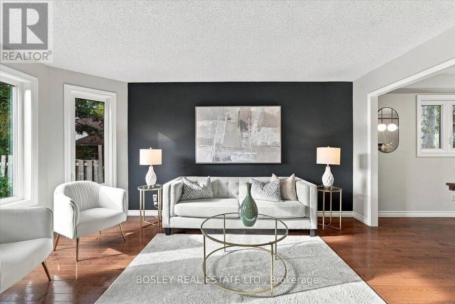
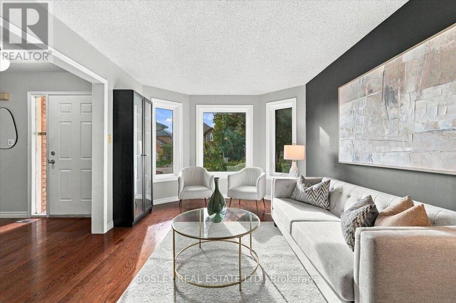
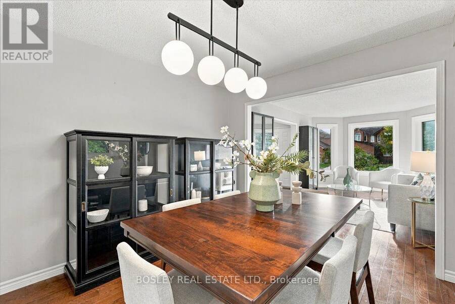
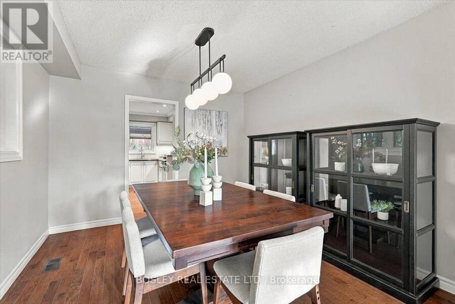
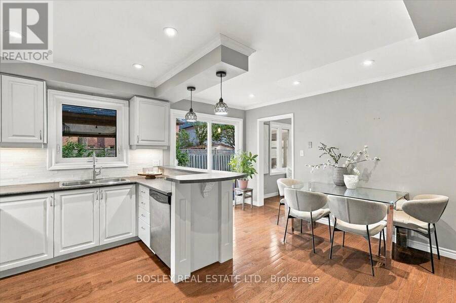
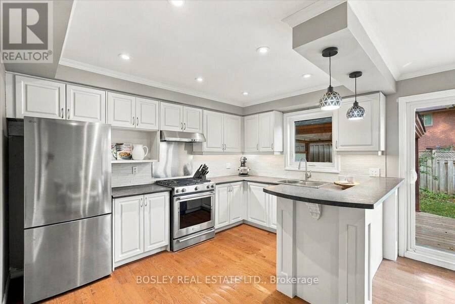
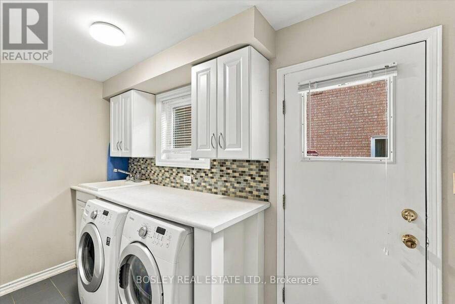
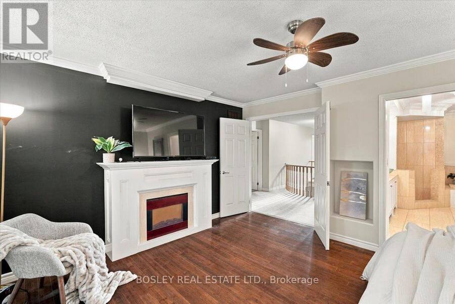
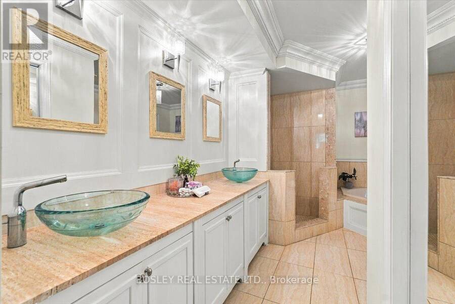
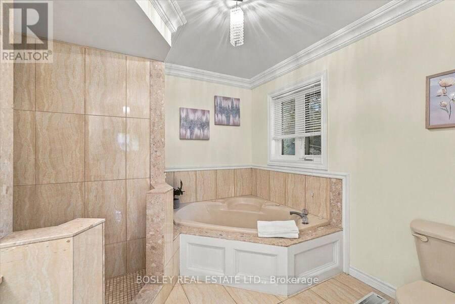
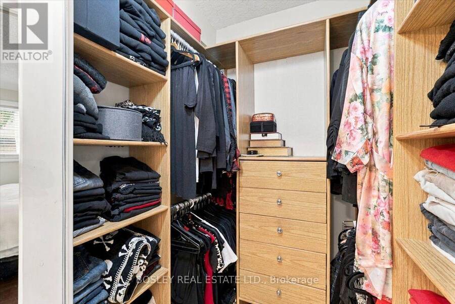
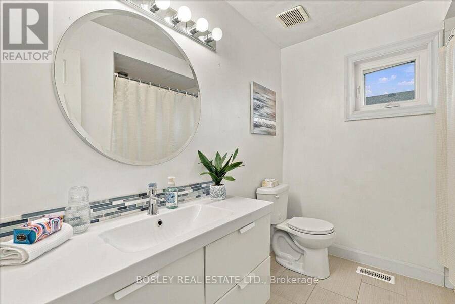
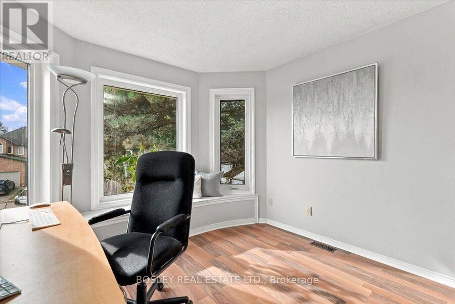
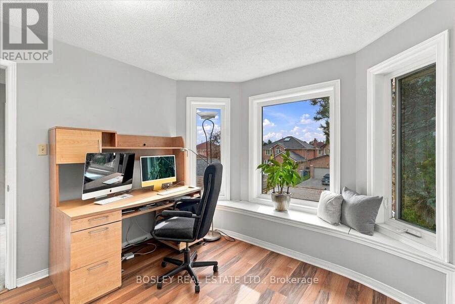
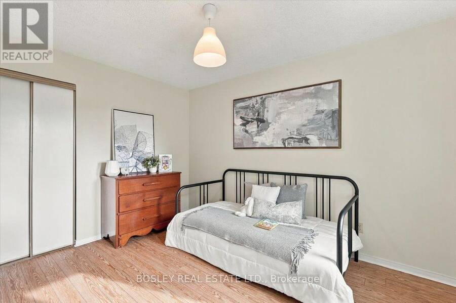
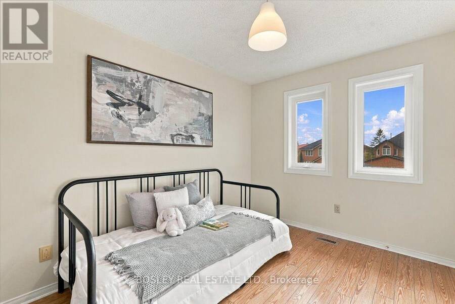
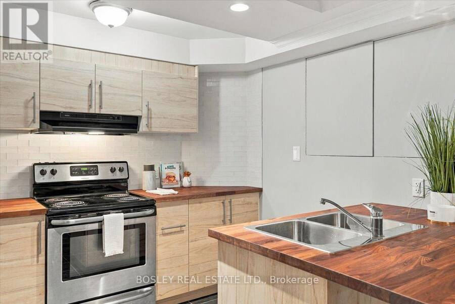
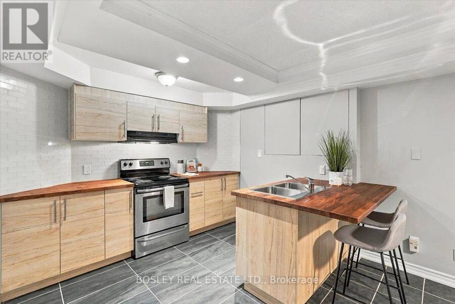
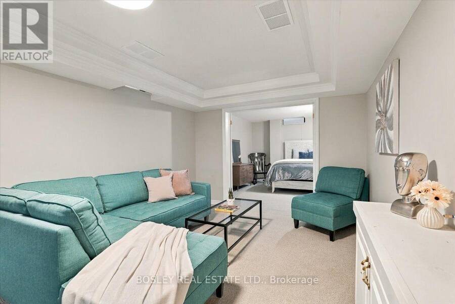
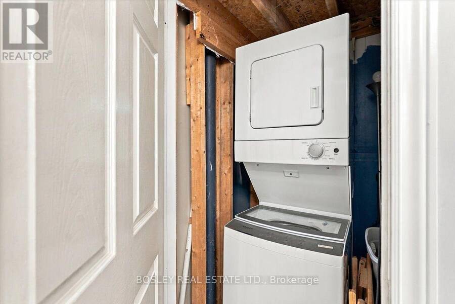
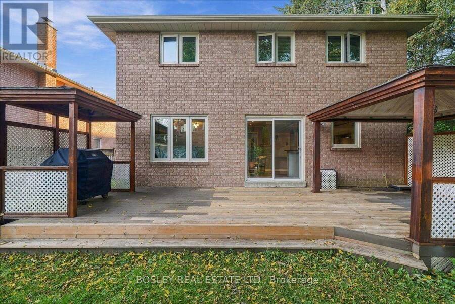
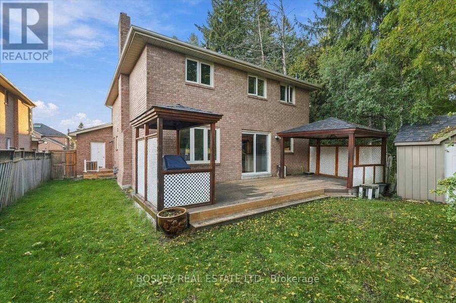
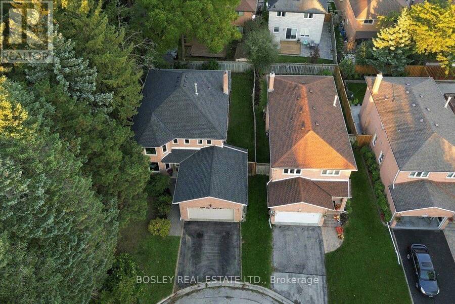
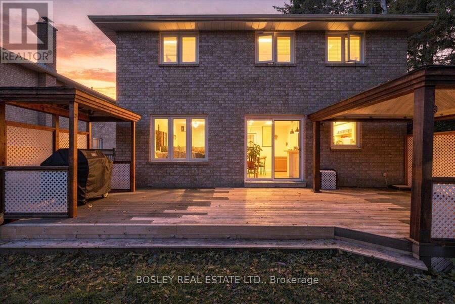
Everyone wins with this detached, 4-bedroom multi-generational masterpiece tucked away on a blissfully quiet cul-de-sac. Located in Pickering's highly coveted Liverpool community, this property delivers the holy trinity of modern real estate: serious space, total privacy, and ultimate layout flexibility. The main residence is beautifully dialed-in for high-vibe family living, but the real mic-drop is the fully finished basement - featuring a private, suite-style setup complete with its own kitchen, it is the ultimate landing pad for extended family, long-term guests, or independent living without a single compromise on comfort. It even has its own laundry! Outside, a private, kid-friendly setting and a 2-car garage check all the practical boxes. The location? An absolute home run. You have top-tier schools, leafy neighbourhood parks, and the shopping and dining hub of Pickering Town Centre very close by. Commuters rejoice-the Pickering GO Station and the 401 are just moments away, keeping you effortlessly connected while you hide out in your suburban sanctuary. A rare opportunity to score a home that truly evolves with your family's needs. Win at life. Come and get it. (id:25417)
Open House this Saturday, October 10th, from 2:00 PM to 4:00 PM and Sunday, October 11th, from 2:00 PM to 4:00 PM.
- Listing ID: E13873164
- Property Type: Single Family
| Property | |
|---|---|
| Ownership: | Freehold |
| Lot Size: | 47.5 by 105 FT Fenced Yard |
| Parking: | Garage 4 Spaces |
| Building | |
|---|---|
| Type: | Single Family House |
| Appliances: | Dryer, Hood Fan, Refrigerator, Two Washers, Two Stoves, Window Coverings and Dishwasher |
| HVAC: | Central Air Conditioning, Fireplace and Forced Air Natural Gas |
| Exterior: | Brick Veneer |
| Basement: | Full (Finished) |
| Utilities: | Sanitary Sewer |
| Location | |
|---|---|
| City: | Pickering |
| Province: | Ontario |
| Nearby Amenities: | Public Transit and Schools |
| Rooms | Level | Dimensions |
|---|---|---|
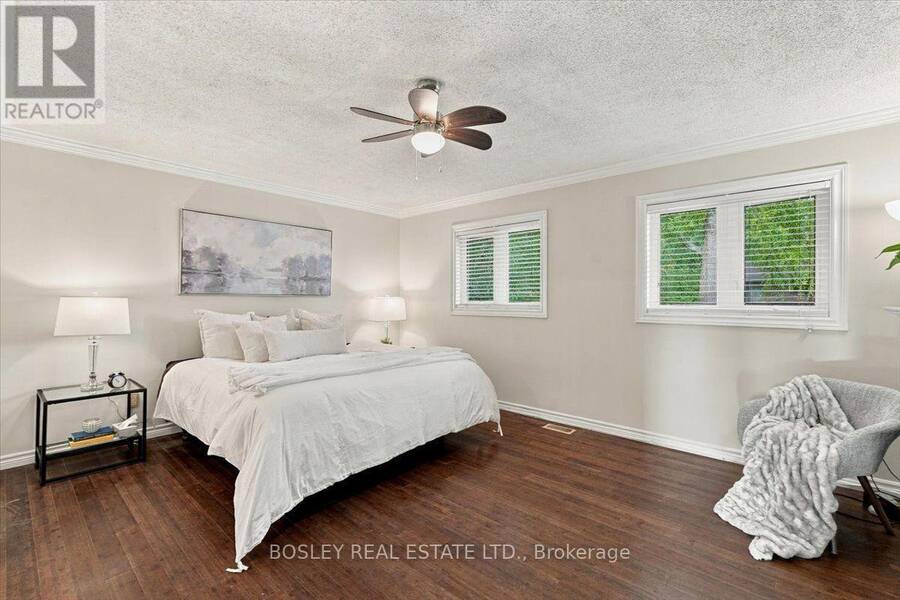
| Primary Bedroom | Second level | 4.96 m x 3.82 m |
| Bedroom 2 | Second level | 4.05 m x 3.51 m |
| Bedroom 3 | Second level | 3.23 m x 3.56 m |
| Bedroom 4 | Second level | 3.73 m x 2.75 m |
| Living room | Basement | 5.4 m x 3.25 m |
| Dining room | Basement | 5.4 m x 3.25 m |
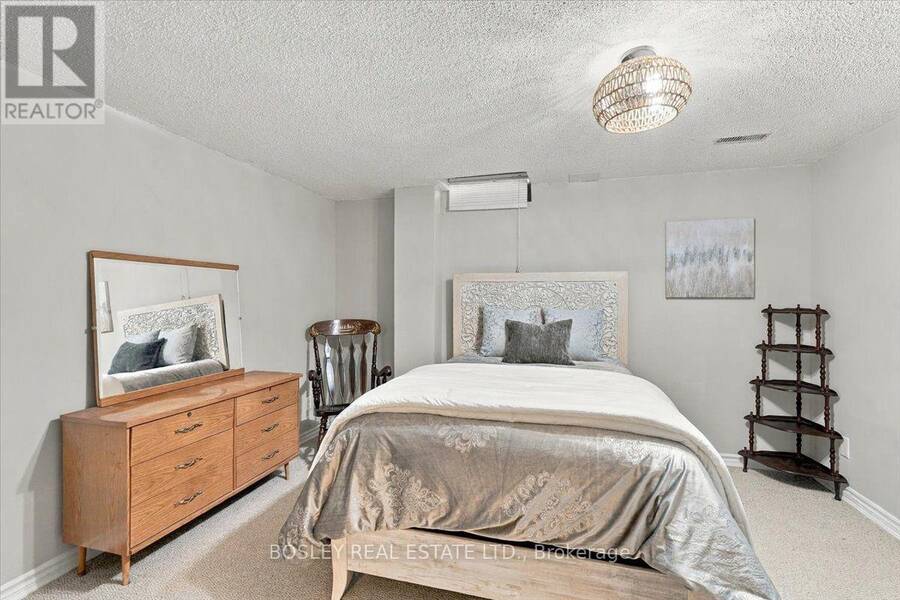
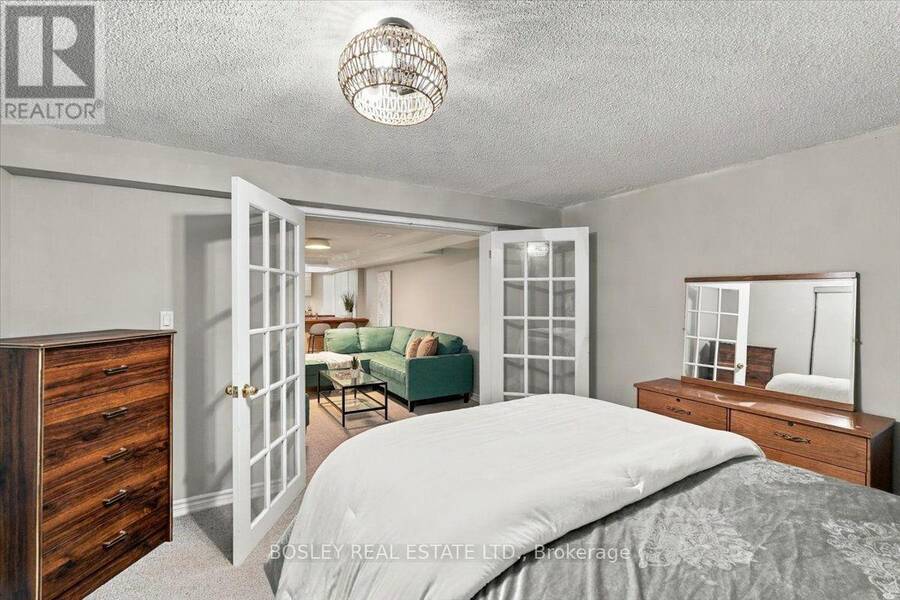
| Bedroom 5 | Basement | 3.99 m x 3.59 m |
| Other | Basement | 3.29 m x 5.59 m |
| Kitchen | Basement | 2.84 m x 2.97 m |
| Living room | Main level | 3.24 m x 4.9 m |
| Dining room | Main level | 3.25 m x 3.3 m |
| Kitchen | Main level | 4.91 m x 4.72 m |
| Family room | Main level | 6.66 m x 3.51 m |
| Laundry room | Main level | 4.17 m x 1.52 m |
Book a showing to see this Cottonwood Circle Home in Pickering
This property has so much to offer. Book a private showing now, as you do not want to miss out on 2259 COTTONWOOD CIRCLE in Pickering, Ontario!
Private Showing Request
Send a request to book a private showing for
.
Please Note: Information you supply in the contact form will be kept fully confidential.
Is this home the right property for you? Start a conversation to find out.
Get Directions to this Property
Not sure where this property is? Get directions to this Cottonwood Circle Home in Pickering.


Provided by BOSLEY REAL ESTATE LTD.. MLS®, REALTOR®, and the associated logos are trademarks of the Canadian Real Estate Association.

This REALTOR.ca listing content is owned and licensed by REALTOR® members of the Canadian Real Estate Association.
Have questions or need more information about this home? Don't know where to begin? Then, let us connect you with the best real estate agent to guide you.

Inquiries submitted through this website will be responded to by a local sales representative from Royal LePage®.
Start a Conversation by Text
Provide your full name, phone and email to start a conversation by text message.
Please Note: Information you supply in the contact form will be kept fully confidential.
Start a Conversation by Email
Provide your full name and email to start a conversation by email.
Please Note: Information you supply in the contact form will be kept fully confidential.