
1897 PASSIONFRUIT GROVE, Pickering, Ontario L1Y 0B4

$1,299,900.00
- 8 bedrooms
- 5 bathrooms
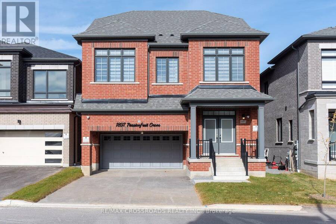
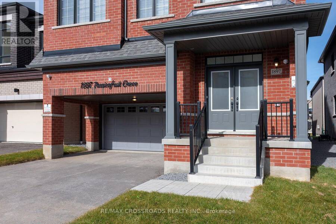
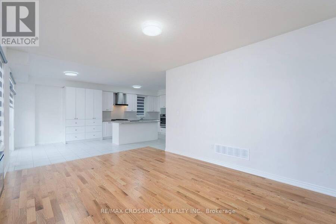
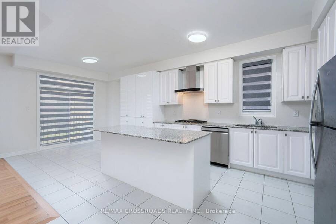
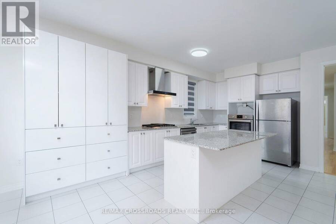
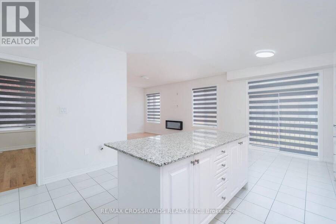
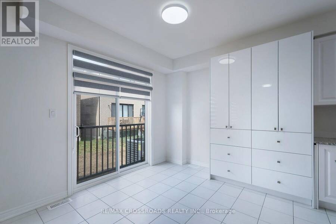
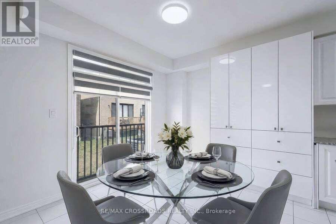
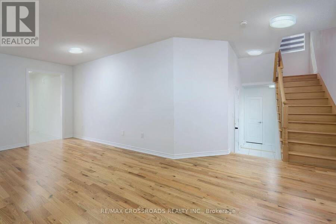
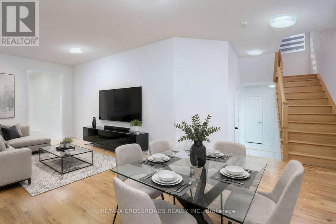
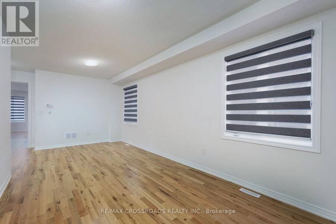
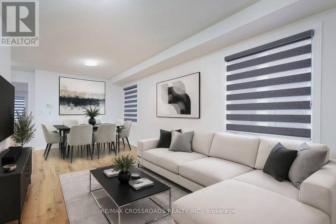
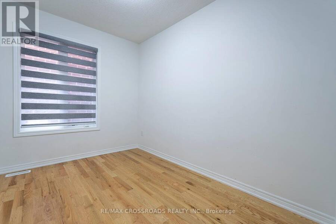
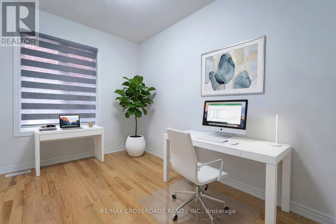
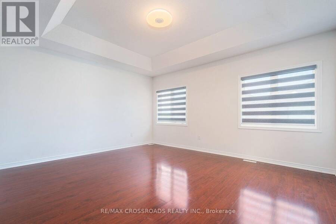
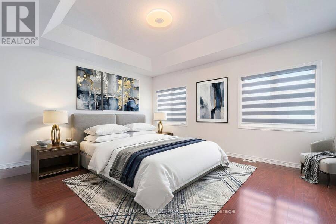
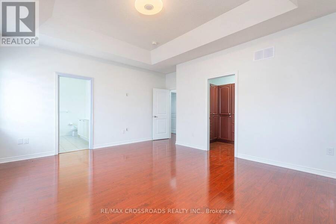
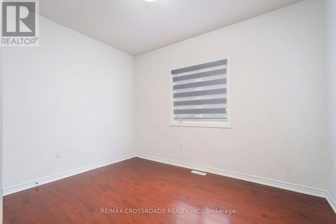
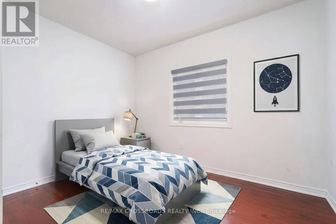
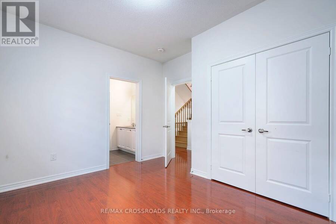
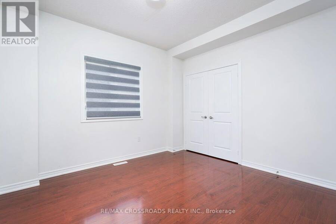
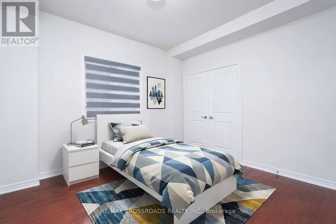
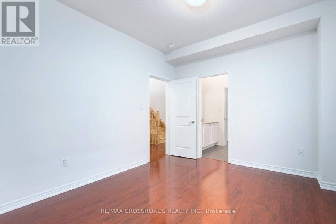
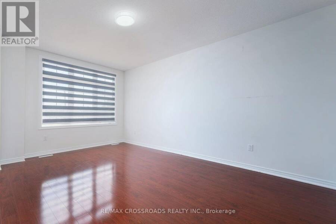
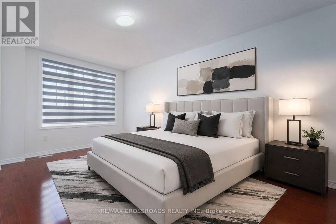
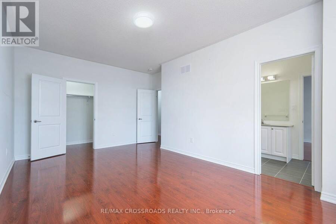
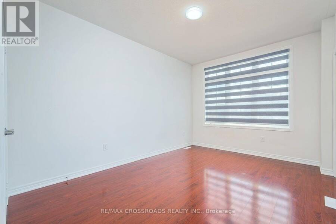
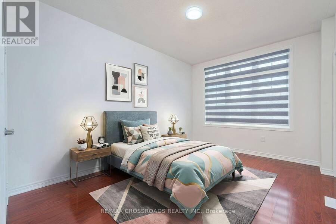
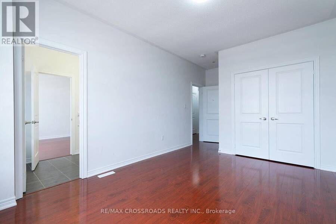
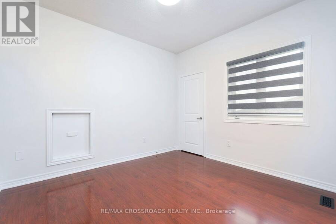
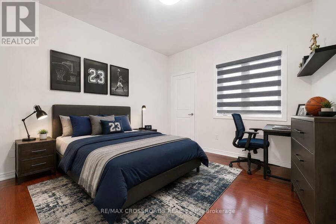
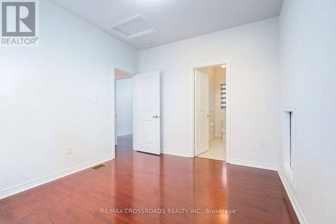
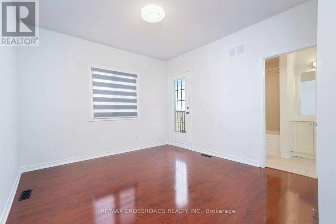
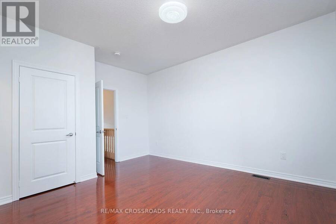
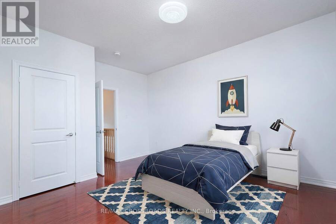
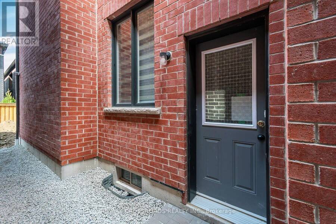
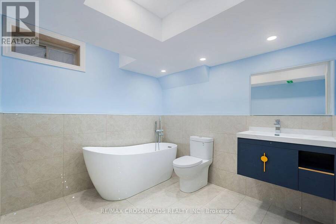
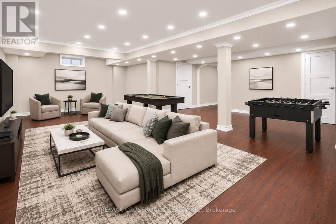
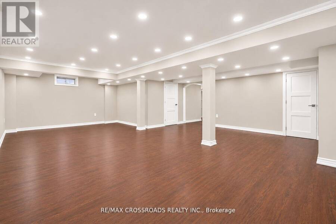
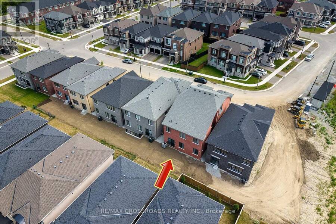
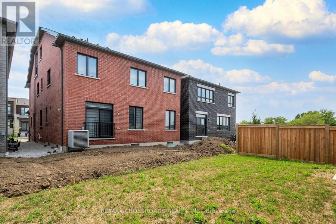
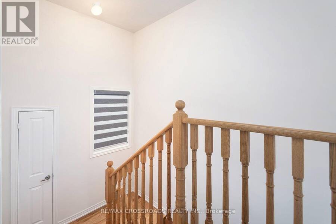
Welcome to 1897 Passionfruit Grove, an exceptional family-sized home offering the space, flexibility and functionality today's growing and multi-generational families are looking for. Located in Pickering's rapidly growing Seaton community, this impressive 2-storey residence features 7+1 bedrooms, 5 bathrooms, a finished basement with separate entrance and parking for up to 4 vehicles. With room for everyone, the versatile layout provides endless possibilities for large families, extended family, grandparents, adult children, guests, home offices, a gym or private work-from-home spaces. Enjoy the benefits of living in a newer master-planned community ... read more
Welcome to 1897 Passionfruit Grove, an exceptional family-sized home offering the space, flexibility and functionality today's growing and multi-generational families are looking for. Located in Pickering's rapidly growing Seaton community, this impressive 2-storey residence features 7+1 bedrooms, 5 bathrooms, a finished basement with separate entrance and parking for up to 4 vehicles. With room for everyone, the versatile layout provides endless possibilities for large families, extended family, grandparents, adult children, guests, home offices, a gym or private work-from-home spaces. Enjoy the benefits of living in a newer master-planned community surrounded by parks, trails and green space, including nearby Seaton Hiking Trail and the natural beauty of West Duffins Creek. Convenient access to Hwy 407, Hwy 7, Brock Road and Hwy 401 makes commuting throughout Durham Region and the GTA easy, while shopping, schools, recreation and everyday amenities are all within reach. A rare opportunity to own a home that can truly grow and adapt with your family-one home with room for every generation. SEE ADDITIONAL REMARKS TO DATA FORM (id:25417)
- Listing ID: E13862604
- Property Type: Single Family
| Rooms | Level | Dimensions |
|---|---|---|
| Bedroom | Second level | 5.74 m x 3.17 m |
| Laundry room | Second level | 3.94 m x 1.81 m |
| Bedroom | Second level | 3.5 m x 3.15 m |
| Bedroom | Second level | 3.58 m x 3.17 m |
| Primary Bedroom | Second level | 5 m x 4.27 m |
| Bedroom | Second level | 3.42 m x 5.5 m |
| Bedroom | Third level | 3.41 m x 3.07 m |
| Recreational, Games room | Basement | 7.67 m x 2.8 m |
| Cold room | Basement | 3.21 m x 1.31 m |
| Recreational, Games room | Basement | 8.34 m x 6.29 m |
| Living room | Main level | 6.86 m x 3.17 m |
| Kitchen | Main level | 4.32 m x 4.26 m |
| Eating area | Main level | 2.77 m x 3.2 m |
| Office | Main level | 3.45 m x 2.43 m |
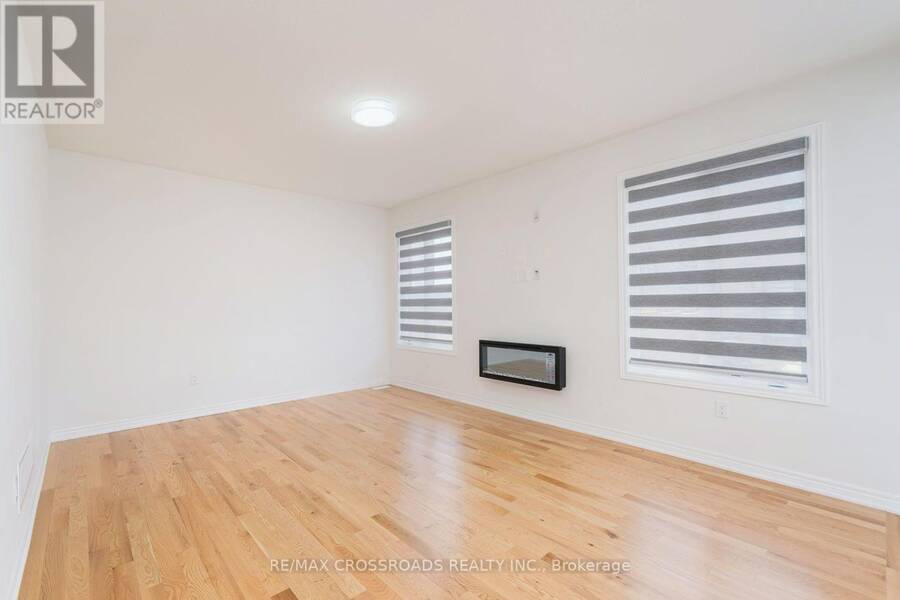
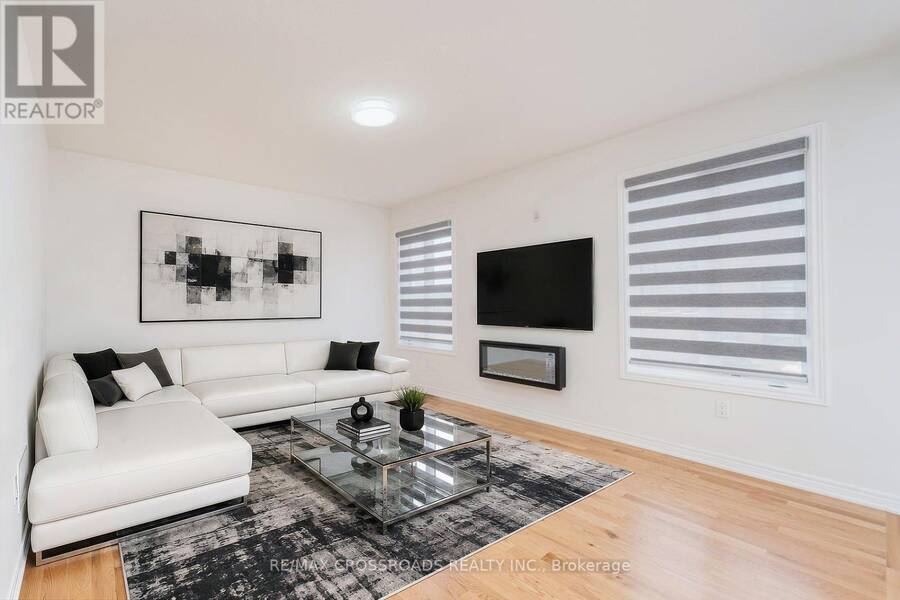
| Family room | Main level | 5.26 m x 3.77 m |
Book a showing to see this Passionfruit Grove Home in Pickering
This property has so much to offer. Book a private showing now, as you do not want to miss out on 1897 PASSIONFRUIT GROVE in Pickering, Ontario!
Private Showing Request
Send a request to book a private showing for
.
Please Note: Information you supply in the contact form will be kept fully confidential.
Is this home the right property for you? Start a conversation to find out.
Get Directions to this Property
Not sure where this property is? Get directions to this Passionfruit Grove Home in Pickering.


Provided by RE/MAX CROSSROADS REALTY INC.. MLS®, REALTOR®, and the associated logos are trademarks of the Canadian Real Estate Association.

This REALTOR.ca listing content is owned and licensed by REALTOR® members of the Canadian Real Estate Association.
Have questions or need more information about this home? Don't know where to begin? Then, let us connect you with the best real estate agent to guide you.

Inquiries submitted through this website will be responded to by a local sales representative from Royal LePage®.
Start a Conversation by Text
Provide your full name, phone and email to start a conversation by text message.
Please Note: Information you supply in the contact form will be kept fully confidential.
Start a Conversation by Email
Provide your full name and email to start a conversation by email.
Please Note: Information you supply in the contact form will be kept fully confidential.