
1594 BRANDY COURT, Pickering, Ontario L1X 0C8

$765,000.00
- 5 bedrooms
- 4 bathrooms
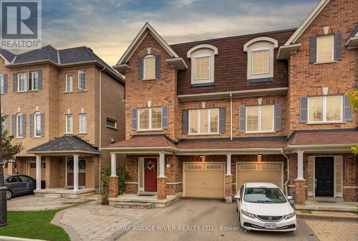
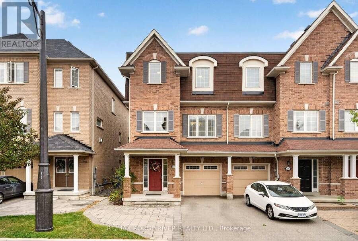
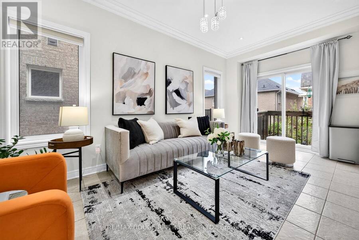
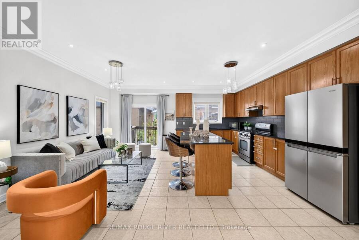
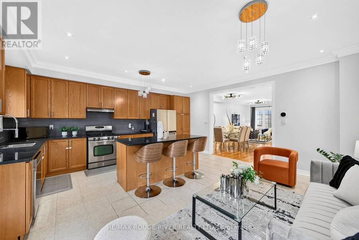
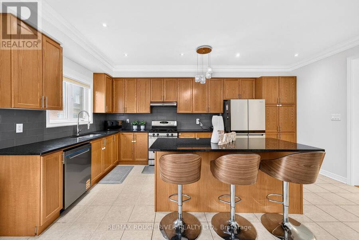
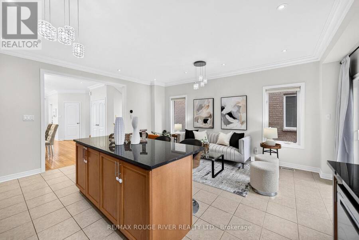
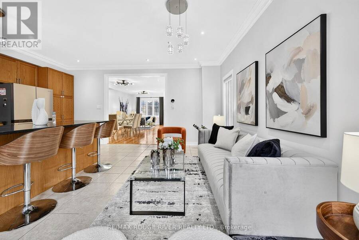
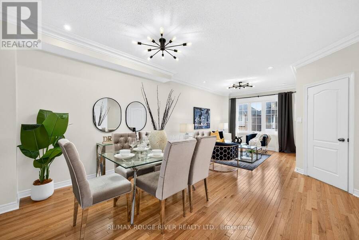
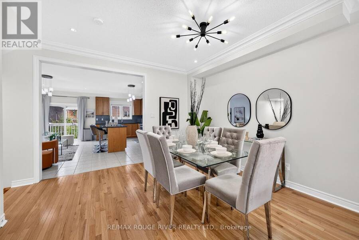
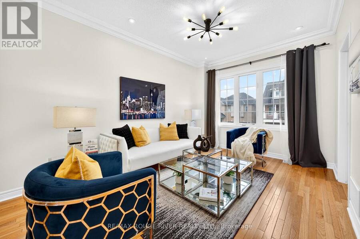
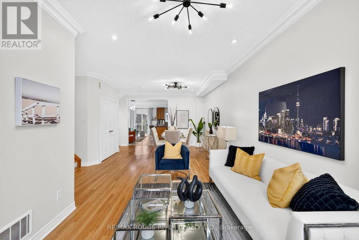
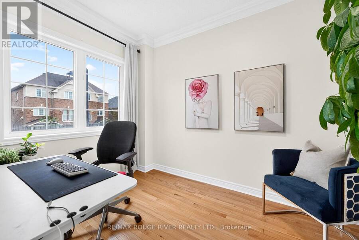
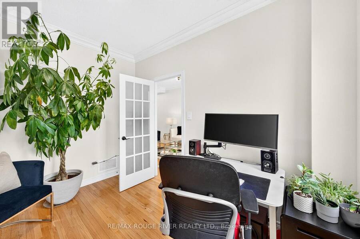
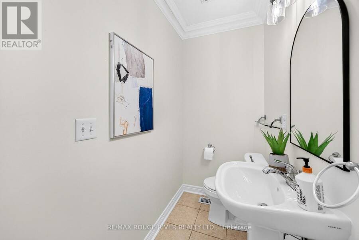
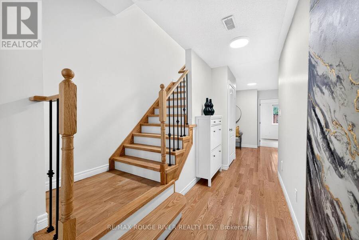
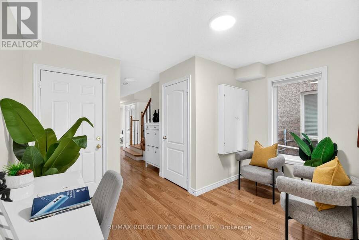
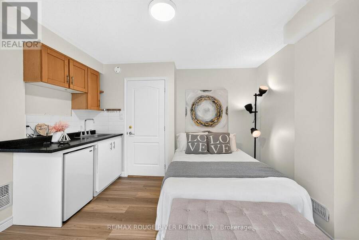
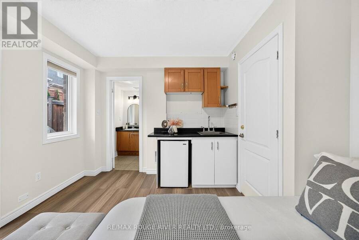
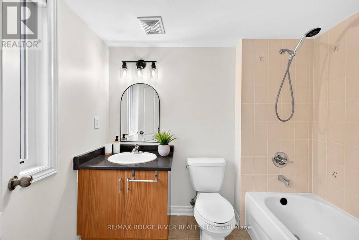
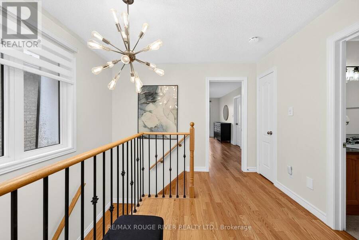
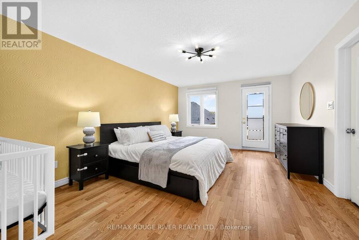
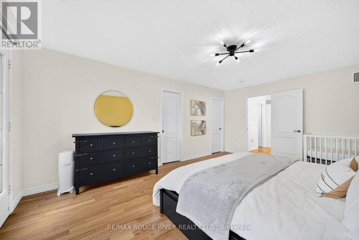
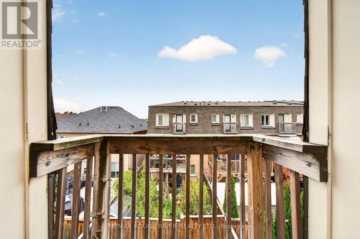
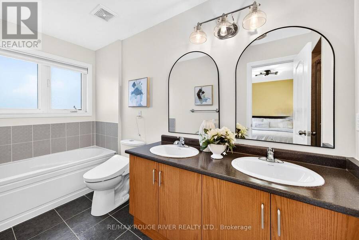
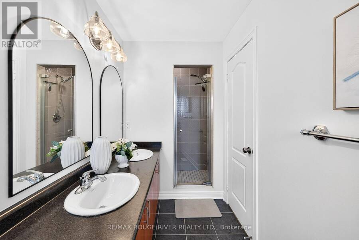
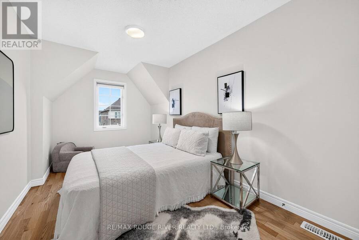
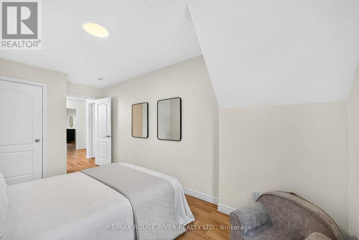

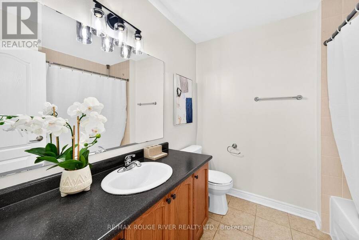
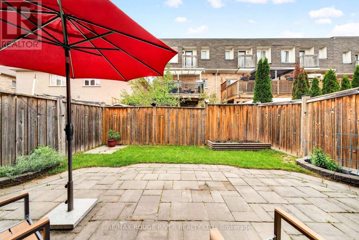
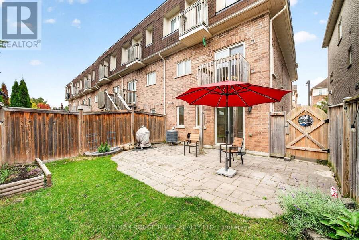
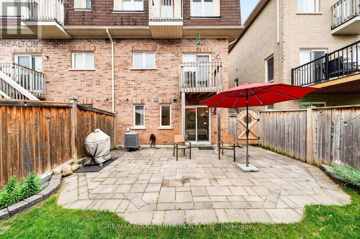
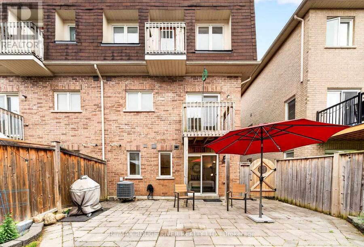
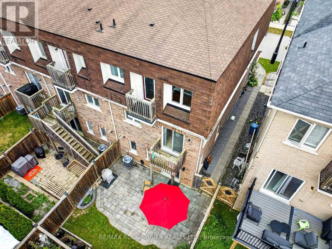
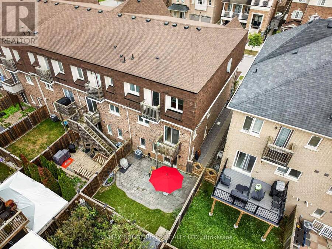
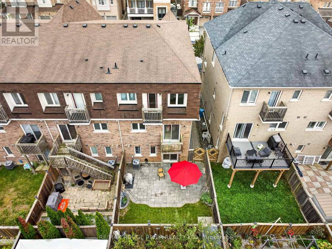
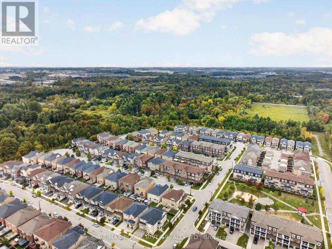
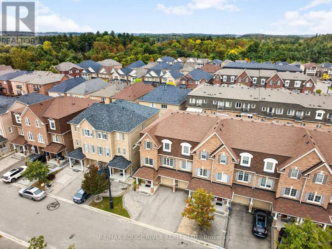
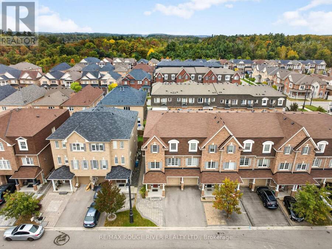
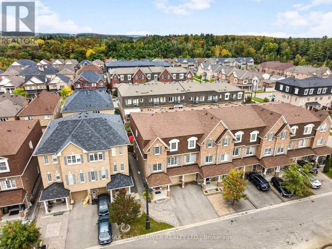
Freehold | End Unit | 2609 sq of living space | Four + one bedrooms | Four bathrooms | No sidewalk | Interlocked front and backyard, fenced | This home has features that will fit everyone's needs, wants, space, and function | Ground floor room has a 4 pc ensuite, bar sink style set up, and it walks out to a fully fenced and interlocked yard | Main living space features a kitchen, living, dining, family, formal office room, and a balcony | Kitchen features stainless steel appliances, custom backsplash, granite countertop, island with breakfast bar | Potlights throughout second floor + a powder room so you do not have to go down or up to use the ... read more
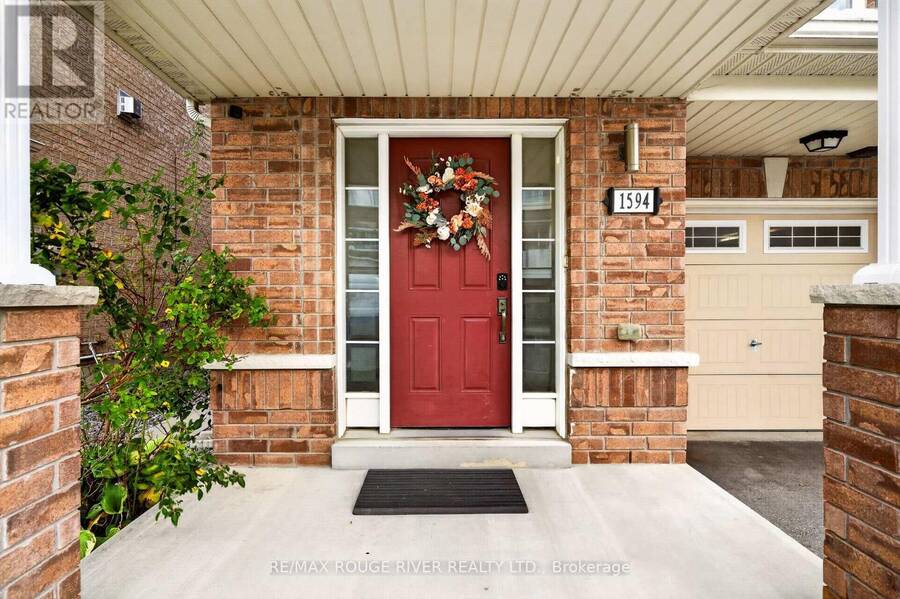
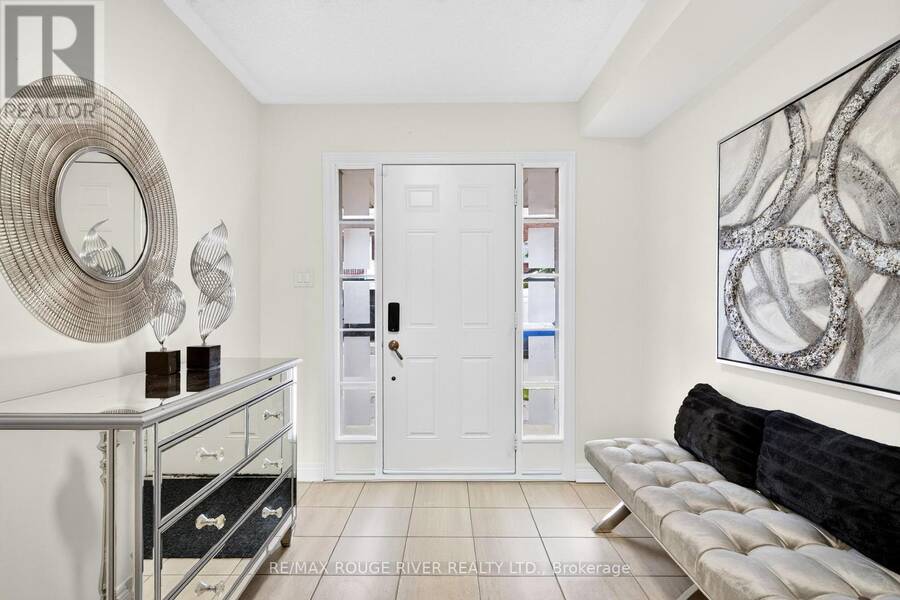
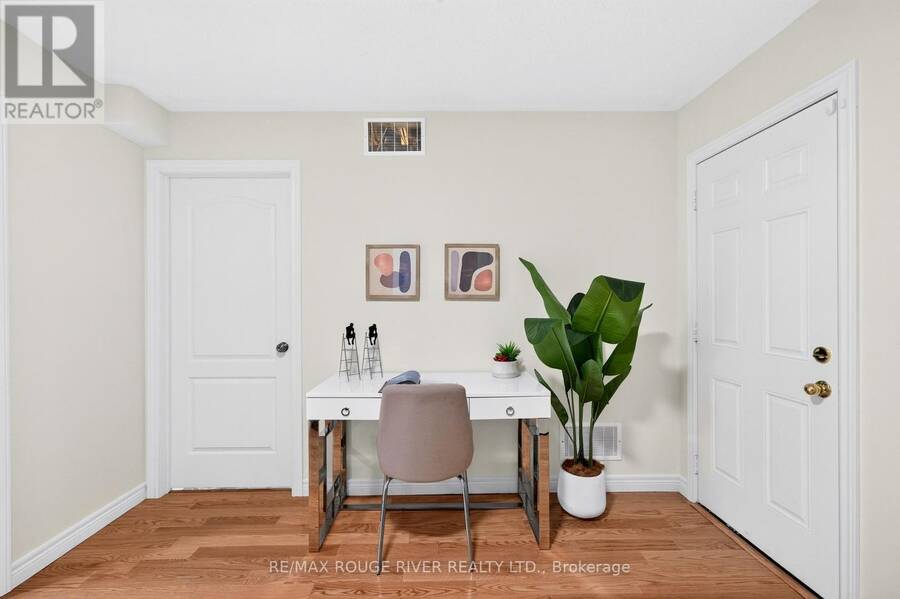
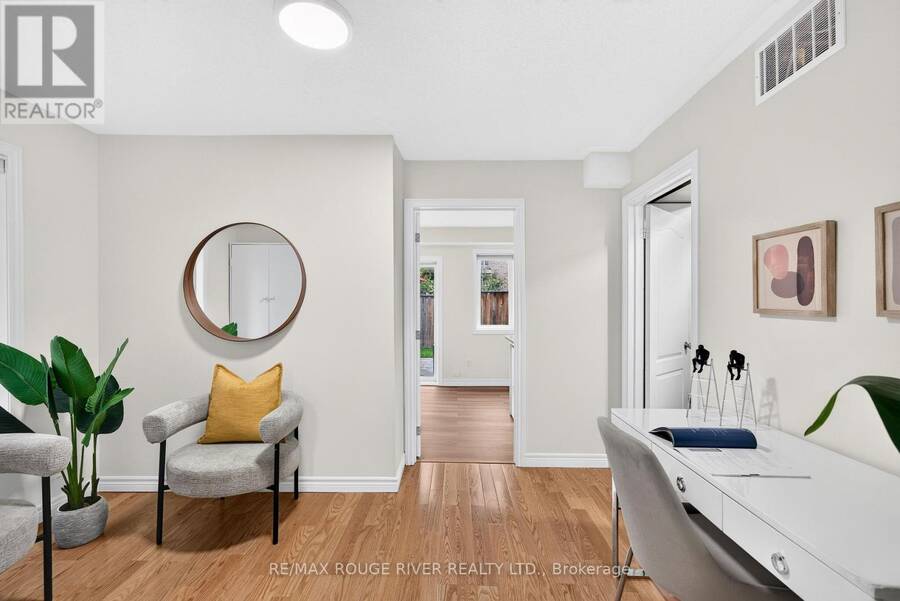
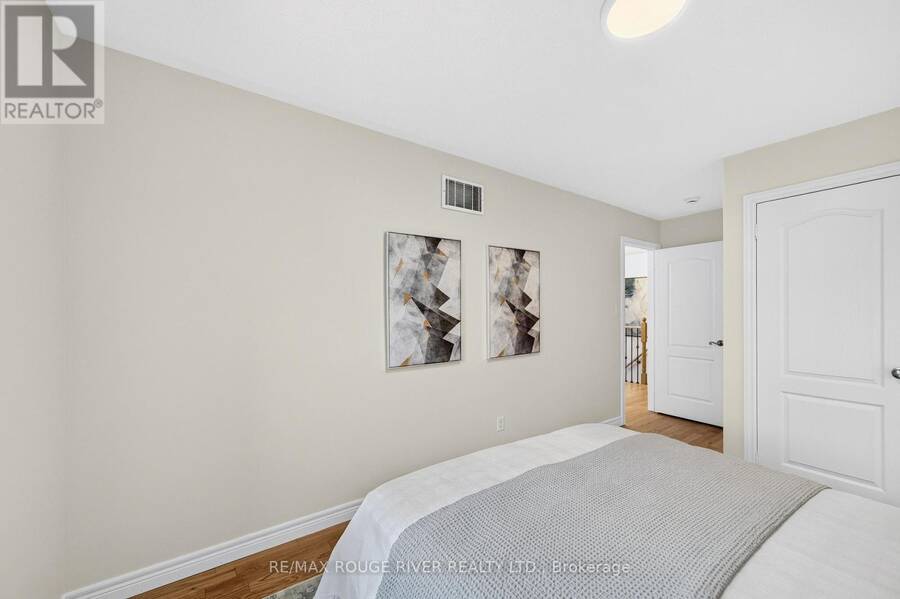
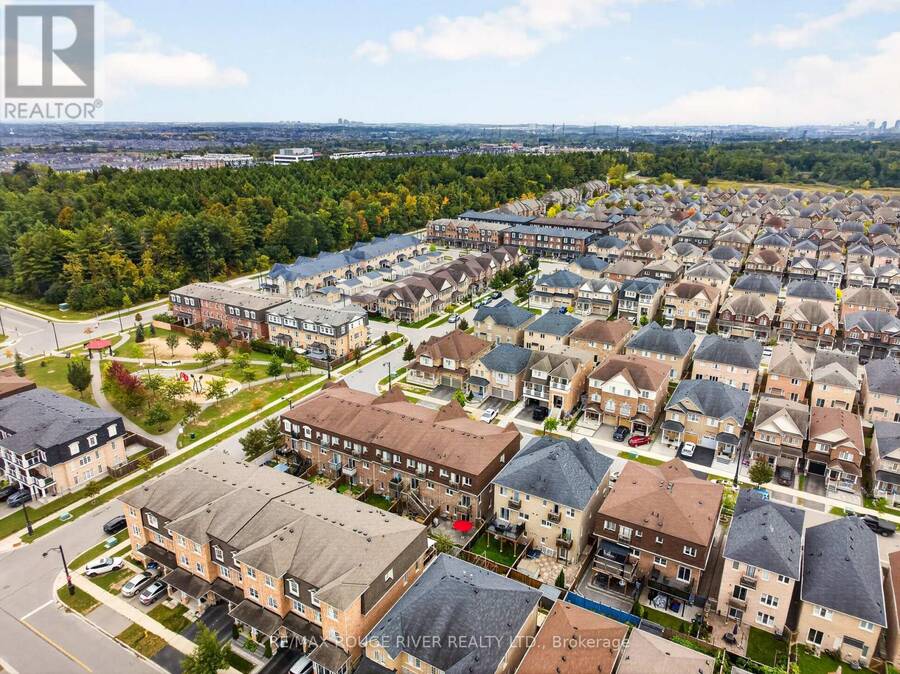
Freehold | End Unit | 2609 sq of living space | Four + one bedrooms | Four bathrooms | No sidewalk | Interlocked front and backyard, fenced | This home has features that will fit everyone's needs, wants, space, and function | Ground floor room has a 4 pc ensuite, bar sink style set up, and it walks out to a fully fenced and interlocked yard | Main living space features a kitchen, living, dining, family, formal office room, and a balcony | Kitchen features stainless steel appliances, custom backsplash, granite countertop, island with breakfast bar | Potlights throughout second floor + a powder room so you do not have to go down or up to use the bathroom | Hardwood floors throughout second and third floor - Home is completely carpet free | A south facing home letting in tons of natural light | Primary room features a 5PC ensuite, walk-in closet, and balcony | Two other generously sized bedrooms and full second bathroom | No sidewalk means less maintenance and the possibility to park more cars | The space outside the fourth room on ground floor is currently being used as an extra seating area and office | This home has tons of space, storage, open spaces, rooms, bathrooms, and possibilities | Ground floor can be rented out for extra income as it is a walk out | Freshly painted home and updated light fixtures | Steps to the local park | Close proximity to golf, trails, shopping, gym, parks, schools. (id:25417)
- Listing ID: E13856738
- Property Type: Single Family
| Property | |
|---|---|
| Ownership: | Freehold |
| Lot Size: | 24.9 by 88.6 FT |
| Parking: | Garage 2 Spaces |
| Building | |
|---|---|
| Type: | Single Family Row / Townhouse |
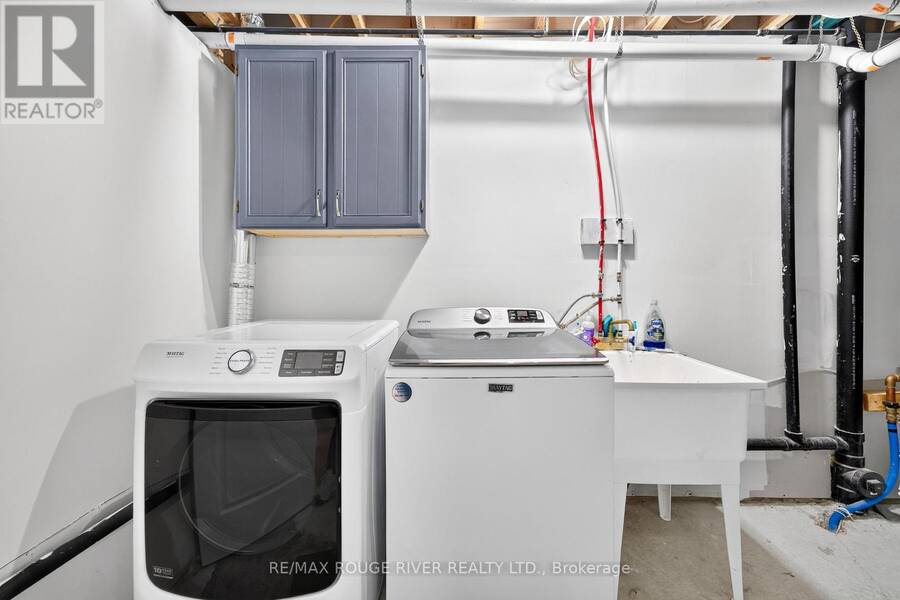
| Appliances: | Dryer, Refrigerator, Stove, Washer, Window Coverings and Dishwasher |
| HVAC: | Central Air Conditioning, Fireplace and Forced Air Natural Gas |
| Exterior: | Brick |
| Basement: | None, N/A (Finished) |
| Utilities: | Sanitary Sewer |
| Location | |
|---|---|
| City: | Pickering |
| Province: | Ontario |
| Nearby Amenities: | Golf Nearby, Park and Schools |
| Community Features: | School Bus |
| Rooms | Level | Dimensions |
|---|---|---|
| Living room | Second level | 7.74 m x 3.84 m |
| Dining room | Second level | 7.74 m x 3.84 m |
| Kitchen | Second level | 5.48 m x 5.1 m |
| Family room | Second level | 5.48 m x 5.1 m |
| Office | Second level | 3.302 m x 2.413 m |
| Primary Bedroom | Third level | 5.54 m x 3.9 m |
| Bedroom 2 | Third level | 4.57 m x 2.68 m |
| Bedroom 3 | Third level | 3.9 m x 2.92 m |
| Bedroom | Main level | 4.78 m x 2.49 m |
Book a showing to see this Brandy Court Home in Pickering
This property has so much to offer. Book a private showing now, as you do not want to miss out on 1594 BRANDY COURT in Pickering, Ontario!
Private Showing Request
Send a request to book a private showing for
.
Please Note: Information you supply in the contact form will be kept fully confidential.
Is this home the right property for you? Start a conversation to find out.
Get Directions to this Property
Not sure where this property is? Get directions to this Brandy Court Home in Pickering.


Provided by RE/MAX ROUGE RIVER REALTY LTD.. MLS®, REALTOR®, and the associated logos are trademarks of the Canadian Real Estate Association.

This REALTOR.ca listing content is owned and licensed by REALTOR® members of the Canadian Real Estate Association.
Have questions or need more information about this home? Don't know where to begin? Then, let us connect you with the best real estate agent to guide you.

Inquiries submitted through this website will be responded to by a local sales representative from Royal LePage®.
Start a Conversation by Text
Provide your full name, phone and email to start a conversation by text message.
Please Note: Information you supply in the contact form will be kept fully confidential.
Start a Conversation by Email
Provide your full name and email to start a conversation by email.
Please Note: Information you supply in the contact form will be kept fully confidential.