
1510 ELMSLEY DRIVE, Pickering, Ontario L1X 0B5

$999,000.00
- 5 bedrooms
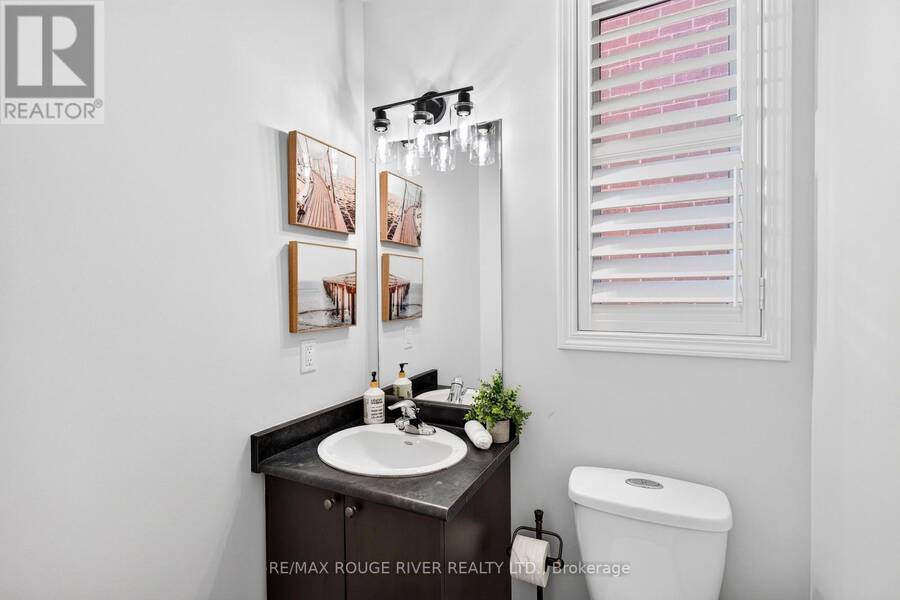
- 5 bathrooms
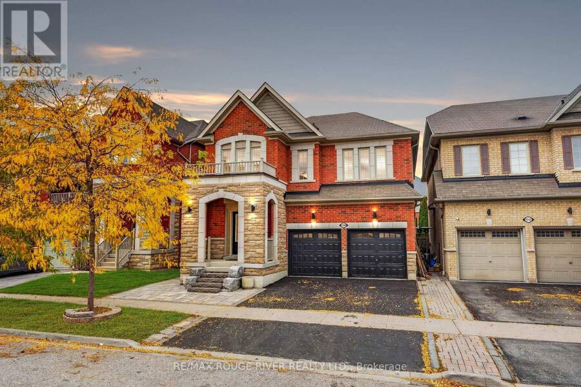
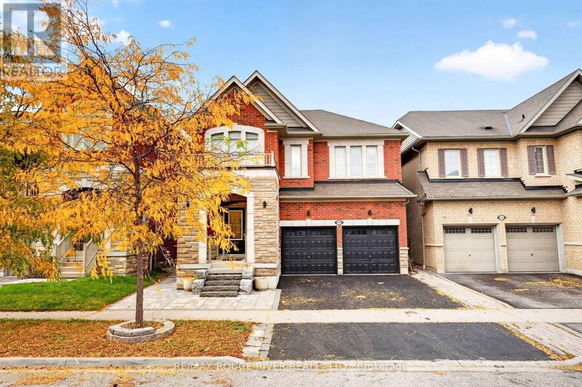
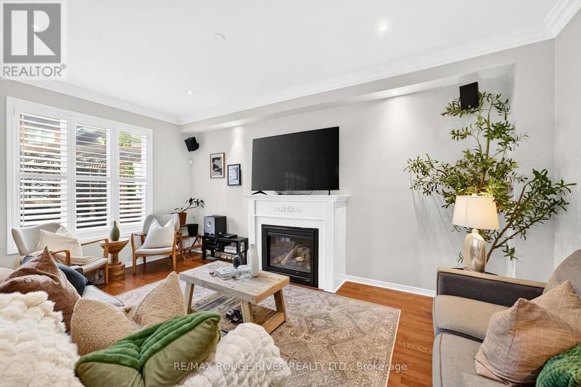
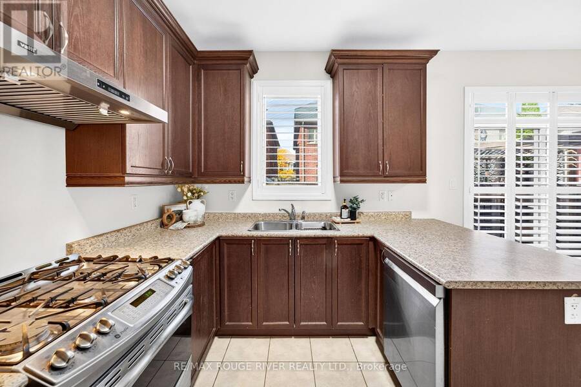
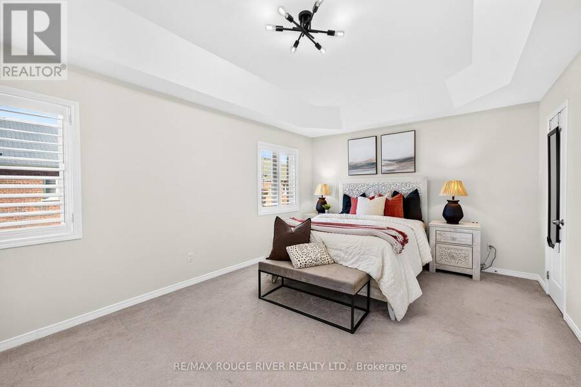
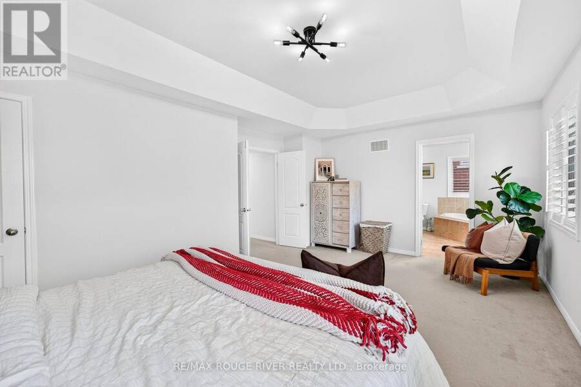
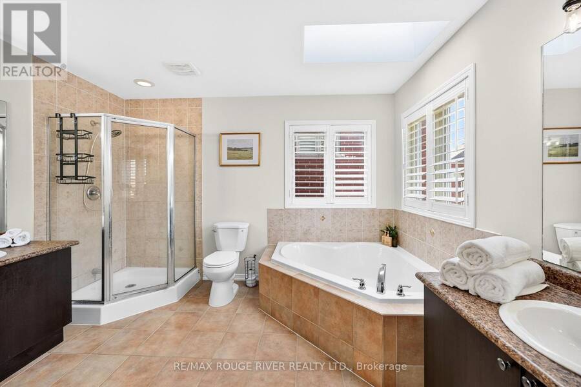
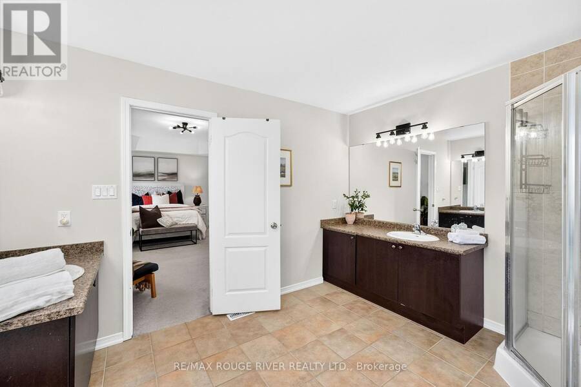
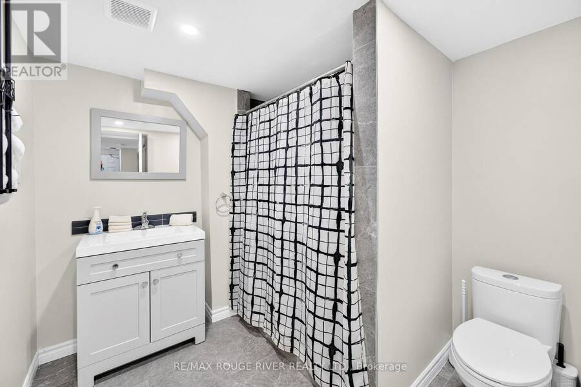
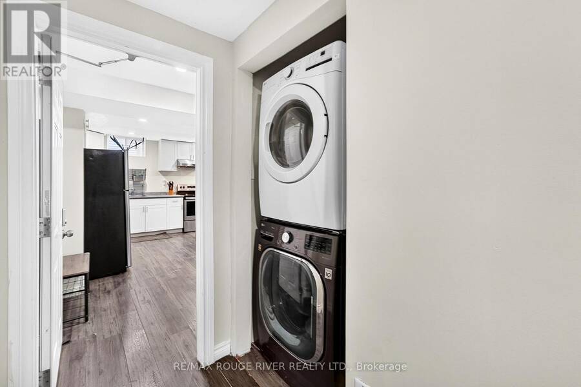
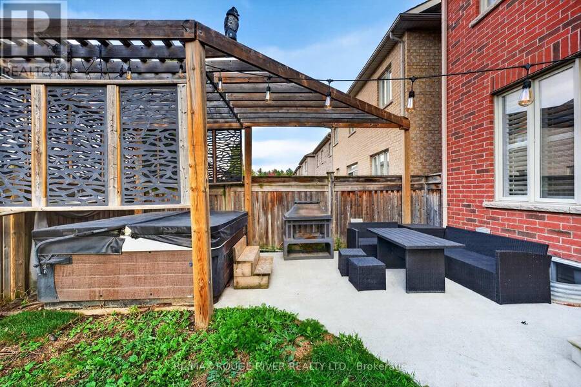
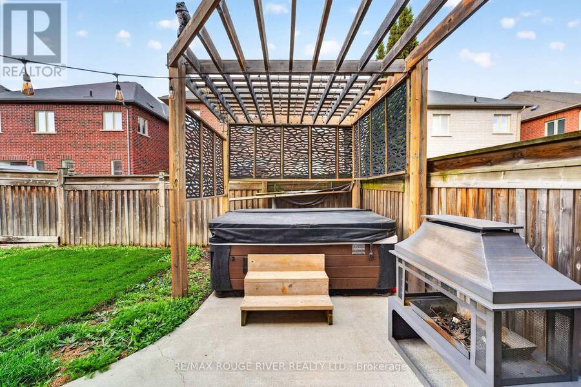
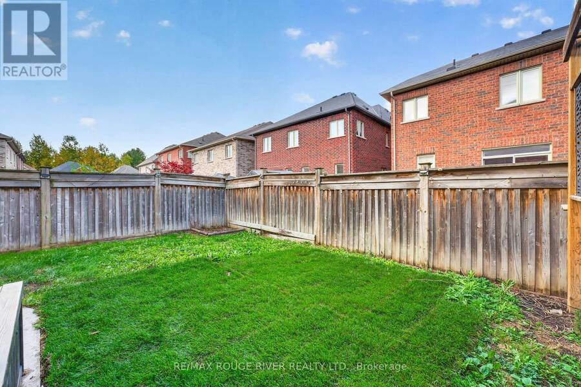
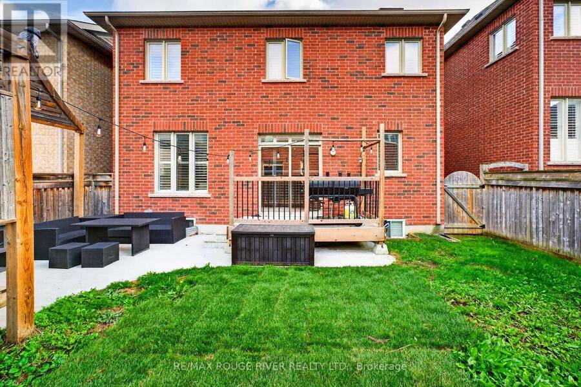
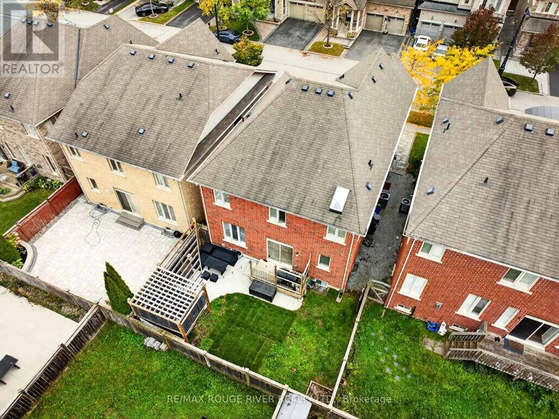
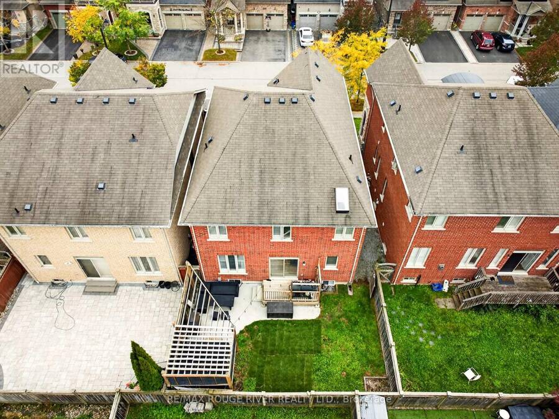
LEGAL BASEMENT APARTMENT | If there was a home that had it all, this one would be IT | Double car detached home, four bedrooms and four bathrooms in the main home PLUS an additional bedroom and bathroom in the basement apartment | Main floor features a great room with gas fireplace and a formal dining room which can also be used as another living area | Kitchen features stainless steel appliances, large window looking out into the yard, and a breakfast bar | Breakfast area w/o to the deck and fenced backyard with a pergola and hot tub | 9 Ft ceilings and hardwood floors throughout main | Primary bedrooms features 5 pc ensuite, walk-in closet with ... read more
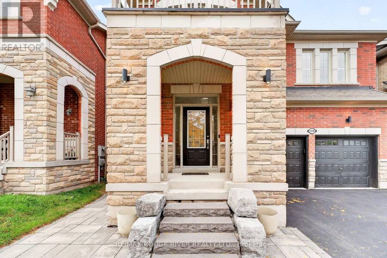
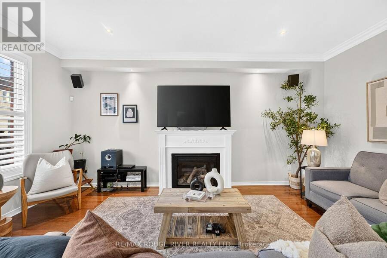
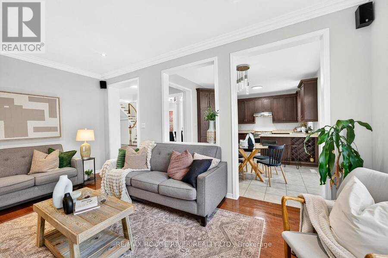
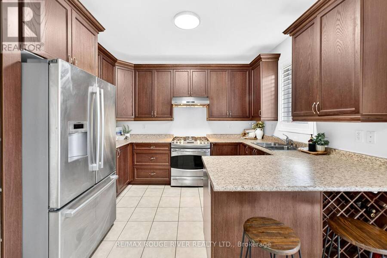
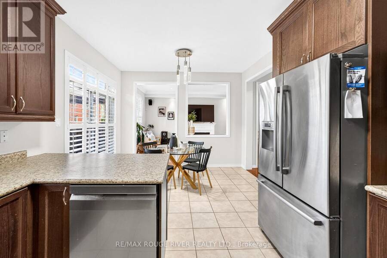
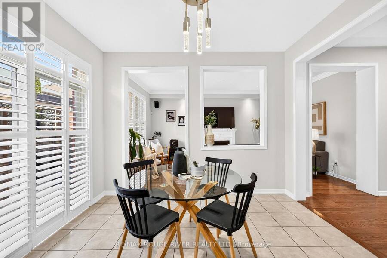
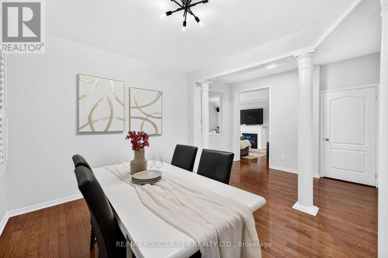
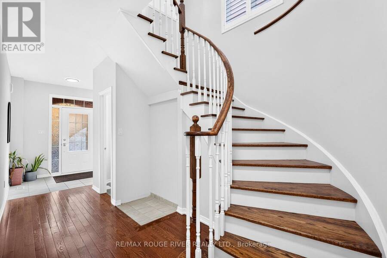
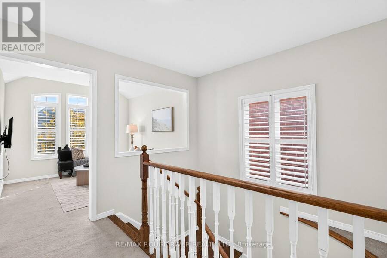
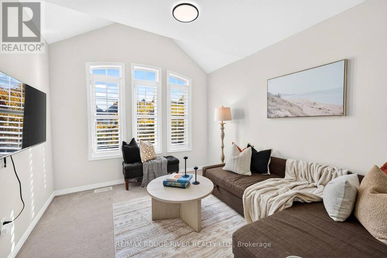
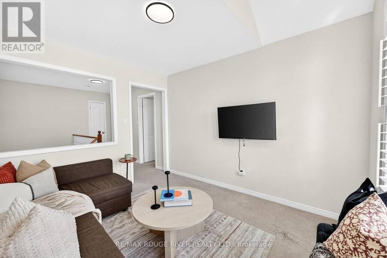
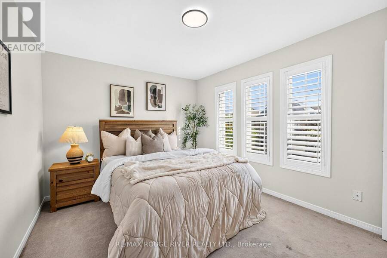
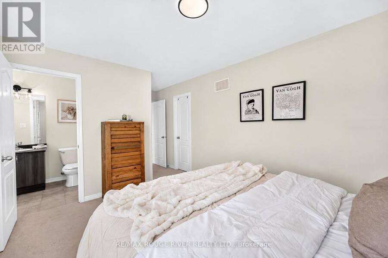
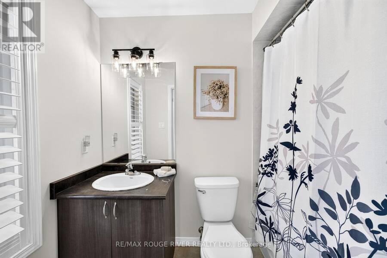
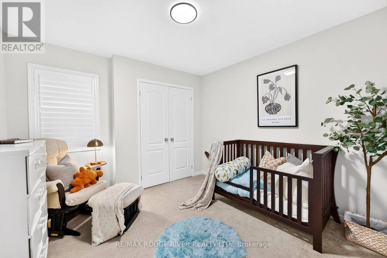
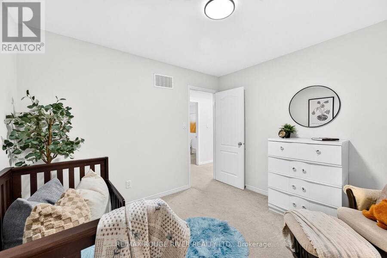
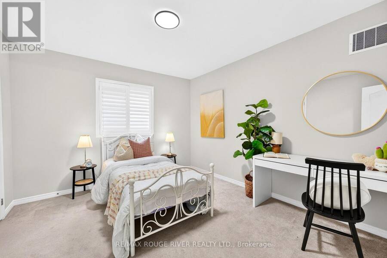
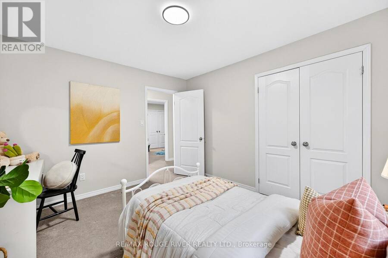
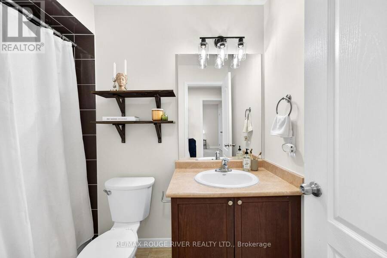
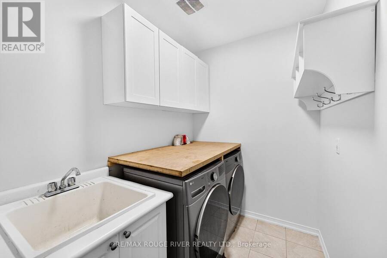
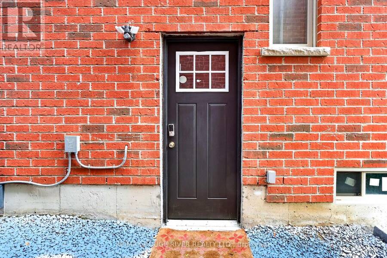
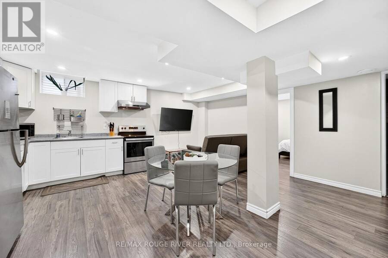
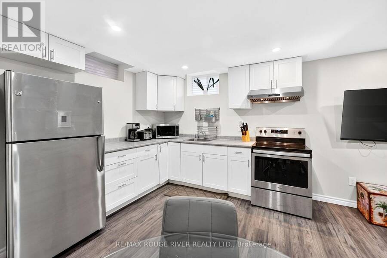
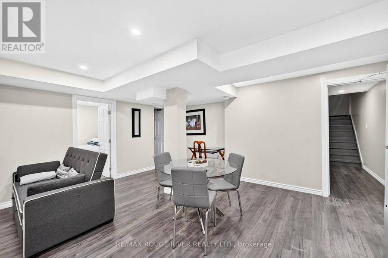
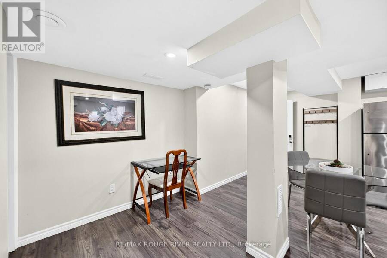
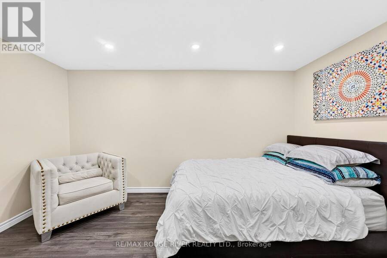
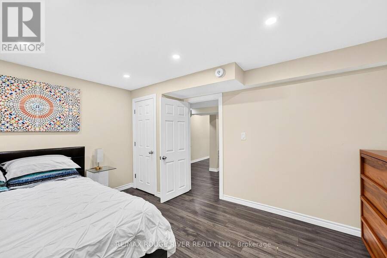
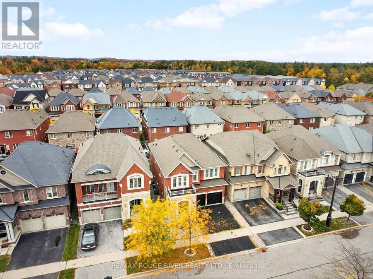
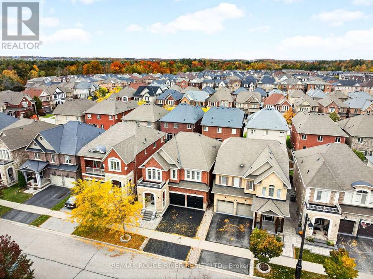
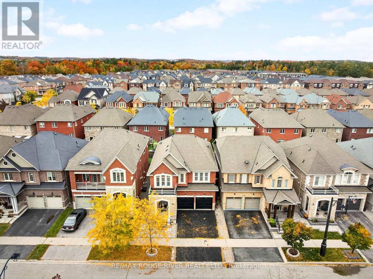
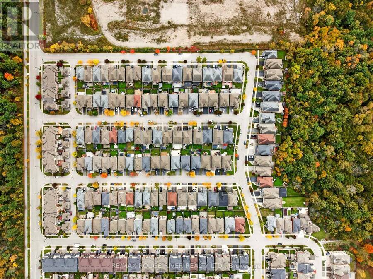
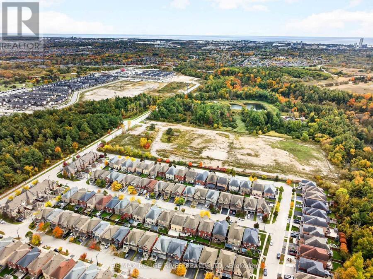
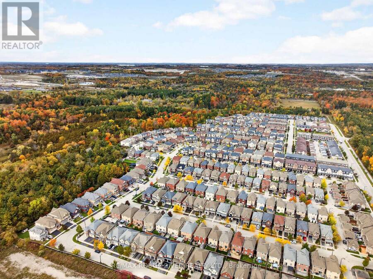
LEGAL basement apartment | If there was a home that had it all, this one would be IT | Double car detached home, four bedrooms and four bathrooms in the main home PLUS an additional bedroom and bathroom in the basement apartment | Main floor features a great room with gas fireplace and a formal dining room which can also be used as another living area | Kitchen features stainless steel appliances, large window looking out into the yard, and a breakfast bar | Breakfast area w/o to the deck and fenced backyard with a pergola and hot tub | 9 Ft ceilings and hardwood floors throughout main | Primary bedrooms features 5 pc ensuite, walk-in closet with custom shelving | Second bedroom with a 4 pc ensuite & walk-in closet- perfect for guests staying over without disrupting your private space or for a teenager wanting their own space | Spacious additional bedroom w/ another full bathroom | Second floor family rm is perfect for cozy movie night - It can also be used as an office or even converted to a fifth bedroom with beautiful light | Basement apartment completed in 2018 with a full kitchen, open concept living space, bedroom, & a full bathroom | Legal basement apartment allows for a lot of opportunities - Air BNB, rental unit, guest house, space for elderly parents, or even adult children who want their own space but stay close to home | Interlocked Front Yard | Duffin Heights is a desired neighborhood for a lot of families - it has the perfect blend of nature and convenience | Surrounded by parks, green spaces, scenic walking trails & outdoor recreation | Close proximity to parks, trails, golf, schools, and recreational facilities | Convenient access to shopping, restaurants & everyday essentials | Easy connections to Highway 407, Highway 401 and surrounding Durham Region communities, while Pickering's beautiful waterfront is just a drive away. A fantastic neighbourhood offering comfort, convenience and a lifestyle to love! (id:25417)
Open House this Saturday, October 17th, from 2:00 PM to 4:00 PM.
- Listing ID: E14087132
- Property Type: Single Family
| Property | |
|---|---|
| Ownership: | Freehold |
| Lot Size: | 37.1 by 88.6 FT Fenced Yard |
| Parking: | Garage 4 Spaces |
| Building | |
|---|---|
| Type: | Single Family House |
| Appliances: | Dishwasher, Dryer, Garage Door Opener, Garage Door Opener Remote(s), Refrigerator, Stove, Washer, Window Coverings and Hot Tub |
| HVAC: | Central Air Conditioning, Fireplace and Forced Air Natural Gas |
| Exterior: | Brick and Stone |
| Basement: | N/A (Finished), N/A |
| Utilities: | Sanitary Sewer |
| Location | |
|---|---|
| City: | Pickering |
| Province: | Ontario |
| Nearby Amenities: | Golf Nearby, Park, Public Transit and Schools |
| Community Features: | School Bus |
| Rooms | Level | Dimensions |
|---|---|---|
| Family room | Second level | 3.3528 m x 3.0987 m |
| Primary Bedroom | Second level | 5.7912 m x 3.6576 m |
| Bedroom 2 | Second level | 3.3528 m x 3.048 m |
| Bedroom 3 | Second level | 4.0132 m x 3.048 m |
| Bedroom 4 | Second level | 3.6576 m x 3.3528 m |
| Kitchen | Basement | 5.3086 m x 5.2324 m |
| Bedroom 5 | Basement | 4.2926 m x 3.302 m |
| Living room | Basement | 5.3086 m x 5.2324 m |
| Living room | Main level | 5.334 m x 3.3528 m |
| Kitchen | Main level | 3.5052 m x 2.4384 m |
| Eating area | Main level | 3.5052 m x 2.8956 m |
| Dining room | Main level | 3.9624 m x 3.5052 m |
Book a showing to see this Elmsley Drive Home in Pickering
This property has so much to offer. Book a private showing now, as you do not want to miss out on 1510 ELMSLEY DRIVE in Pickering, Ontario!
Private Showing Request
Send a request to book a private showing for
.
Please Note: Information you supply in the contact form will be kept fully confidential.
Is this home the right property for you? Start a conversation to find out.
Get Directions to this Property
Not sure where this property is? Get directions to this Elmsley Drive Home in Pickering.


Provided by RE/MAX ROUGE RIVER REALTY LTD.. MLS®, REALTOR®, and the associated logos are trademarks of the Canadian Real Estate Association.

This REALTOR.ca listing content is owned and licensed by REALTOR® members of the Canadian Real Estate Association.
Have questions or need more information about this home? Don't know where to begin? Then, let us connect you with the best real estate agent to guide you.

Inquiries submitted through this website will be responded to by a local sales representative from Royal LePage®.
Start a Conversation by Text
Provide your full name, phone and email to start a conversation by text message.
Please Note: Information you supply in the contact form will be kept fully confidential.
Start a Conversation by Email
Provide your full name and email to start a conversation by email.
Please Note: Information you supply in the contact form will be kept fully confidential.