
4294 GARDEN CRESCENT, Petrolia, Ontario N0N 1R0

$975,000.00
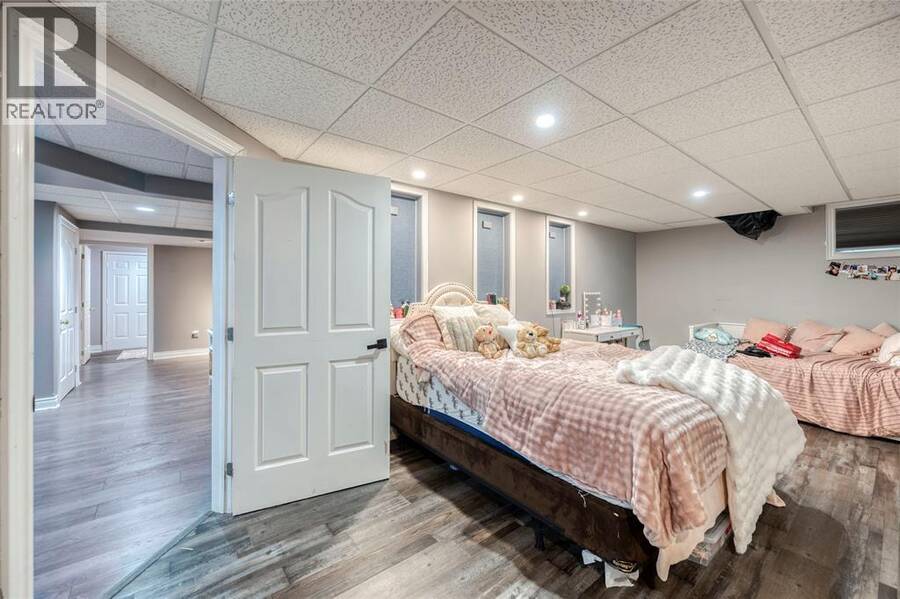
- 5 bedrooms
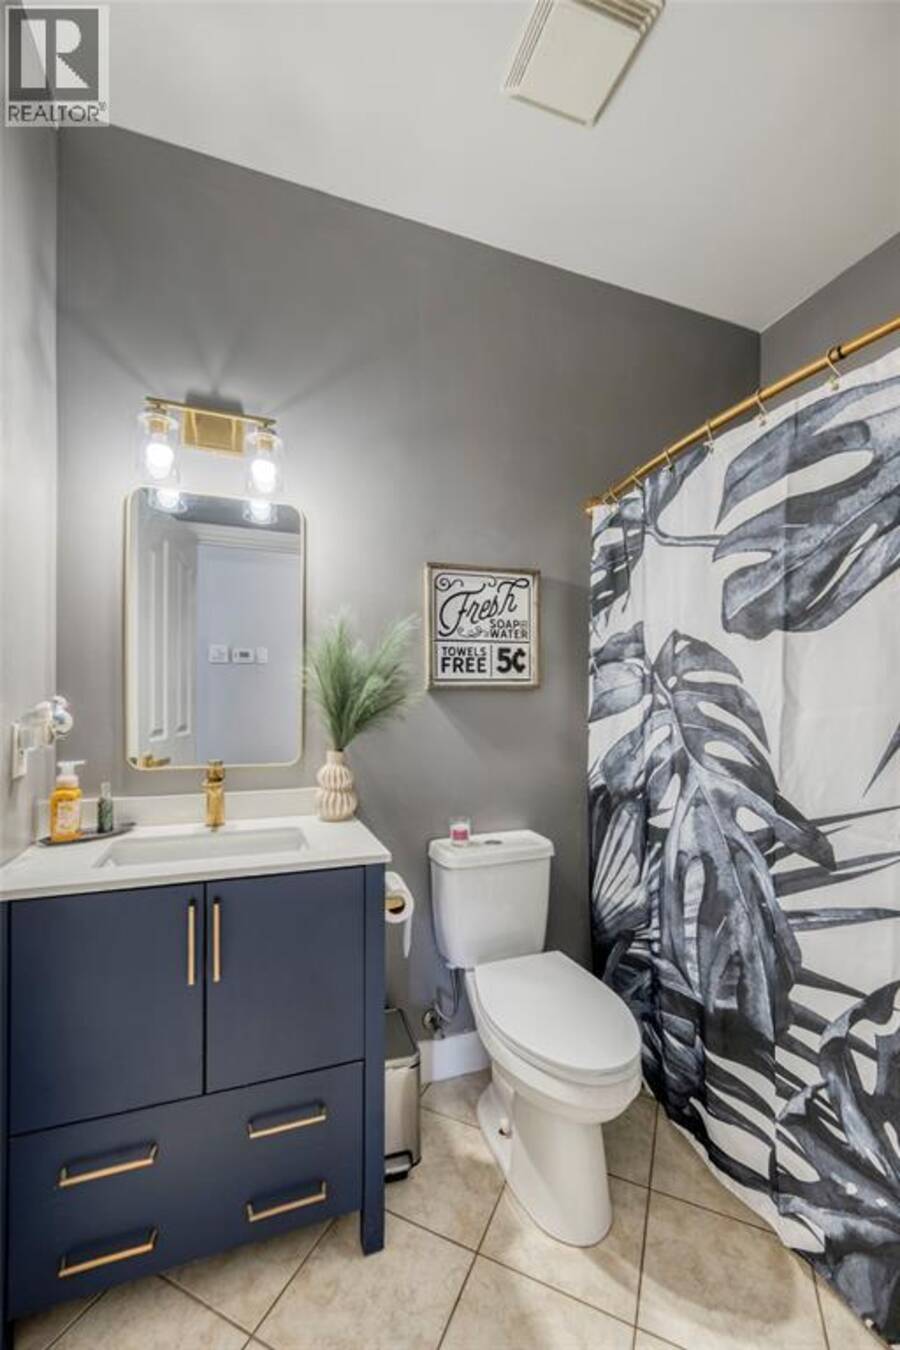
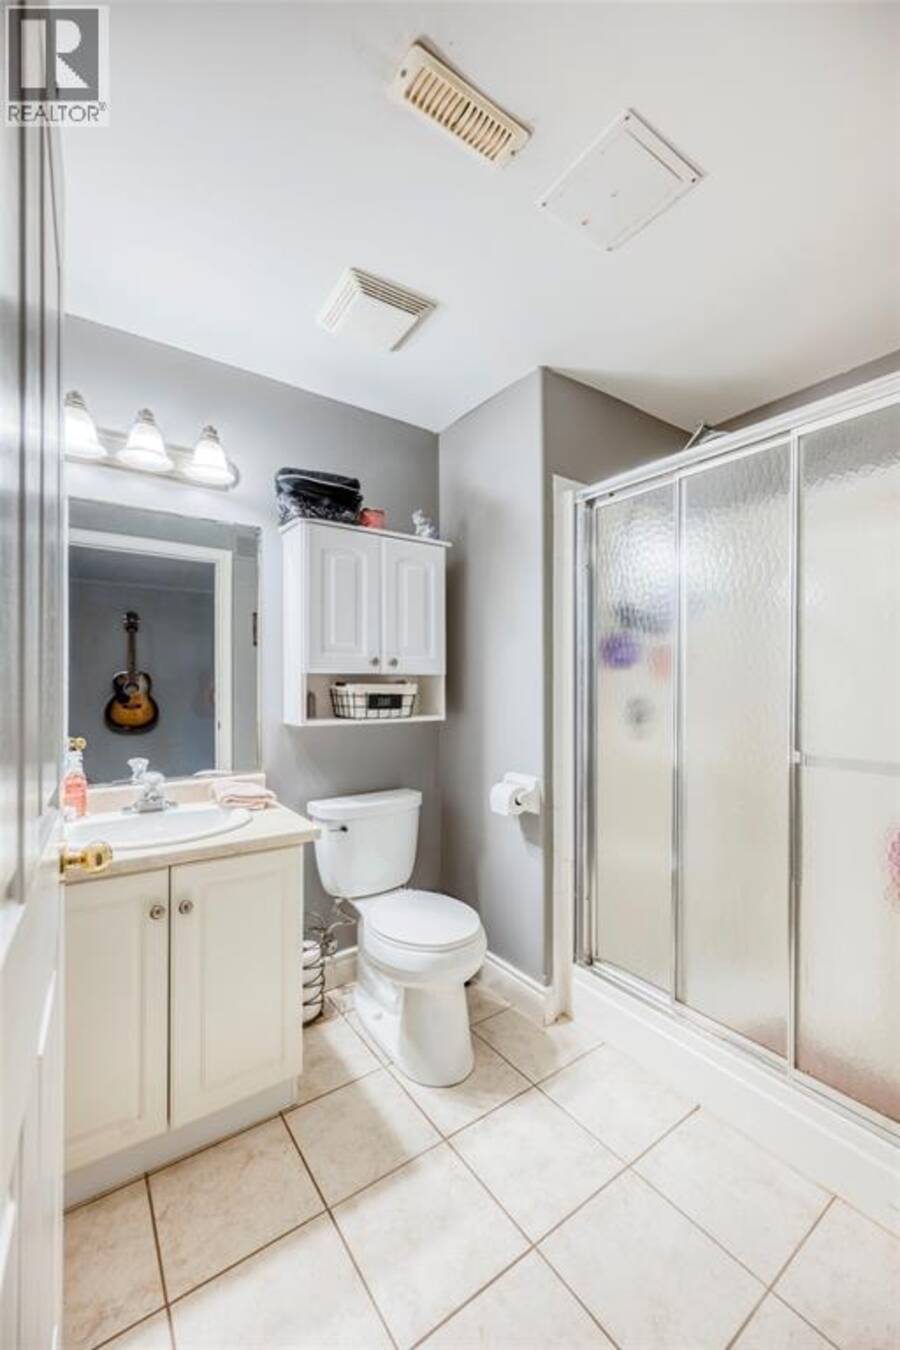
- 3 bathrooms
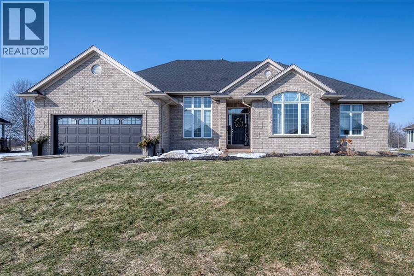
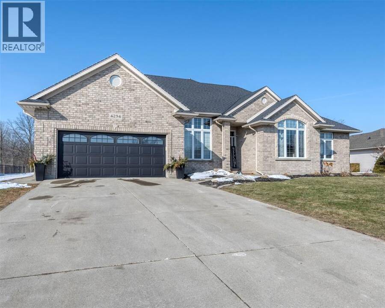
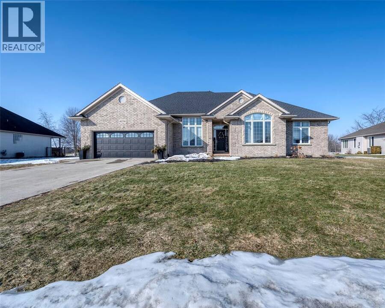
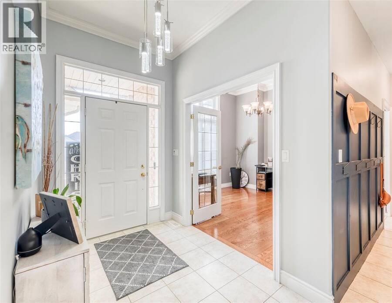
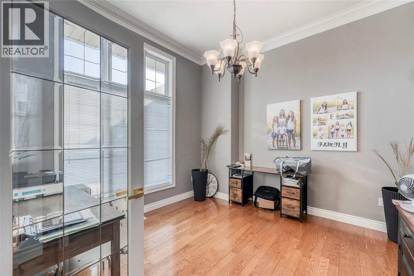
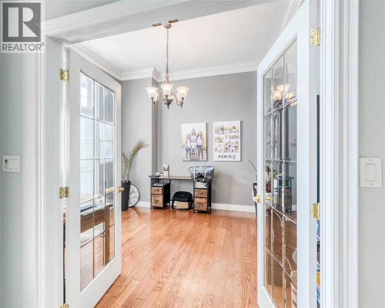
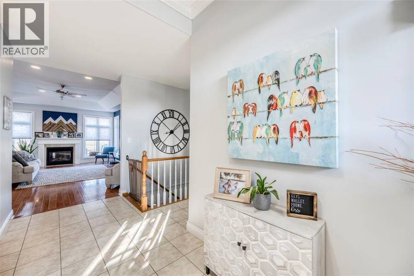
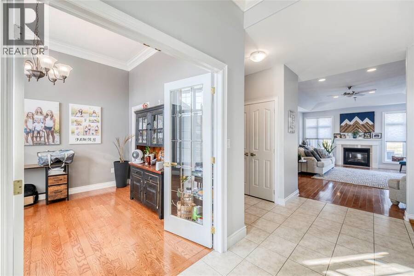
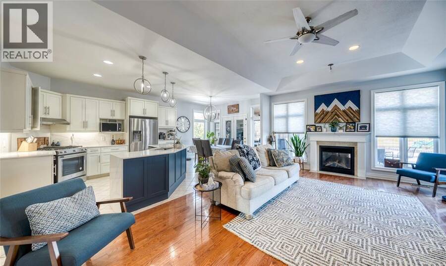
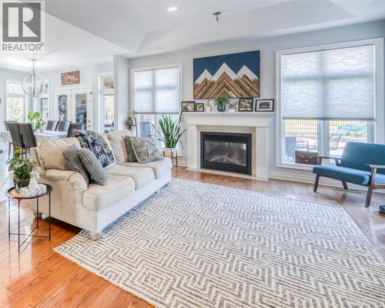
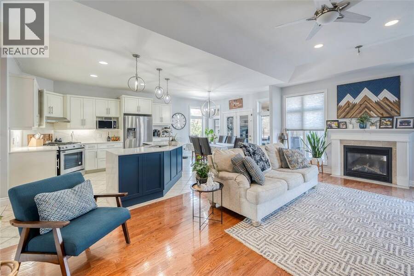
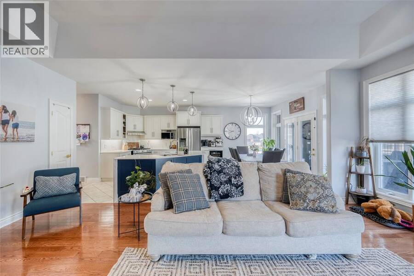
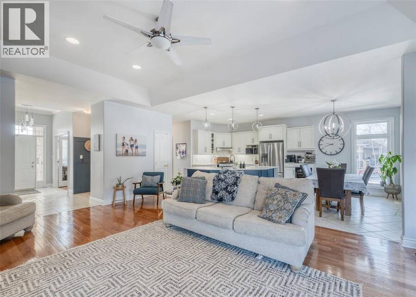
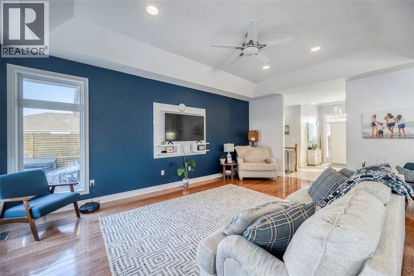
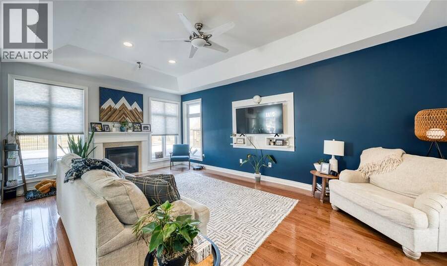
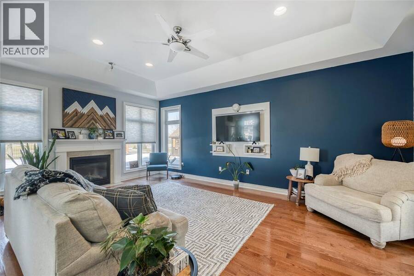
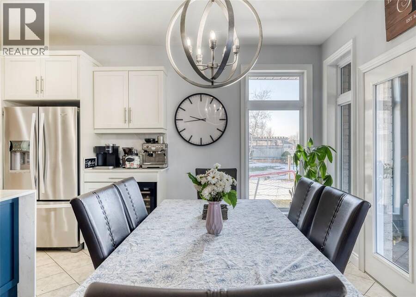
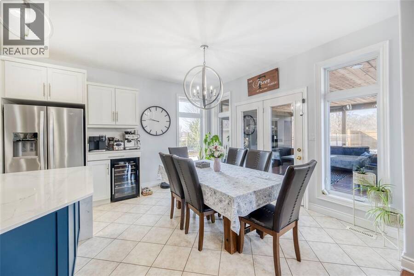
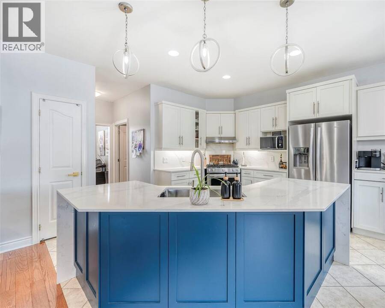
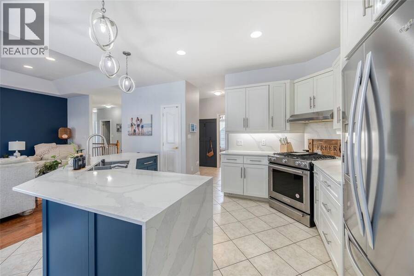
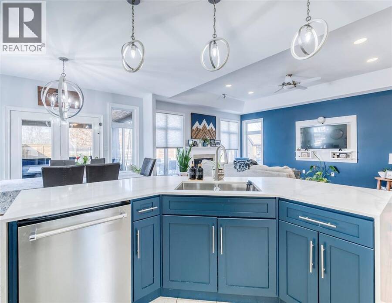
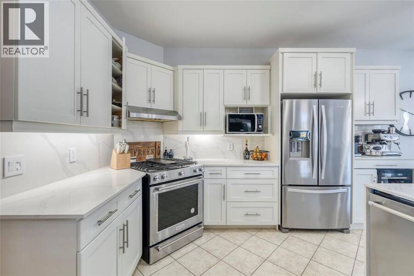
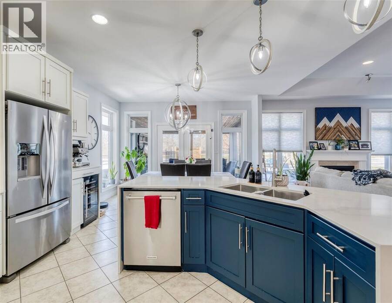
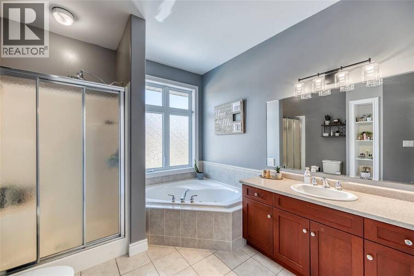
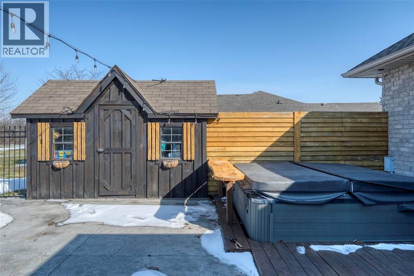
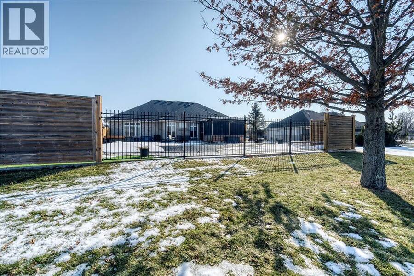
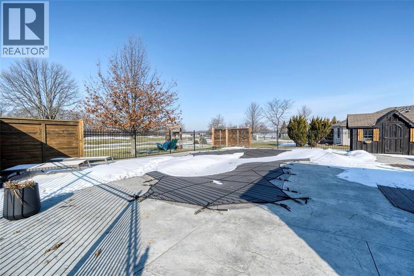
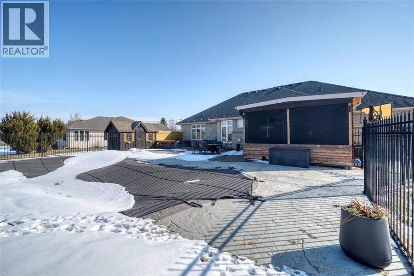
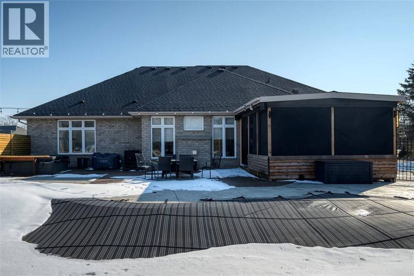
Welcome to this stunning, 5 bedrm home, situated on Kingswell Glen Golf Club & backing onto hole #10. As soon as you step inside, you'll be captivated by the beautiful, open concept design with soaring ceilings & expansive windows. The living room is spacious & inviting, with a cozy gas fireplace. The kitchen is a chef's delight, boasting quartz countertops & stainless steel appliances. The dining area is bright & airy, making it the ideal spot to enjoy a meal while gazing out at nature. The luxurious, primary bedrm features his & hers walk-in closets & an ensuite with jetted soaking tub. Step outside & relax in your back yard oasis featuring a heated ... read more
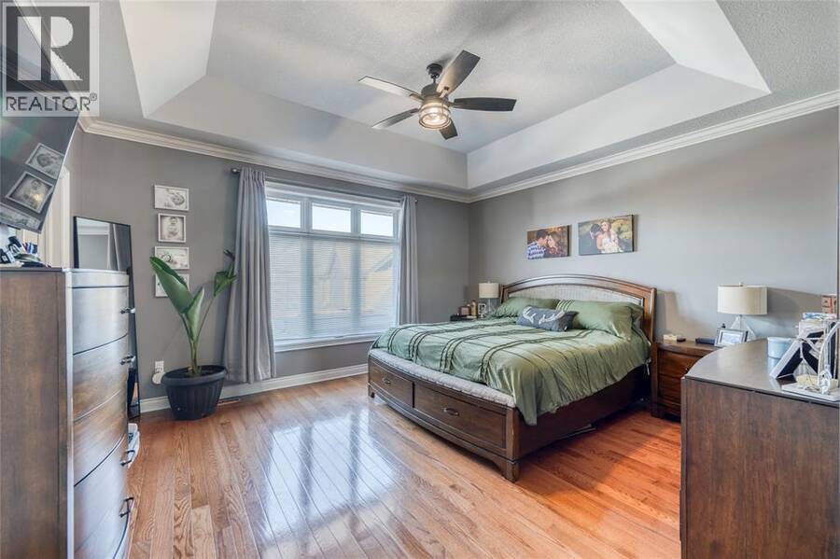
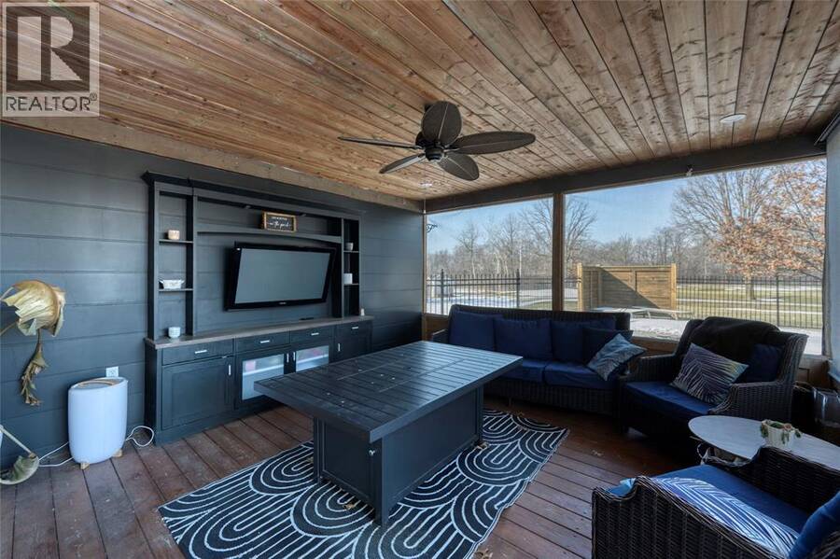
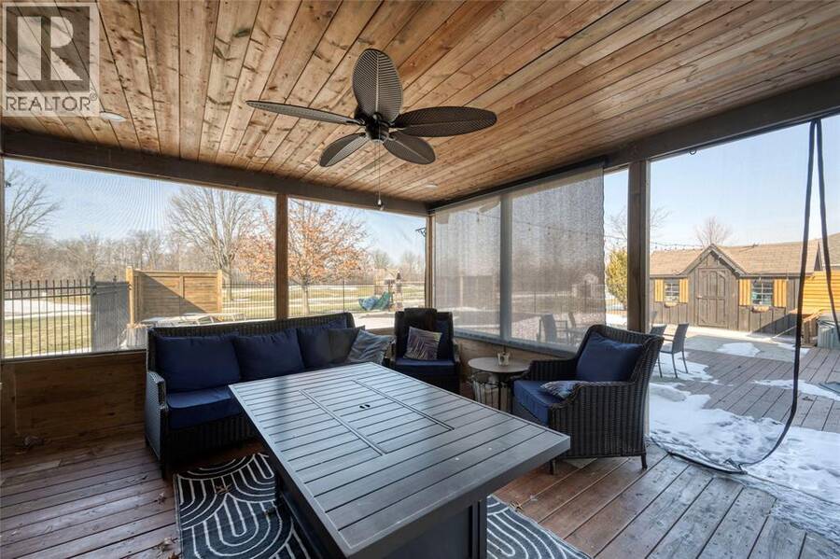
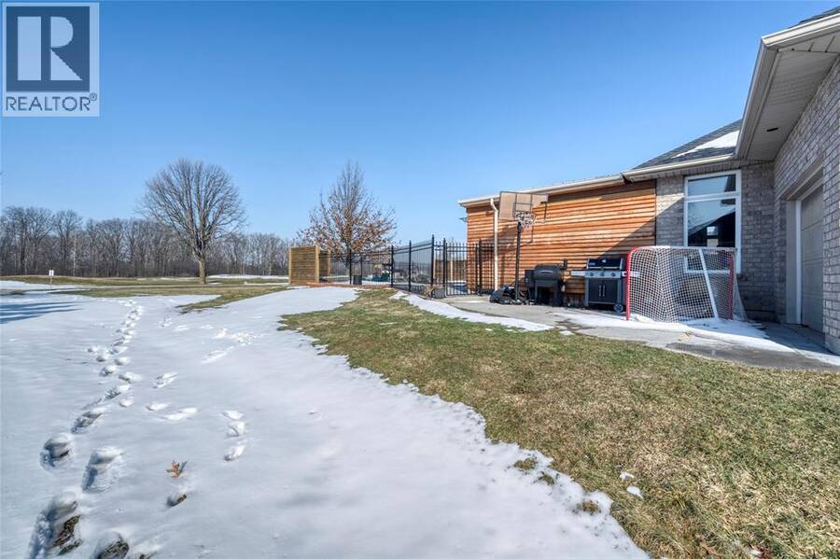
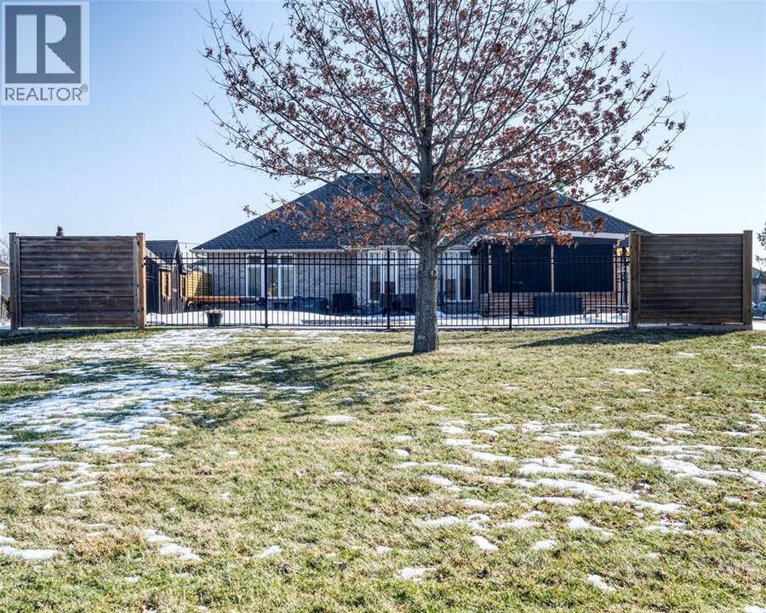
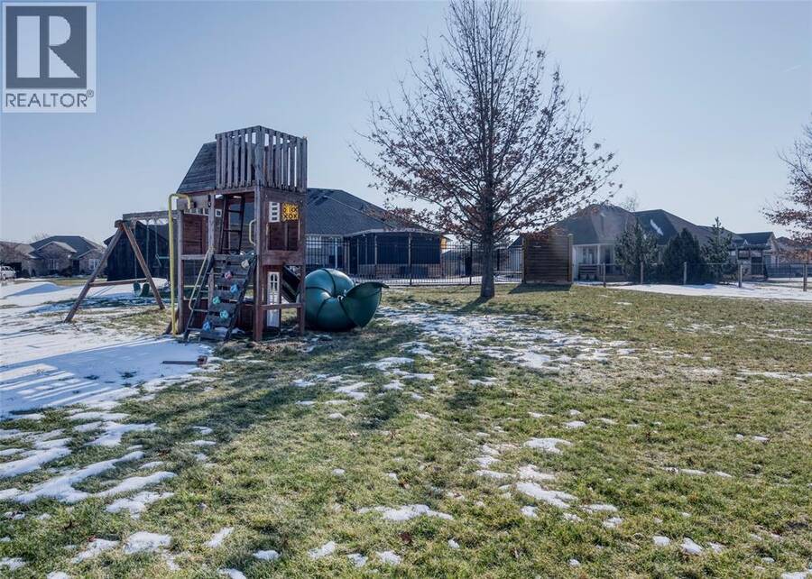
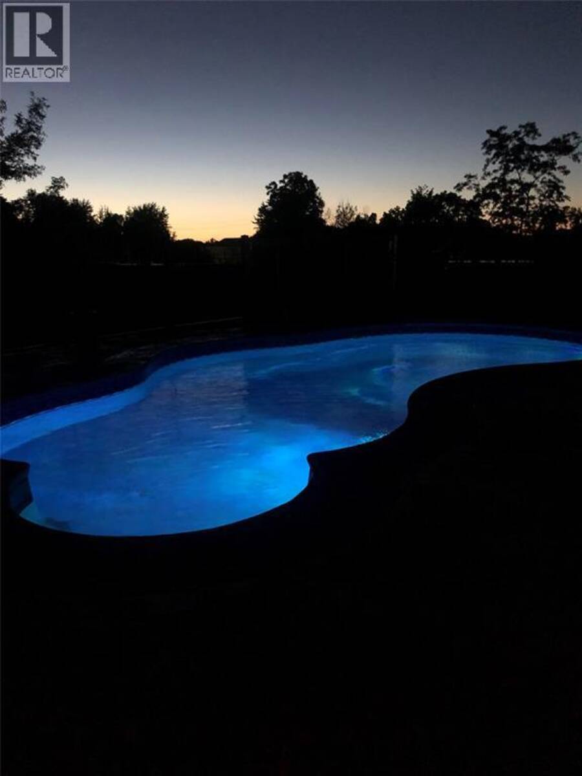
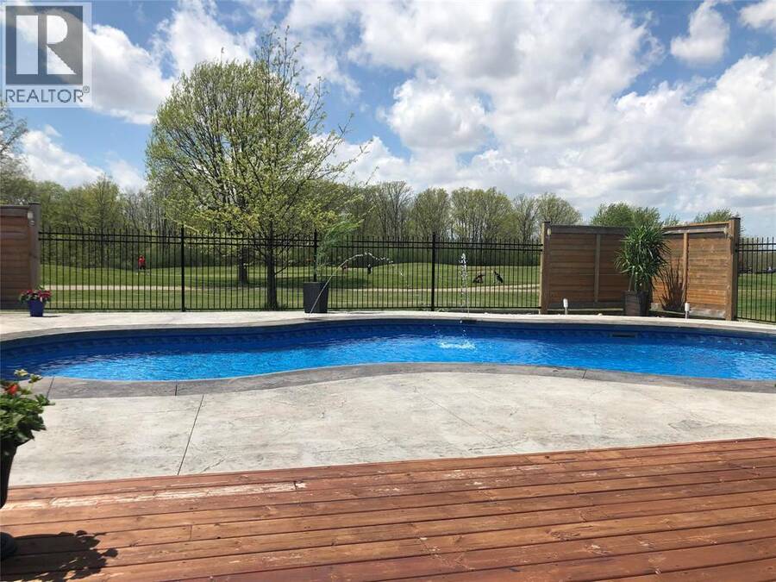
Welcome to this stunning, 5 bedrm home, situated on Kingswell Glen Golf Club & backing onto hole #10. As soon as you step inside, you'll be captivated by the beautiful, open concept design with soaring ceilings & expansive windows. The living room is spacious & inviting, with a cozy gas fireplace. The kitchen is a chef's delight, boasting quartz countertops & stainless steel appliances. The dining area is bright & airy, making it the ideal spot to enjoy a meal while gazing out at nature. The luxurious, primary bedrm features his & hers walk-in closets & an ensuite with jetted soaking tub. Step outside & relax in your back yard oasis featuring a heated inground pool, patio & separate, screened, outdoor living space while enjoying the gorgeous views of the golf course. Pool also includes swim spa, water feature & in-floor cleaning system. Don't miss the chance to make this beautiful home your own! (id:25417)
- Listing ID: 26004374
- Property Type: Single Family
- Year Built: 2003
| Property | |
|---|---|
| Style: | Bungalow |
| Ownership: | Freehold |
| Lot Size: | 86.94 by 187.2/193.84 / 0 AC|0-0.25 Acre Landscaped |
| Parking: | Attached Garage |
| Pool: | Inground Pool |
| Building | |
|---|---|
| Type: | Single Family House |
| Appliances: | Dishwasher, Dryer, Refrigerator, Stove, Washer and Central Vacuum |
| HVAC: | Central Air Conditioning, Fireplace, Forced Air and Furnace Natural Gas (Fireplace is Gas) |
| Exterior: | Brick |
| Location | |
|---|---|
| Town: | Petrolia |
| Province: | Ontario |
| Rooms | Level | Dimensions |
|---|---|---|
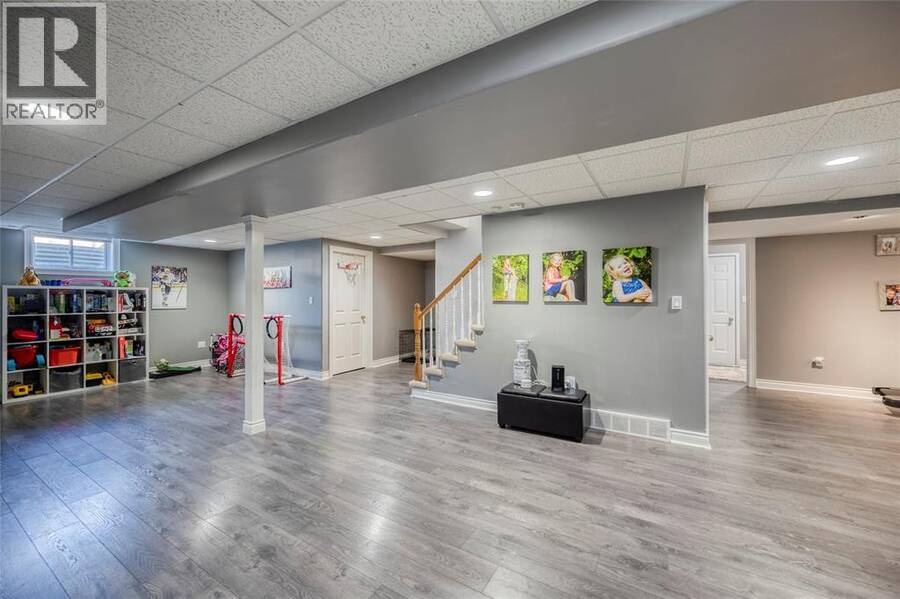
| Other | Basement | 16.5 x 9.5 |
| 3pc Bathroom | Basement | Measurements not available |
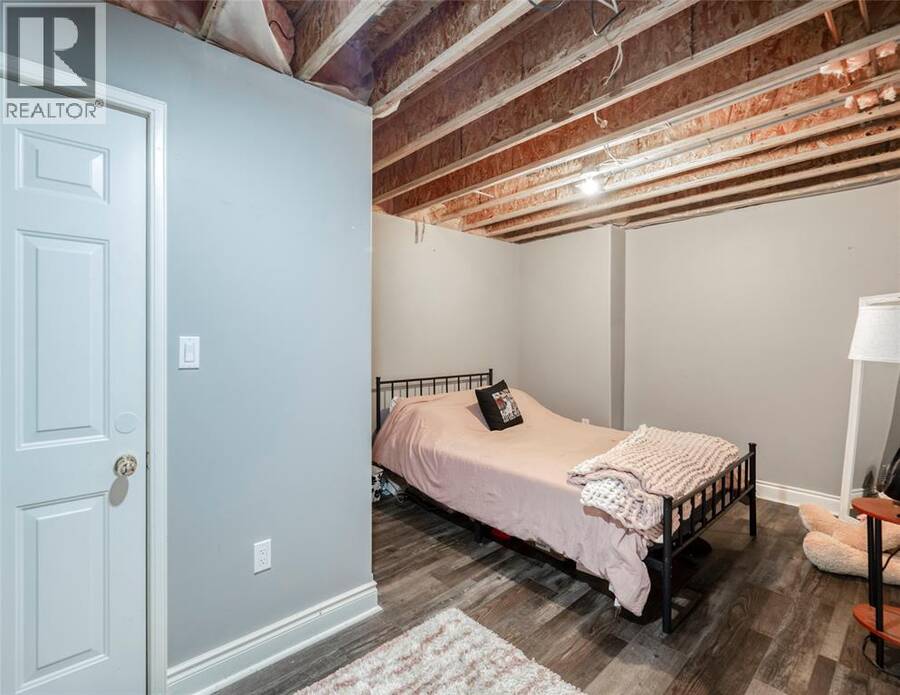
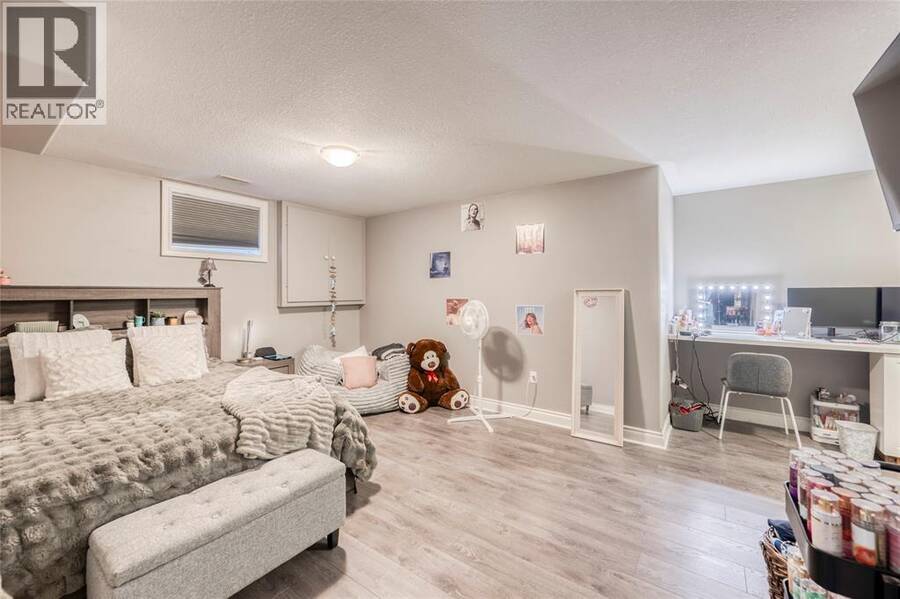
| Bedroom | Basement | 19.3 x 11.6 |
| Bedroom | Basement | 23.5 x 11.10 |
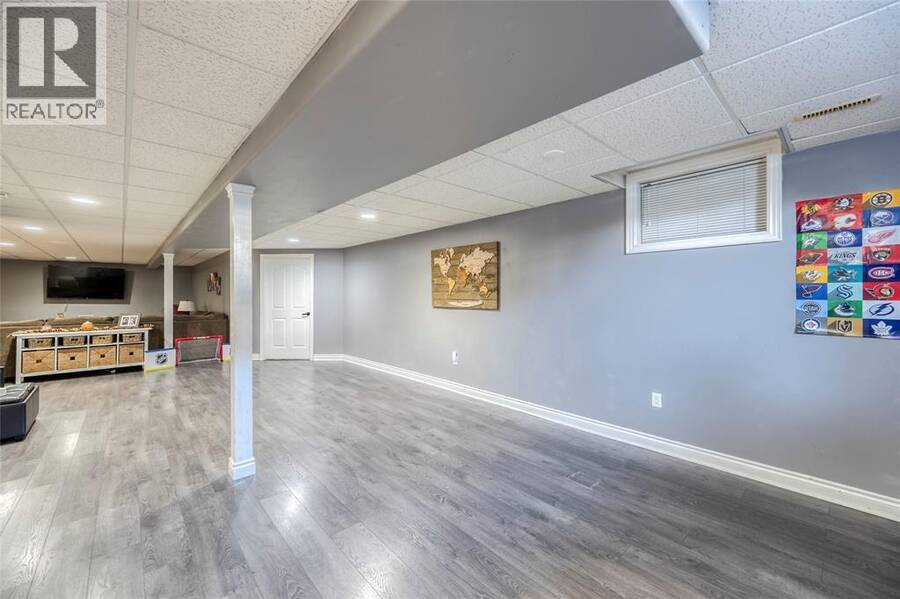
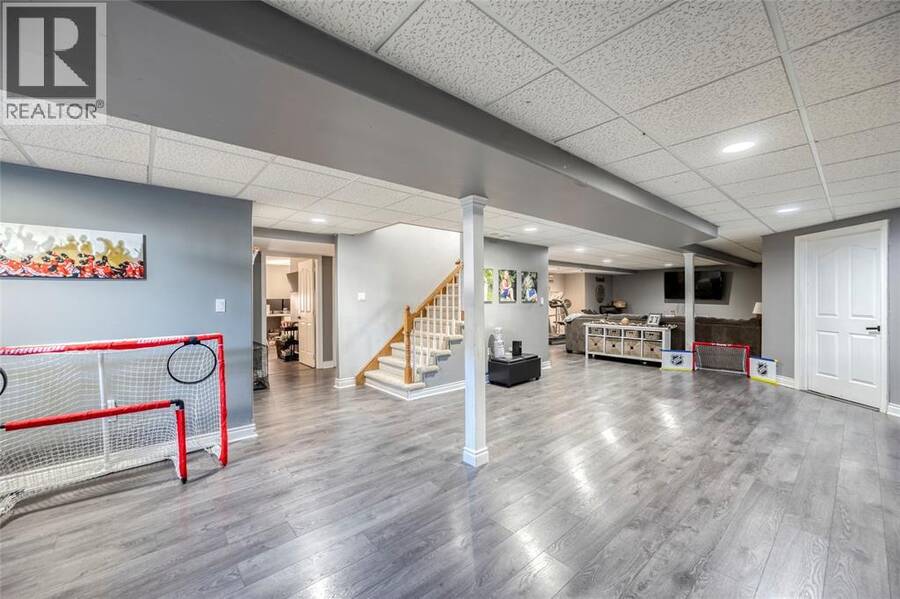
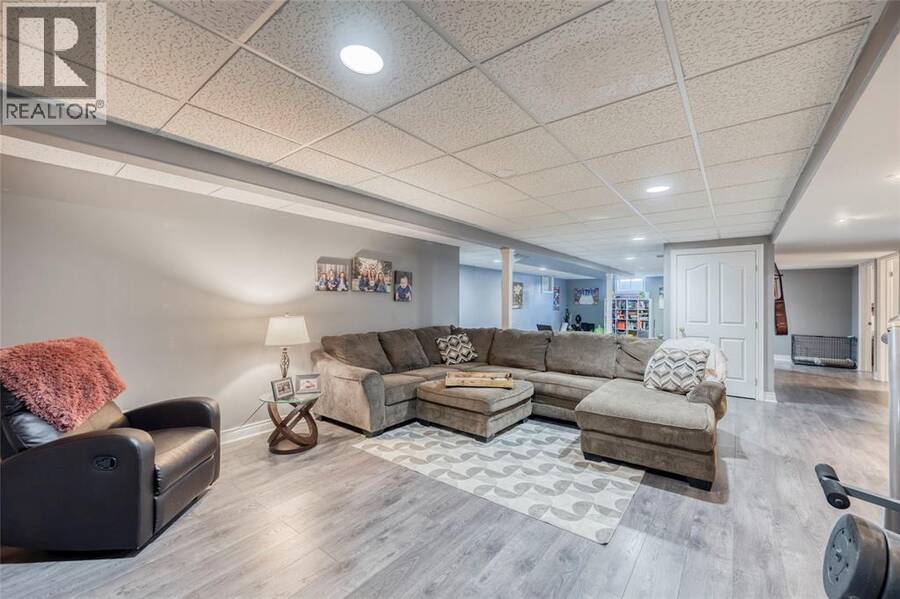
| Recreation room | Basement | 31 x 14.5 |
| Recreation room | Basement | 23 x 18 |
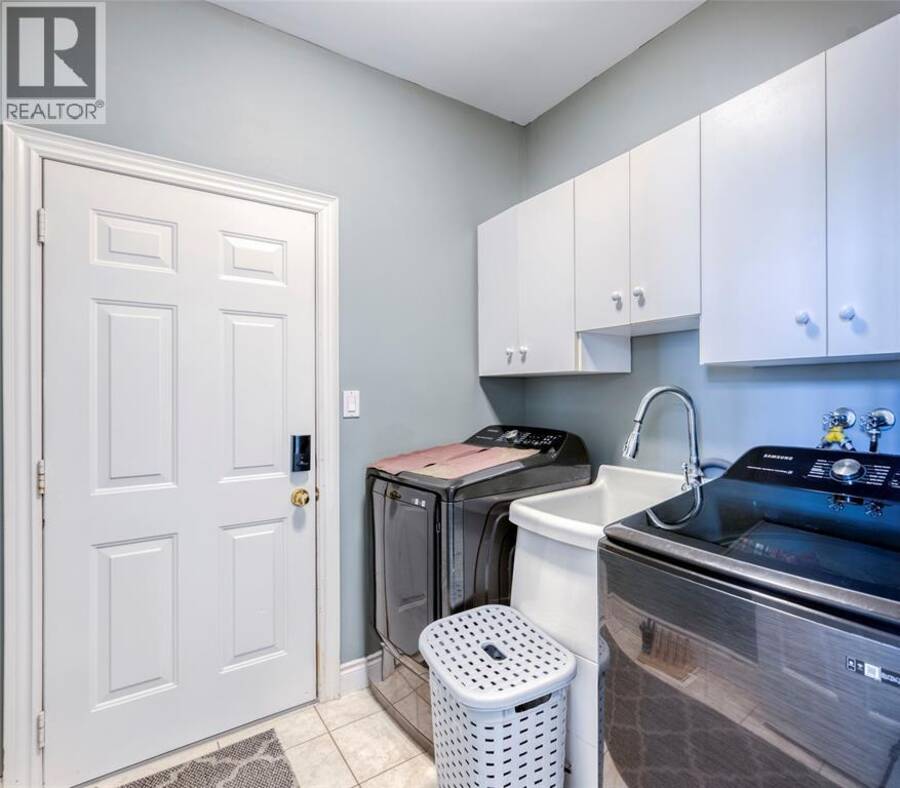
| Laundry room | Main level | 7 x 6.10 |
| 4pc Bathroom | Main level | Measurements not available |
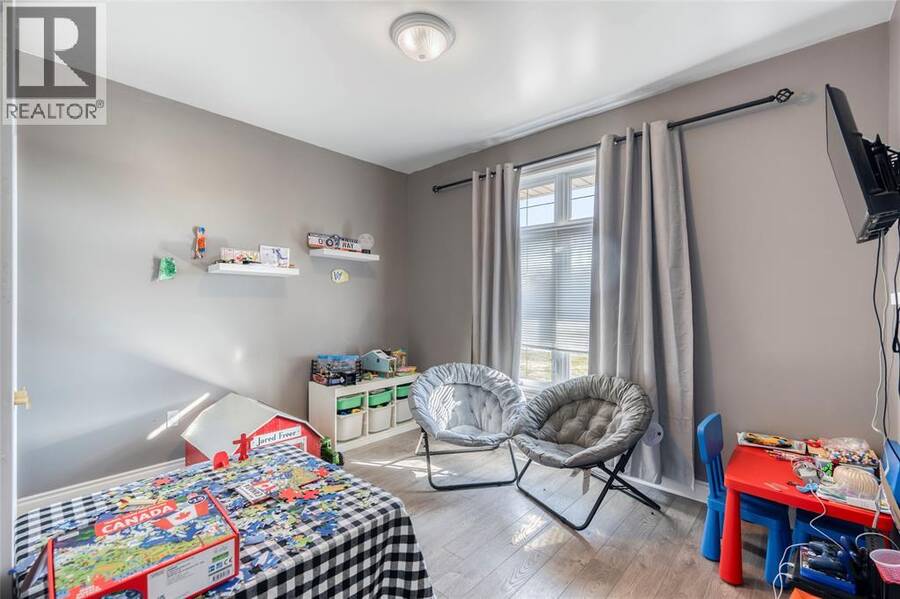
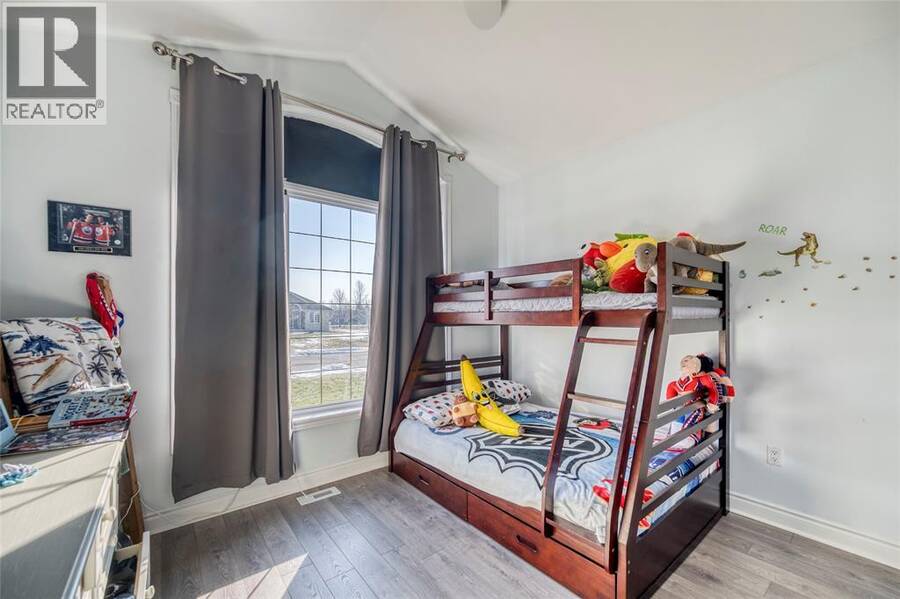
| Bedroom | Main level | 12 x 10 |
| Bedroom | Main level | 12 x 10.1 |
| 4pc Ensuite bath | Main level | Measurements not available |
| Primary Bedroom | Main level | 16 x 13.9 |
| Den | Main level | 12 x 12 |
| Great room | Main level | 20.10 x 15 |
| Dining nook | Main level | 13 x 11.5 |
| Kitchen | Main level | 13.1 x 9.5 |
Book a showing to see this GARDEN Crescent Home in Petrolia
This property has so much to offer. Book a private showing now, as you do not want to miss out on 4294 GARDEN CRESCENT in Petrolia, Ontario!
Private Showing Request
Send a request to book a private showing for
.
Please Note: Information you supply in the contact form will be kept fully confidential.
Is this home the right property for you? Start a conversation to find out.
Get Directions to this Property
Not sure where this property is? Get directions to this GARDEN Crescent Home in Petrolia.


Provided by Royal LePage Key Realty. MLS®, REALTOR®, and the associated logos are trademarks of the Canadian Real Estate Association.

This REALTOR.ca listing content is owned and licensed by REALTOR® members of the Canadian Real Estate Association.
Have questions or need more information about this home? Don't know where to begin? Then, let us connect you with the best real estate agent to guide you.

Inquiries submitted through this website will be responded to by a local sales representative from Royal LePage®.
Start a Conversation by Text
Provide your full name, phone and email to start a conversation by text message.
Please Note: Information you supply in the contact form will be kept fully confidential.
Start a Conversation by Email
Provide your full name and email to start a conversation by email.
Please Note: Information you supply in the contact form will be kept fully confidential.