
4095 Juniper CRESCENT, Petrolia, Ontario N0N 1R0

$524,000.00
- 4 bedrooms
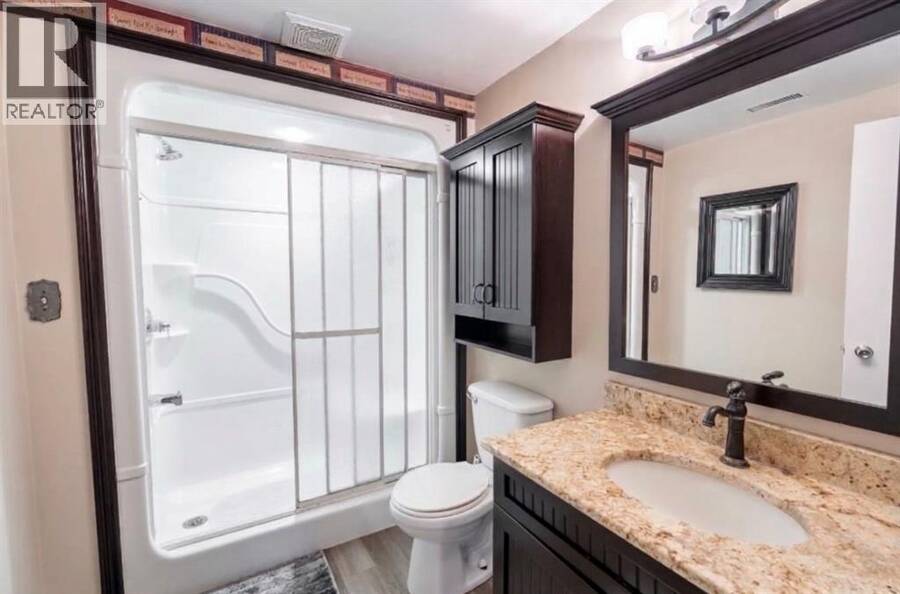
- 2 bathrooms
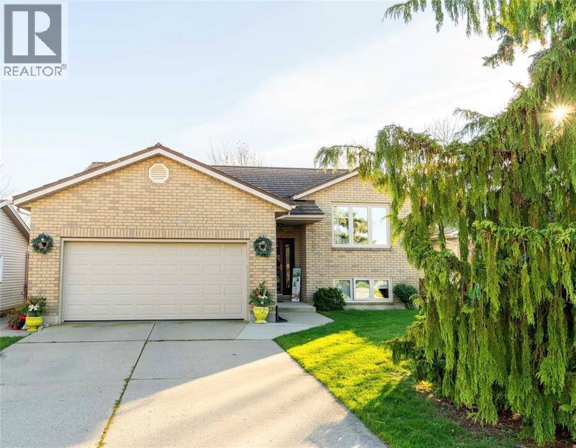
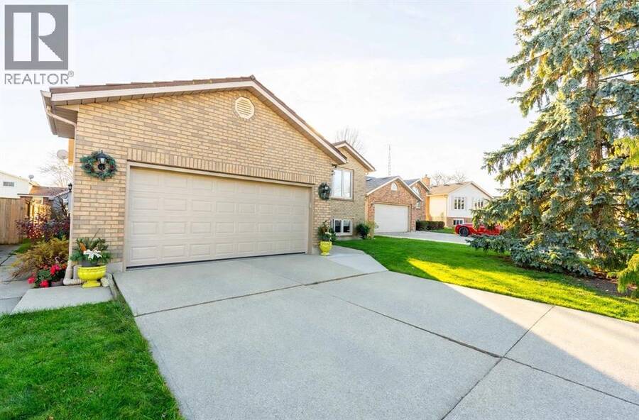
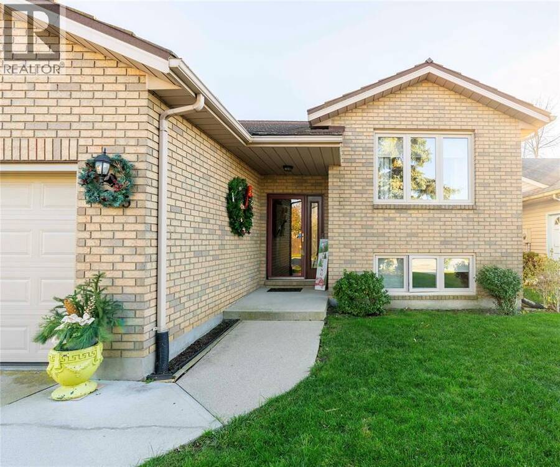
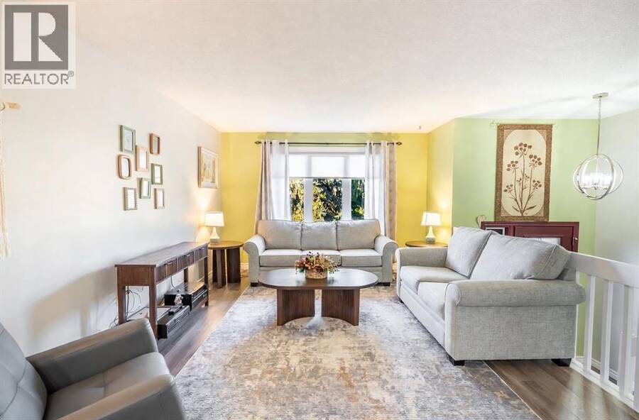
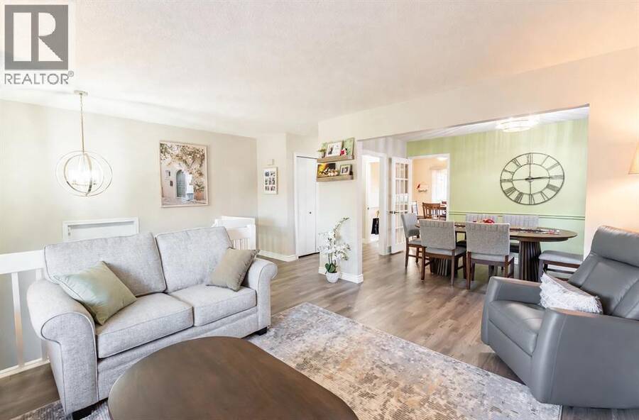
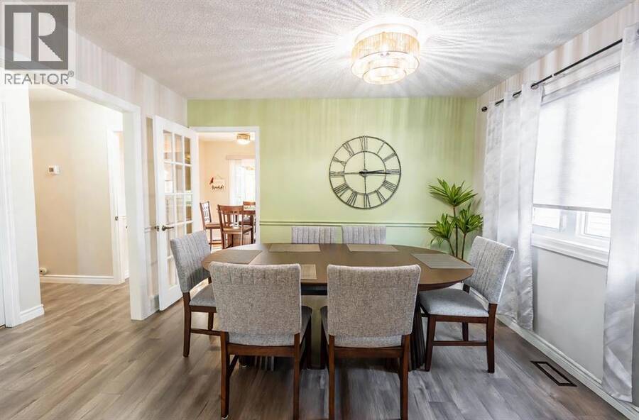
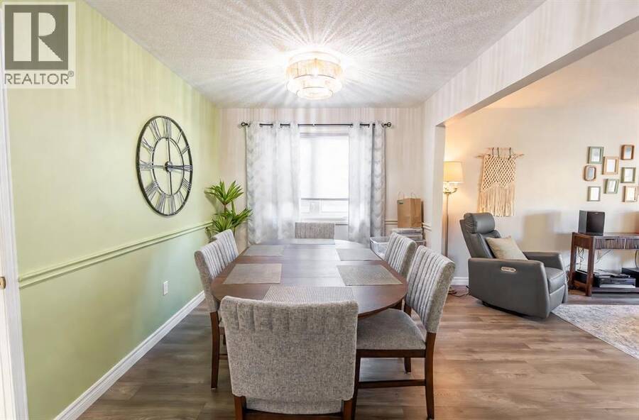
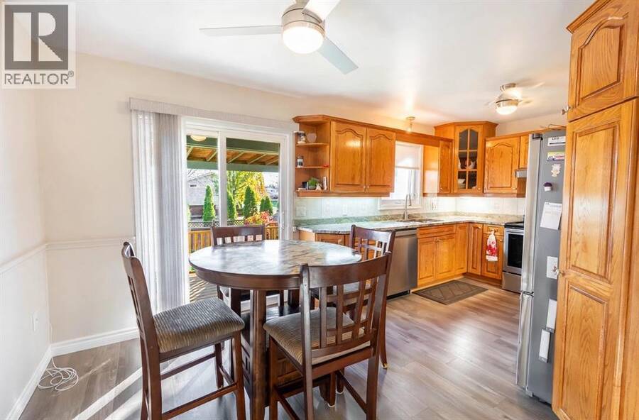
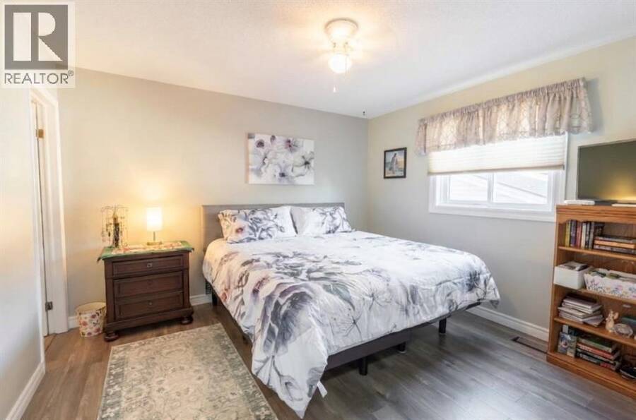
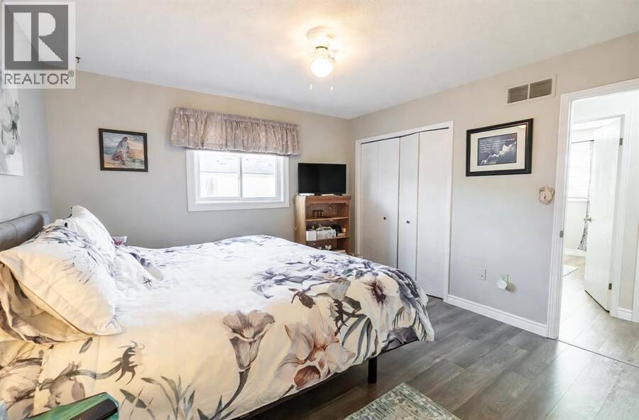
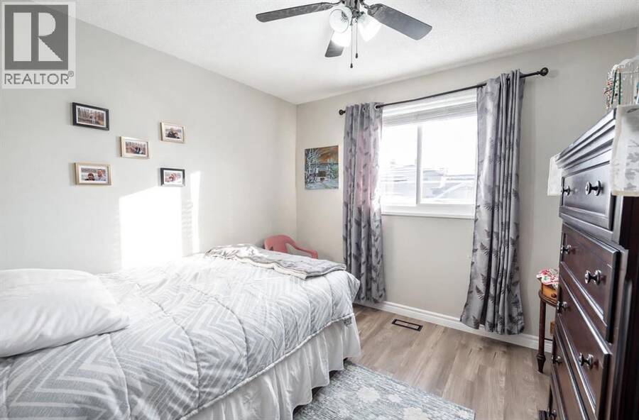
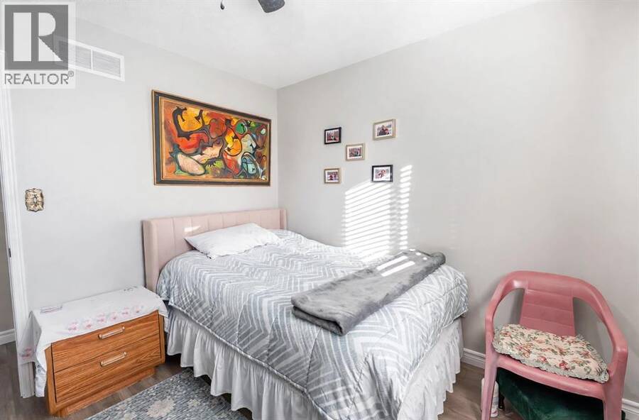
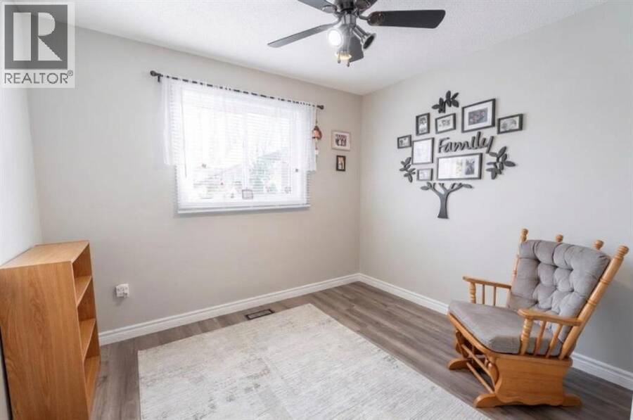
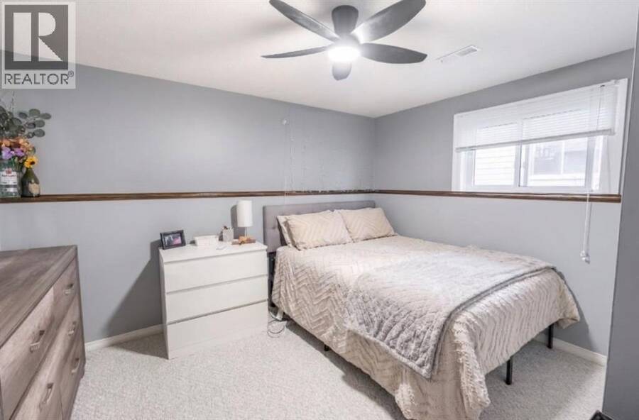
Homes that have been cherished by just one family rarely come to market and when they do, they rarely look like this. Tucked onto a safe, quiet street in the heart of Petrolia, 4095 Juniper is a masterclass in pride of ownership, offered for the very first time by its original owners. From the moment you pull up to the professionally manicured grounds, it is clear this four bedroom, two bathroom (plumbing done for ensuite) raised ranch has been maintained to an exceptional standard. Inside, generously sized bedrooms offer room for everyone to grow, complete with roughed in plumbing ready for you to effortlessly add a private primary ensuite. Every ... read more
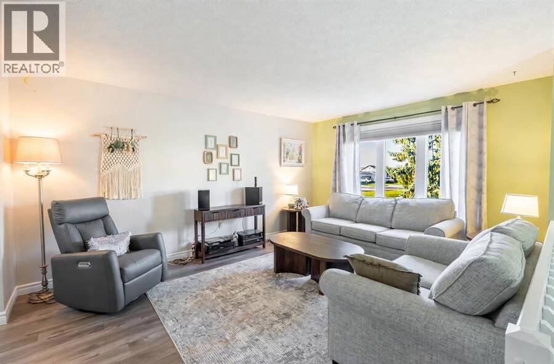
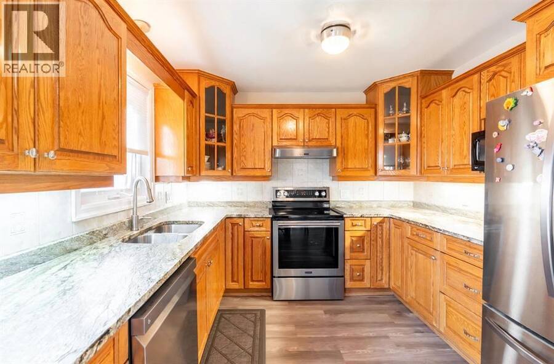
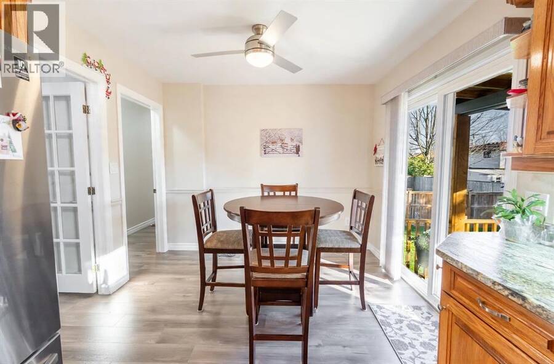
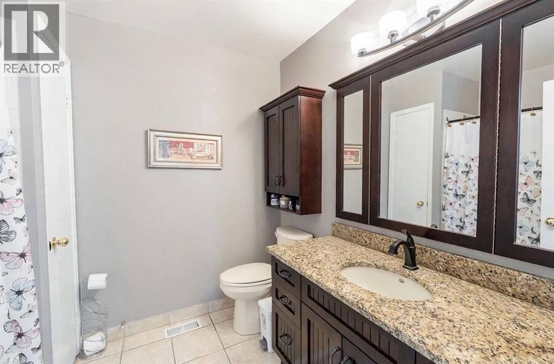
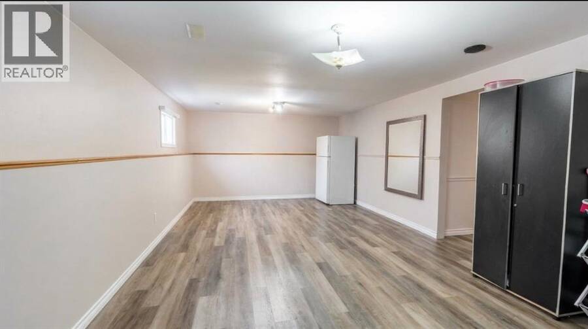
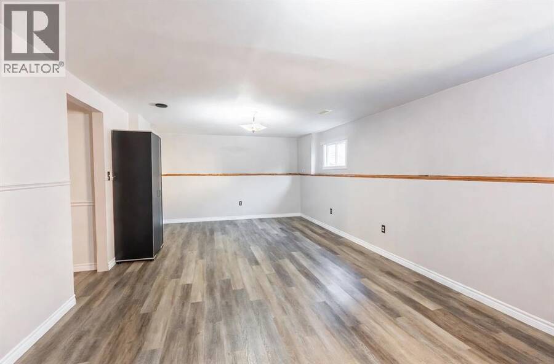
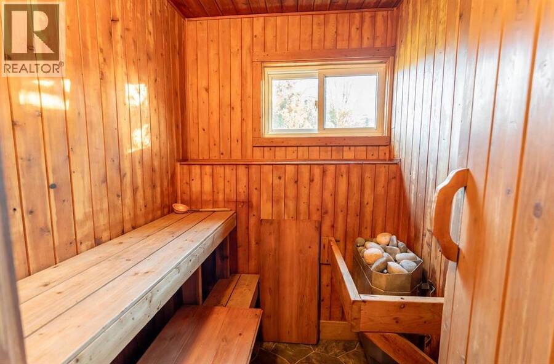
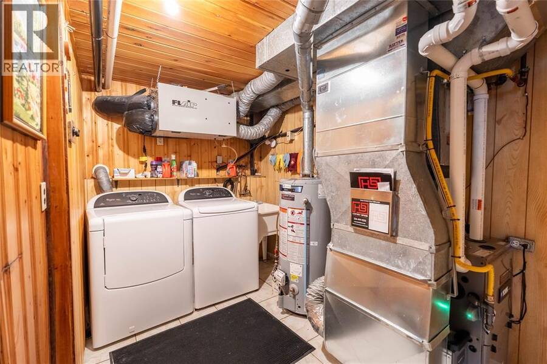
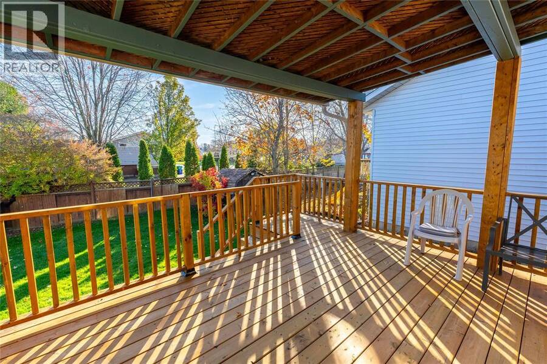
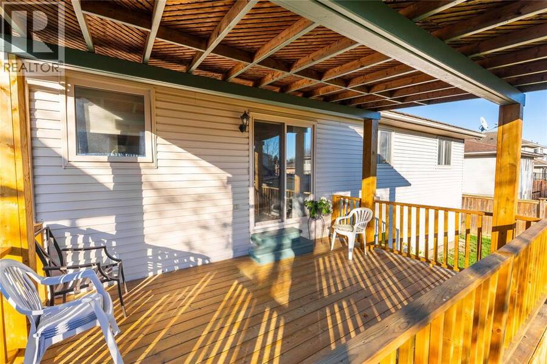
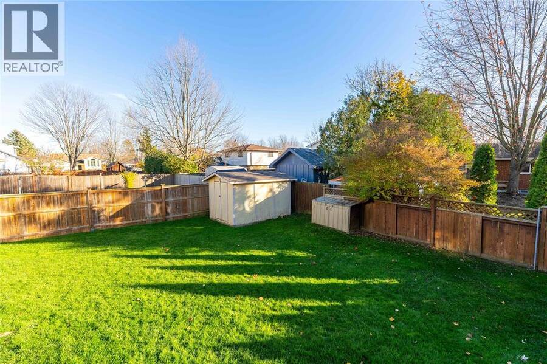
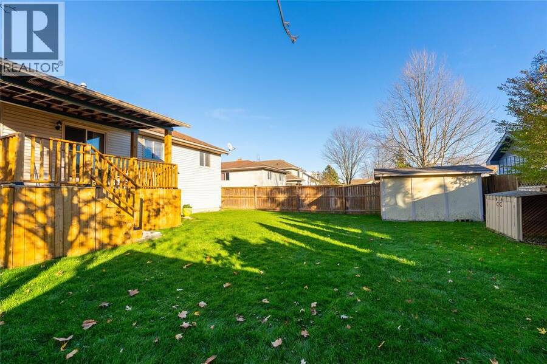
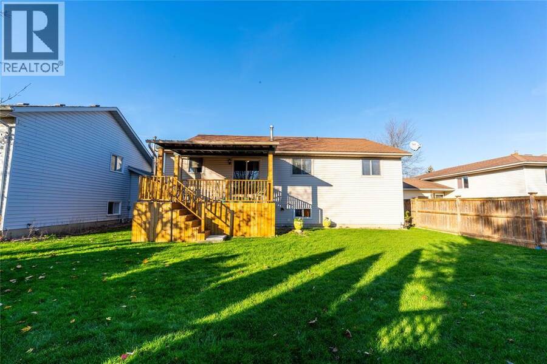
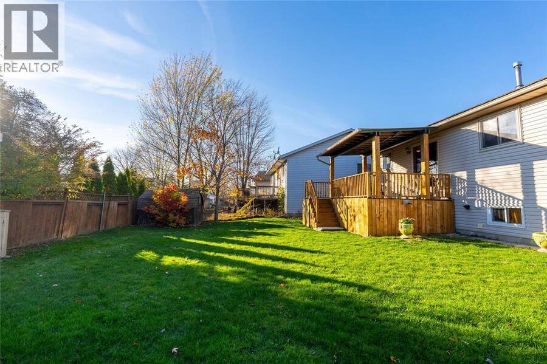
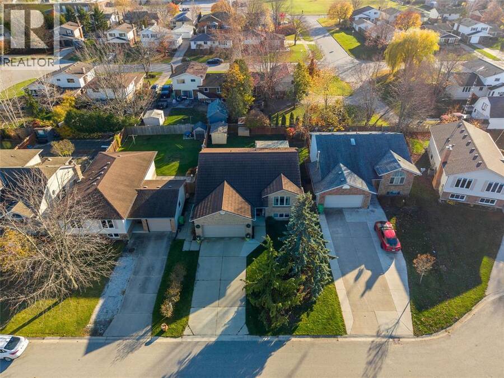
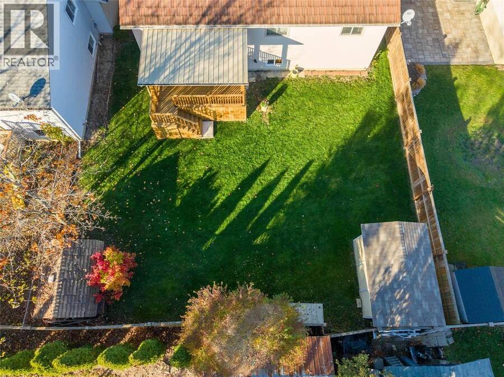
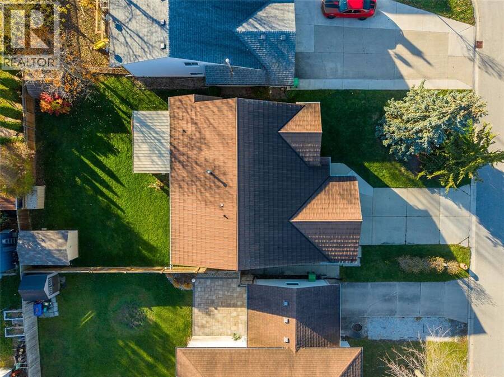
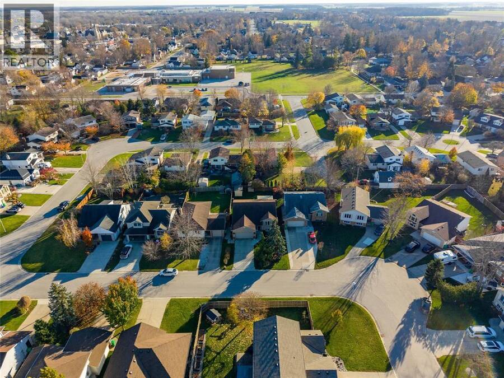
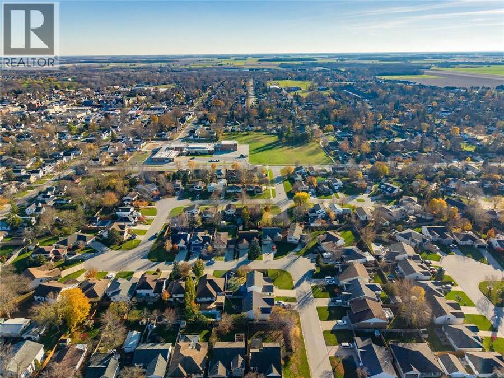
Homes that have been cherished by just one family rarely come to market and when they do, they rarely look like this. Tucked onto a safe, quiet street in the heart of Petrolia, 4095 Juniper is a masterclass in pride of ownership, offered for the very first time by its original owners. From the moment you pull up to the professionally manicured grounds, it is clear this four bedroom, two bathroom (plumbing done for ensuite) raised ranch has been maintained to an exceptional standard. Inside, generously sized bedrooms offer room for everyone to grow, complete with roughed in plumbing ready for you to effortlessly add a private primary ensuite. Every major big ticket item has already been taken care of, so you can simply unpack and enjoy, including a durable steel roof, new vehicle garage door, newer windows, newer appliances, new Sacwall flooring earlier this year, and fresh paint throughout the last 18 months. The owned furnace, central air, and hot water tank are all under four years old, and a sauna delivers the ultimate at home wellness retreat. Step out onto the brand new deck built just last year and picture your summer evenings unfolding in complete comfort. Beyond your front door, Petrolia offers the small town lifestyle buyers dream about; spend Friday nights cheering at the local arena, catch a show at the iconic Victoria Playhouse, and enjoy great local restaurants just minutes away. This is more than a turnkey family home; it is a once-in-a-generation opportunity to plant roots where memories are made. (id:25417)
- Listing ID: 26028427
- Property Type: Single Family
- Year Built: 1991
| Property | |
|---|---|
| Style: | Raised Ranch |
| Ownership: | Freehold |
| Lot Size: | 50 by 115.41 / 0.132 AC|0-0.25 Acre Fence and Landscaped |
| Parking: | Attached Garage |
| Building | |
|---|---|
| Type: | Single Family House |
| Appliances: | Dryer, Refrigerator, Stove, Washer and Dishwasher |
| HVAC: | Fireplace, Fully Air Conditioned and Furnace Natural Gas |
| Exterior: | Brick |
| Location | |
|---|---|
| Town: | Petrolia |
| Province: | Ontario |
| Rooms | Level | Dimensions |
|---|---|---|
| 3pc Bathroom | Lower level | Measurements not available |
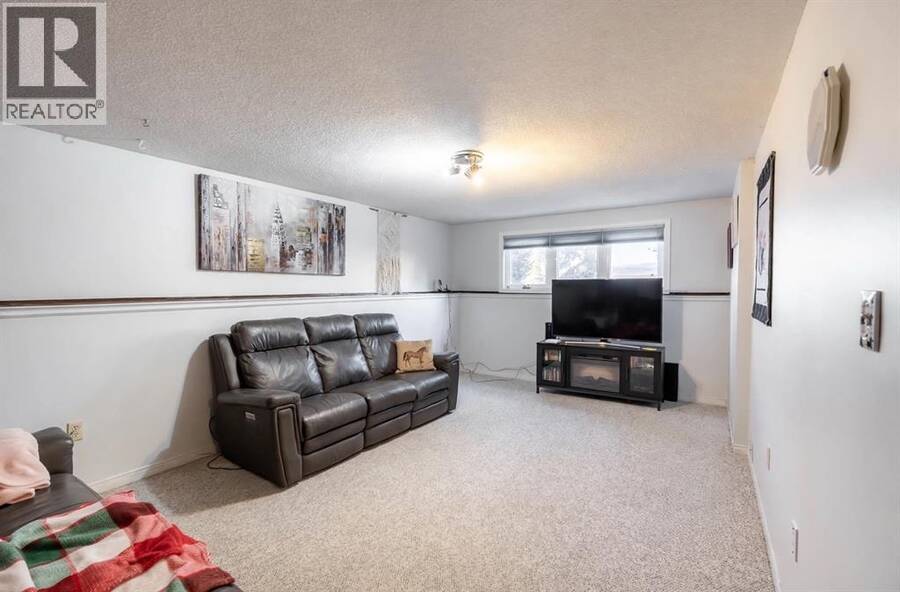
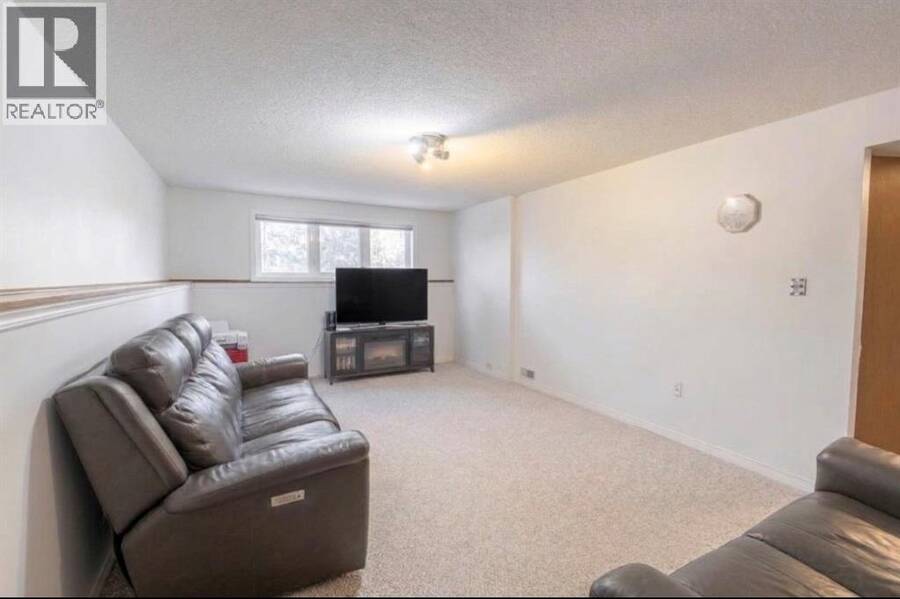
| Recreation room | Lower level | 23.5 x 13.5 |
| Bedroom | Lower level | 12 x 12 |
| Family room | Lower level | 23.5 x 12 |
| 4pc Bathroom | Main level | Measurements not available |
| Primary Bedroom | Main level | 12 x 12 |
| Bedroom | Main level | 10 x 10 |
| Bedroom | Main level | 10 x 10 |
| Kitchen/Dining room | Main level | 18 x 10.5 |
| Dining room | Main level | 9 x 13 |
| Living room | Main level | 16 x 13 |
Book a showing to see this Juniper Crescent Home in Petrolia
This property has so much to offer. Book a private showing now, as you do not want to miss out on 4095 Juniper CRESCENT in Petrolia, Ontario!
Private Showing Request
Send a request to book a private showing for
.
Please Note: Information you supply in the contact form will be kept fully confidential.
Is this home the right property for you? Start a conversation to find out.
Get Directions to this Property
Not sure where this property is? Get directions to this Juniper Crescent Home in Petrolia.


Provided by Coldwell Banker Southwest Realty. MLS®, REALTOR®, and the associated logos are trademarks of the Canadian Real Estate Association.

This REALTOR.ca listing content is owned and licensed by REALTOR® members of the Canadian Real Estate Association.
Have questions or need more information about this home? Don't know where to begin? Then, let us connect you with the best real estate agent to guide you.

Inquiries submitted through this website will be responded to by a local sales representative from Royal LePage®.
Start a Conversation by Text
Provide your full name, phone and email to start a conversation by text message.
Please Note: Information you supply in the contact form will be kept fully confidential.
Start a Conversation by Email
Provide your full name and email to start a conversation by email.
Please Note: Information you supply in the contact form will be kept fully confidential.