
4026 Applewood DRIVE, Petrolia, Ontario N0N 1R0

$554,900.00
- 5 bedrooms
- 2 bathrooms
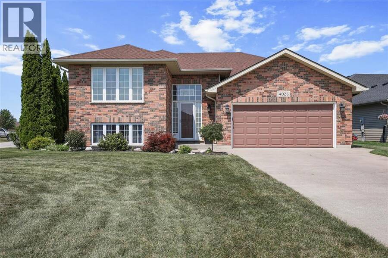
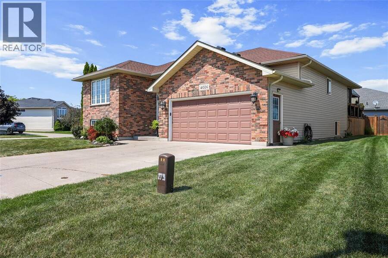
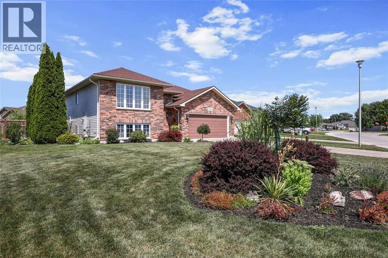
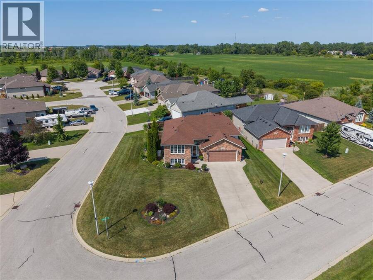
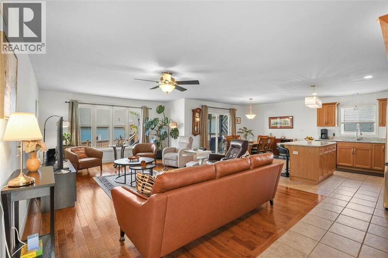
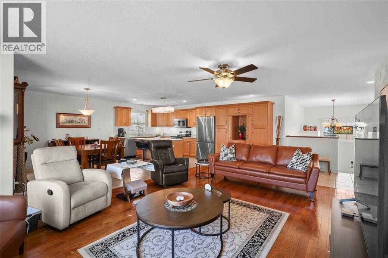
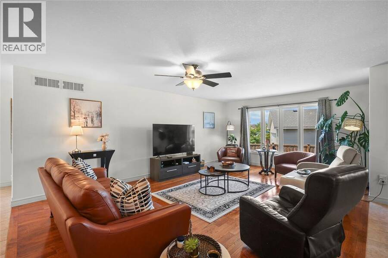
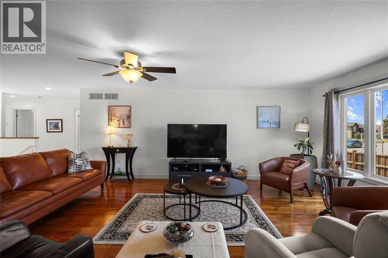
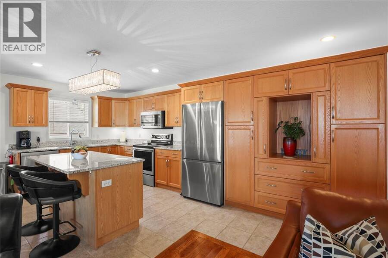
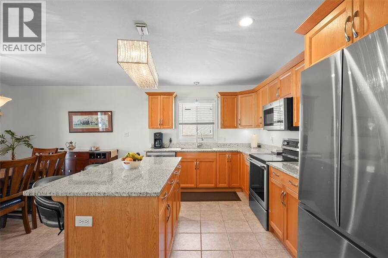
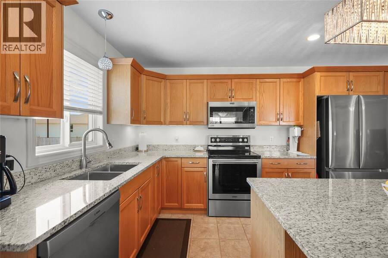
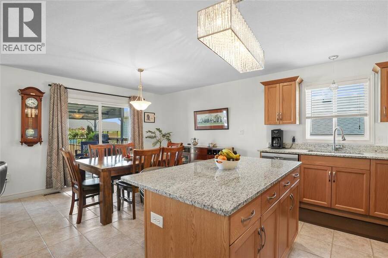
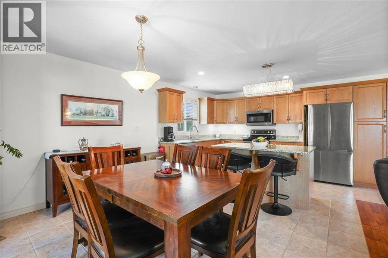
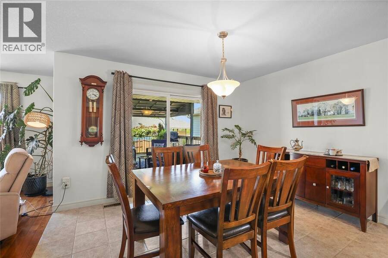
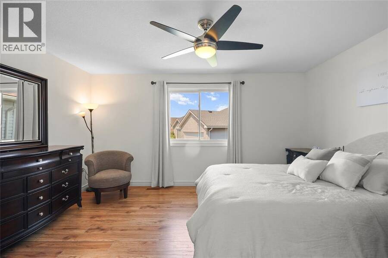
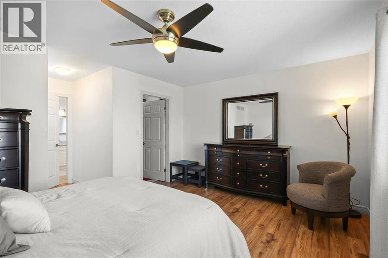
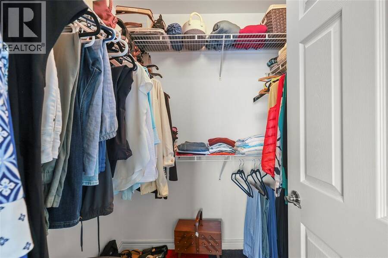
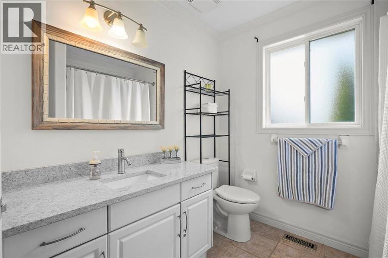
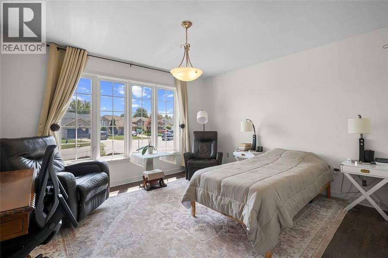
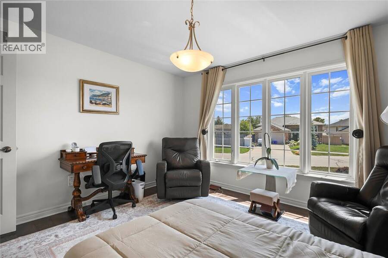
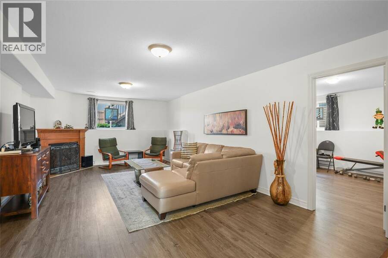
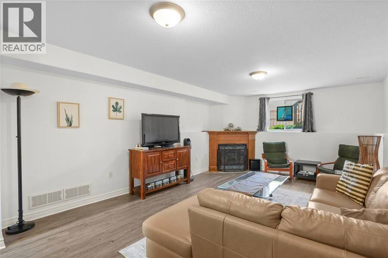
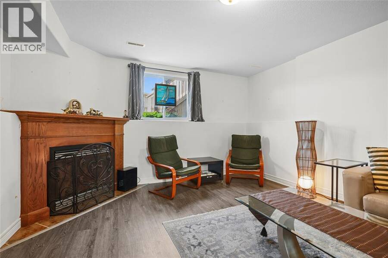
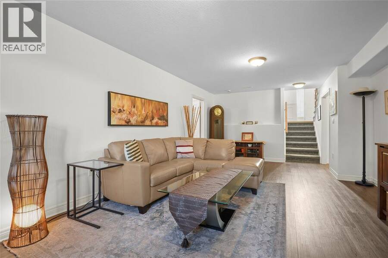
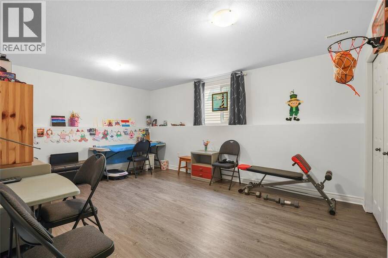
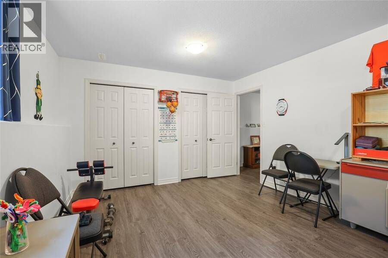
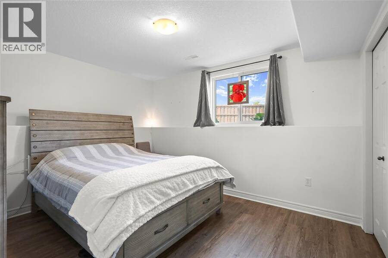
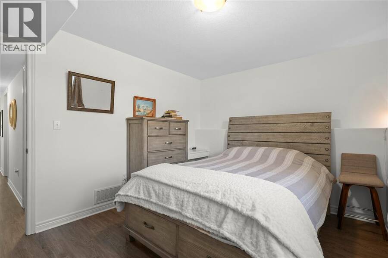
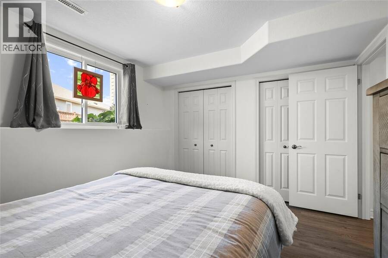
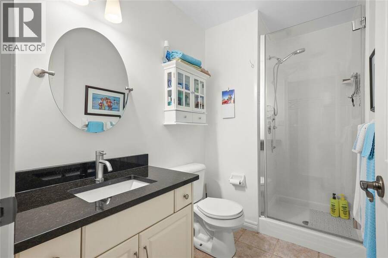
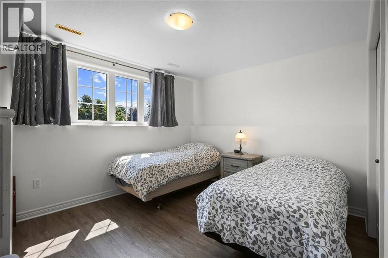
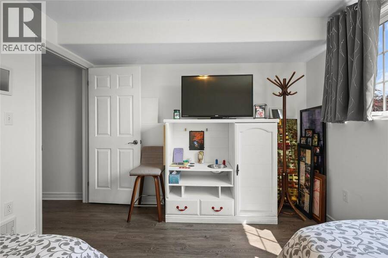
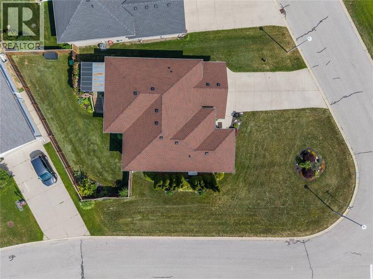
Welcome to this beautifully updated 2+3 bedroom raised ranch, ideally situated on a spacious corner lot in Petrolia. The bright, open-concept kitchen and dining area features a large island and granite countertops installed in 2021, creating an inviting space for everyday living and entertaining. The generous primary bedroom includes a large walk-in closet, while both bathrooms were completely remodelled by Bath Fitter in 2021 and include a limited lifetime warranty. The carpet-free interior was freshly painted in 2021, and the lower level offers three additional bedrooms and a spacious family room, perfect for a growing family, guests or a home ... read more
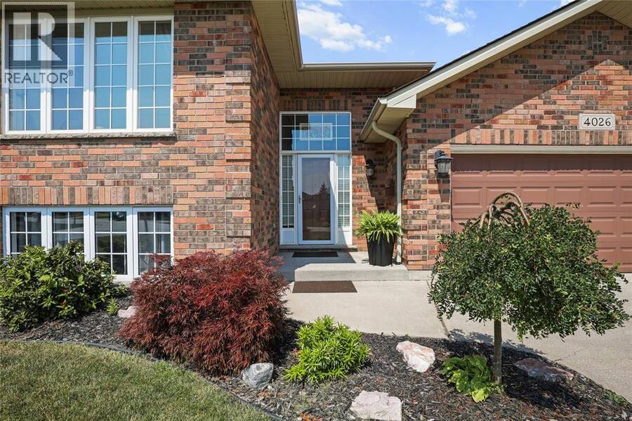
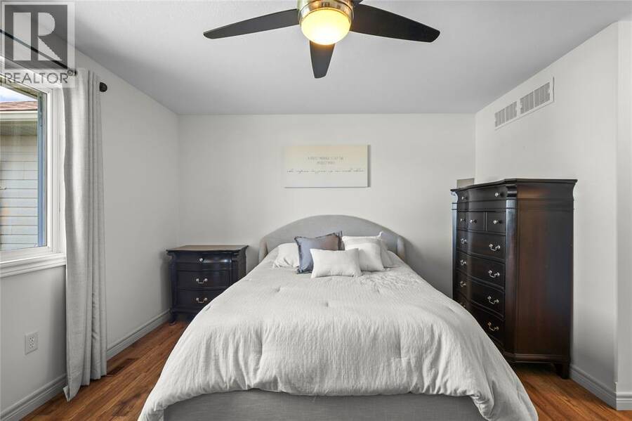
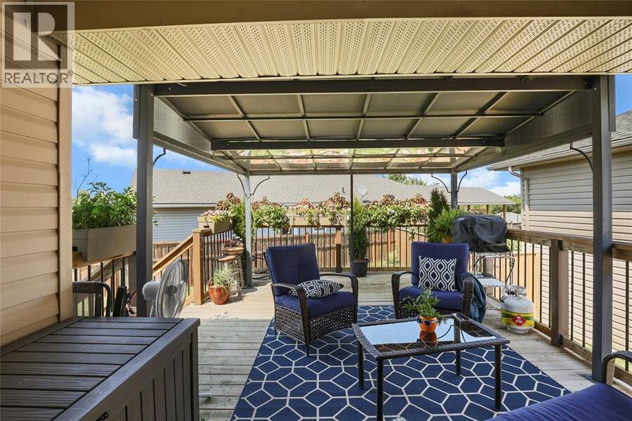
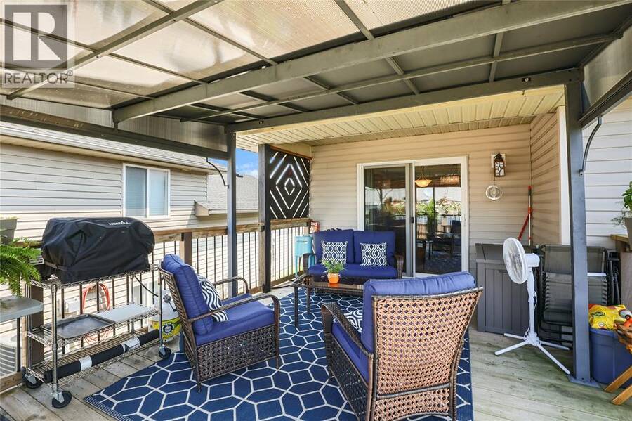
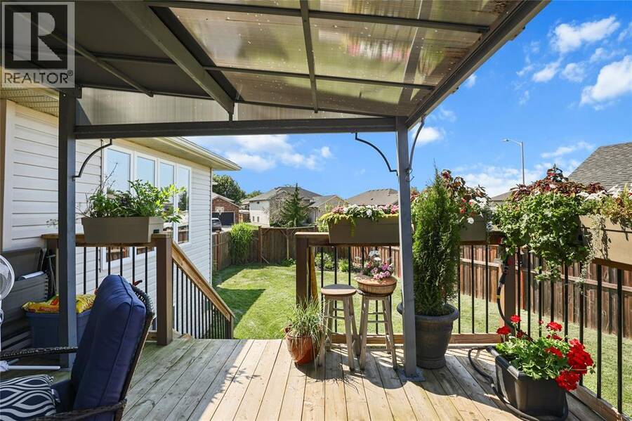
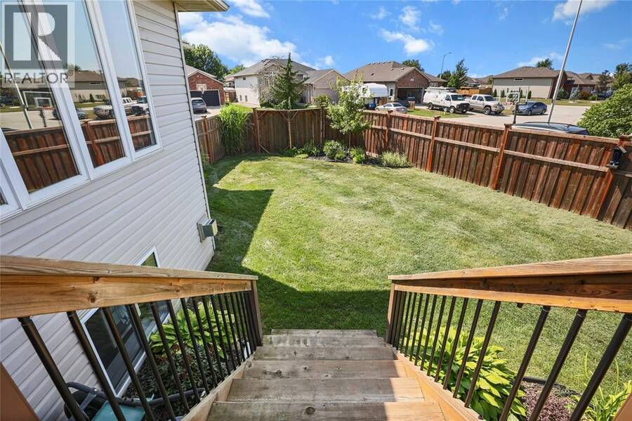
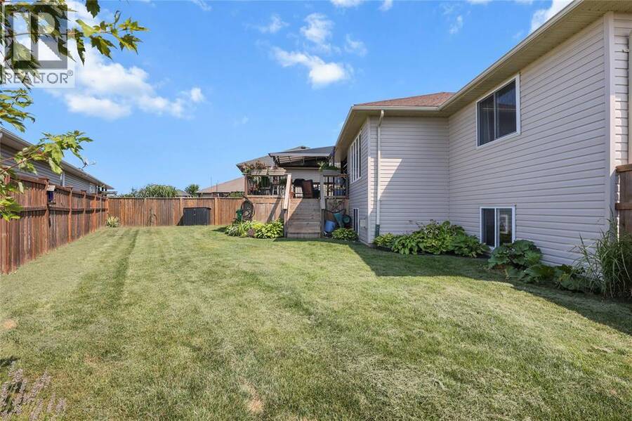
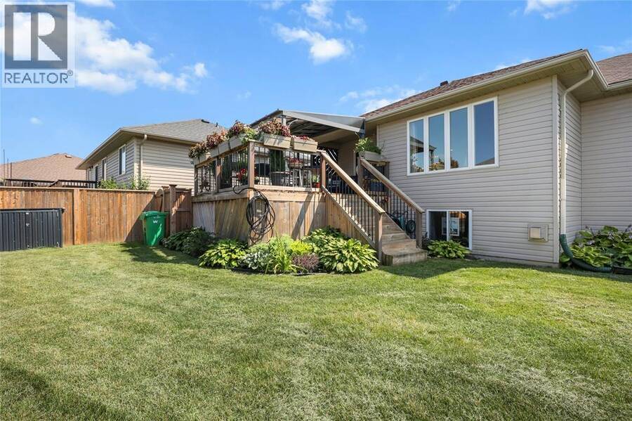
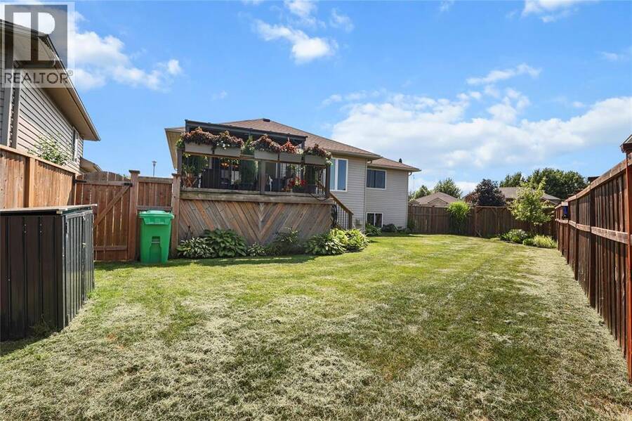
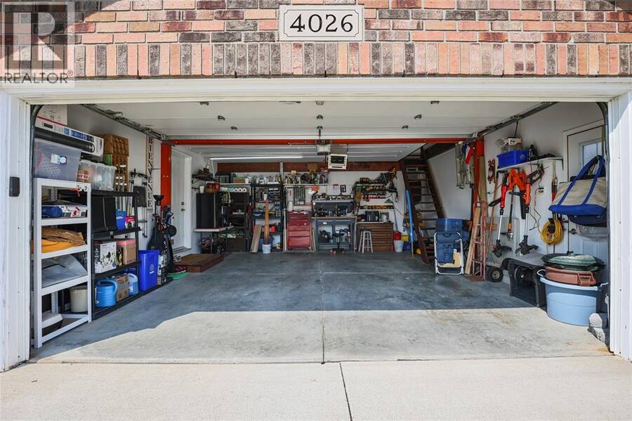
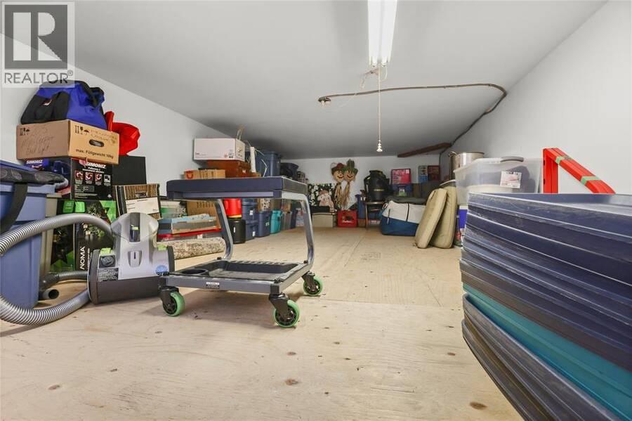
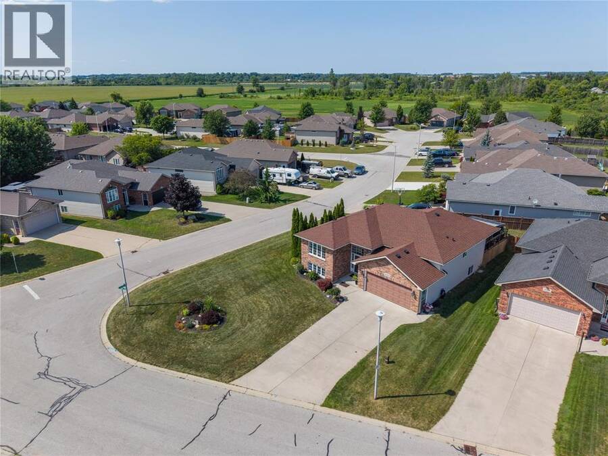
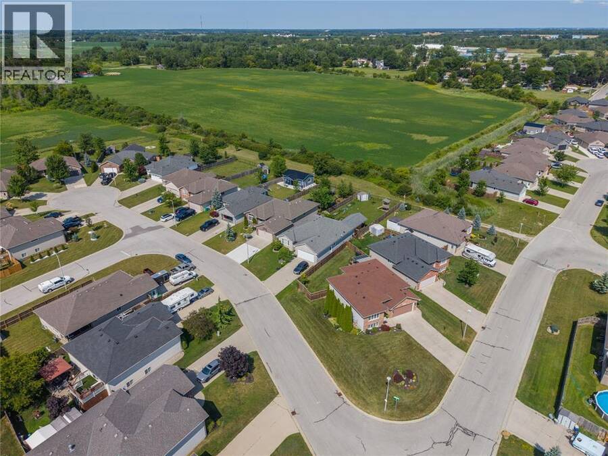
Welcome to this beautifully updated 2+3 bedroom raised ranch, ideally situated on a spacious corner lot in Petrolia. The bright, open-concept kitchen and dining area features a large island and granite countertops installed in 2021, creating an inviting space for everyday living and entertaining. The generous primary bedroom includes a large walk-in closet, while both bathrooms were completely remodelled by Bath Fitter in 2021 and include a limited lifetime warranty. The carpet-free interior was freshly painted in 2021, and the lower level offers three additional bedrooms and a spacious family room, perfect for a growing family, guests or a home office. Additional updates include new windows and storm door (2021), sump pump (2021), roof (2023) and central air conditioning (2024). Outside, enjoy the fully fenced backyard, large deck and metal gazebo. The garage features a very large storage area above it, providing an incredible amount of additional space, while the Generac generator offers added comfort and peace of mind. Offering plenty of space, thoughtful updates and a fantastic location, this move-in-ready home is one you won’t want to miss! (id:25417)
- Listing ID: 26024105
- Property Type: Single Family
- Year Built: 2008
| Property | |
|---|---|
| Style: | Bungalow, Raised Ranch |
| Ownership: | Freehold |
| Lot Size: | 70.99 by 113.37 / 0.163 AC|0-0.25 Acre Landscaped |
| Parking: | Garage |
| Building | |
|---|---|
| Type: | Single Family House |
| Appliances: | Dryer, Microwave Range Hood Combo, Refrigerator, Stove, Washer and Dishwasher |
| HVAC: | Central Air Conditioning, Fireplace, Fully Air Conditioned and Furnace Natural Gas (Fireplace is Gas) |
| Exterior: | Aluminum/Vinyl and Brick |
| Location | |
|---|---|
| Town: | Petrolia |
| Province: | Ontario |
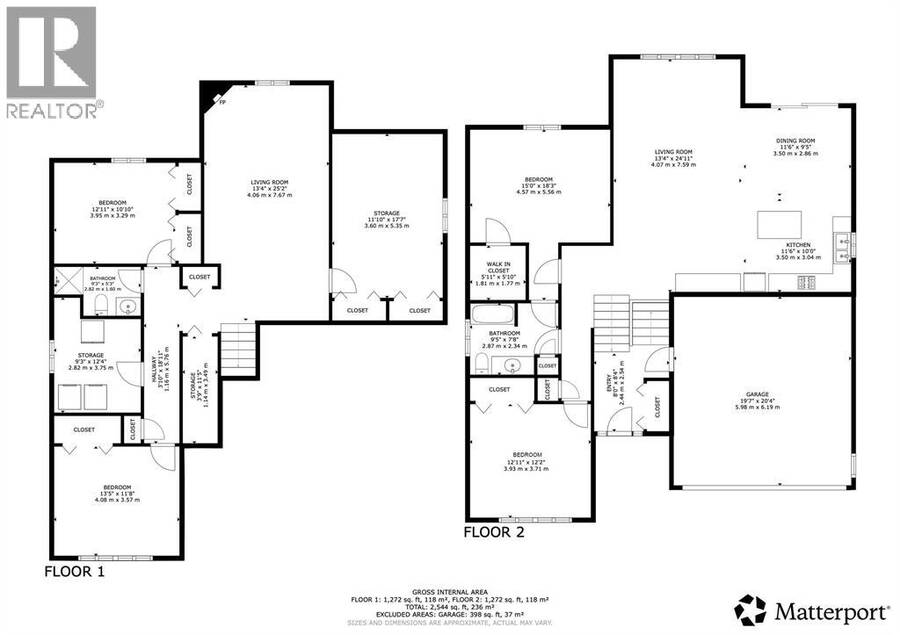
| Rooms | Level | Dimensions |
|---|---|---|
| Storage | Lower level | 11'5'' x 3'9'' |
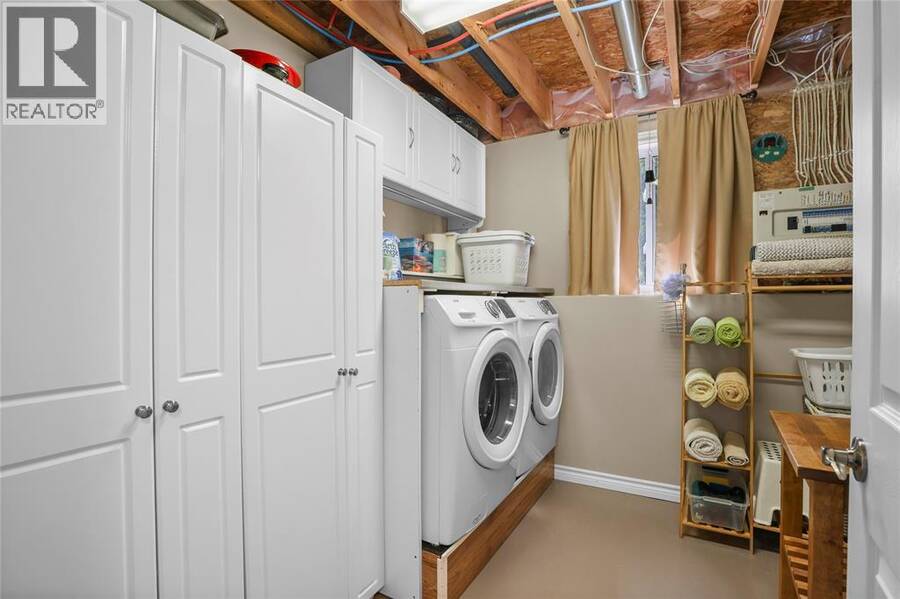
| Laundry room | Lower level | 12'4'' x 9'3'' |
| 3pc Bathroom | Lower level | 9'3'' x 5'3'' |
| Bedroom | Lower level | 13'5'' x 11'8'' |
| Bedroom | Lower level | 12'11'' x 10'10'' |
| Bedroom | Lower level | 17'7'' x 11'10'' |
| Family room | Lower level | 25'2'' x 13'4'' |
| Bedroom | Main level | 12'11'' x 12'2'' |
| 4pc Bathroom | Main level | 9'5'' x 7'8'' |
| Primary Bedroom | Main level | 18'3'' x 15' |
| Kitchen | Main level | 11'6'' x 10' |
| Dining room | Main level | 11'6'' x 9'5'' |
| Living room | Main level | 24'11'' x 13'4'' |
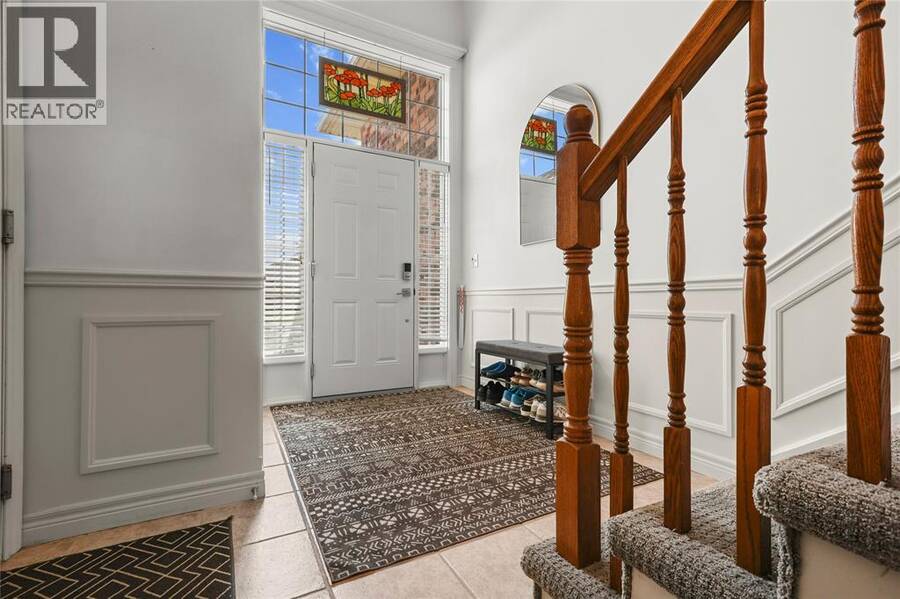
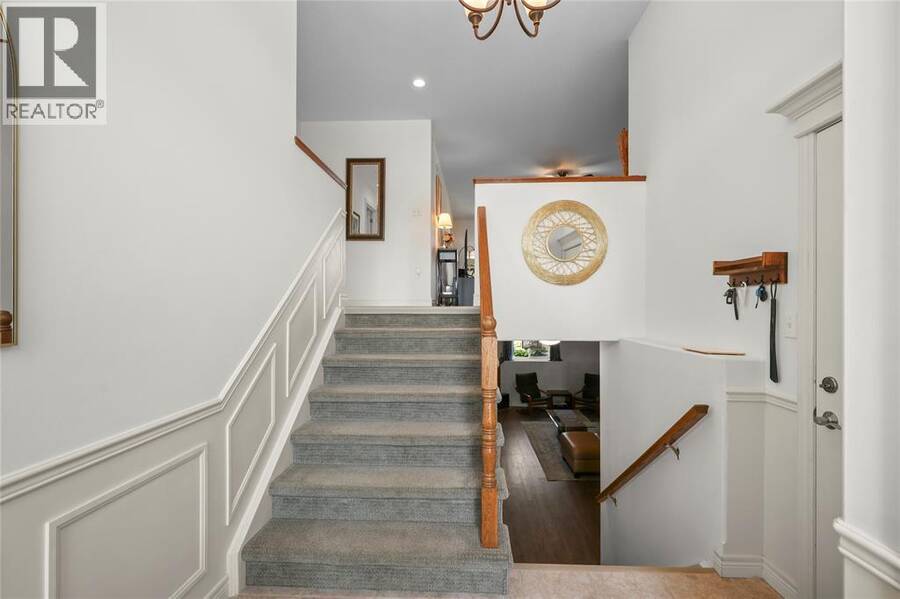
| Foyer | Main level | 8'4'' x 8' |
Book a showing to see this Applewood Drive Home in Petrolia
This property has so much to offer. Book a private showing now, as you do not want to miss out on 4026 Applewood DRIVE in Petrolia, Ontario!
Private Showing Request
Send a request to book a private showing for
.
Please Note: Information you supply in the contact form will be kept fully confidential.
Is this home the right property for you? Start a conversation to find out.
Get Directions to this Property
Not sure where this property is? Get directions to this Applewood Drive Home in Petrolia.


Provided by INITIA REAL ESTATE (ONTARIO) LTD.. MLS®, REALTOR®, and the associated logos are trademarks of the Canadian Real Estate Association.

This REALTOR.ca listing content is owned and licensed by REALTOR® members of the Canadian Real Estate Association.
Have questions or need more information about this home? Don't know where to begin? Then, let us connect you with the best real estate agent to guide you.

Inquiries submitted through this website will be responded to by a local sales representative from Royal LePage®.
Start a Conversation by Text
Provide your full name, phone and email to start a conversation by text message.
Please Note: Information you supply in the contact form will be kept fully confidential.
Start a Conversation by Email
Provide your full name and email to start a conversation by email.
Please Note: Information you supply in the contact form will be kept fully confidential.