
492 HOPKINS AVENUE, Peterborough, Ontario K9H 2R8

$399,999.00
- 4 bedrooms
- 2 bathrooms
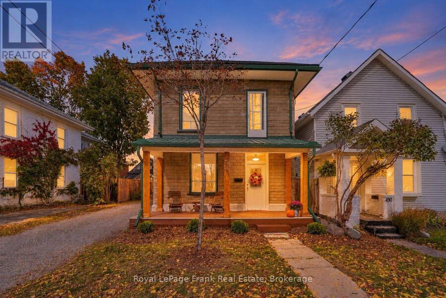
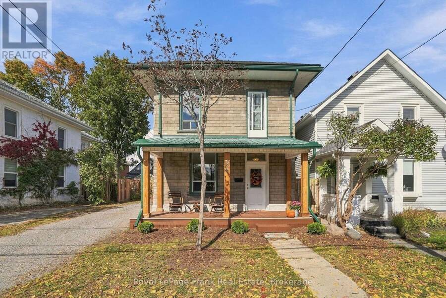
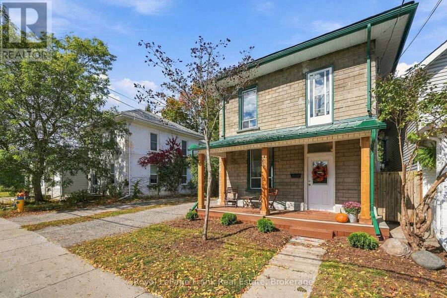
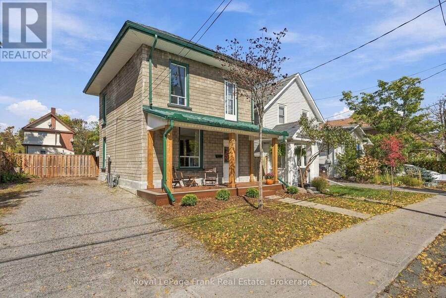
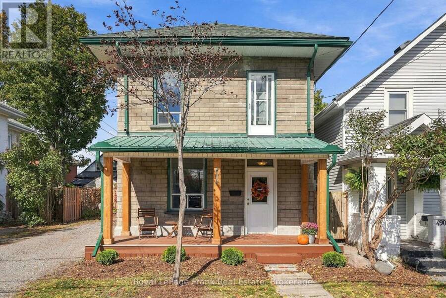
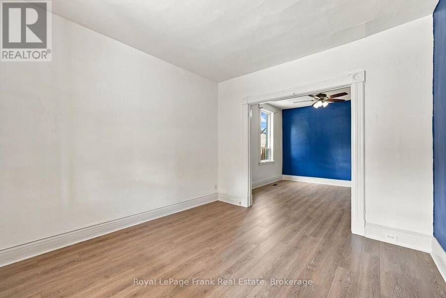
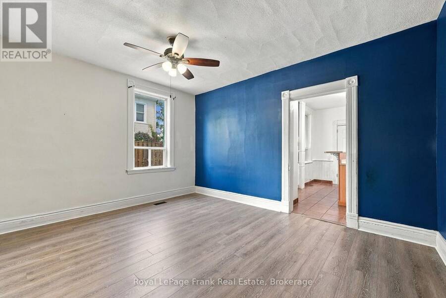
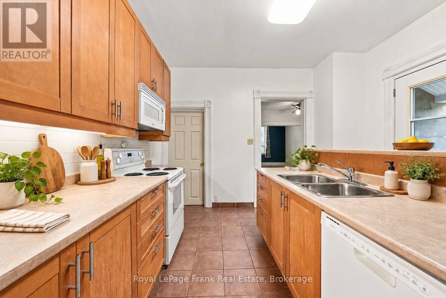
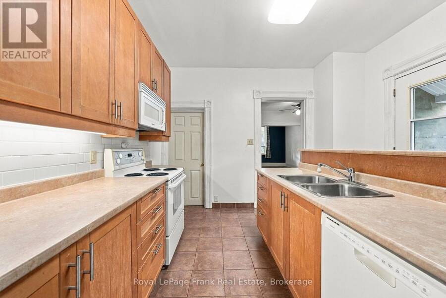
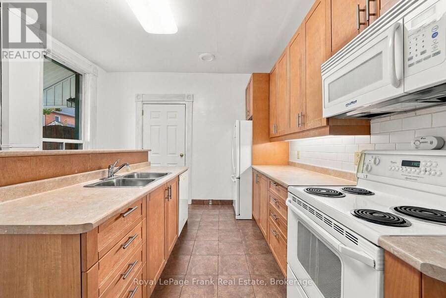
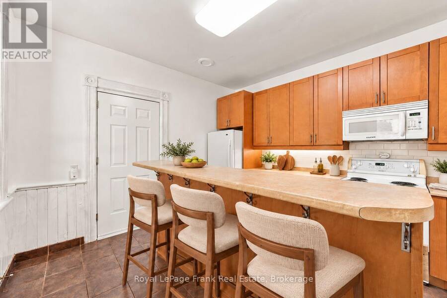
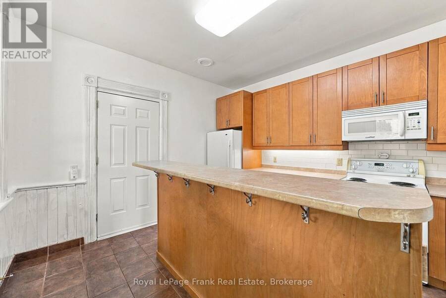
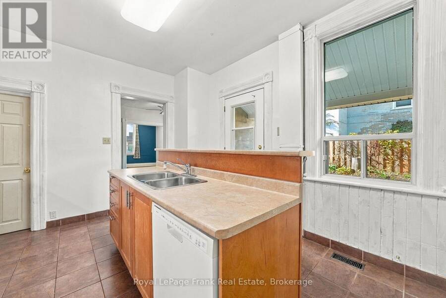
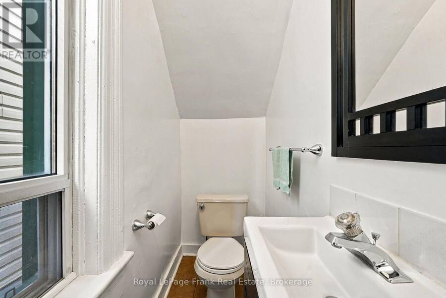
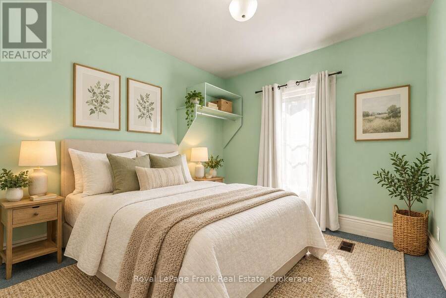
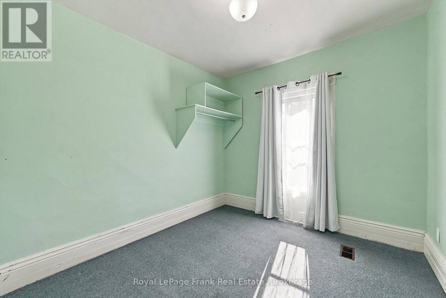
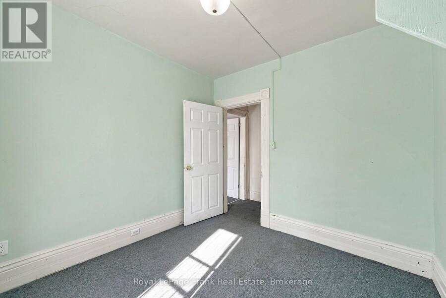
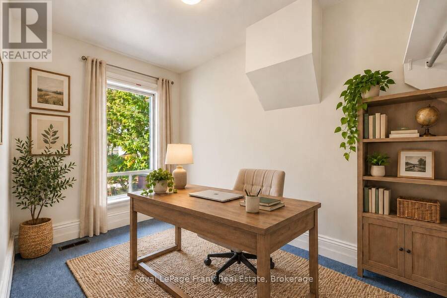
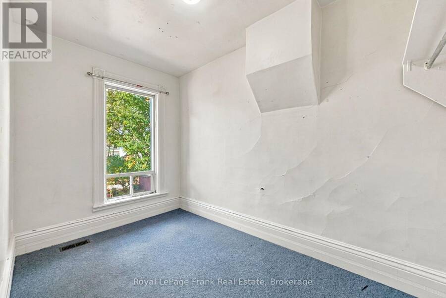
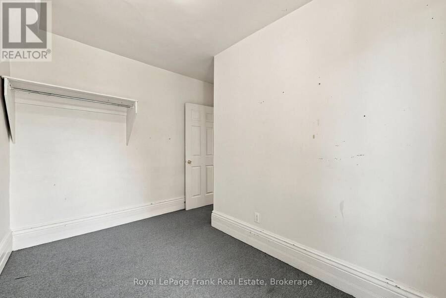
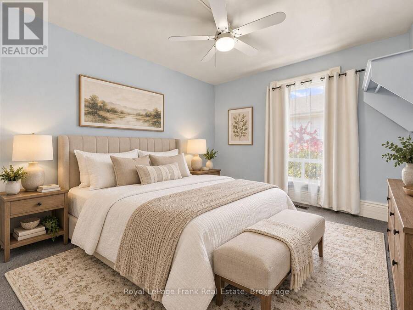
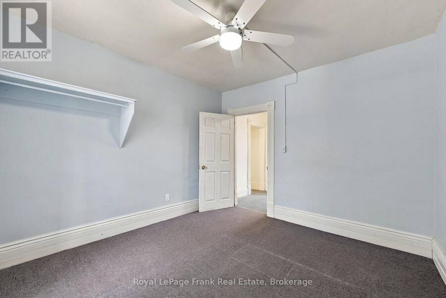
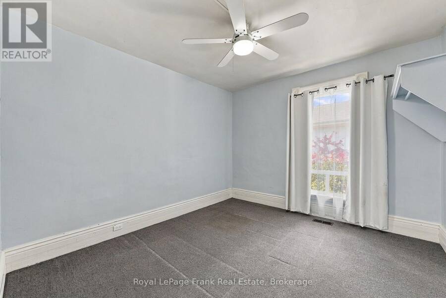
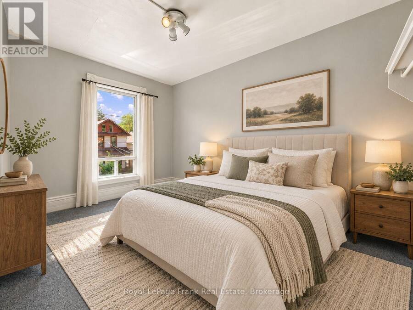
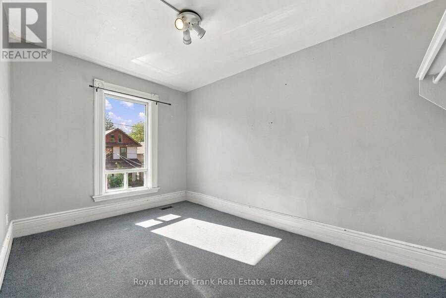
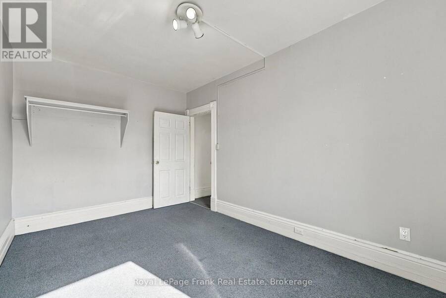
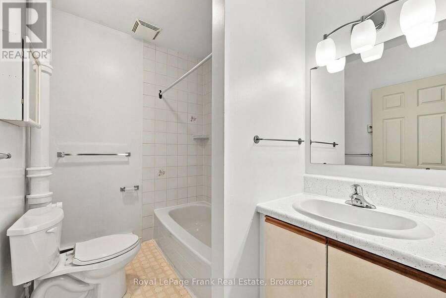
**OPEN HOUSE: SAT. OCT. 10TH - 12PM TO 2PM**A FOUR-BEDROOM DETACHED CENTURY HOME offering an exceptional opportunity to enter the Peterborough market. Well maintained under the same ownership for more than 30 years, this two-storey home offers a comfortable foundation with flexibility for a first-time buyer, growing family or investor. The main floor features a spacious living area with NEW LAMINATEFLOORING, a practical kitchen, 2-PIECE BATHROOM and access to the rear of the home. Upstairs, FOUR BEDROOMS and a FULL 4-PIECE BATHROOM provide room for family, guests or a dedicated home office. The basement offers laundry and storage, while the additional ... read more
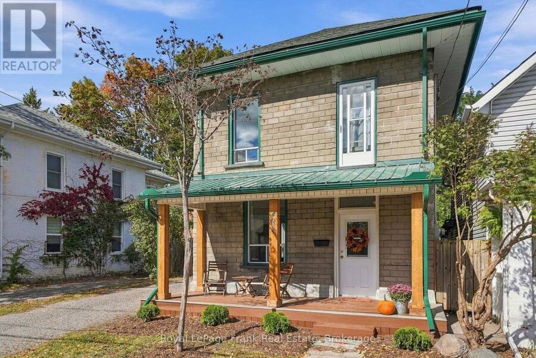
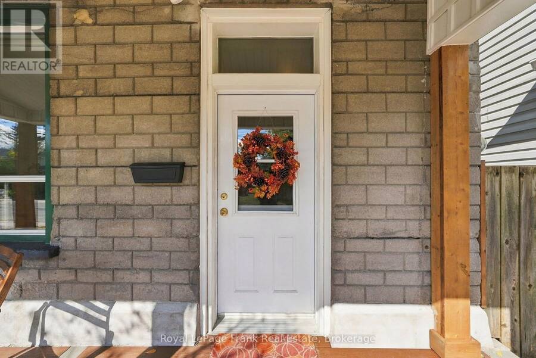
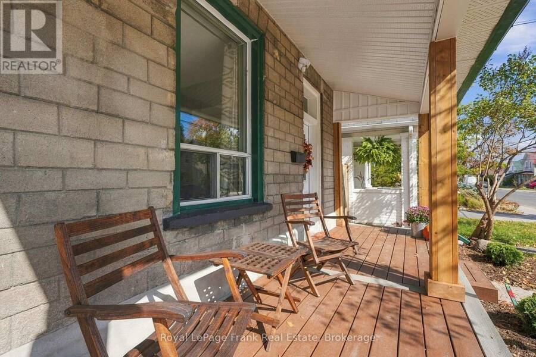
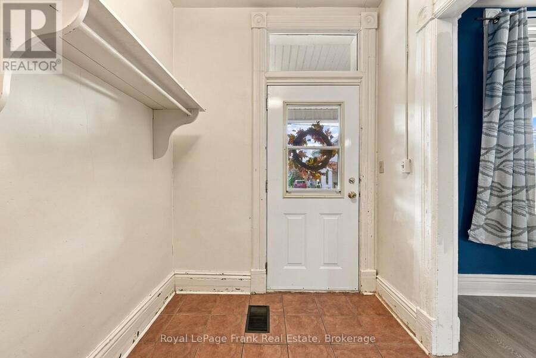
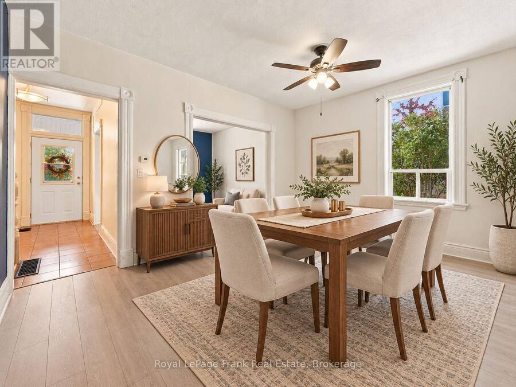
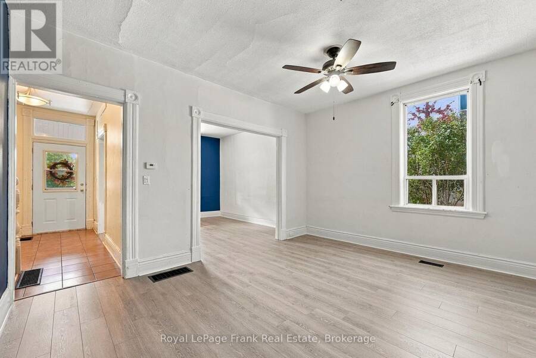
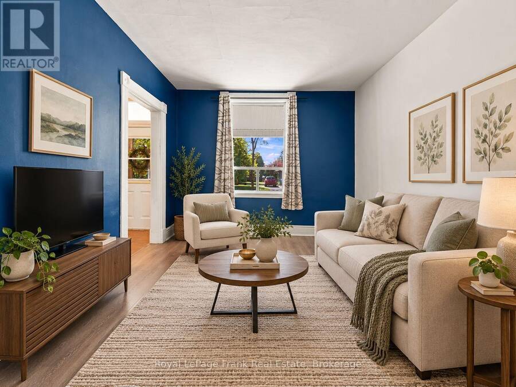
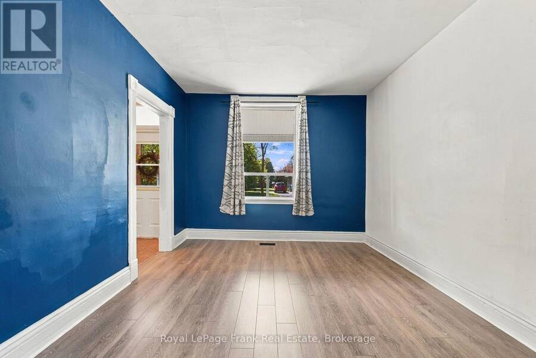
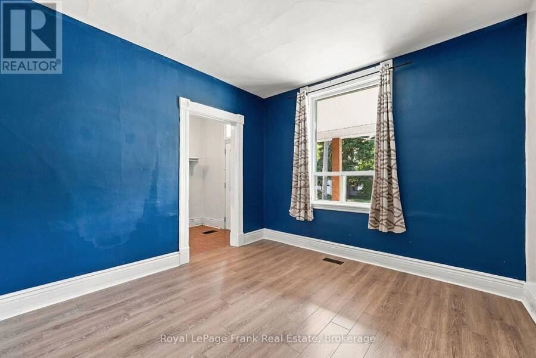
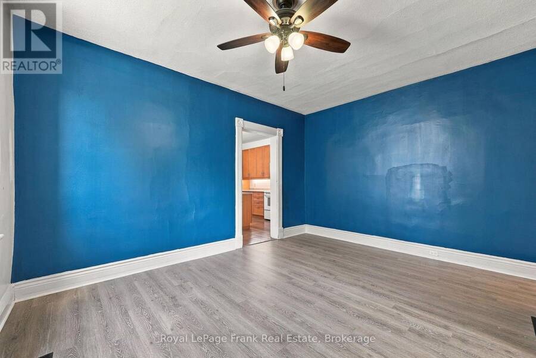
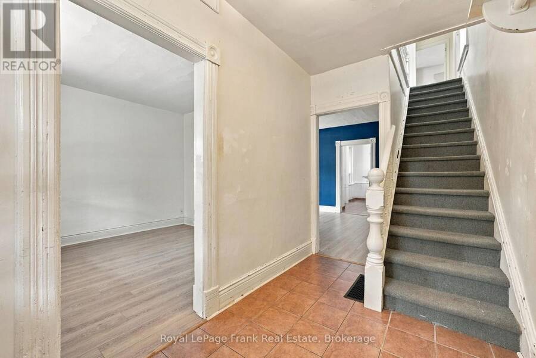
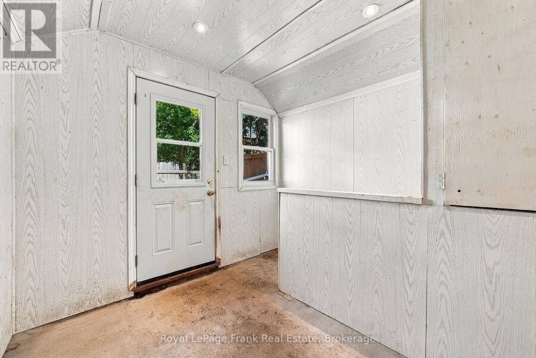
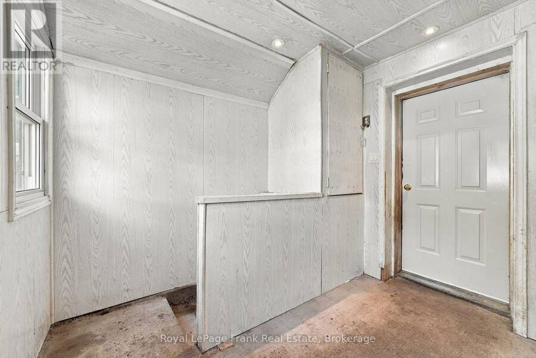
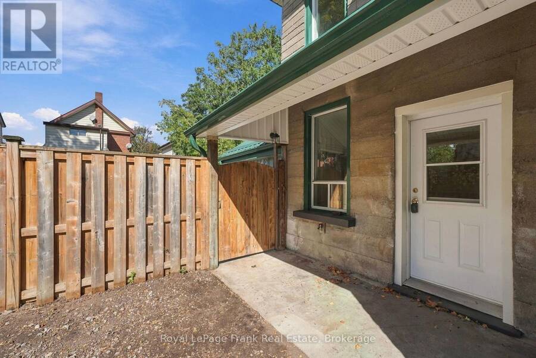
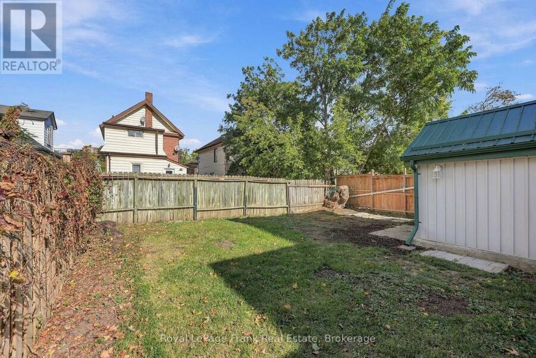
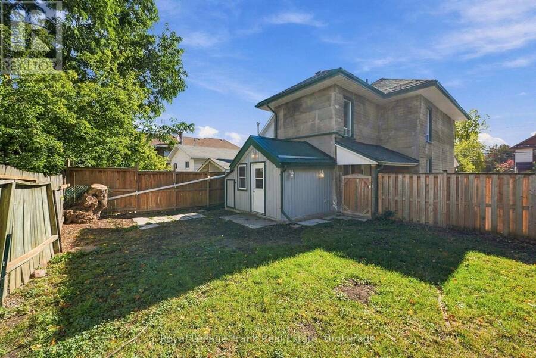
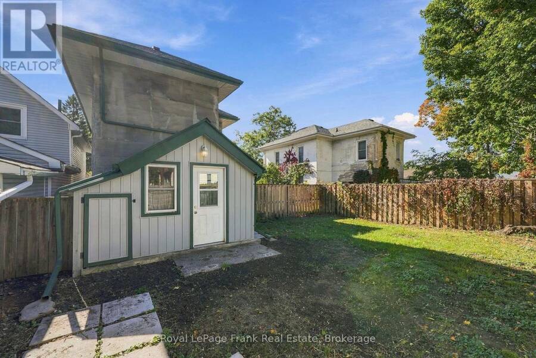
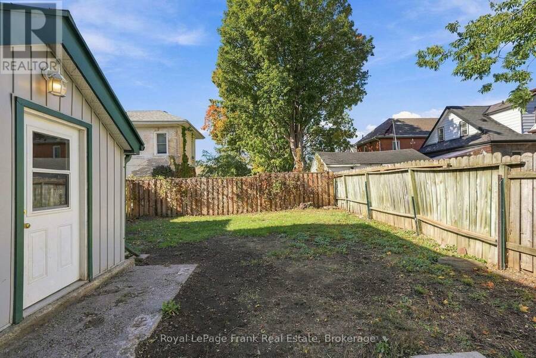
**OPEN HOUSE: SAT. OCT. 10TH - 12PM TO 2PM**A FOUR-BEDROOM DETACHED CENTURY HOME offering an exceptional opportunity to enter the Peterborough market. Well maintained under the same ownership for more than 30 years, this two-storey home offers a comfortable foundation with flexibility for a first-time buyer, growing family or investor. The main floor features a spacious living area with NEW LAMINATEFLOORING, a practical kitchen, 2-PIECE BATHROOM and access to the rear of the home. Upstairs, FOUR BEDROOMS and a FULL 4-PIECE BATHROOM provide room for family, guests or a dedicated home office. The basement offers laundry and storage, while the additional rear room provides versatile space for a mudroom, hobby area or other use. Outside, a CHARMING FRONT PORCH WITH NEW COMPOSITE DECKING welcomes you home, while the DEEP DRIVEWAY offers parking for several vehicles. The FULLY FENCED BACKYARD is a BLANK CANVAS, ready for a garden, entertaining space, play area or private retreat. Recent exterior improvements have further refreshed the property, complemented by an UPDATED FURNACE AND SHINGLES. Set within an area experiencing continued reinvestment, 492 Hopkins Avenue offers the opportunity to secure a detached four bedroom home at an accessible price point and shape it to suit your vision! (id:25417)
Open House this Saturday, October 10th, from 12:00 PM to 2:00 PM.
- Listing ID: X13873940
- Property Type: Single Family
| Property | |
|---|---|
| Ownership: | Freehold |
| Lot Size: | 36.8 by 89.1 FT|under 1/2 Acre |
| Parking: | No Garage 3 Spaces |
| Building | |
|---|---|
| Type: | Single Family House |
| Appliances: | Dishwasher, Dryer, Microwave, Refrigerator, Stove, Washer, Window Coverings and Water Heater |
| HVAC: | Fireplace and Forced Air Natural Gas |
| Basement: | N/A (Unfinished) |
| Utilities: | Sanitary Sewer |
| Location | |
|---|---|
| City: | Peterborough |
| Province: | Ontario |
Book a showing to see this Hopkins Avenue Home in Peterborough
This property has so much to offer. Book a private showing now, as you do not want to miss out on 492 HOPKINS AVENUE in Peterborough, Ontario!
Private Showing Request
Send a request to book a private showing for
.
Please Note: Information you supply in the contact form will be kept fully confidential.
Is this home the right property for you? Start a conversation to find out.
Get Directions to this Property
Not sure where this property is? Get directions to this Hopkins Avenue Home in Peterborough.


Provided by Royal LePage Frank Real Estate. MLS®, REALTOR®, and the associated logos are trademarks of the Canadian Real Estate Association.

This REALTOR.ca listing content is owned and licensed by REALTOR® members of the Canadian Real Estate Association.
Have questions or need more information about this home? Don't know where to begin? Then, let us connect you with the best real estate agent to guide you.

Inquiries submitted through this website will be responded to by a local sales representative from Royal LePage®.
Start a Conversation by Text
Provide your full name, phone and email to start a conversation by text message.
Please Note: Information you supply in the contact form will be kept fully confidential.
Start a Conversation by Email
Provide your full name and email to start a conversation by email.
Please Note: Information you supply in the contact form will be kept fully confidential.