
42 WILLOW ROAD, Peterborough, Ontario K9J 0E1


$395,000.00
- 2 bedrooms
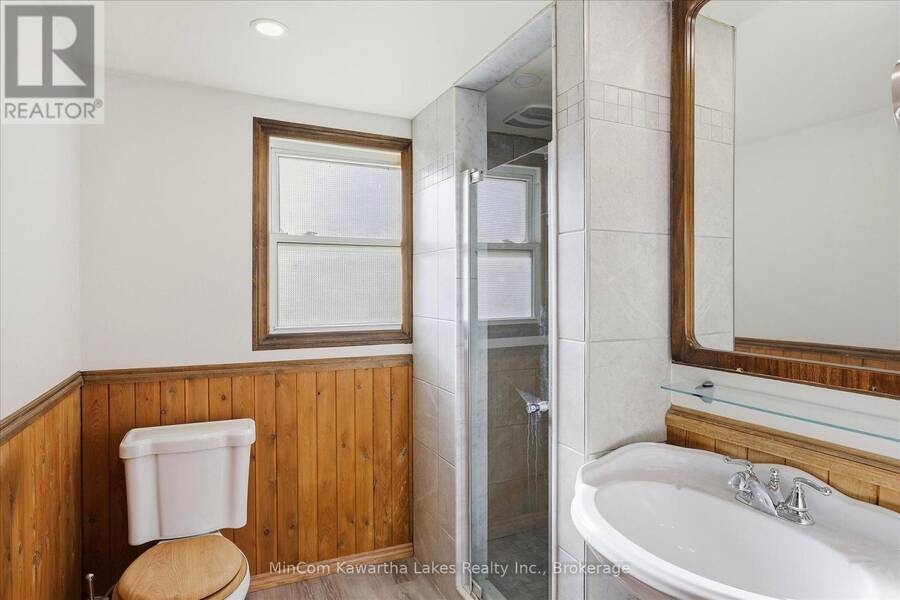
- 1 bathrooms
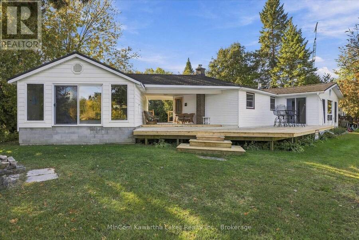
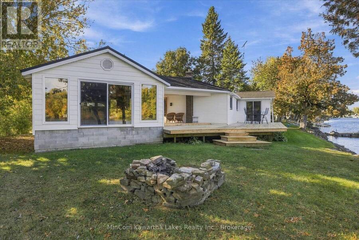
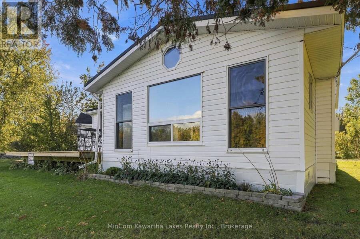
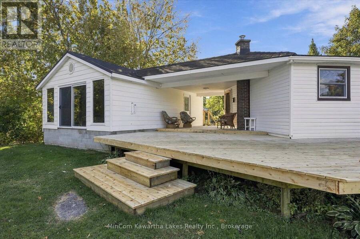
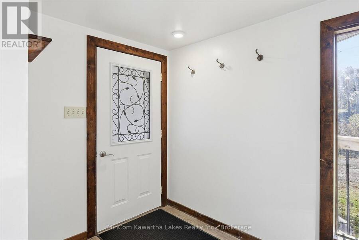
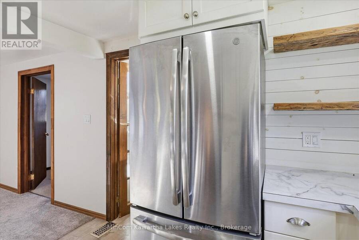
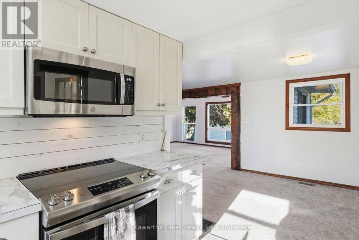
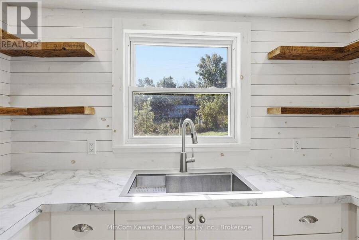
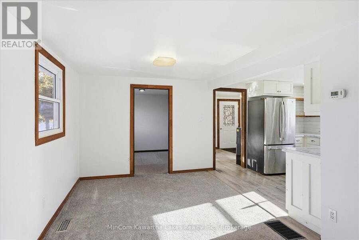
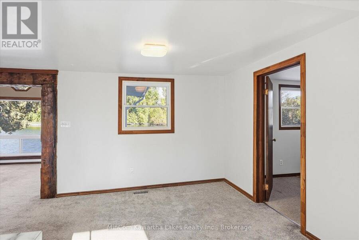
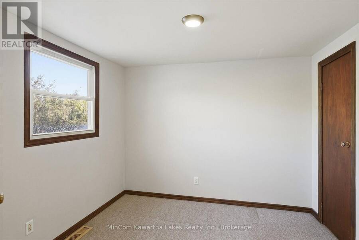
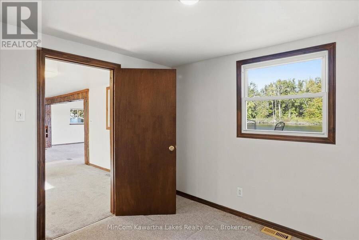
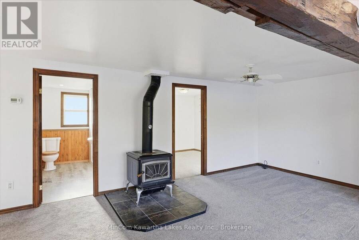
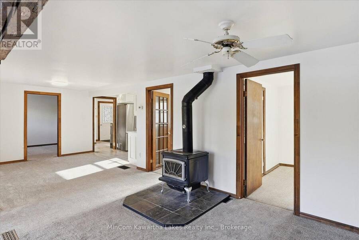
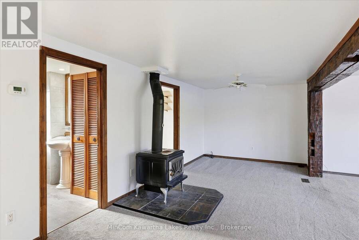
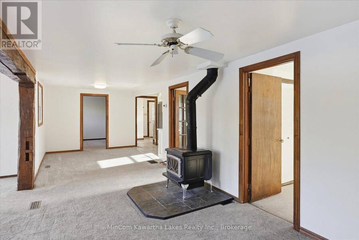
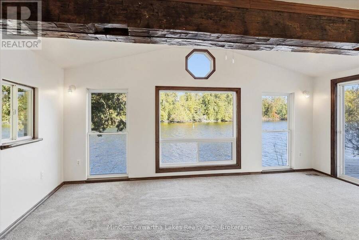
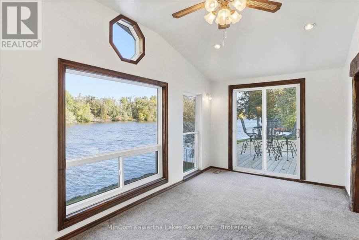
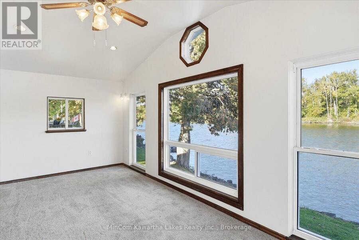
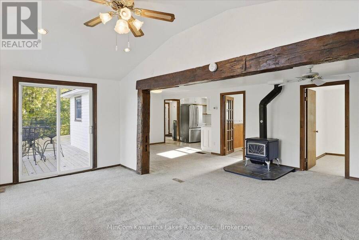
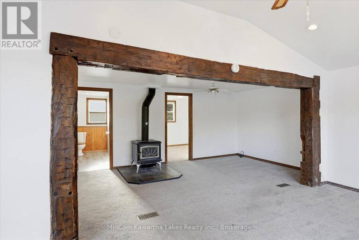
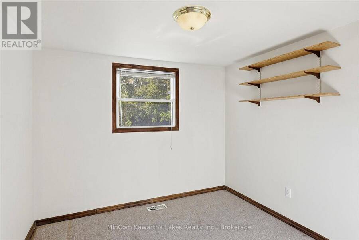
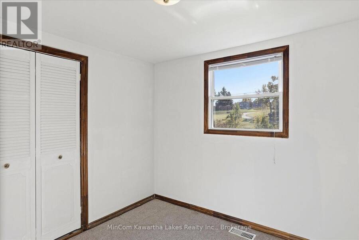
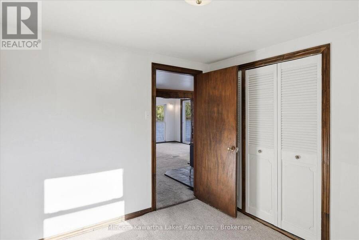
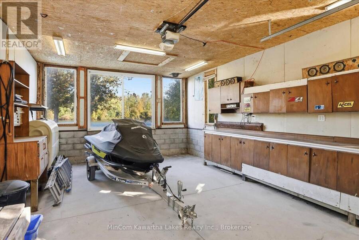
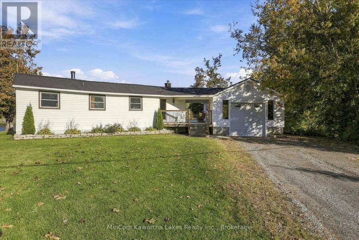
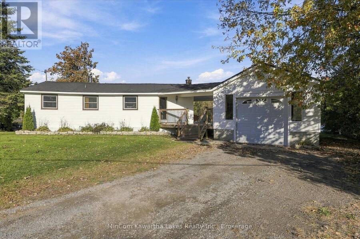
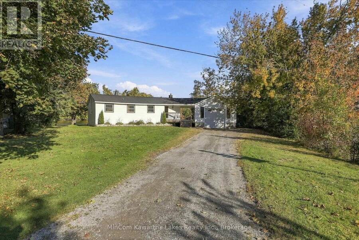
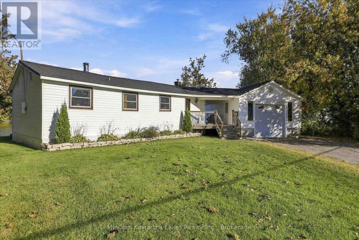
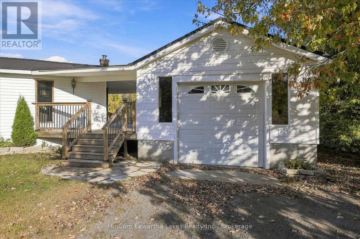
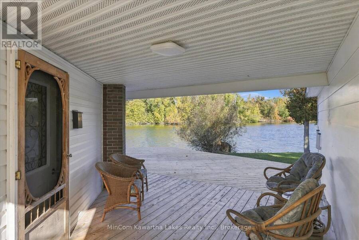
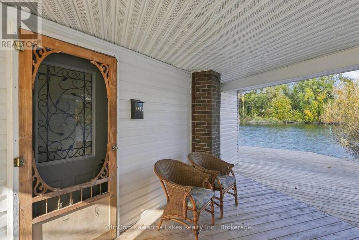
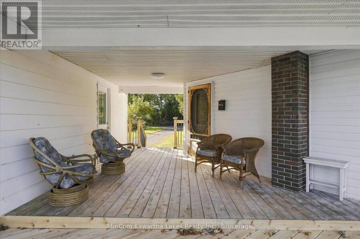
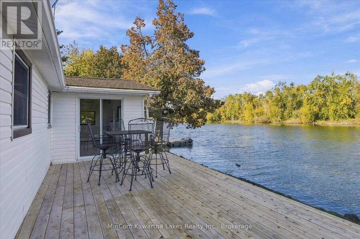
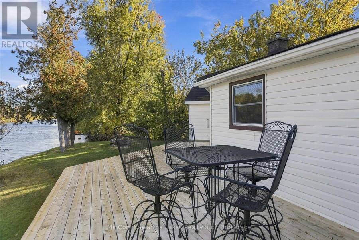
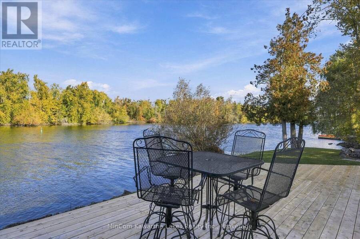
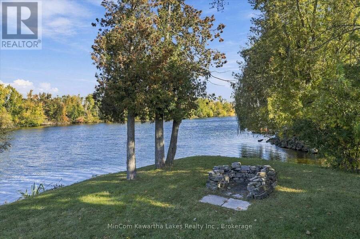
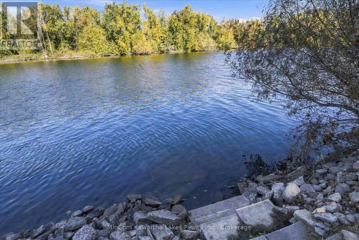
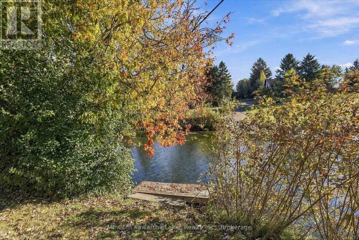
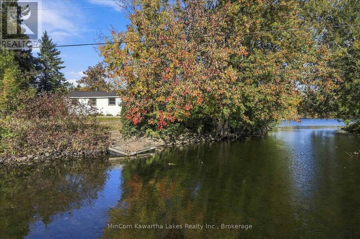
Discover an affordable opportunity to enjoy year-round waterfront living on the beautiful Otonabee River at 42 Willow! With 108 feet of waterfront, this charming 2-bedroom, 1-bathroom home offers a peaceful setting just a short drive from Peterborough. Featuring 895 square feet of living space, the home offers a comfortable, functional layout with a cozy wood stove and oil heating to keep you warm through the cooler months. Enjoy morning coffee overlooking the river, summer afternoons by the water, and quiet winter evenings beside the fire. A detached 1.5-car garage provides excellent space for parking, storage, or a workshop. Situated on privately ... read more
Discover an affordable opportunity to enjoy year-round waterfront living on the beautiful Otonabee River at 42 Willow! With 108 feet of waterfront, this charming 2-bedroom, 1-bathroom home offers a peaceful setting just a short drive from Peterborough. Featuring 895 square feet of living space, the home offers a comfortable, functional layout with a cozy wood stove and oil heating to keep you warm through the cooler months. Enjoy morning coffee overlooking the river, summer afternoons by the water, and quiet winter evenings beside the fire. A detached 1.5-car garage provides excellent space for parking, storage, or a workshop. Situated on privately leased land at just $3,000 annually, with 2026 property taxes of $1,528.71, this property offers an appealing alternative to traditional freehold waterfront ownership. Whether you're looking to downsize, escape the city, or settle into a quieter pace of life, this four-season home offers the opportunity to enjoy everything the Otonabee River has to offer, all year long! (id:25417)
- Listing ID: X13883102
- Property Type: Single Family
| Property | |
|---|---|
| Style: | Bungalow |
| Ownership: | Freehold |
| Lot Size: | 100 by 135 FT |
| Parking: | Attached Garage 6 Spaces |
| Waterfront: | Yes |
| Building | |
|---|---|
| Type: | Single Family House |
| Appliances: | Dryer, Microwave, Refrigerator, Stove, Washer and Garage Door Opener Remote(s) |
| HVAC: | Fireplace and Forced Air Oil |
| Exterior: | Vinyl Siding |
| Basement: | Partial |
| Utilities: | Wireless and Septic System |
| Location | |
|---|---|
| City: | Peterborough |
| Province: | Ontario |
| Rooms | Level | Dimensions |
|---|---|---|
| Living room | Main level | 5.61 m x 2.69 m |
| Family room | Main level | 5.46 m x 95 m |
| Dining room | Main level | 2.87 m x 2.87 m |
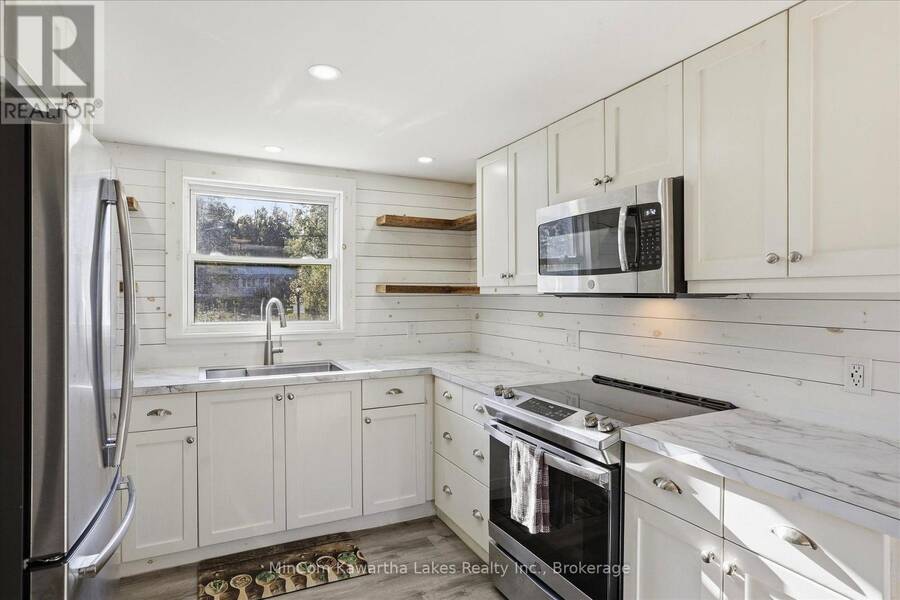
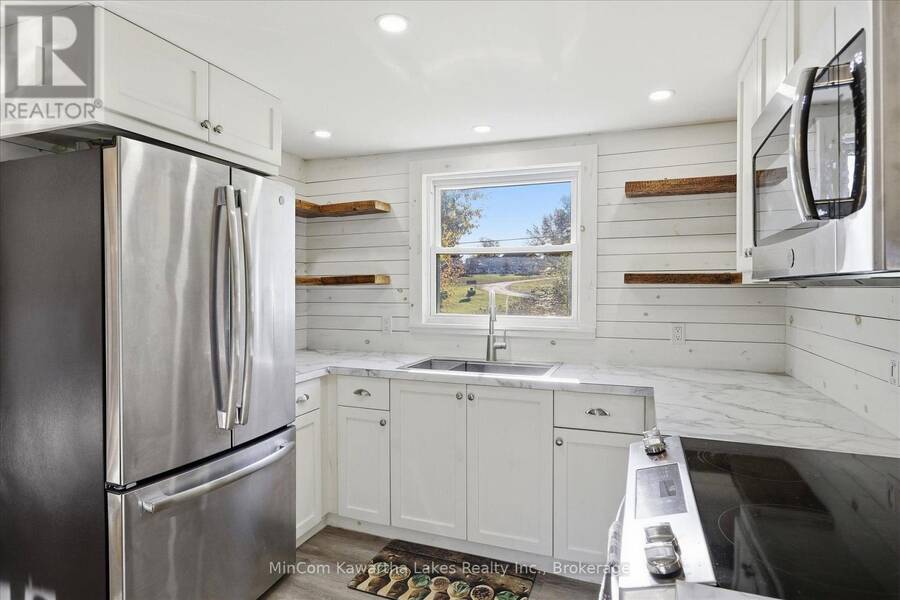
| Kitchen | Main level | 2.87 m x 2.97 m |
| Bedroom | Main level | 2.87 m x 2.87 m |
| Bedroom | Main level | 2.97 m x 2.9 m |
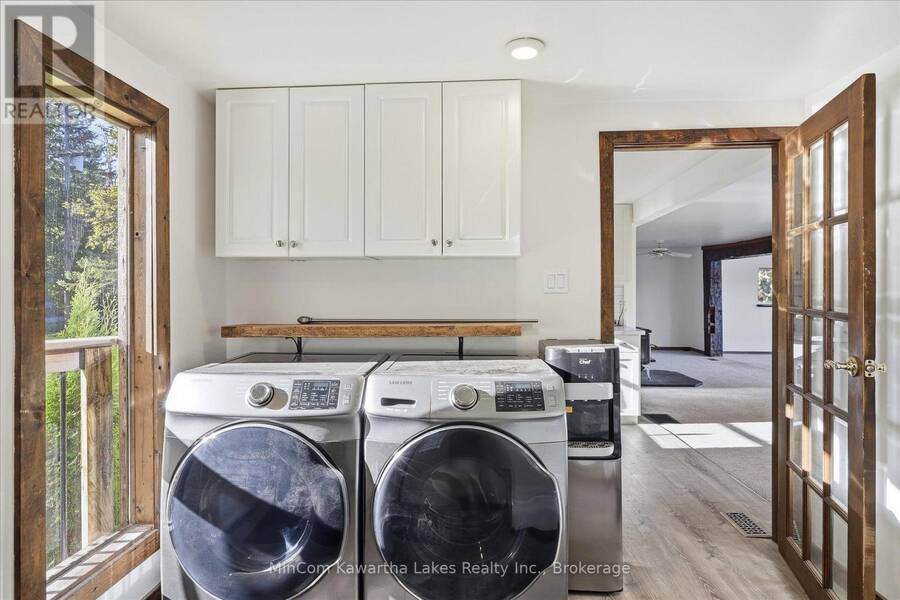
| Laundry room | Main level | 1.88 m x 2.85 m |
| Bathroom | Main level | 2.31 m x 2.87 m |
Book a showing to see this Willow Road Home in Peterborough
This property has so much to offer. Book a private showing now, as you do not want to miss out on 42 WILLOW ROAD in Peterborough, Ontario!
Private Showing Request
Send a request to book a private showing for
.
Please Note: Information you supply in the contact form will be kept fully confidential.
Is this waterfront home the right property for you? Start a conversation to find out.
Get Directions to this Property
Not sure where this property is? Get directions to this Willow Road Home in Peterborough.


Provided by MinCom Kawartha Lakes Realty Inc.. MLS®, REALTOR®, and the associated logos are trademarks of the Canadian Real Estate Association.

This REALTOR.ca listing content is owned and licensed by REALTOR® members of the Canadian Real Estate Association.
Have questions or need more information about this home? Don't know where to begin? Then, let us connect you with the best real estate agent to guide you.

Inquiries submitted through this website will be responded to by a local sales representative from Royal LePage®.
Start a Conversation by Text
Provide your full name, phone and email to start a conversation by text message.
Please Note: Information you supply in the contact form will be kept fully confidential.
Start a Conversation by Email
Provide your full name and email to start a conversation by email.
Please Note: Information you supply in the contact form will be kept fully confidential.