
271 DAINTON DRIVE, Peterborough, Ontario K9H 7N6

$524,900.00
- 4 bedrooms
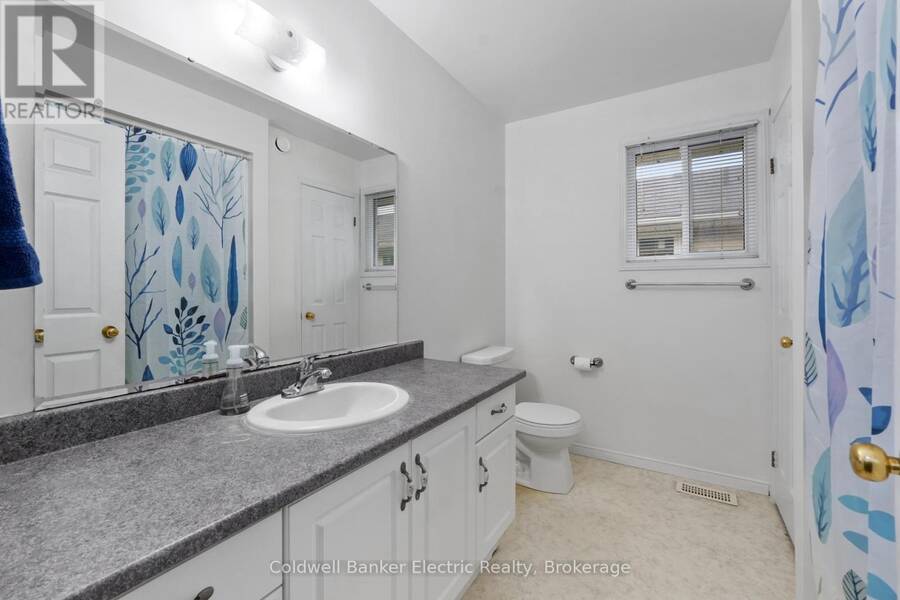
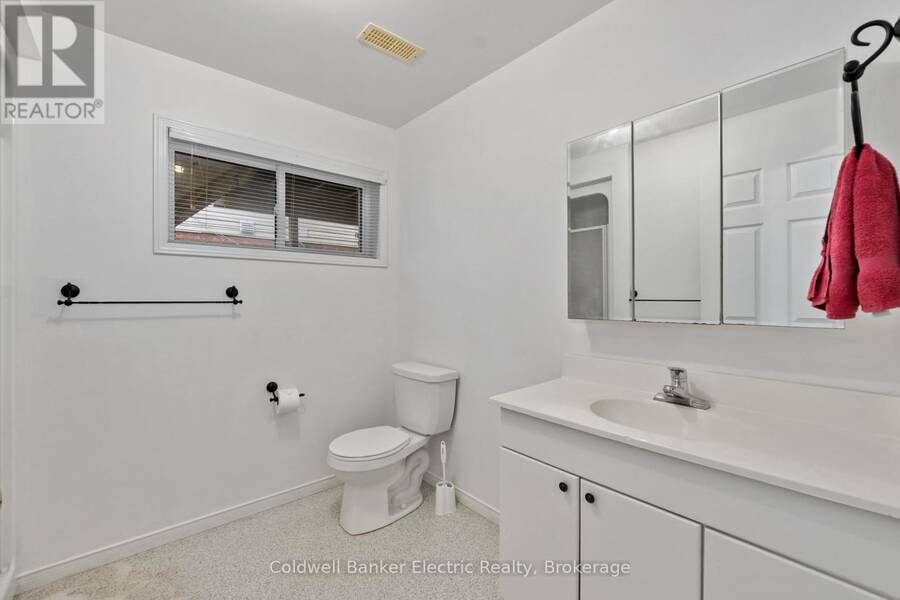
- 2 bathrooms
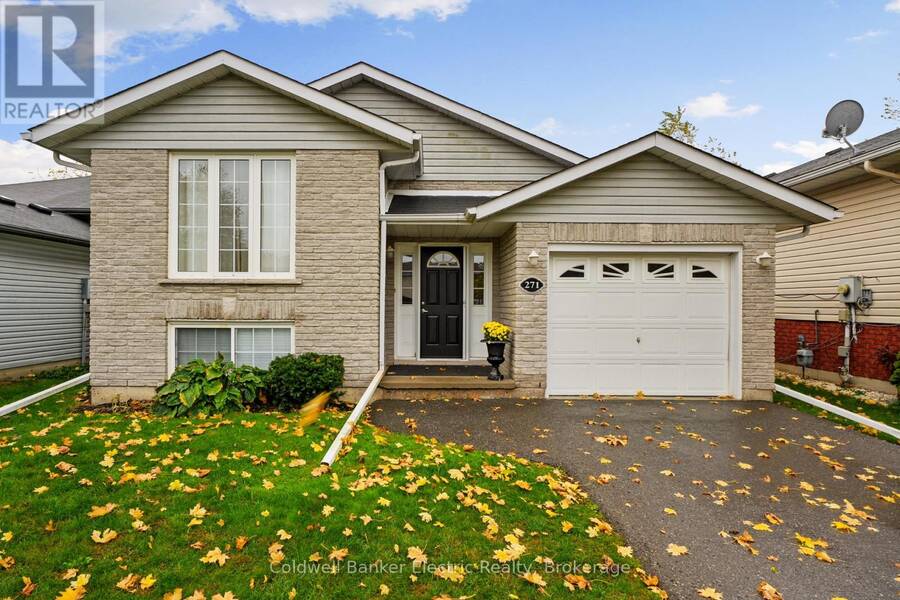
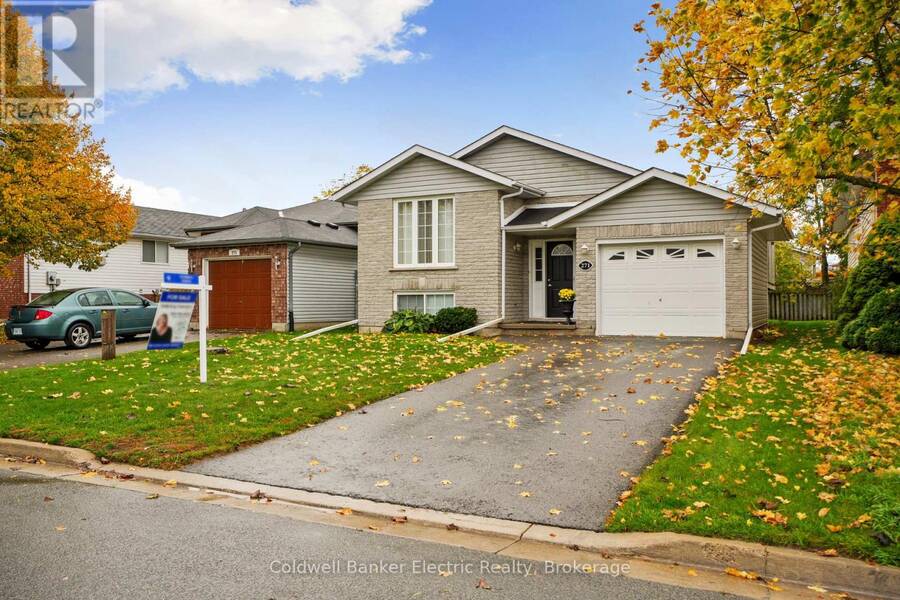
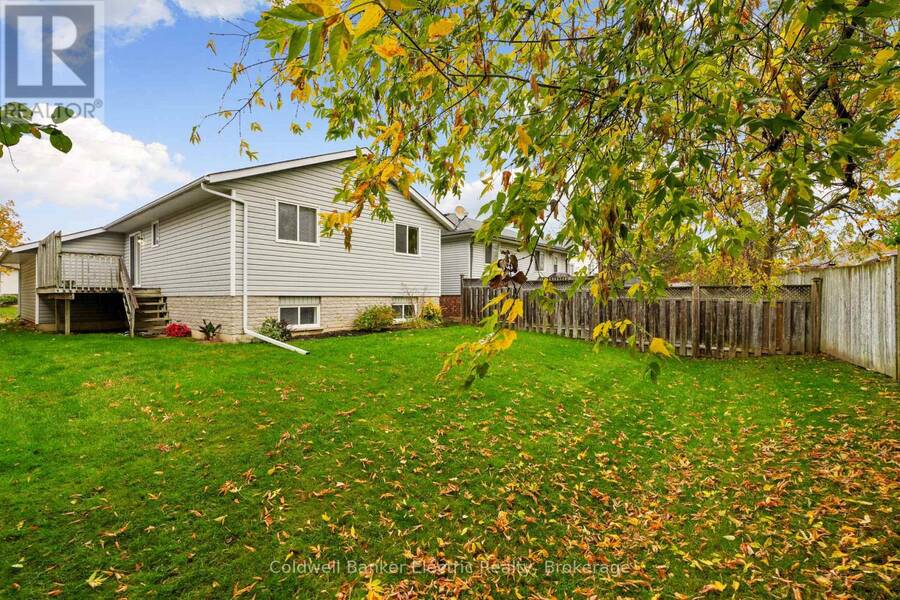
Welcome to this bright and inviting raised bungalow in Peterborough's highly desirable East City! Filled with natural light and the warmth of a much-loved family home, this versatile property offers the perfect blend of comfort, functionality and opportunity. The main floor features three bedrooms, an inviting eat-in kitchen and beautiful new luxury vinyl plank flooring throughout much of the space. Just off the kitchen, a convenient deck provides the perfect spot for barbecuing. Downstairs, large above-grade windows fill the spacious recreation room with natural light, while a cozy gas fireplace makes it the perfect spot for movie nights or gathering ... read more
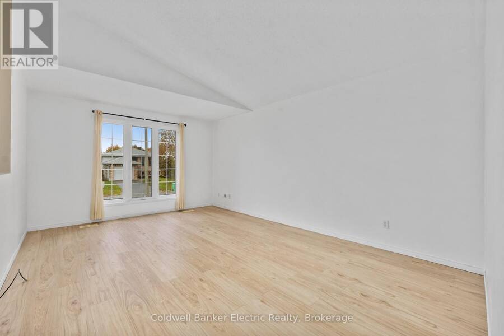
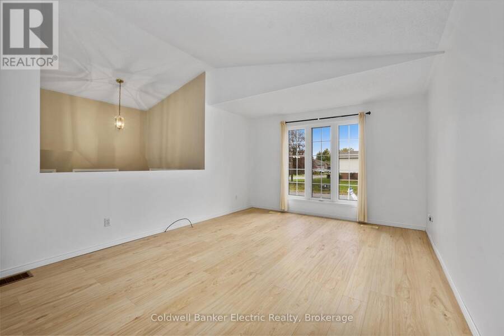
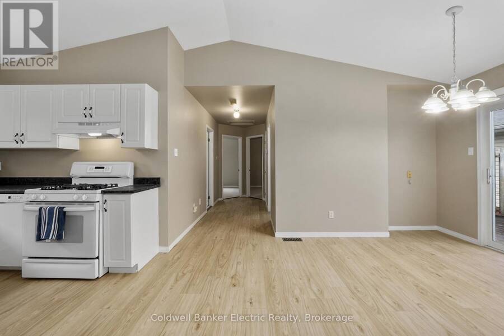
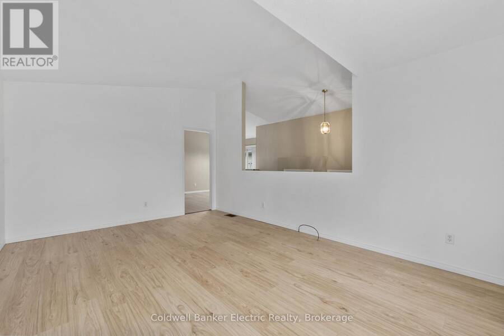
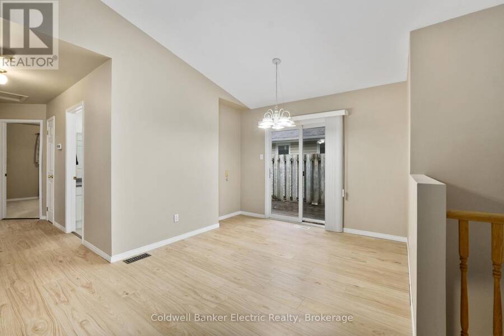
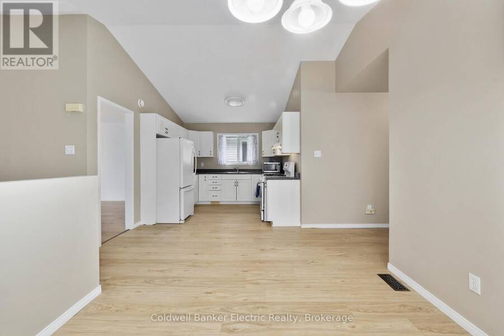
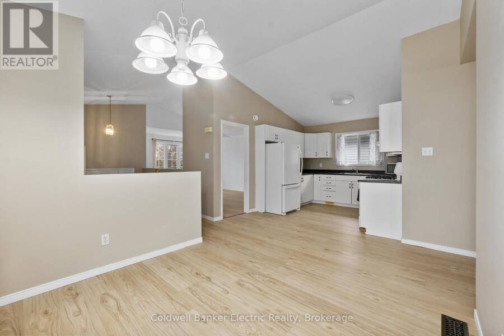
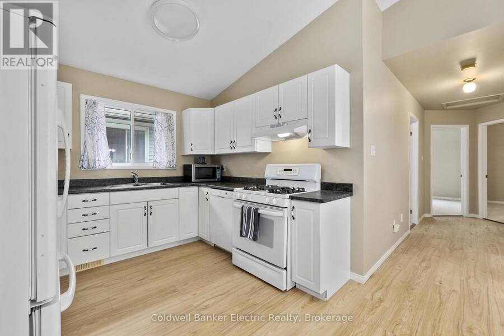
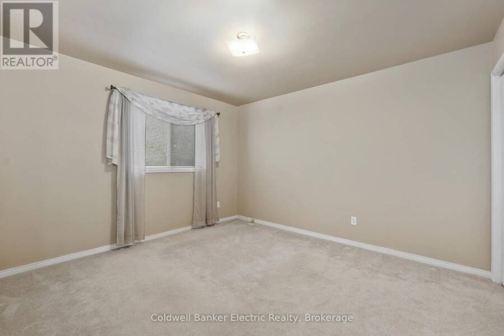
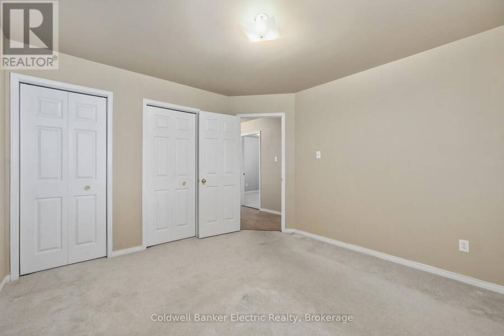
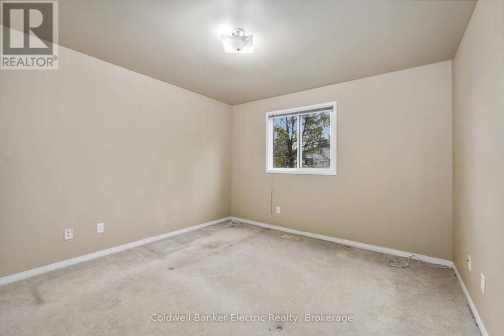
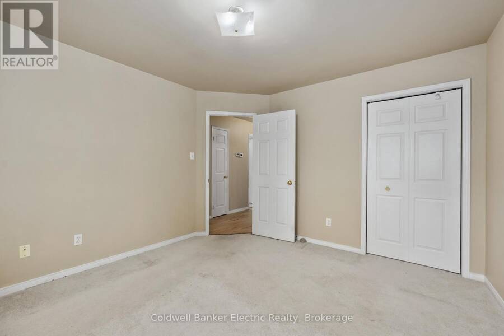
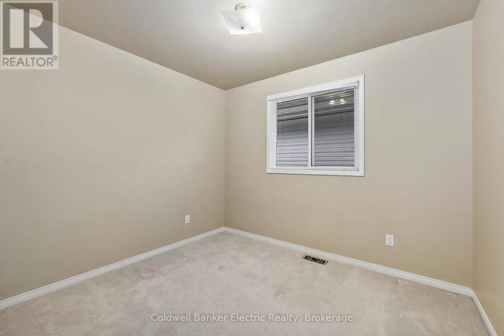
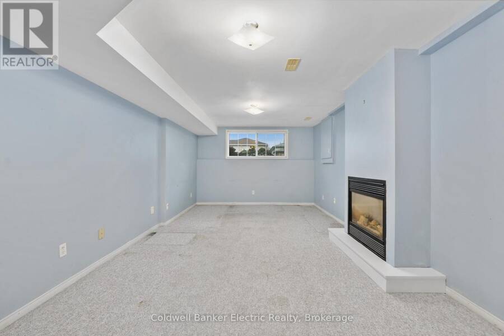
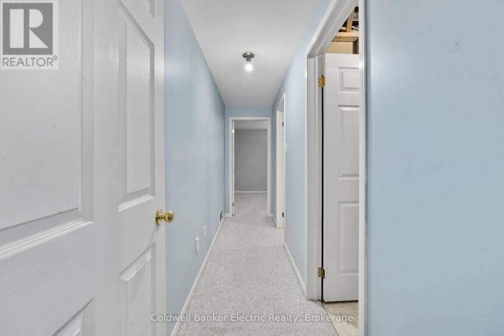
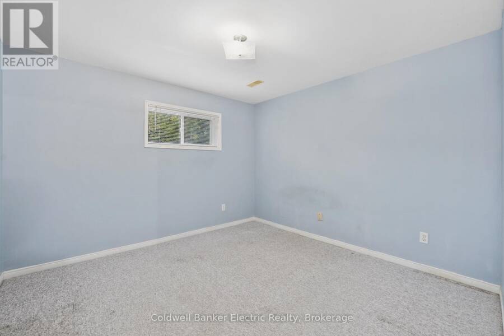
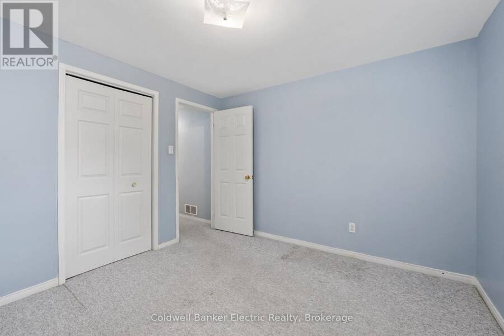
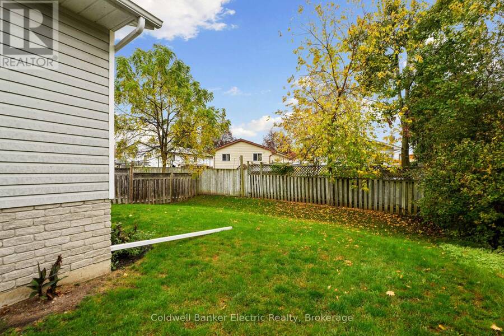
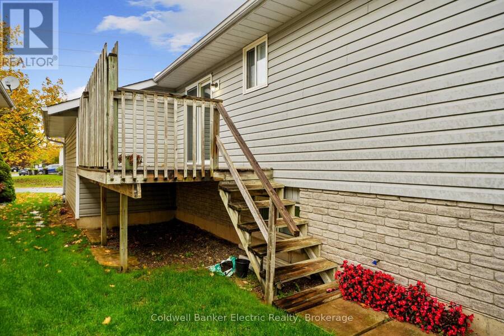
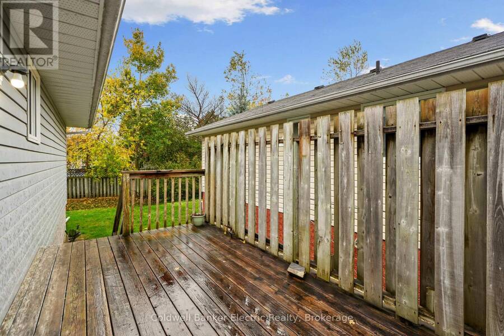
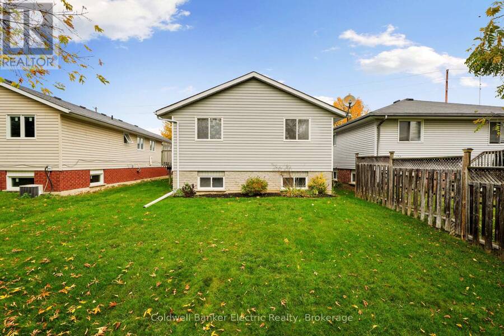
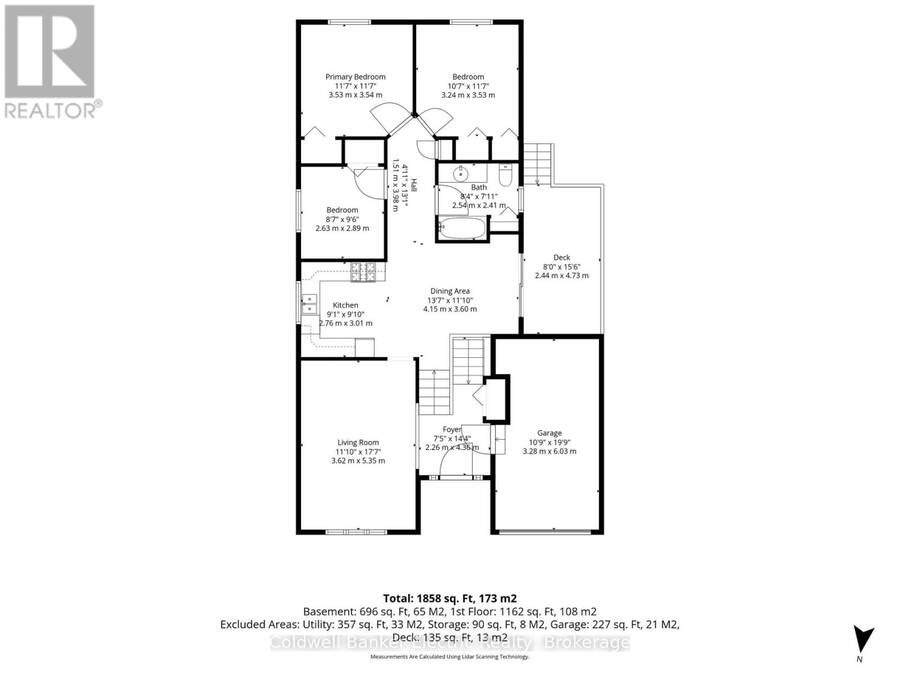
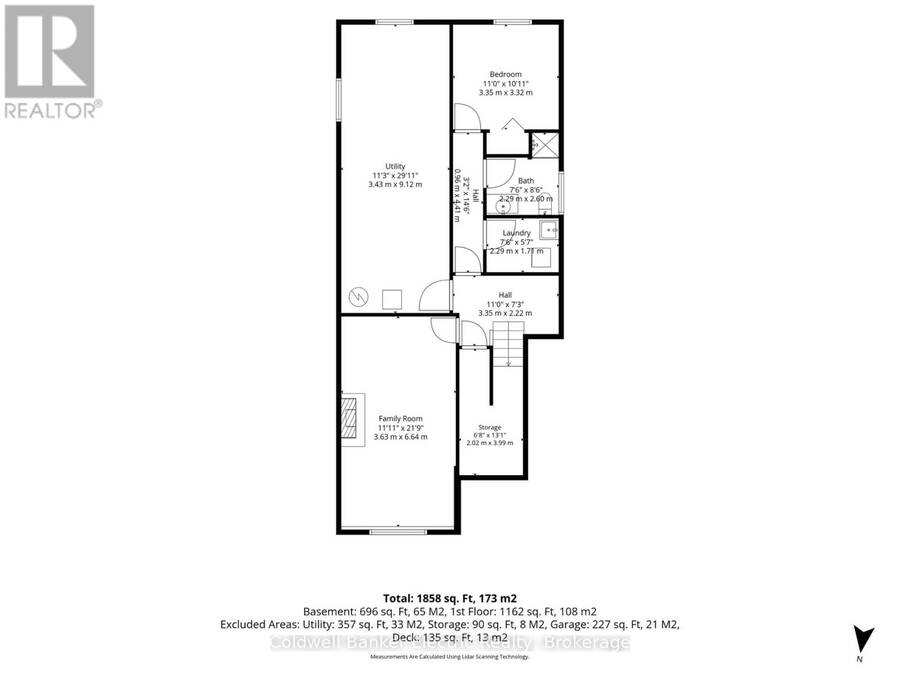
Welcome to this bright and inviting raised bungalow in Peterborough's highly desirable East City! Filled with natural light and the warmth of a much-loved family home, this versatile property offers the perfect blend of comfort, functionality and opportunity. The main floor features three bedrooms, an inviting eat-in kitchen and beautiful new luxury vinyl plank flooring throughout much of the space. Just off the kitchen, a convenient deck provides the perfect spot for barbecuing. Downstairs, large above-grade windows fill the spacious recreation room with natural light, while a cozy gas fireplace makes it the perfect spot for movie nights or gathering with loved ones. A fourth bedroom on the lower level offers flexibility for a growing family, guests or potential in-law accommodations. Looking for help with the mortgage? The lower level also offers the possibility of rental income from a Trent University student, subject to any necessary approvals. Ample parking adds everyday convenience, whether you're accommodating multiple vehicles, welcoming guests or considering a student renter. Situated in a welcoming neighbourhood with wonderful neighbours, this home is conveniently located close to parks, recreation, shopping and everyday amenities. Lovingly maintained and filled with years of happy memories, this is a home ready for its next chapter. Come see the possibilities and make it your own! (id:25417)
- Listing ID: X14092530
- Property Type: Single Family
| Property | |
|---|---|
| Style: | Raised Bungalow |
| Ownership: | Freehold |
| Lot Size: | 40 by 109.4 FT |
| Parking: | Attached Garage 4 Spaces |
| Building | |
|---|---|
| Type: | Single Family House |
| Appliances: | Dishwasher, Gas Stove(s), Microwave, Refrigerator, Washer and Barbeque |
| HVAC: | Air Exchanger, Central Air Conditioning, Fireplace and Forced Air Natural Gas |
| Exterior: | Brick Facing and Vinyl Siding |
| Basement: | N/A (Partially Finished) |
| Utilities: | Cable and Sanitary Sewer |
| Location | |
|---|---|
| City: | Peterborough |
| Province: | Ontario |
| Rooms | Level | Dimensions |
|---|---|---|
| Family room | Lower level | 3.63 m x 6.64 m |
| Laundry room | Lower level | 2.29 m x 1.71 m |
| Bedroom | Lower level | 3.35 m x 3.32 m |
| Utility room | Lower level | 3.43 m x 9.12 m |
| Living room | Main level | 3.62 m x 5.35 m |
| Kitchen | Main level | 2.76 m x 3.01 m |
| Eating area | Main level | 4.15 m x 3.6 m |
| Bedroom | Main level | 3.53 m x 3.54 m |
| Bedroom | Main level | 3.24 m x 3.53 m |
| Bedroom | Main level | 2.63 m x 2.89 m |
Book a showing to see this Dainton Drive Home in Peterborough
This property has so much to offer. Book a private showing now, as you do not want to miss out on 271 DAINTON DRIVE in Peterborough, Ontario!
Private Showing Request
Send a request to book a private showing for
.
Please Note: Information you supply in the contact form will be kept fully confidential.
Is this home the right property for you? Start a conversation to find out.
Get Directions to this Property
Not sure where this property is? Get directions to this Dainton Drive Home in Peterborough.


Provided by Coldwell Banker Electric Realty. MLS®, REALTOR®, and the associated logos are trademarks of the Canadian Real Estate Association.

This REALTOR.ca listing content is owned and licensed by REALTOR® members of the Canadian Real Estate Association.
Have questions or need more information about this home? Don't know where to begin? Then, let us connect you with the best real estate agent to guide you.

Inquiries submitted through this website will be responded to by a local sales representative from Royal LePage®.
Start a Conversation by Text
Provide your full name, phone and email to start a conversation by text message.
Please Note: Information you supply in the contact form will be kept fully confidential.
Start a Conversation by Email
Provide your full name and email to start a conversation by email.
Please Note: Information you supply in the contact form will be kept fully confidential.