
26 COUNTY RD 4, Peterborough, Ontario K9L 1B9

$499,900.00
- 2 bedrooms
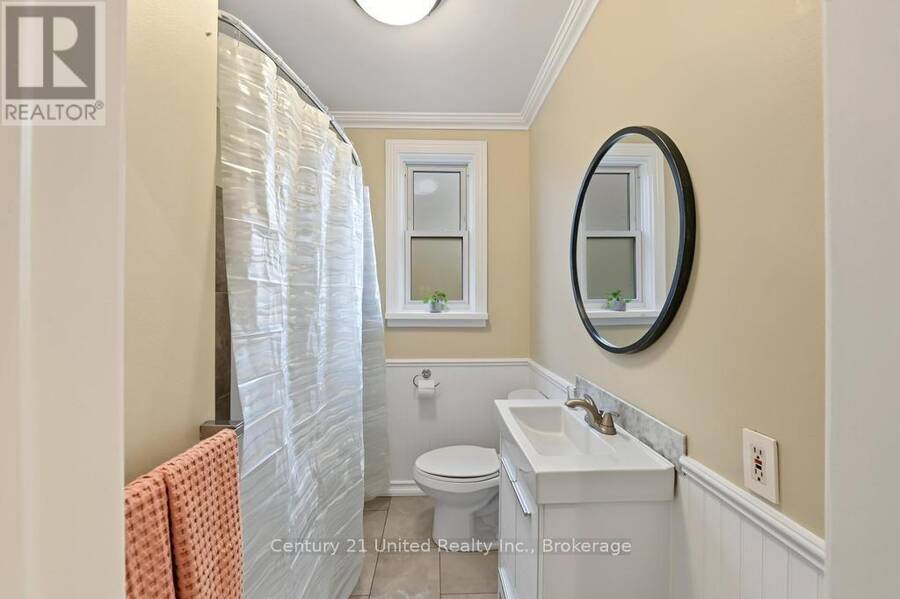
- 1 bathrooms
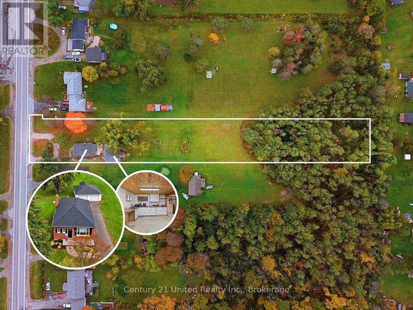
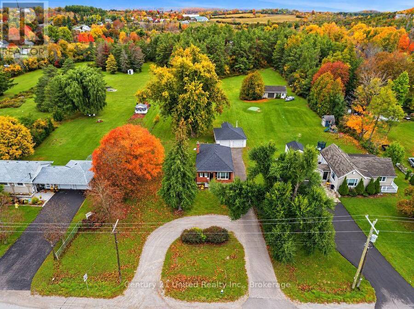
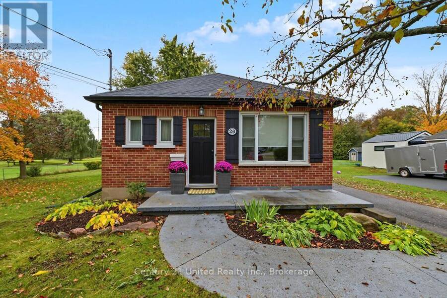
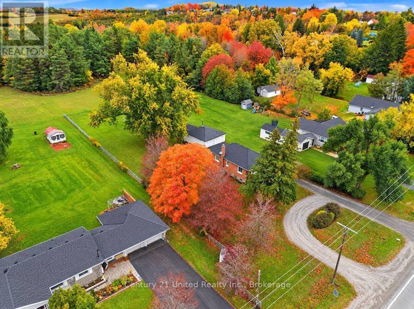
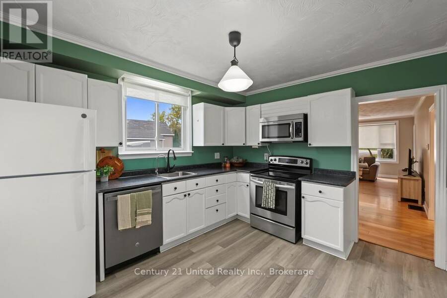
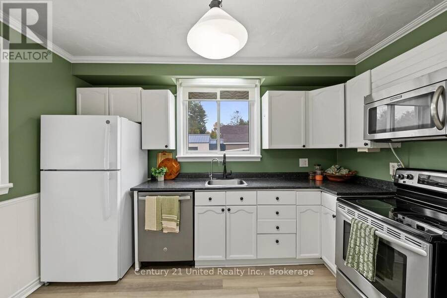
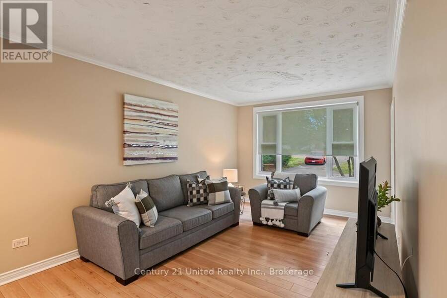
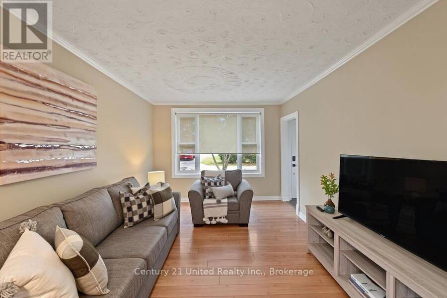
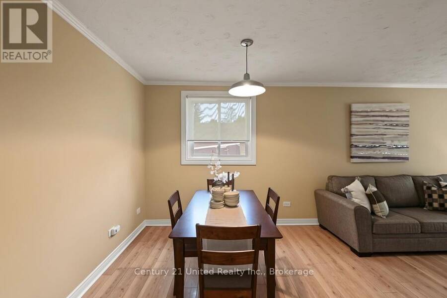
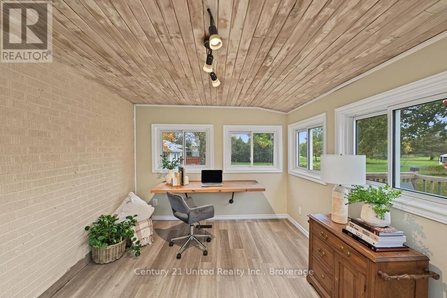
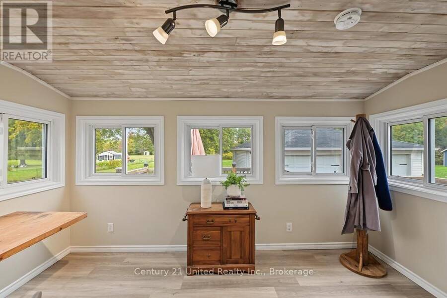
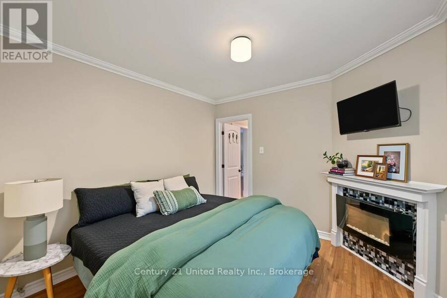
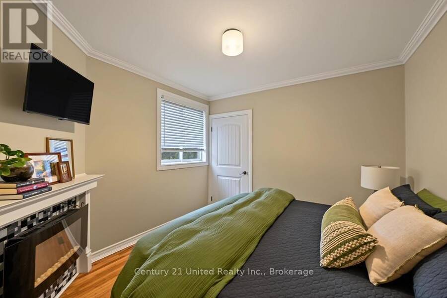
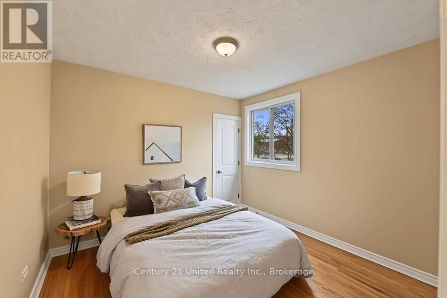
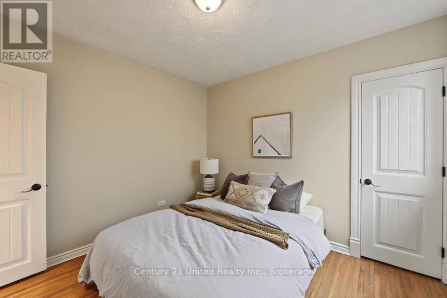
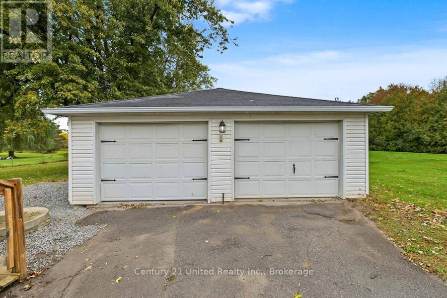
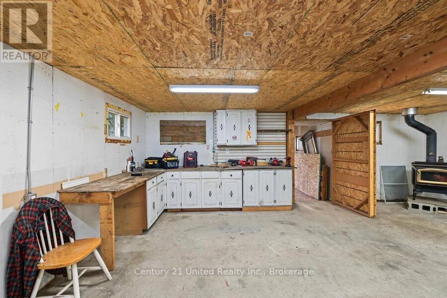
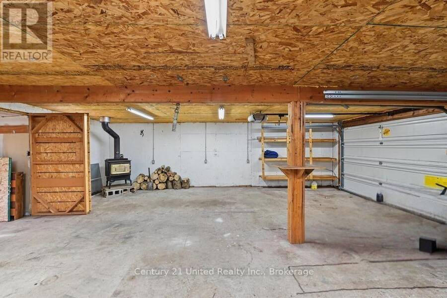
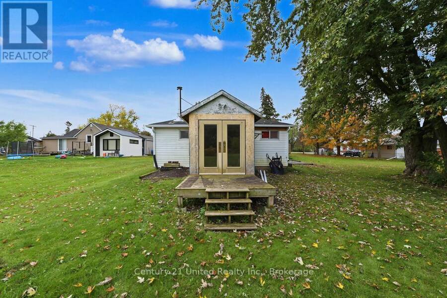
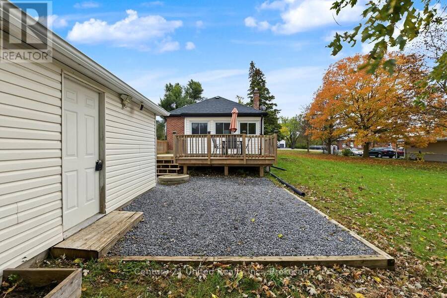
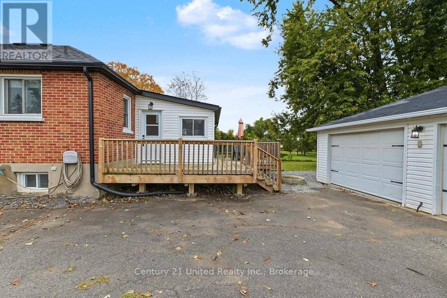
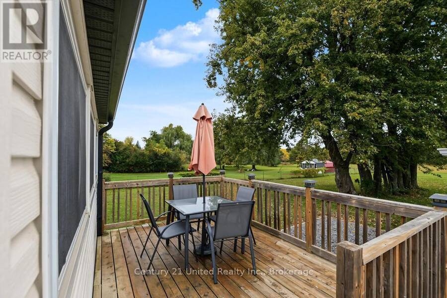
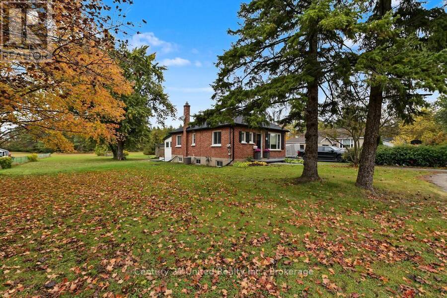
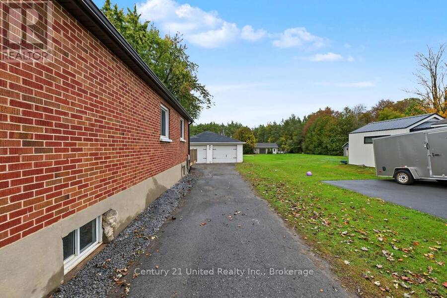
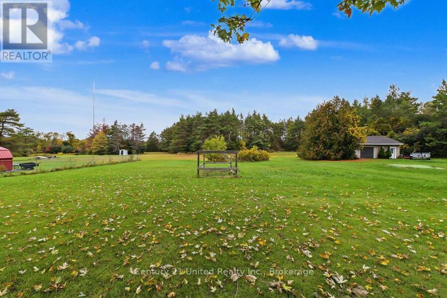
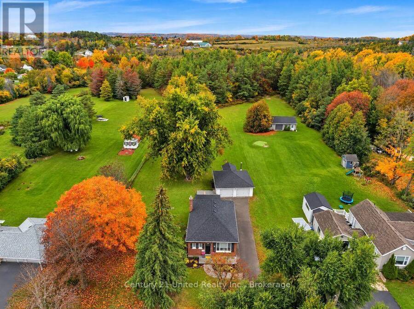
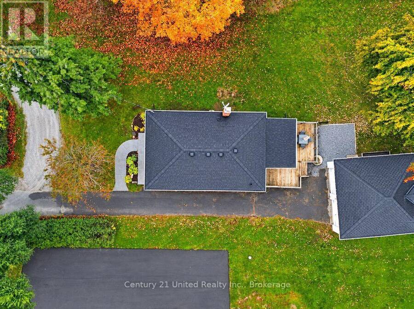
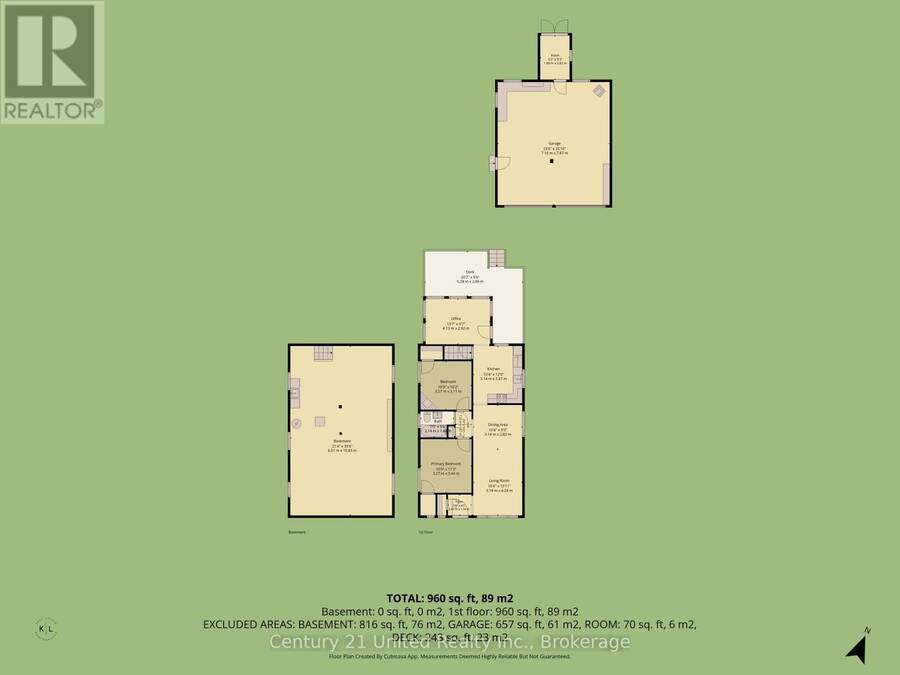
COUNTRY LIVING ON THE EDGE OF TOWN! This bright, clean and updated 2 bedroom, 1 bathroom all brick bungalow sits on a 700 ft deep lot with plenty of cleared space for yard use plus a large stretch of stunning wooded area. Inside, the open concept living/dining area flows into the kitchen and through to the rear sunroom, offering views of the yard and woods plus direct access to the deck. The detached, oversized and insulated 2 car garage/workshop is kept warm by a working and certified wood stove, perfect for parking, hobbies, or extra workspace. The unfinished basement is clean and filled with natural light. A circular driveway offers lots of parking ... read more
COUNTRY LIVING ON THE EDGE OF TOWN! This bright, clean and updated 2 bedroom, 1 bathroom all brick bungalow sits on a 700 ft deep lot with plenty of cleared space for yard use plus a large stretch of stunning wooded area. Inside, the open concept living/dining area flows into the kitchen and through to the rear sunroom, offering views of the yard and woods plus direct access to the deck. The detached, oversized and insulated 2 car garage/workshop is kept warm by a working and certified wood stove, perfect for parking, hobbies, or extra workspace. The unfinished basement is clean and filled with natural light. A circular driveway offers lots of parking and easy in/out access. On a school bus route and only minutes to grocery, gas and parks. With a Peterborough address & Douro-Dummer taxes, you get the best of both worlds! This home is a great fit for first time buyers or those looking to downsize. Don't miss the opportunity to make this home yours, book your personal viewing today! (id:25417)
- Listing ID: X14032300
- Property Type: Single Family
| Property | |
|---|---|
| Style: | Bungalow |
| Ownership: | Freehold |
| Lot Size: | 95 by 702 FT|1/2 - 1.99 Acres |
| Parking: | Detached Garage 8 Spaces |
| Building | |
|---|---|
| Type: | Single Family House |
| Appliances: | Blinds, Dishwasher, Dryer, Microwave, Refrigerator, Stove, Washer, Water Softener and Water Heater |
| HVAC: | Central Air Conditioning, Fireplace and Forced Air Natural Gas |
| Exterior: | Brick |
| Basement: | N/A (Unfinished) |
| Utilities: | Cable, Wireless, Natural Gas Available, Dug Well and Septic System |
| Location | |
|---|---|
| City: | Peterborough |
| Province: | Ontario |
| Nearby Amenities: | Golf Nearby, Hospital, Place Of Worship and Schools |
| Community Features: | School Bus |
| Rooms | Level | Dimensions |
|---|---|---|
| Other | Lower level | 6.51 m x 10.83 m |
| Kitchen | Main level | 3.14 m x 3.67 m |
| Living room | Main level | 3.14 m x 4.24 m |
| Dining room | Main level | 3.14 m x 2.82 m |
| Primary Bedroom | Main level | 3.27 m x 3.44 m |
| Bedroom 2 | Main level | 3.27 m x 3.11 m |
| Sunroom | Main level | 4.13 m x 2.92 m |
Book a showing to see this County Rd 4 Home in Peterborough
This property has so much to offer. Book a private showing now, as you do not want to miss out on 26 COUNTY RD 4 in Peterborough, Ontario!
Private Showing Request
Send a request to book a private showing for
.
Please Note: Information you supply in the contact form will be kept fully confidential.
Is this home the right property for you? Start a conversation to find out.
Get Directions to this Property
Not sure where this property is? Get directions to this County Rd 4 Home in Peterborough.


Provided by Century 21 United Realty Inc.. MLS®, REALTOR®, and the associated logos are trademarks of the Canadian Real Estate Association.

This REALTOR.ca listing content is owned and licensed by REALTOR® members of the Canadian Real Estate Association.
Have questions or need more information about this home? Don't know where to begin? Then, let us connect you with the best real estate agent to guide you.

Inquiries submitted through this website will be responded to by a local sales representative from Royal LePage®.
Start a Conversation by Text
Provide your full name, phone and email to start a conversation by text message.
Please Note: Information you supply in the contact form will be kept fully confidential.
Start a Conversation by Email
Provide your full name and email to start a conversation by email.
Please Note: Information you supply in the contact form will be kept fully confidential.