
2367 BASE LINE, Peterborough, Ontario K9J 6X9


$919,900.00
- 5 bedrooms
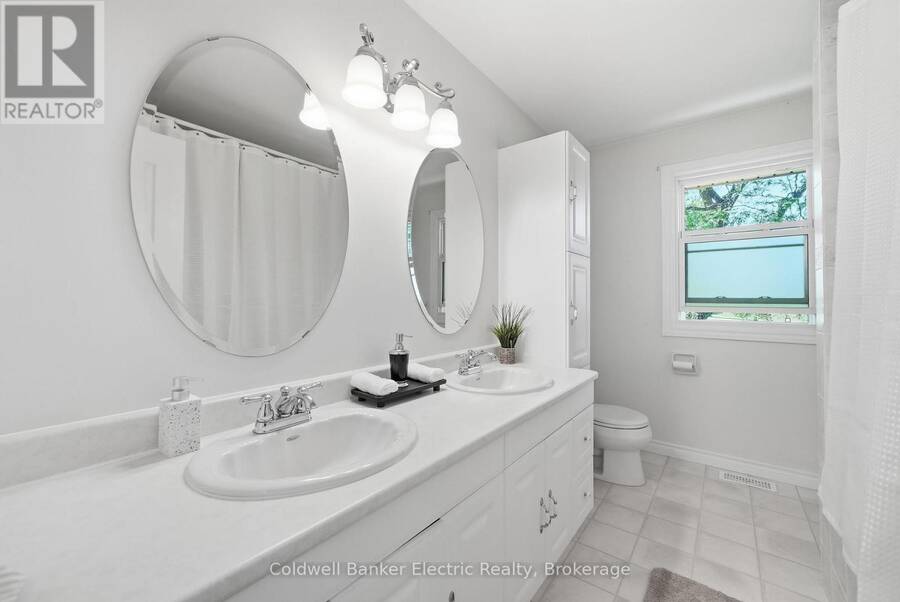
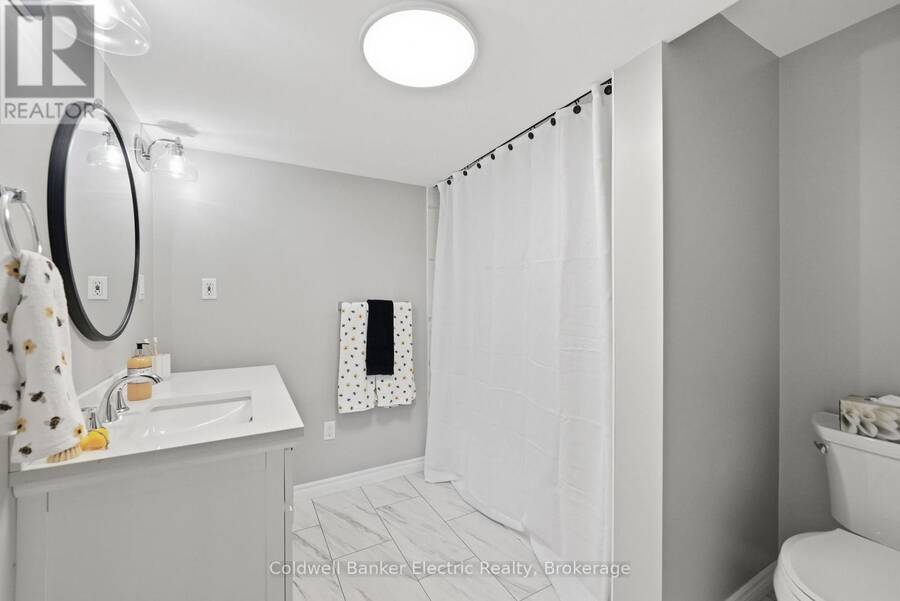
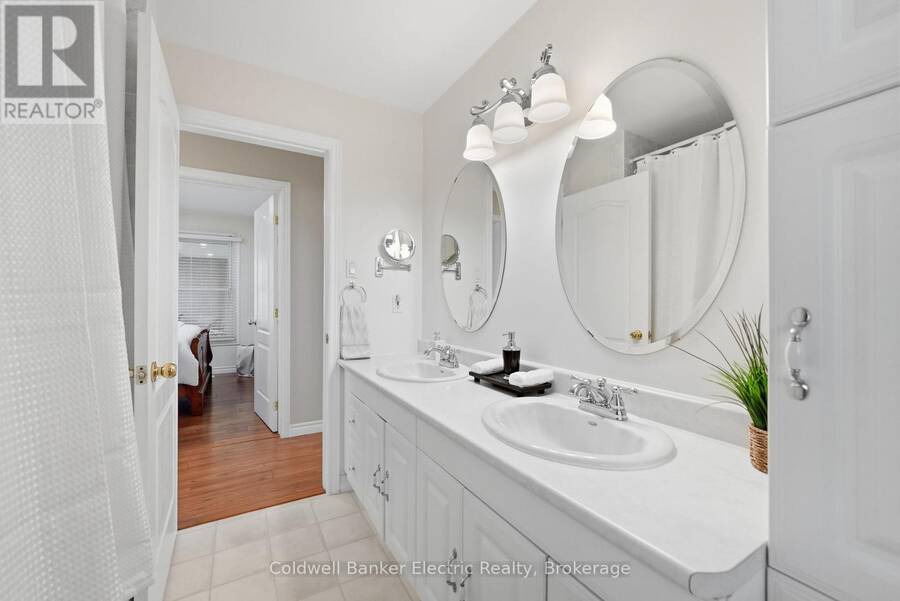
- 3 bathrooms
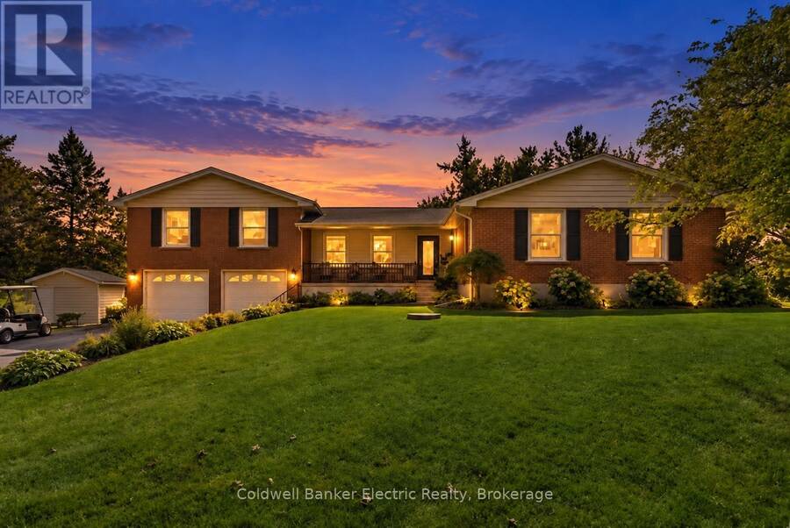
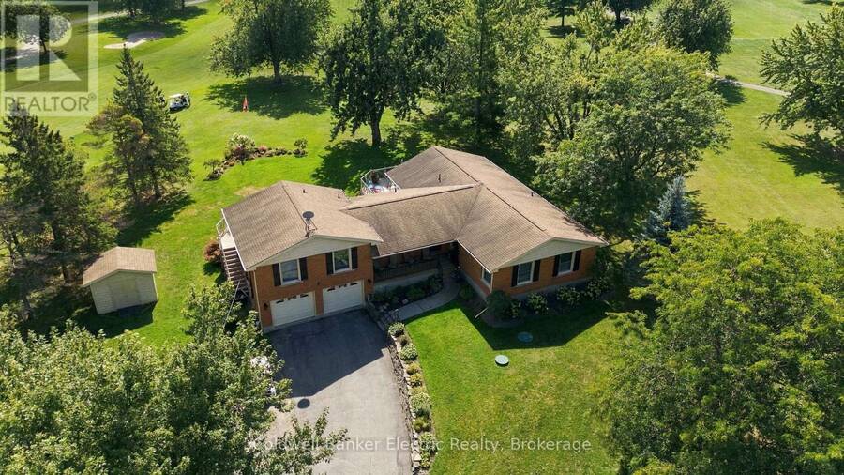
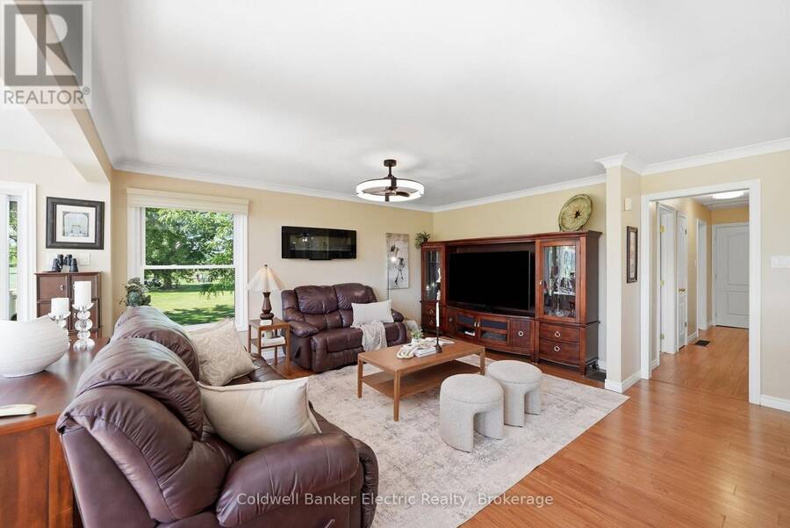
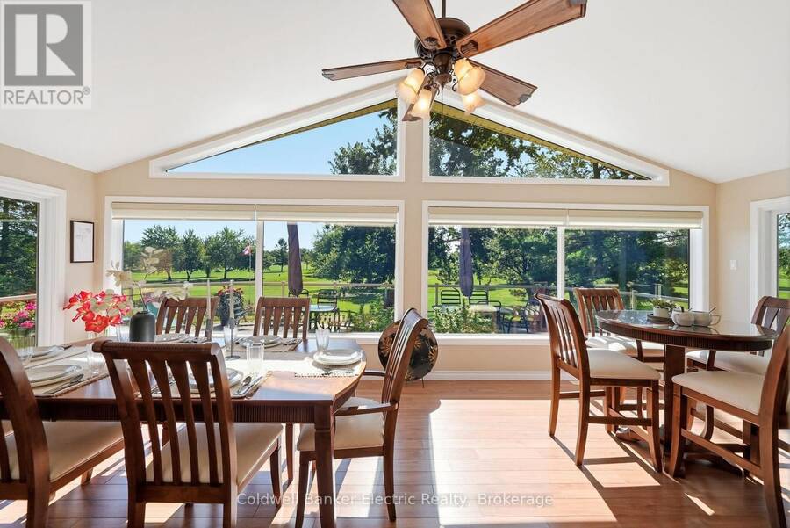
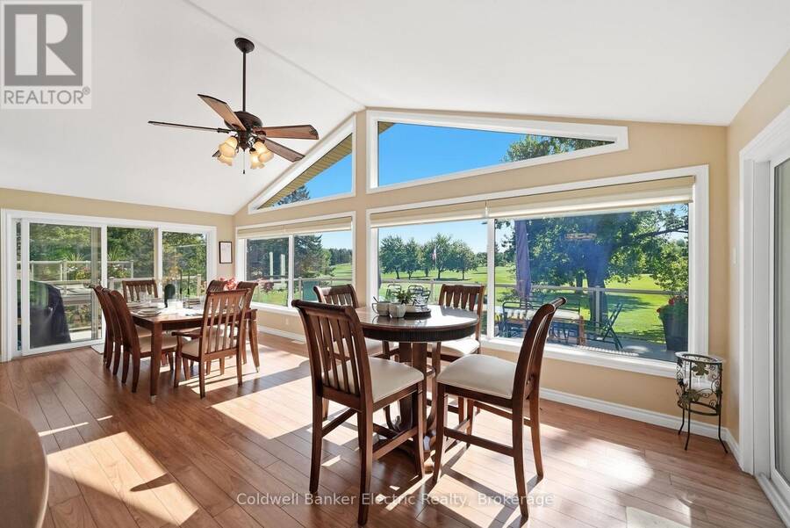
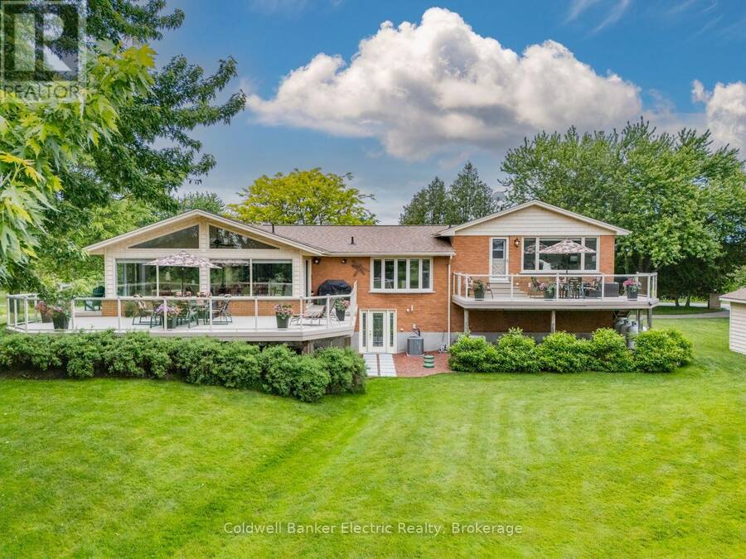
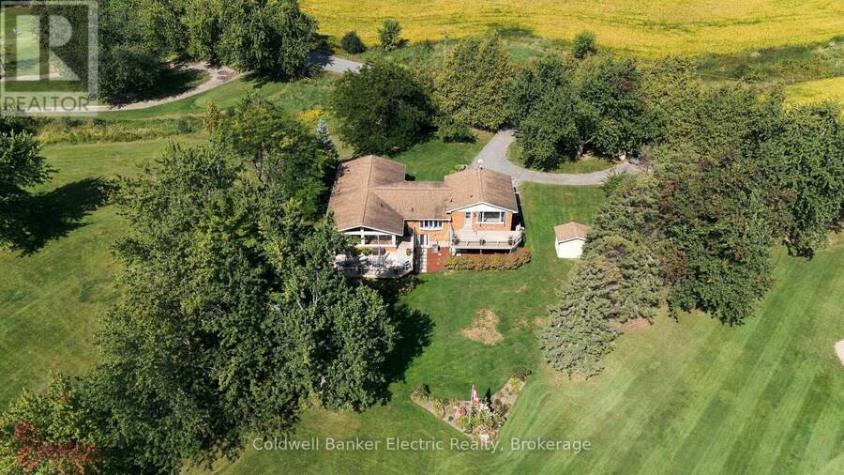
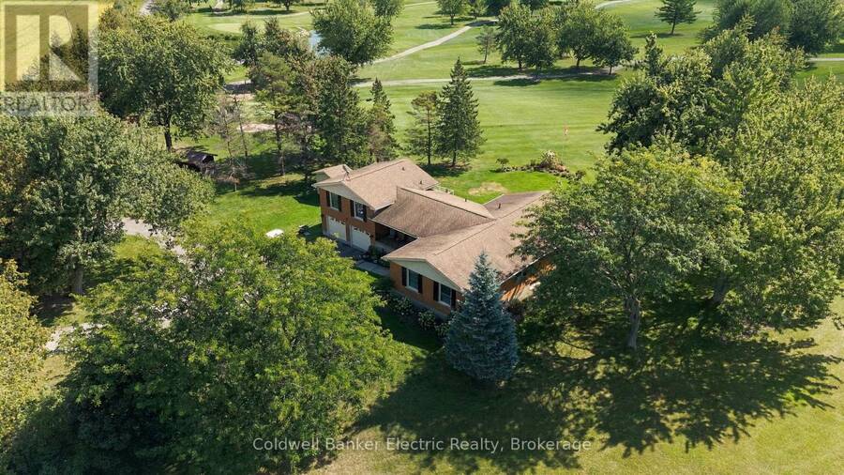
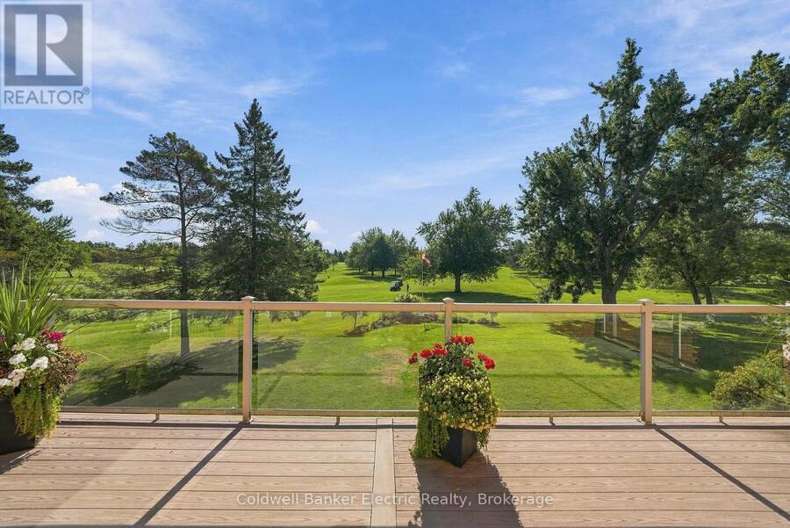
Welcome to 2367 Base Line, where country living comes with a pretty incredible backdrop. Set along the edge of Pine Crest Golf & Country Club, this spacious home delivers wide-open golf course views, flexible living and the kind of space that lets you have a little bit of everything-all just minutes from Peterborough.One of the standout features is the private main-floor in-law suite, complete with its own bedroom, bathroom, kitchen and living area. It's an ideal setup for aging parents, adult children, extended family or guests, giving everyone their own space while still keeping family close.And this is where the home really shines. There's room to ... read more
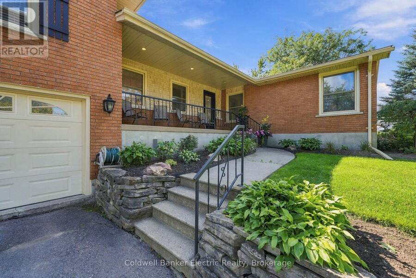
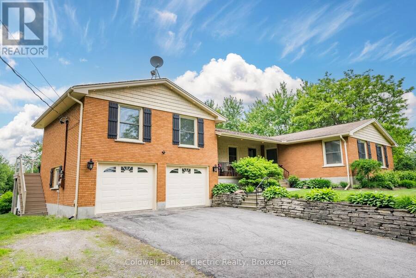
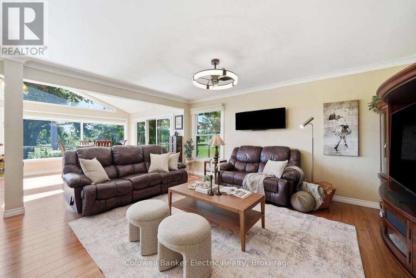
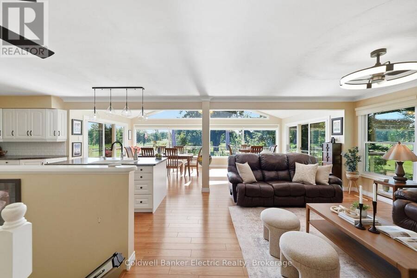
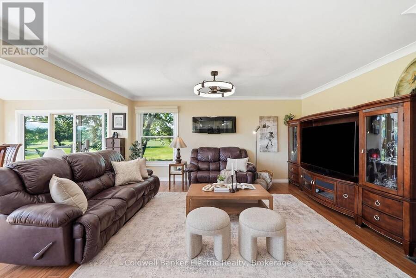
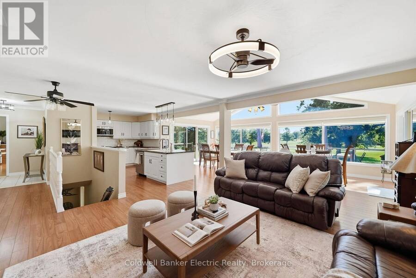
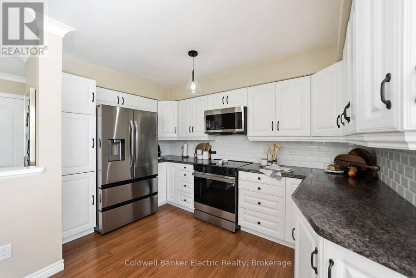
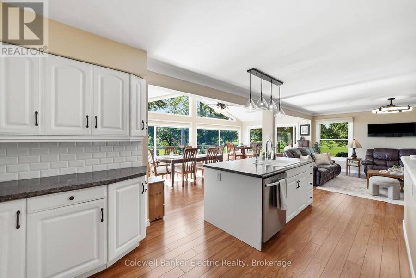
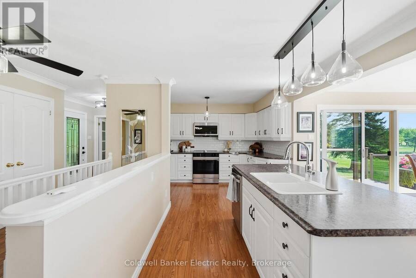
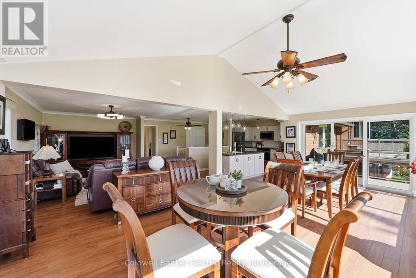
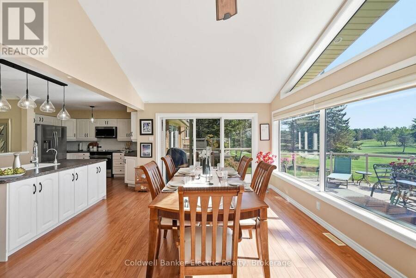
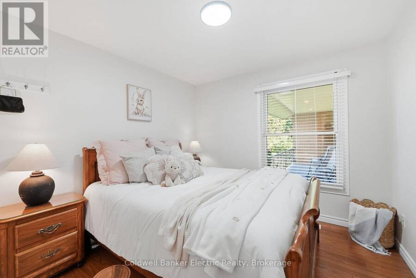
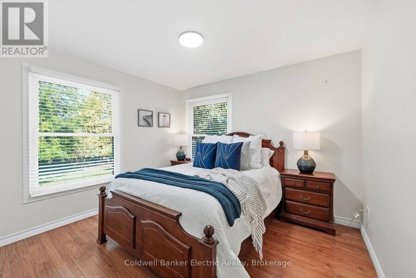
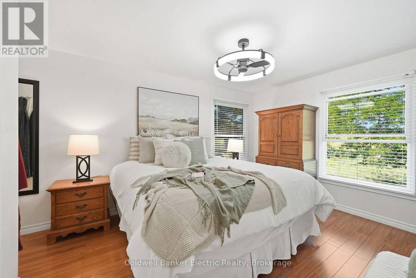
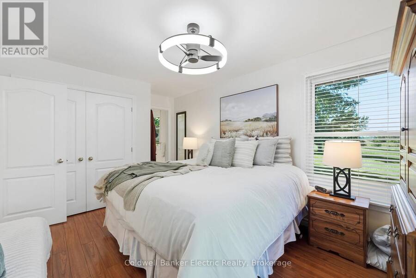
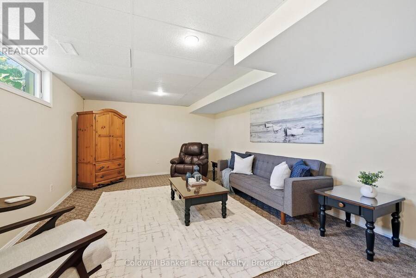
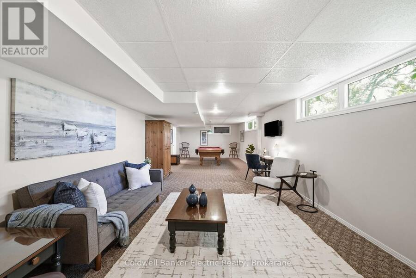
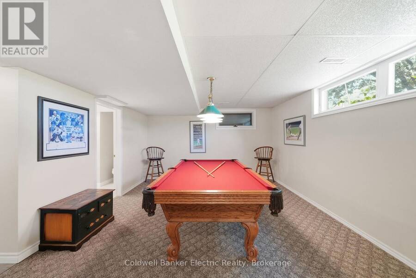
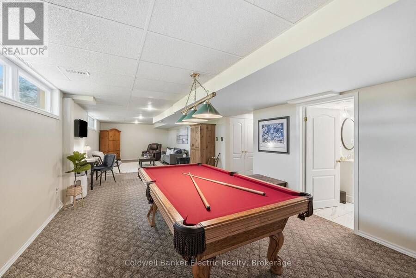
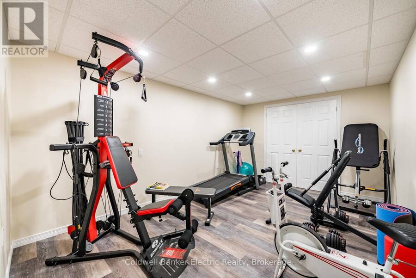
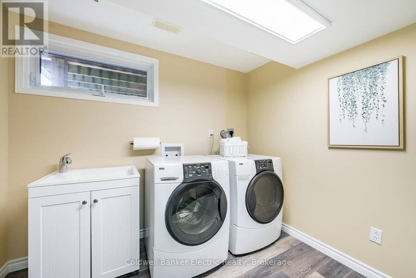
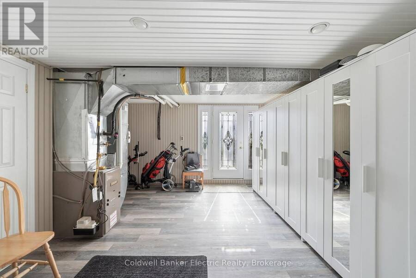
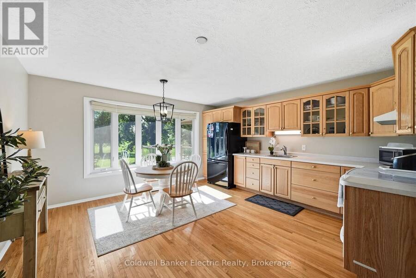
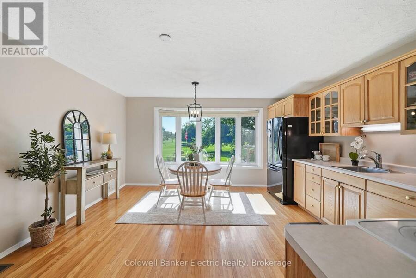
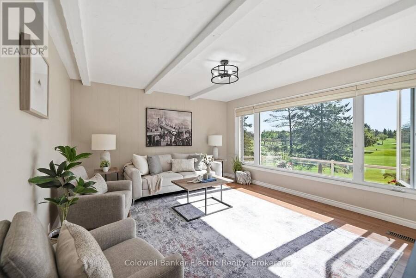
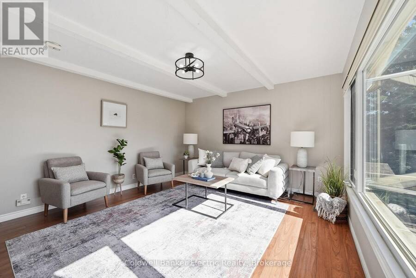
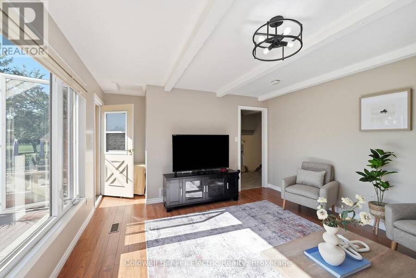
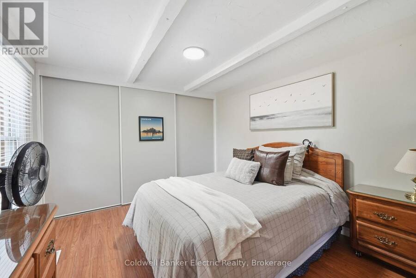
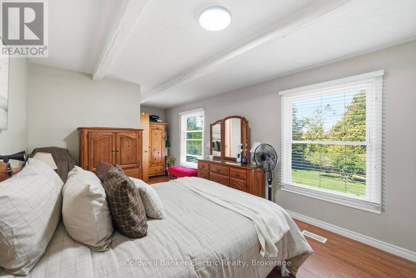
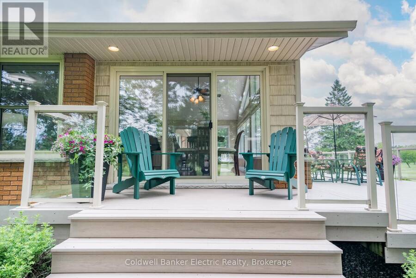
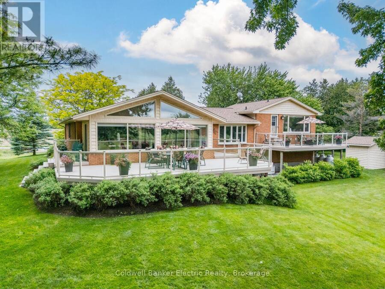
Welcome to 2367 Base Line, where country living comes with a pretty incredible backdrop. Set along the edge of Pine Crest Golf & Country Club, this spacious home delivers wide-open golf course views, flexible living and the kind of space that lets you have a little bit of everything-all just minutes from Peterborough.One of the standout features is the private main-floor in-law suite, complete with its own bedroom, bathroom, kitchen and living area. It's an ideal setup for aging parents, adult children, extended family or guests, giving everyone their own space while still keeping family close.And this is where the home really shines. There's room to entertain, whether it be around the pool table, create a dedicated home gym, set up a proper home office and you can still have a rec room and comfortable everyday living spaces. No choosing between the gym and the guest room. No turning the dining table into your office. And no sacrificing storage to make it all work. It's a level of space that feels luxurious simply because you have room to live the way you want.The main home offers 3+1 bedrooms and a fully finished walk-out basement, while large windows and multiple vantage points make the most of the peaceful golf course setting.An attached two-car garage, paved circular driveway and generous storage add even more practicality. There's also a Generac generator, newer stainless steel appliances in the main kitchen, plus an updated furnace and central air.If you've been looking for multi-generational living, serious space and a home that gives everyone-and everything-a place of its own, 2367 Base Line is one you need to see. (id:25417)
- Listing ID: X13658652
- Property Type: Single Family
| Property | |
|---|---|
| Style: | Bungalow |
| Ownership: | Freehold |
| Lot Size: | 125 by 180 FT Landscaped |
| Parking: | Attached Garage 12 Spaces |
| Building | |
|---|---|
| Type: | Single Family House |
| Appliances: | Central Vacuum, Furniture, Water Heater, Water Treatment, Water Purifier, Water Softener and Garage Door Opener Remote(s) |
| HVAC: | Central Air Conditioning, Fireplace and Forced Air Propane |
| Exterior: | Brick |
| Basement: | N/A (Finished) |
| Utilities: | Electricity and Septic System |
| Location | |
|---|---|
| City: | Peterborough |
| Province: | Ontario |
| Rooms | Level | Dimensions |
|---|---|---|
| Bathroom | Basement | 2.53 m x 2.47 m |
| Cold room | Basement | 6.58 m x 1.68 m |
| Other | Basement | 4.39 m x 5.64 m |
| Laundry room | Basement | 2.77 m x 2.47 m |
| Exercise room | Basement | 3.11 m x 4.63 m |
| Recreational, Games room | Basement | 12.07 m x 4.21 m |
| Kitchen | Main level | 4.3 m x 4.45 m |
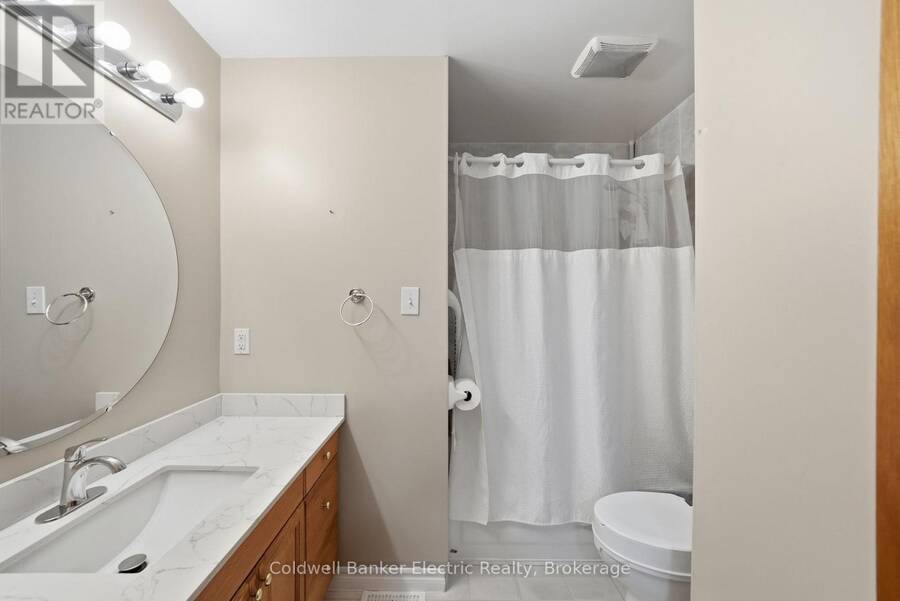
| Bathroom | Main level | 2.36 m x 2.99 m |
| Living room | Main level | 5.61 m x 4.02 m |
| Bedroom | Main level | 6.46 m x 3.35 m |
| Family room | Main level | 4.82 m x 4.94 m |
| Kitchen | Main level | 4.61 m x 3.66 m |
| Dining room | Main level | 7.07 m x 6.77 m |
| Primary Bedroom | Main level | 3.6 m x 4.85 m |
| Bedroom 2 | Main level | 3.11 m x Measurements not available |
| Bedroom 3 | Main level | 3.11 m x 3.41 m |
Book a showing to see this Base Line Home in Peterborough
This property has so much to offer. Book a private showing now, as you do not want to miss out on 2367 BASE LINE in Peterborough, Ontario!
Private Showing Request
Send a request to book a private showing for
.
Please Note: Information you supply in the contact form will be kept fully confidential.
Is this home the right property for you? Start a conversation to find out.
Get Directions to this Property
Not sure where this property is? Get directions to this Base Line Home in Peterborough.


Provided by Coldwell Banker Electric Realty. MLS®, REALTOR®, and the associated logos are trademarks of the Canadian Real Estate Association.

This REALTOR.ca listing content is owned and licensed by REALTOR® members of the Canadian Real Estate Association.
Have questions or need more information about this home? Don't know where to begin? Then, let us connect you with the best real estate agent to guide you.

Inquiries submitted through this website will be responded to by a local sales representative from Royal LePage®.
Start a Conversation by Text
Provide your full name, phone and email to start a conversation by text message.
Please Note: Information you supply in the contact form will be kept fully confidential.
Start a Conversation by Email
Provide your full name and email to start a conversation by email.
Please Note: Information you supply in the contact form will be kept fully confidential.