
2289 BASE LINE ROAD, Peterborough, Ontario K9J 6X7

$769,900.00
- 4 bedrooms
- 2 bathrooms
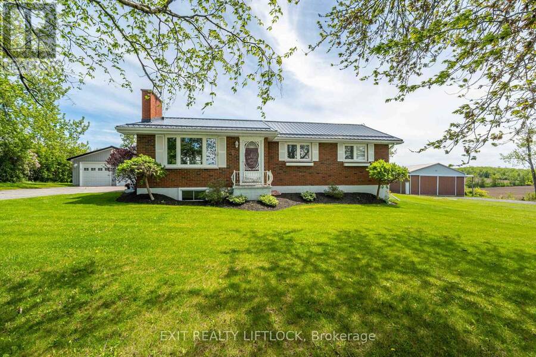
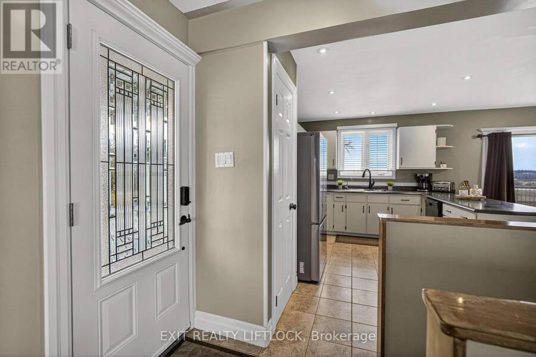
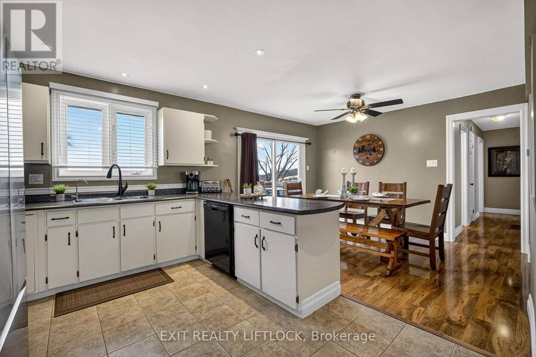
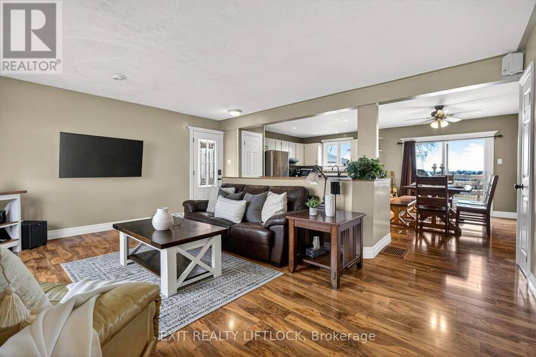
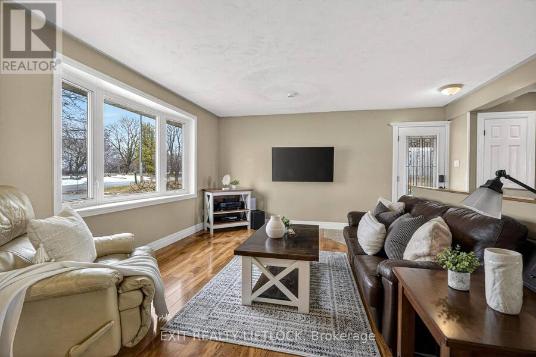
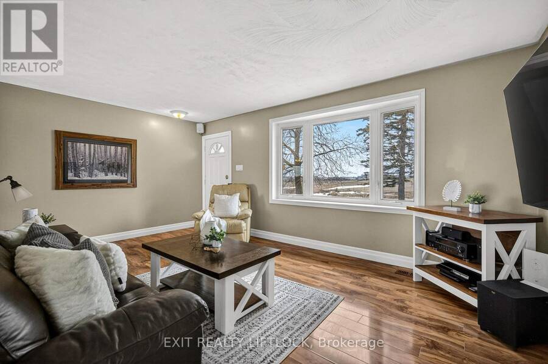
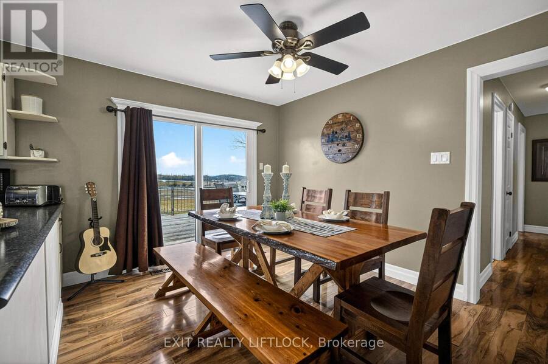
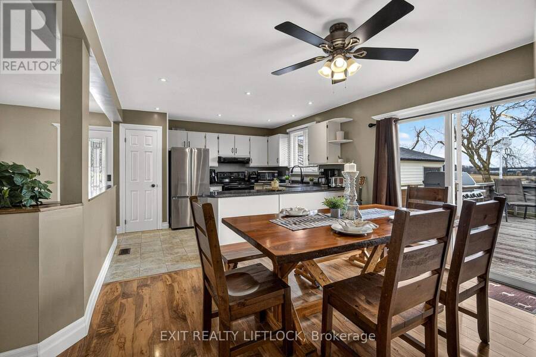
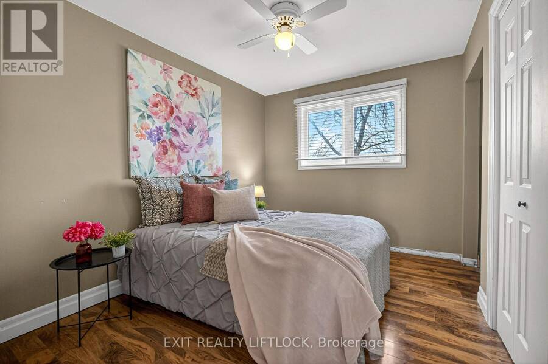
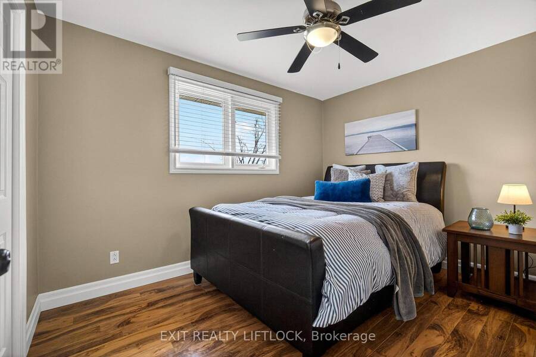
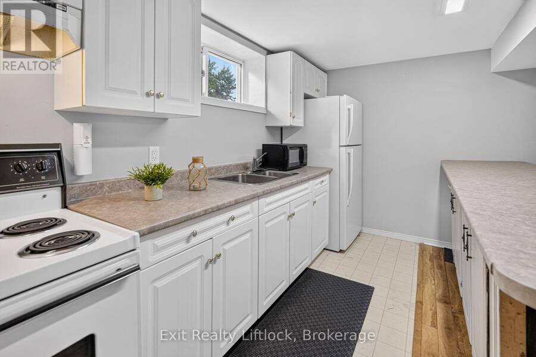
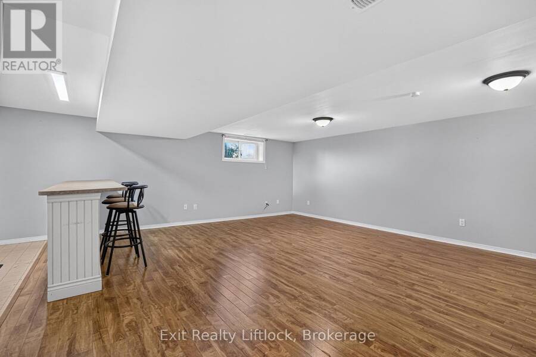
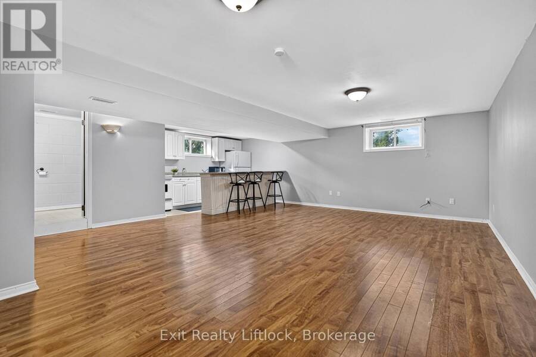
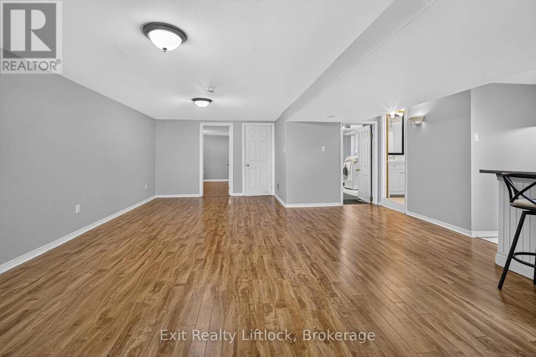
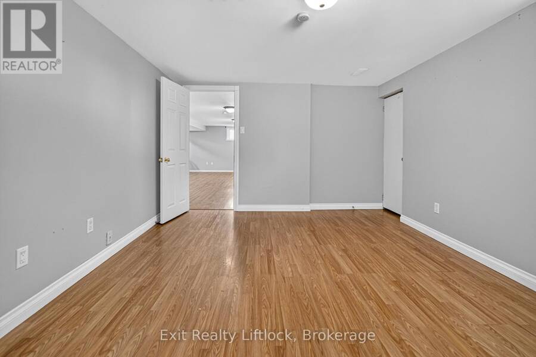
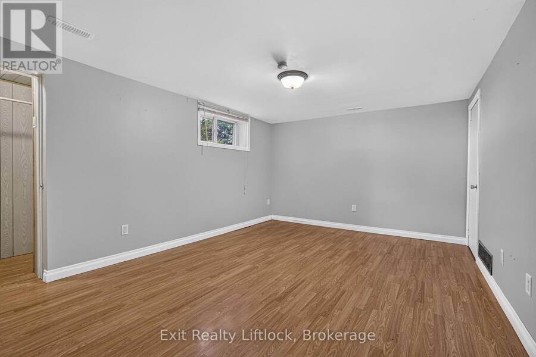
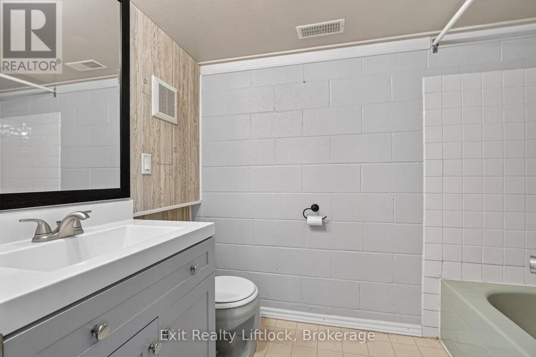
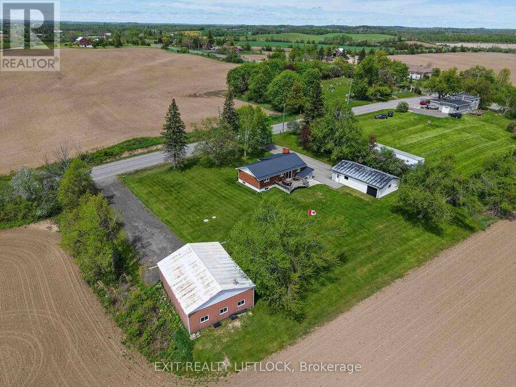
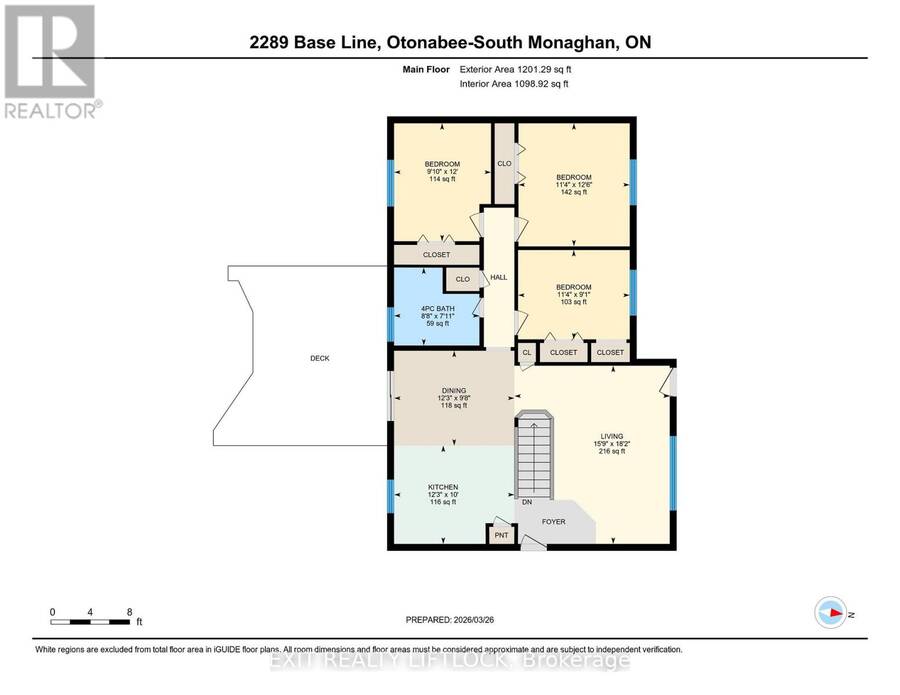
Welcome to this immaculate 3+1 bedroom bungalow tucked away in a quiet rural setting just minutes from Peterborough and Keene. Beautifully maintained inside and out, this home offers the perfect blend of privacy, comfort, and convenience. The main floor features a bright and inviting layout with three bedrooms, spacious living areas, and pride of ownership throughout. Recent 2026 updates include a renovated bathroom, water softener 2026, owned hot water tank 2026 and a NEW propane furnace September, 2026. Downstairs, the finished basement offers excellent in-law suite potential with a separate entrance, an additional bedroom, a full 4 piece bathroom, ... read more
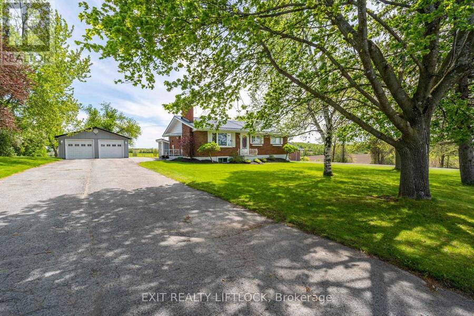
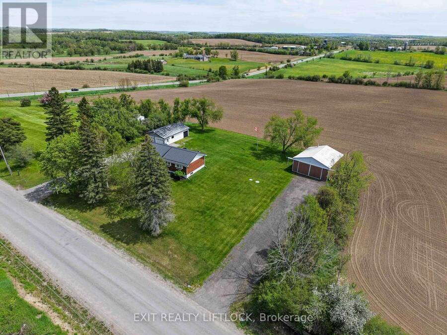
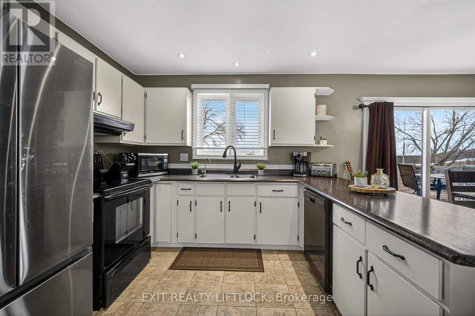
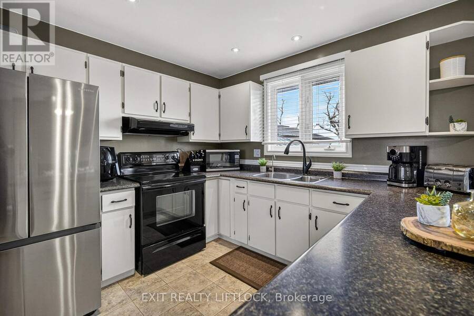
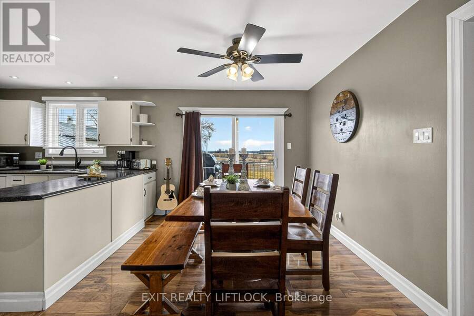
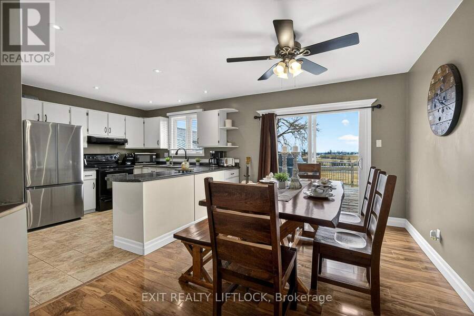
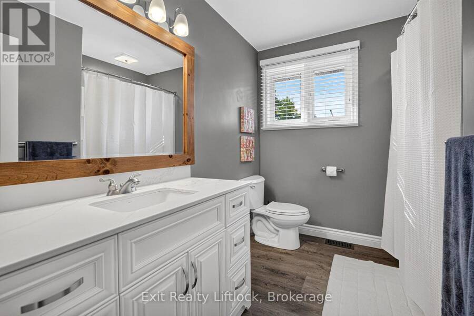
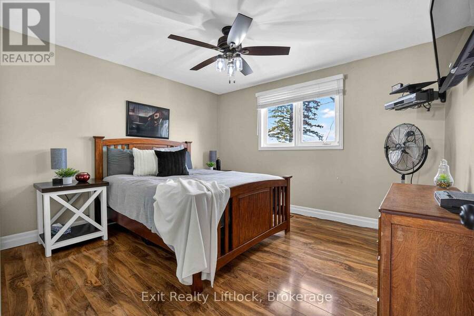
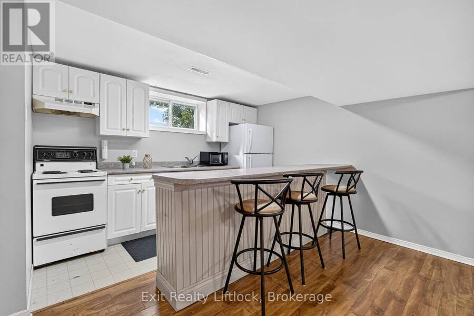
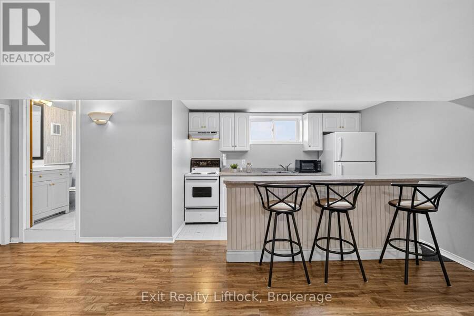
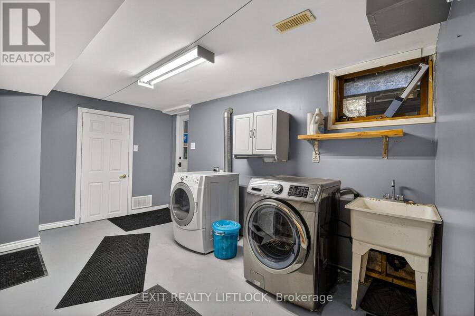
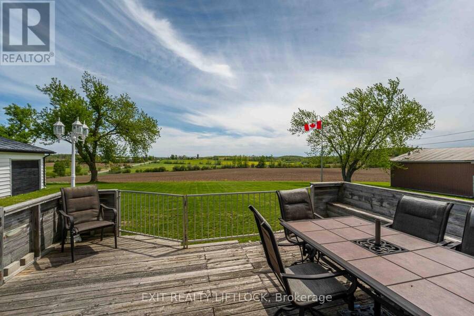
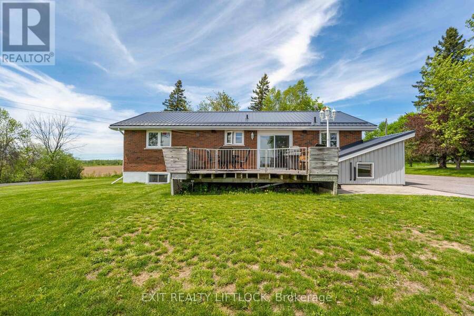
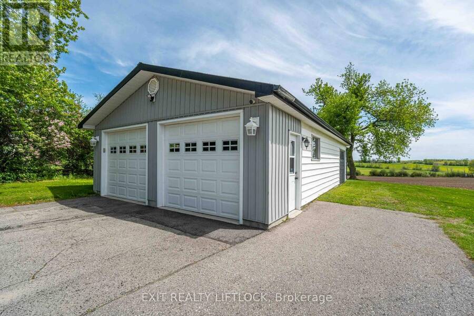
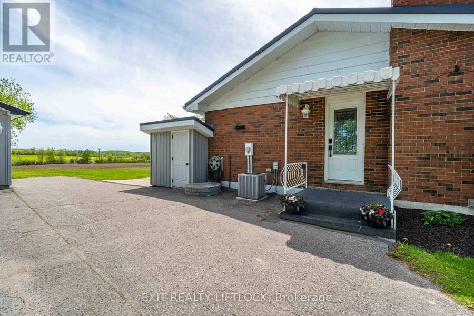
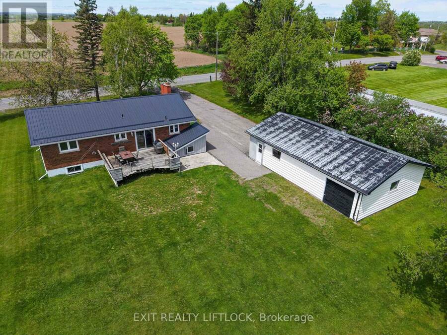
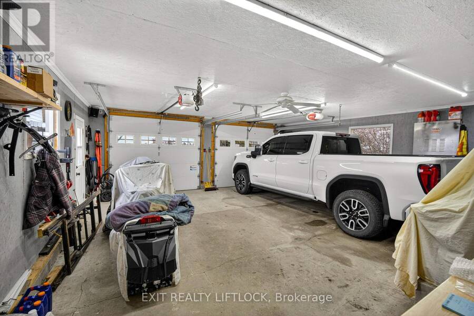
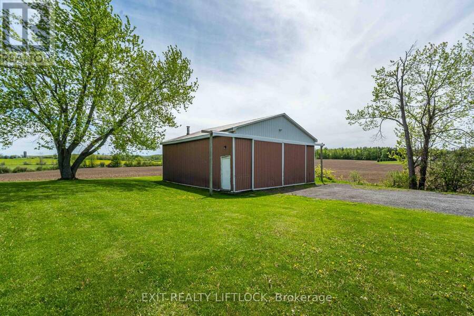
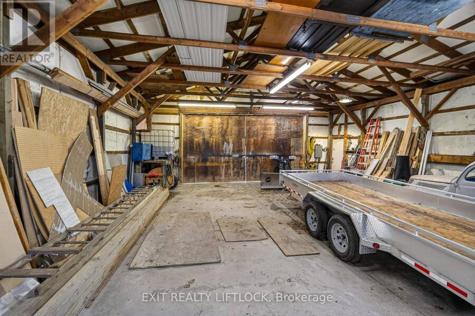
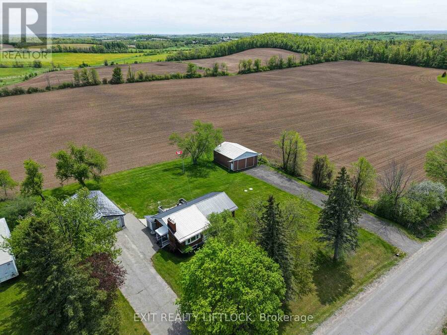
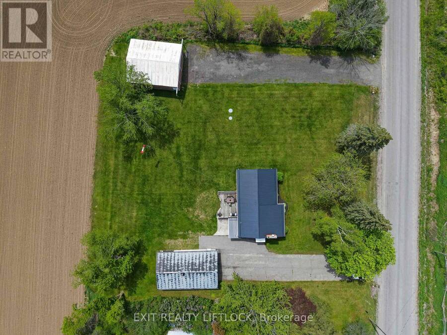
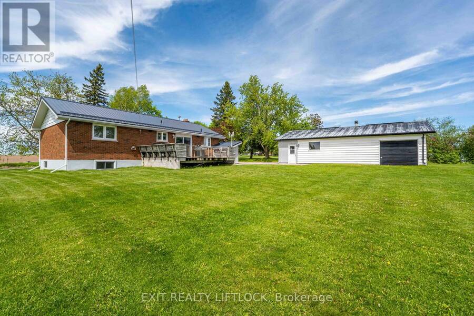
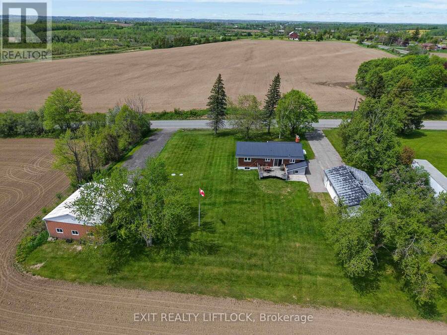
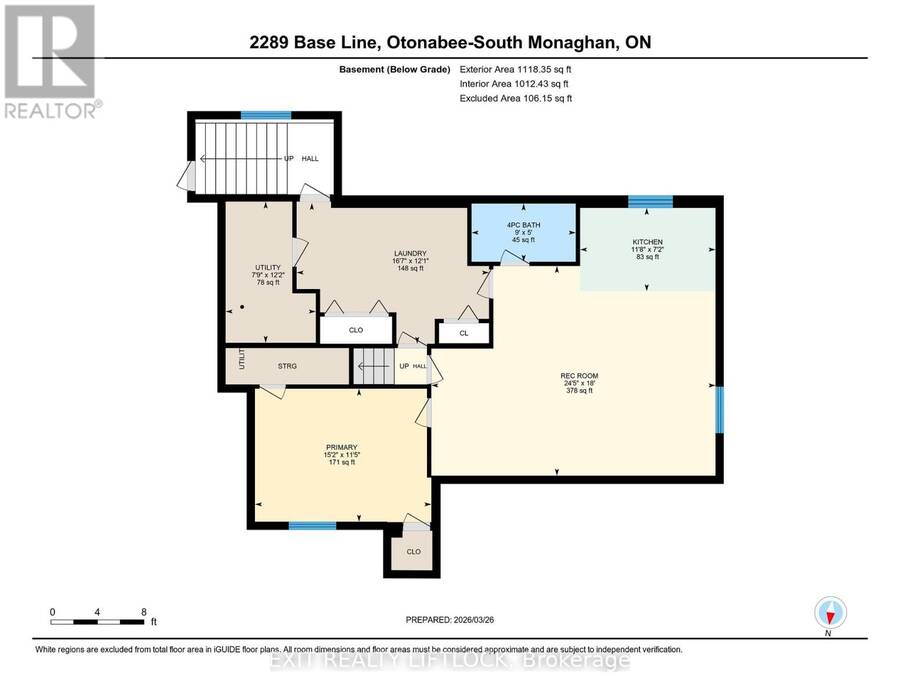
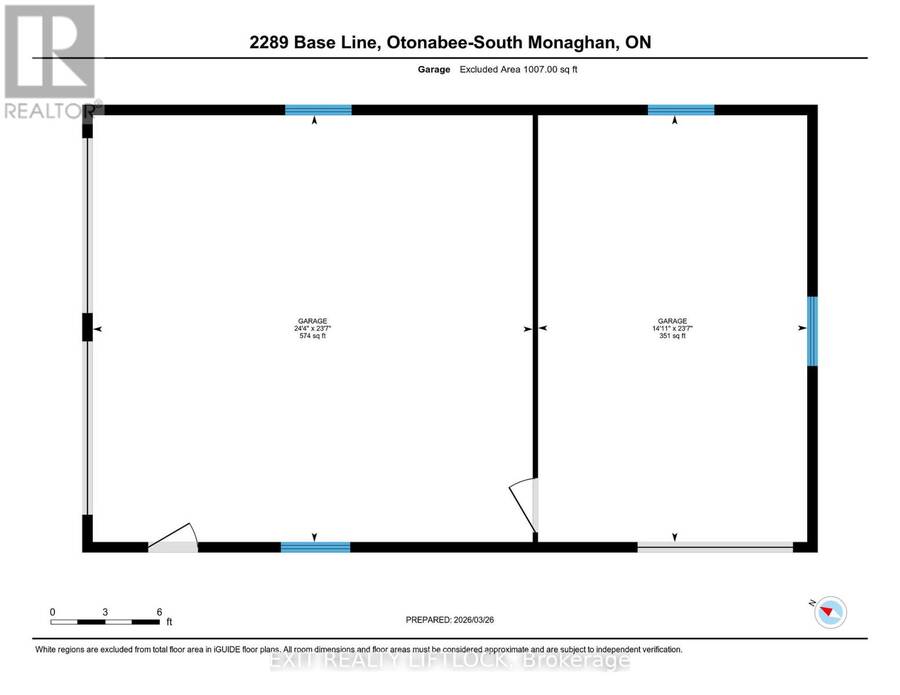
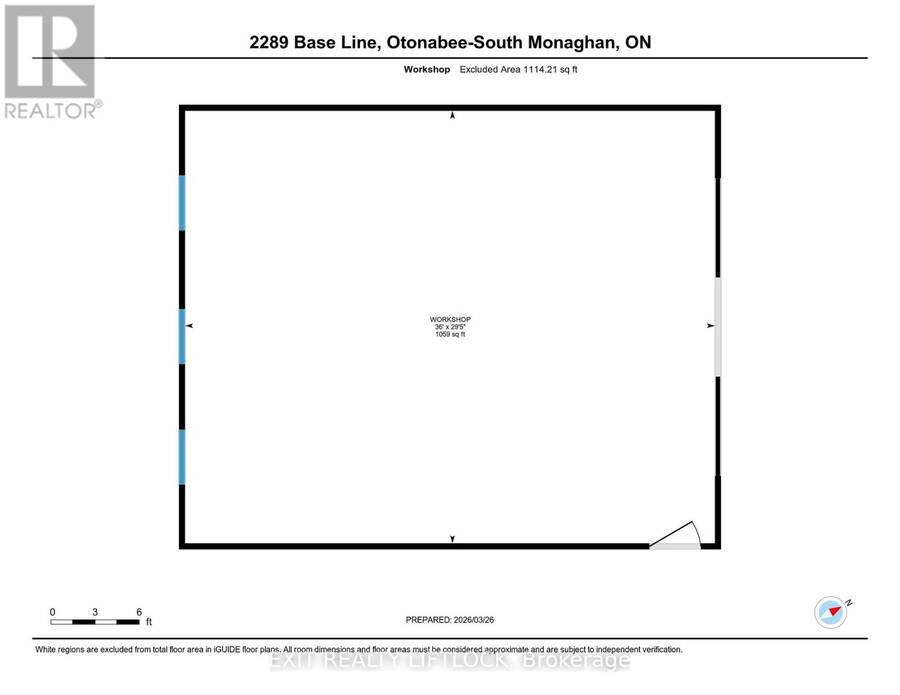
Welcome to this immaculate 3+1 bedroom bungalow tucked away in a quiet rural setting just minutes from Peterborough and Keene. Beautifully maintained inside and out, this home offers the perfect blend of privacy, comfort, and convenience. The main floor features a bright and inviting layout with three bedrooms, spacious living areas, and pride of ownership throughout. Recent 2026 updates include a renovated bathroom, water softener 2026, owned hot water tank 2026 and a NEW propane furnace September, 2026. Downstairs, the finished basement offers excellent in-law suite potential with a separate entrance, an additional bedroom, a full 4 piece bathroom, and a large family/rec room providing plenty of extra living space for extended family, guests, or entertaining.Outside, you'll love the beautifully kept yard, offering a very private setting, scenic views at the back of the property, and plenty of room to relax and enjoy country living. The property also features a paved driveway and exceptional garage space, including an insulated double car garage with a unique bonus: a separate single car garage at the rear with its own garage door on the west side, plus a man door inside connecting the two spaces, ideal for hobbyists, storage, or additional workspace. A separate large workshop and ample parking complete the package. A rare opportunity to enjoy peaceful rural living without sacrificing proximity to Peterborough amenities. (id:25417)
Open House this Saturday, October 17th, from 1:00 PM to 2:30 PM.
- Listing ID: X13714942
- Property Type: Single Family
| Property | |
|---|---|
| Style: | Bungalow |
| Ownership: | Freehold |
| Lot Size: | 200 by 180 FT|1/2 - 1.99 Acres |
| Parking: | Detached Garage 8 Spaces |
| Building | |
|---|---|
| Type: | Single Family House |
| Appliances: | Refrigerator, Stove, Washer and Dryer |
| HVAC: | Central Air Conditioning, Fireplace and Forced Air Propane |
| Exterior: | Brick and Aluminum Siding |
| Basement: | N/A (Finished), N/A |
| Utilities: | Cable and Septic System |
| Location | |
|---|---|
| City: | Peterborough |
| Province: | Ontario |
| Rooms | Level | Dimensions |
|---|---|---|
| Bathroom | Basement | 2.73 m x 1.52 m |
| Laundry room | Basement | 5.04 m x 3.69 m |
| Utility room | Basement | 3.7 m x 2.36 m |
| Recreational, Games room | Basement | 7.45 m x 5.5 m |
| Bedroom 4 | Basement | 4.62 m x 3.49 m |
| Kitchen | Basement | 3.55 m x 2.18 m |
| Kitchen | Main level | 3.73 m x 3.05 m |
| Dining room | Main level | 3.73 m x 2.94 m |
| Living room | Main level | 5.53 m x 4.81 m |
| Primary Bedroom | Main level | 3.82 m x 3.45 m |
| Bedroom 2 | Main level | 3.66 m x 3 m |
| Bedroom 3 | Main level | 3.46 m x 2.77 m |
| Bathroom | Main level | 2.64 m x 2.42 m |
Book a showing to see this Base Line Road Home in Peterborough
This property has so much to offer. Book a private showing now, as you do not want to miss out on 2289 BASE LINE ROAD in Peterborough, Ontario!
Private Showing Request
Send a request to book a private showing for
.
Please Note: Information you supply in the contact form will be kept fully confidential.
Is this home the right property for you? Start a conversation to find out.
Get Directions to this Property
Not sure where this property is? Get directions to this Base Line Road Home in Peterborough.


Provided by Exit Realty Liftlock. MLS®, REALTOR®, and the associated logos are trademarks of the Canadian Real Estate Association.

This REALTOR.ca listing content is owned and licensed by REALTOR® members of the Canadian Real Estate Association.
Have questions or need more information about this home? Don't know where to begin? Then, let us connect you with the best real estate agent to guide you.

Inquiries submitted through this website will be responded to by a local sales representative from Royal LePage®.
Start a Conversation by Text
Provide your full name, phone and email to start a conversation by text message.
Please Note: Information you supply in the contact form will be kept fully confidential.
Start a Conversation by Email
Provide your full name and email to start a conversation by email.
Please Note: Information you supply in the contact form will be kept fully confidential.