
1786 MATCHETT LINE, Peterborough, Ontario K9J 6Y3

$1,349,000.00
- 4 bedrooms
- 2 bathrooms
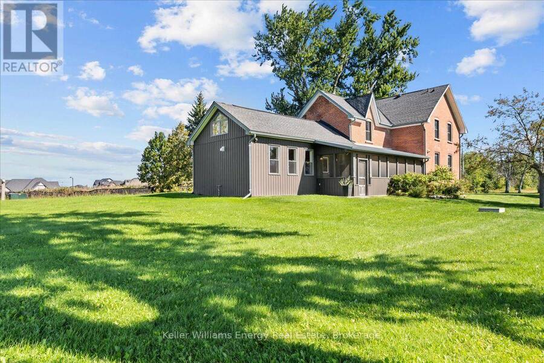
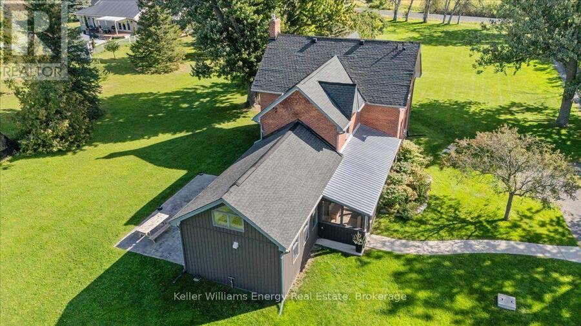
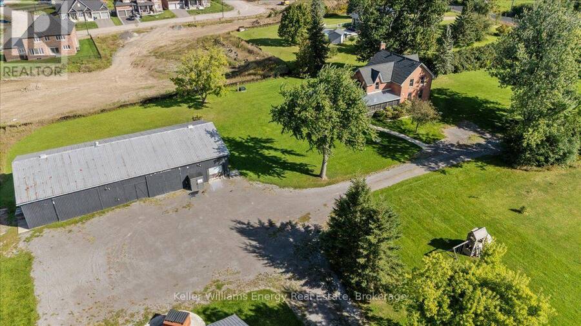
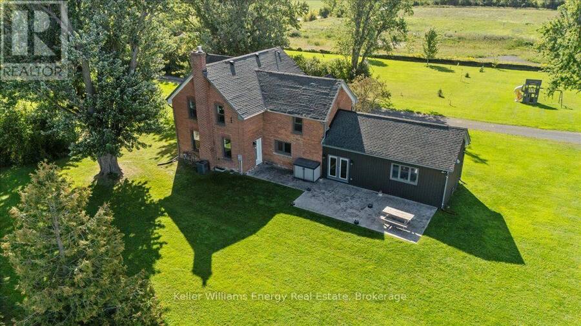
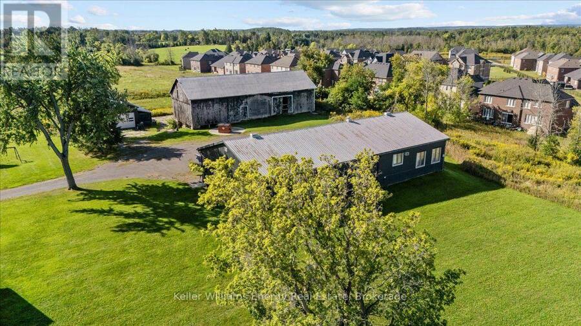
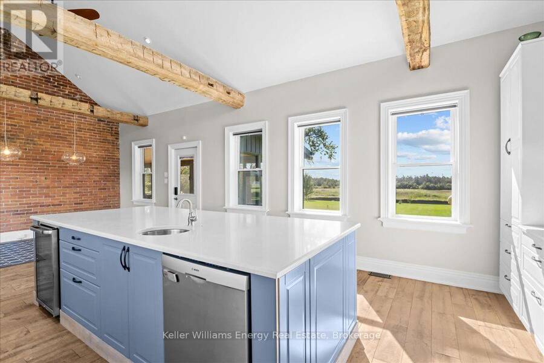
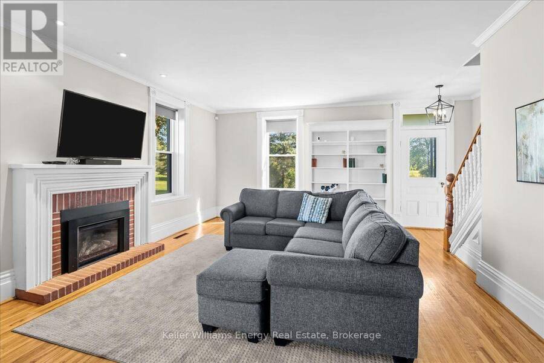
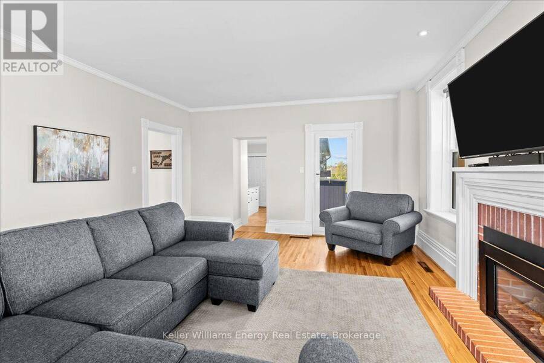
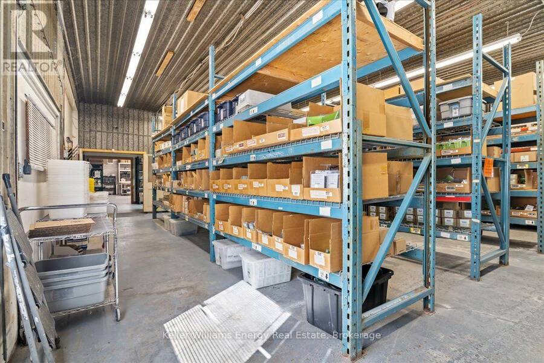
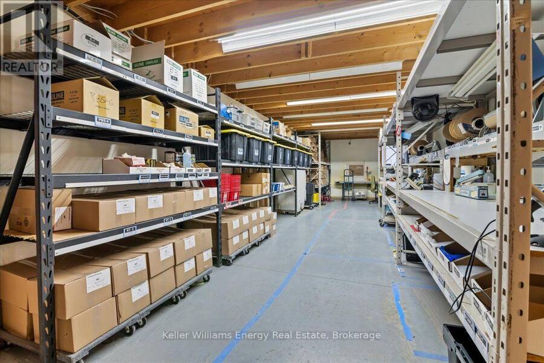
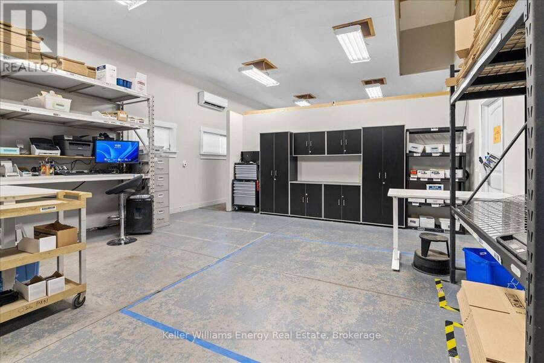
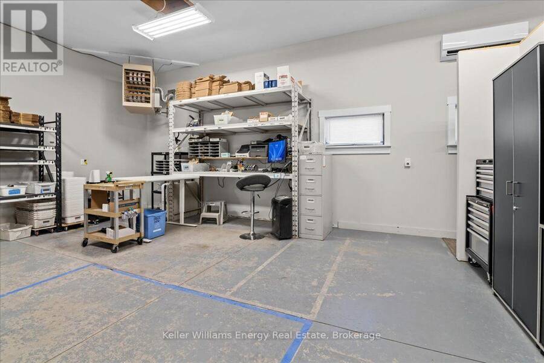
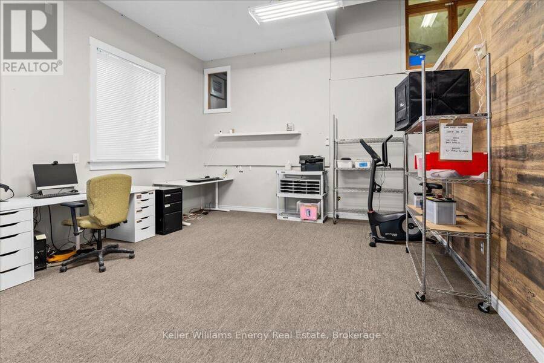
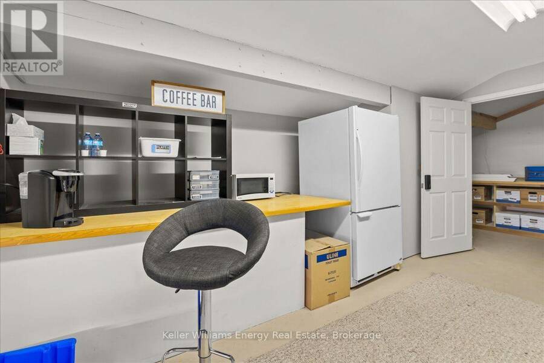
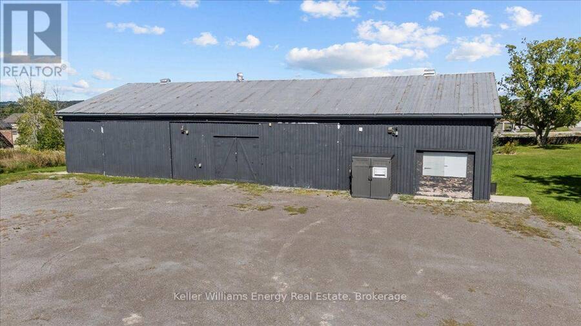
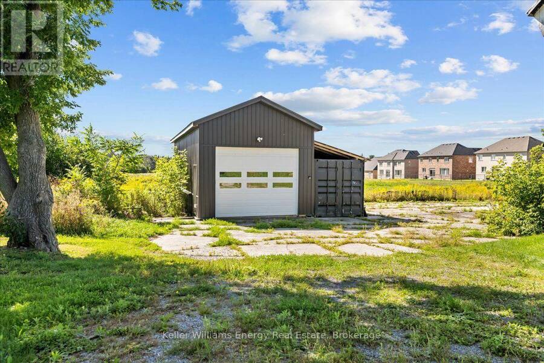
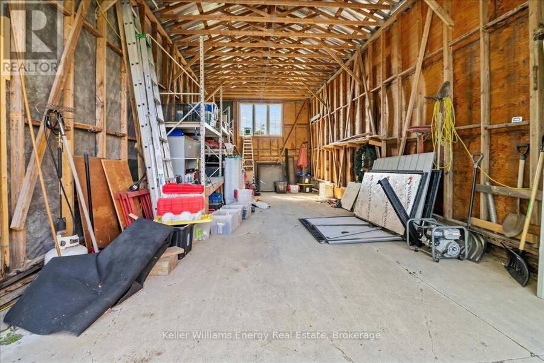
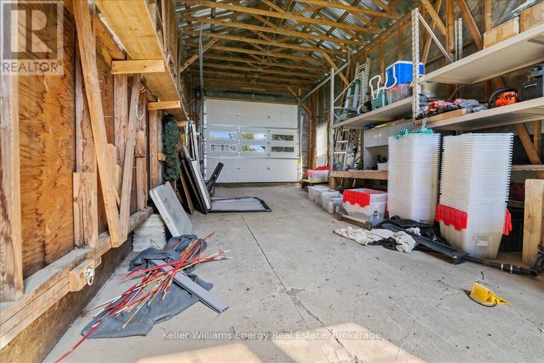
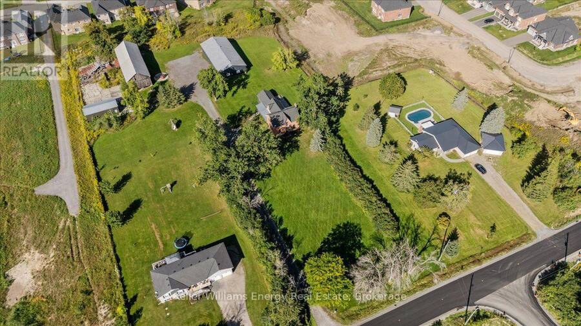
The ultimate live/work setup for contractors, trades, or home-based business owners! This stunning country property features an incredible ~3,000 sq ft shop tailored for supply storage, loading/unloading trucks, and logistical efficiency with built-in racking, work stations, and an upstairs loft. Enjoy working steps from home while enjoying the quiet country-side of the surrounding neighbourhood. Beyond the shop, the craftsman-style home boasts extraordinary character and attention to detail with high-end modern finishes. The heart of the home is the large kitchen, which features vaulted ceilings, exposed wood beams, a gorgeous exposed brick wall, ... read more
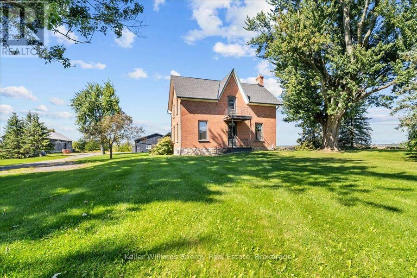
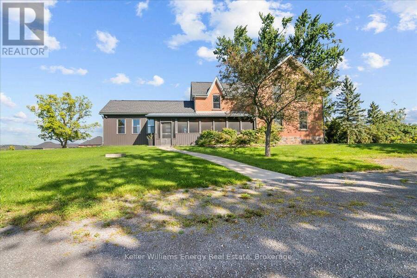
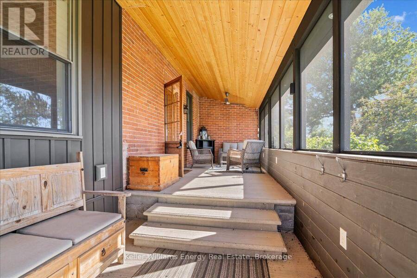
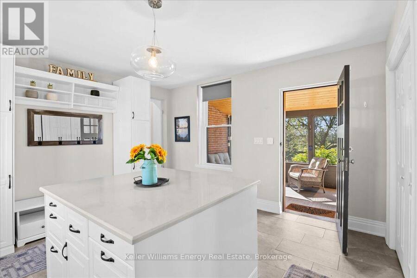
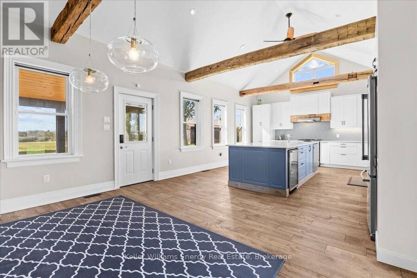
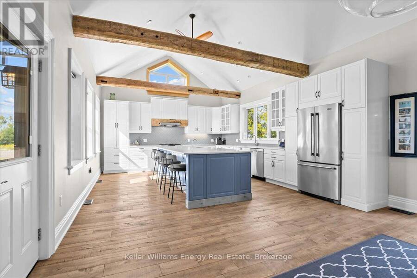
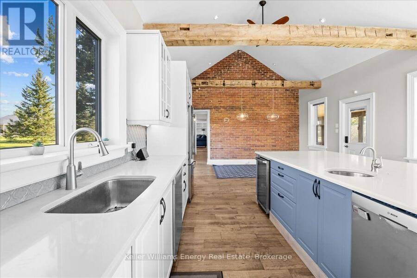
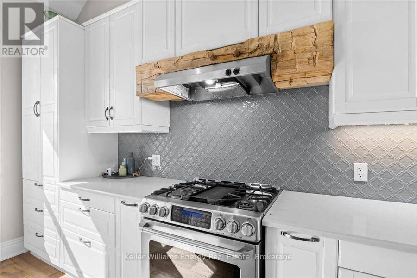
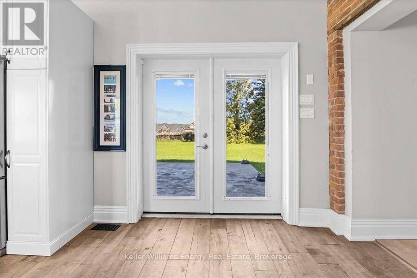
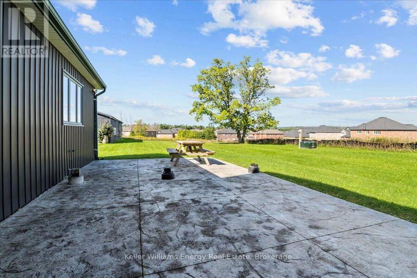
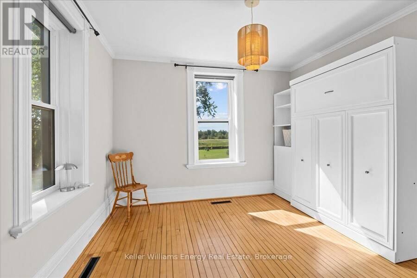
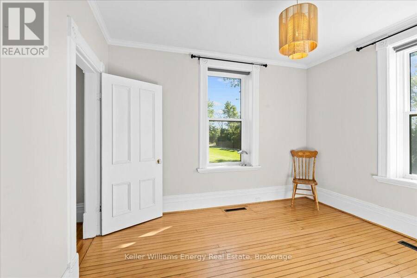
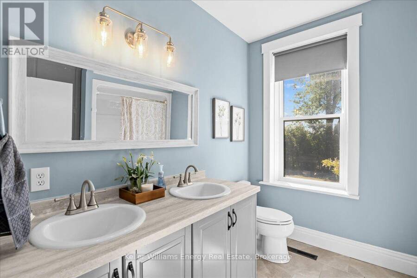
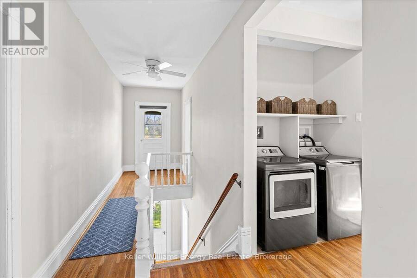
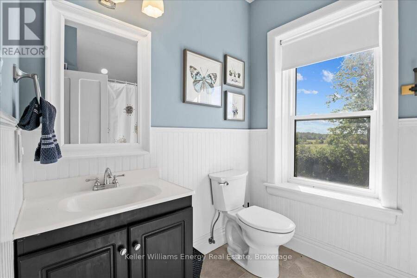
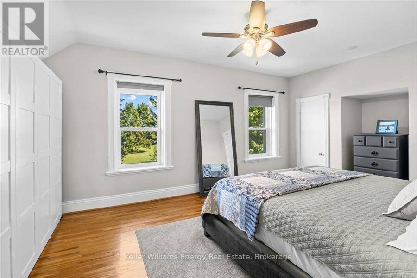
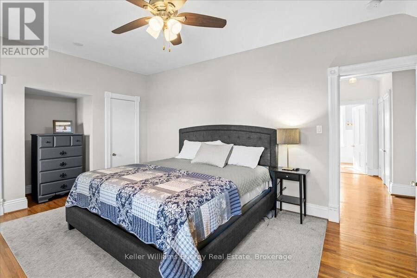
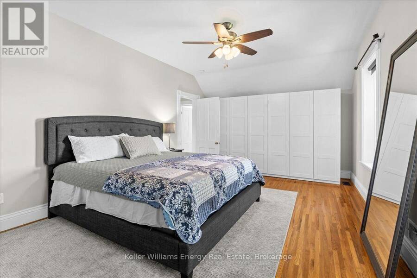
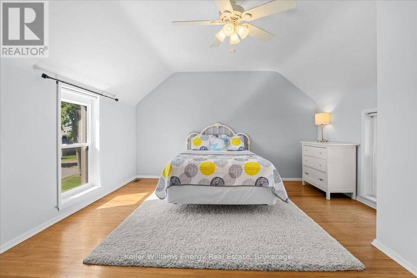
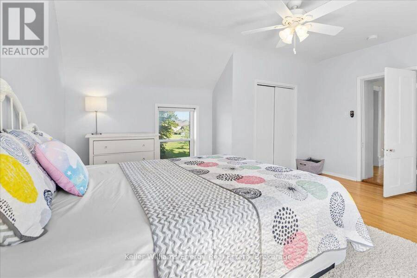
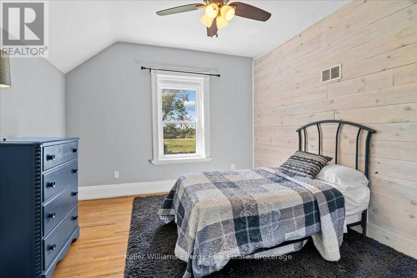
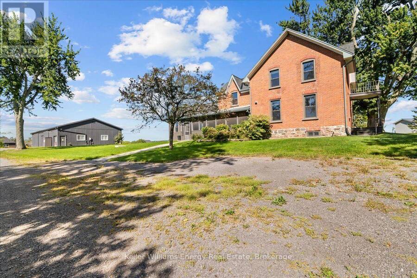
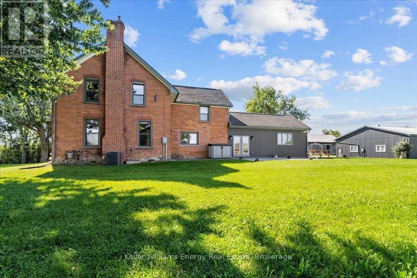
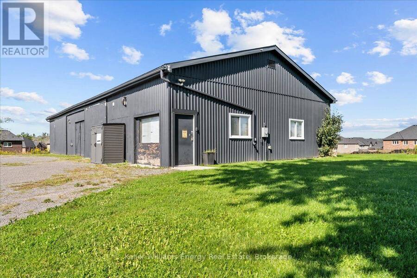
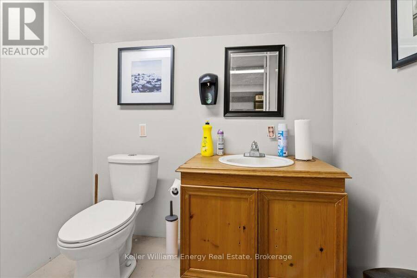
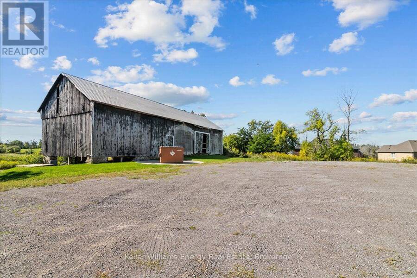
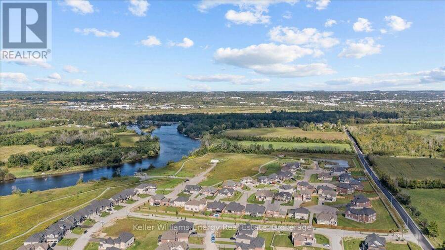
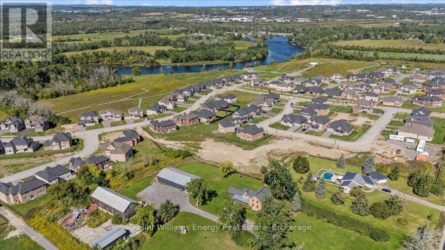
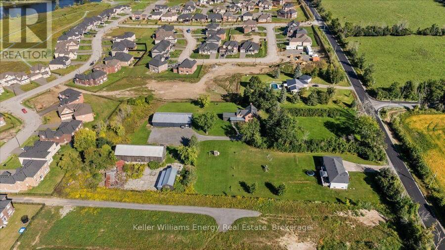
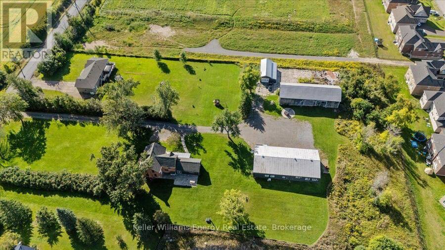
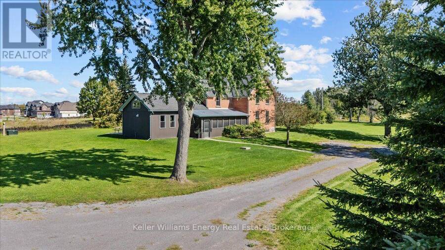
The ultimate live/work setup for contractors, trades, or home-based business owners! This stunning country property features an incredible ~3,000 sq ft shop tailored for supply storage, loading/unloading trucks, and logistical efficiency with built-in racking, work stations, and an upstairs loft. Enjoy working steps from home while enjoying the quiet country-side of the surrounding neighbourhood. Beyond the shop, the craftsman-style home boasts extraordinary character and attention to detail with high-end modern finishes. The heart of the home is the large kitchen, which features vaulted ceilings, exposed wood beams, a gorgeous exposed brick wall, quartz countertops, stainless steel appliances, a built-in wine fridge, and large center island. Hardwood floors run through the spacious, light-filled living areas, complemented by second-level laundry for modern convenience. Relax in the four-season sunroom by the fireplace, or step outside to the stamped concrete patio to enjoy panoramic country views and breathtaking sunsets. It includes 4 bedrooms, with the fourth bedroom located on the main floor offering the flexibility to be used as an office, 2 full bathrooms, and an oversized attached garage with high ceilings for all your recreational toys. Perfectly positioned just 5 minutes to Hwy 115, 30 minutes to the Durham Region, and an hour to Toronto. The perfect country retreat for your family and growing business! (id:25417)
- Listing ID: X13779864
- Property Type: Single Family
| Property | |
|---|---|
| Ownership: | Freehold |
| Land Size: | 175 by 555 FT |
| Parking: | Detached Garage 21 Spaces |
| Building | |
|---|---|
| Type: | Single Family House |
| Appliances: | Dryer, Refrigerator, Washer, Window Coverings, Wine Fridge and Dishwasher |
| HVAC: | Central Air Conditioning, Fireplace and Forced Air Natural Gas |
| Exterior: | Brick |
| Basement: | Partial (Unfinished) |
| Utilities: | Septic System |
| Location | |
|---|---|
| City: | Peterborough |
| Province: | Ontario |
| Rooms | Level | Dimensions |
|---|---|---|
| Bathroom | Second level | 2.08 m x 3.01 m |
| Bedroom | Second level | 3.77 m x 6.65 m |
| Bedroom 2 | Second level | 4.52 m x 5.23 m |
| Bedroom 3 | Second level | 3.8 m x 3.54 m |
| Mud room | Main level | 4.39 m x 5.33 m |
| Kitchen | Main level | 4.52 m x 5.03 m |
| Dining room | Main level | 4.52 m x 3.81 m |
| Family room | Main level | 5.72 m x 6.65 m |
| Bedroom 4 | Main level | 3.8 m x 3.6 m |
| Bathroom | Main level | 2.45 m x 2.95 m |
| Sunroom | Main level | 2.4 m x 9.15 m |
Book a showing to see this Matchett Line Home in Peterborough
This property has so much to offer. Book a private showing now, as you do not want to miss out on 1786 MATCHETT LINE in Peterborough, Ontario!
Private Showing Request
Send a request to book a private showing for
.
Please Note: Information you supply in the contact form will be kept fully confidential.
Is this home the right property for you? Start a conversation to find out.
Get Directions to this Property
Not sure where this property is? Get directions to this Matchett Line Home in Peterborough.


Provided by Keller Williams Energy Real Estate. MLS®, REALTOR®, and the associated logos are trademarks of the Canadian Real Estate Association.

This REALTOR.ca listing content is owned and licensed by REALTOR® members of the Canadian Real Estate Association.
Have questions or need more information about this home? Don't know where to begin? Then, let us connect you with the best real estate agent to guide you.

Inquiries submitted through this website will be responded to by a local sales representative from Royal LePage®.
Start a Conversation by Text
Provide your full name, phone and email to start a conversation by text message.
Please Note: Information you supply in the contact form will be kept fully confidential.
Start a Conversation by Email
Provide your full name and email to start a conversation by email.
Please Note: Information you supply in the contact form will be kept fully confidential.