
162 PAUDASH STREET, Peterborough, Ontario K9J 0E6

$185,000.00
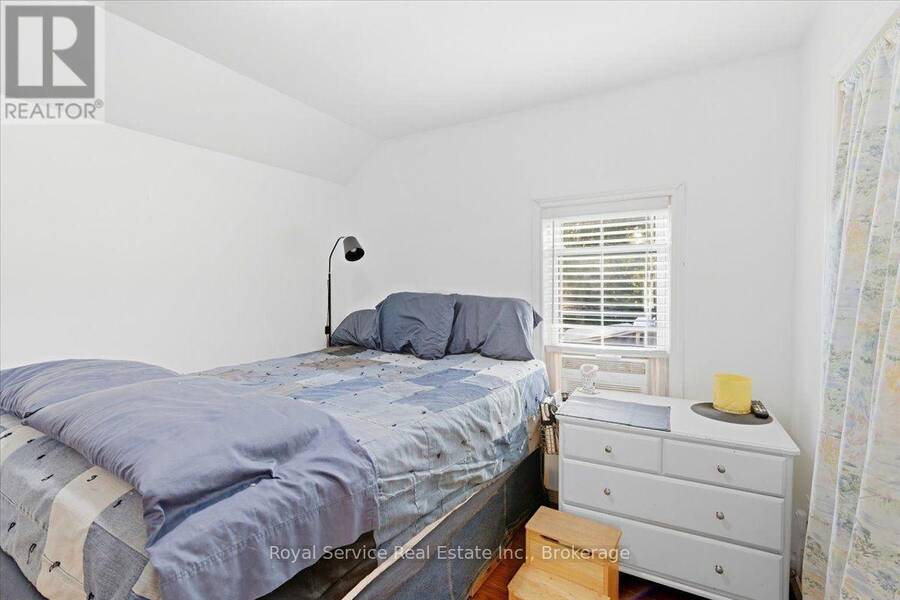
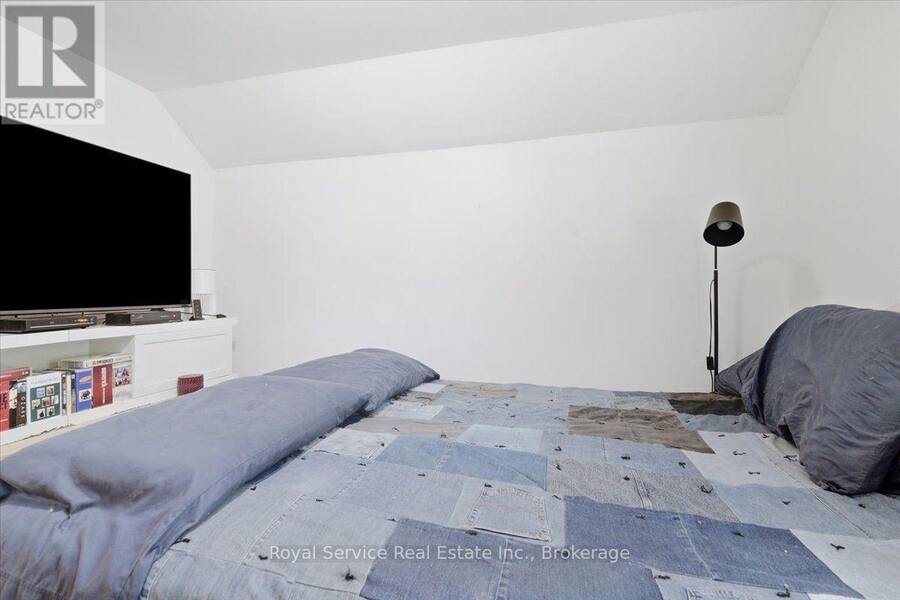
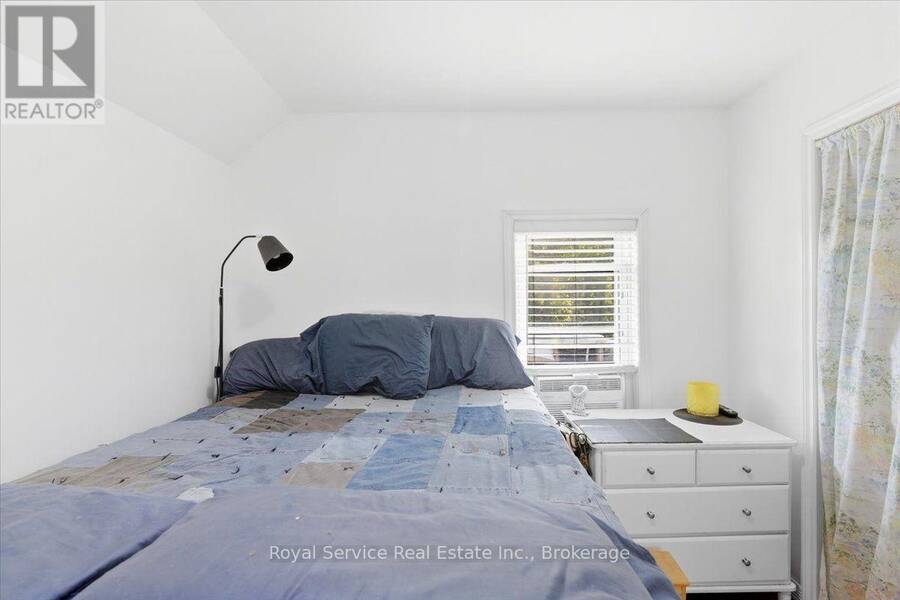
- 1 bedroom
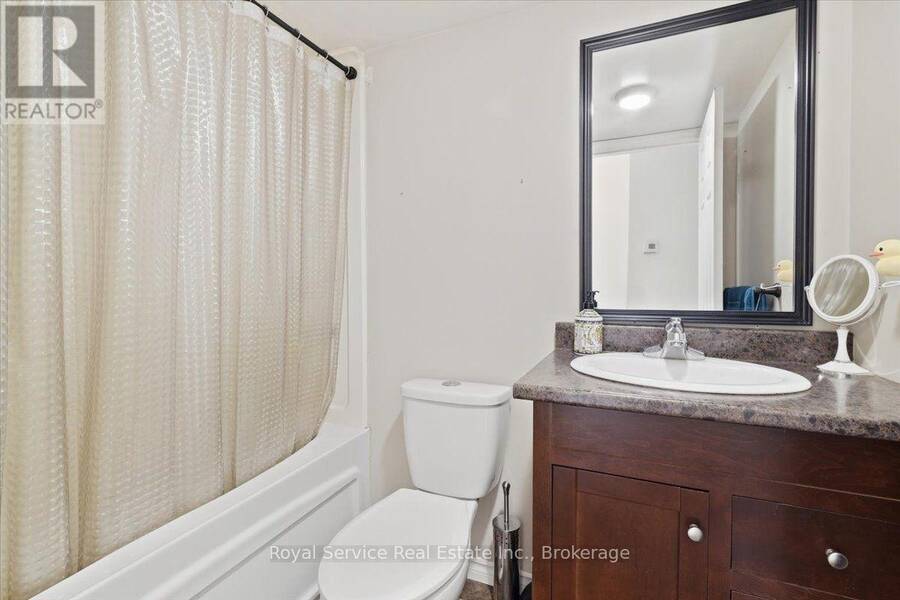
- 1 bathroom
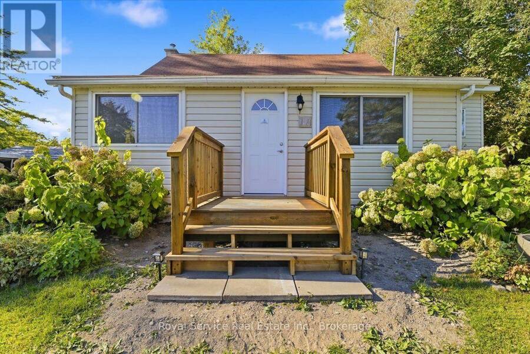
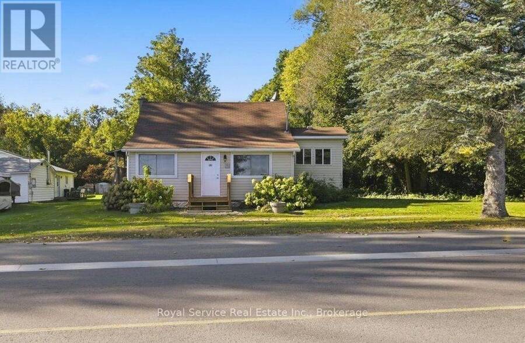
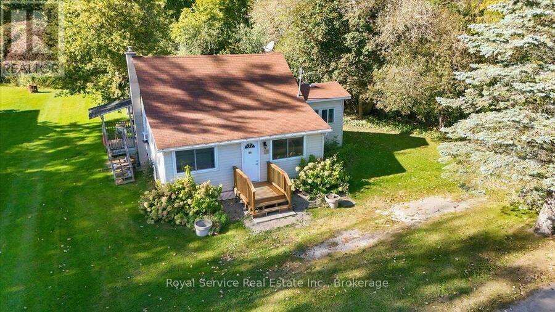
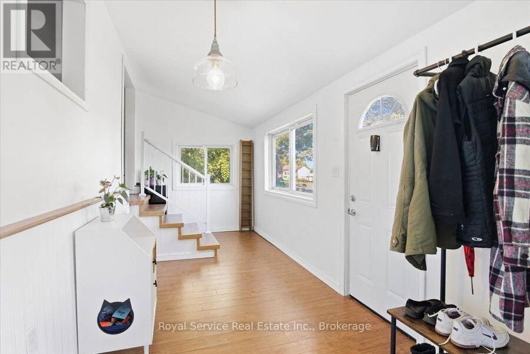
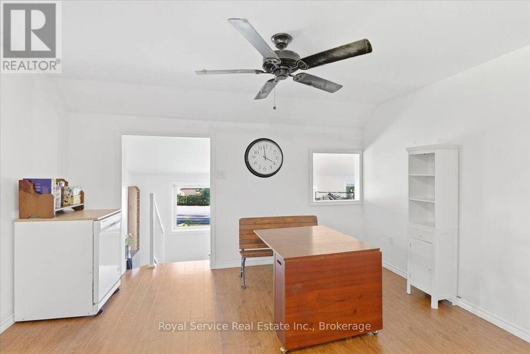
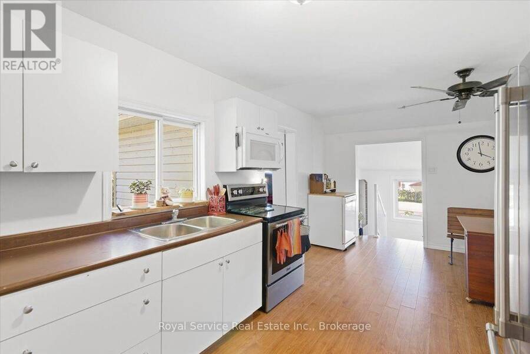
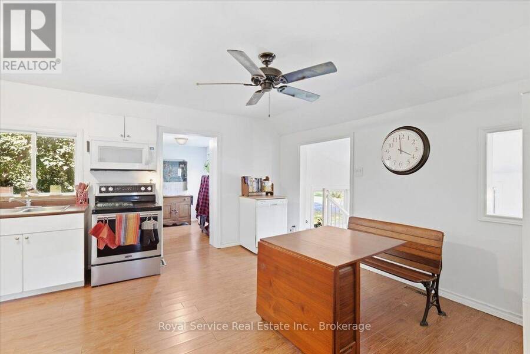
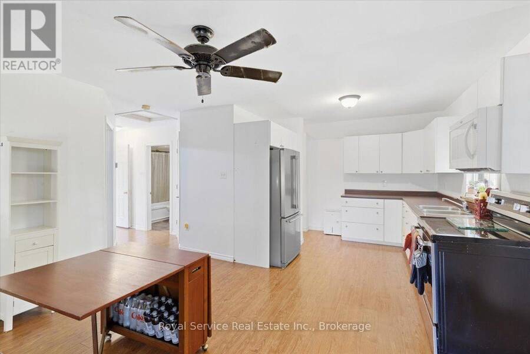
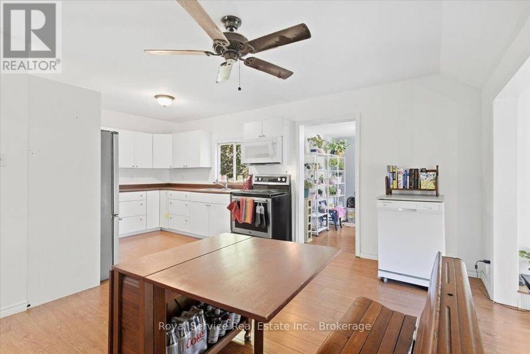
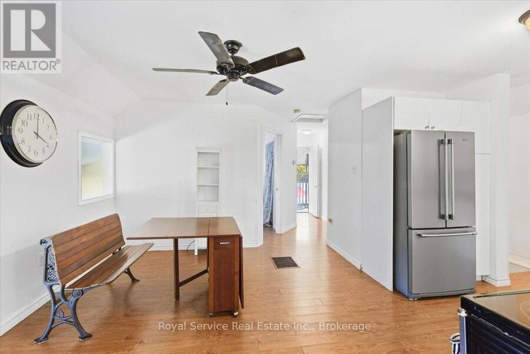
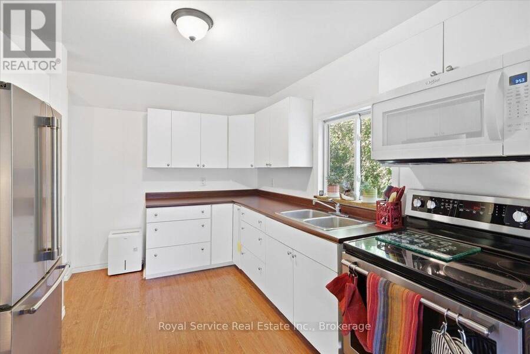
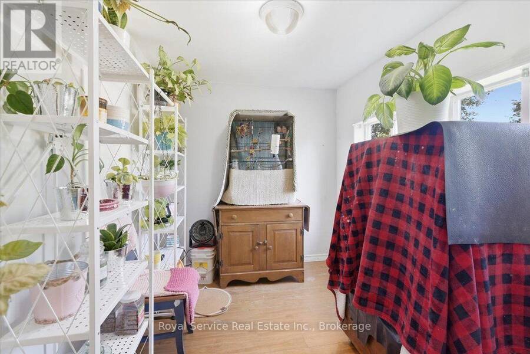
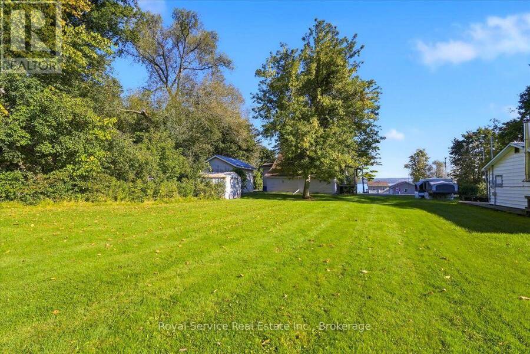
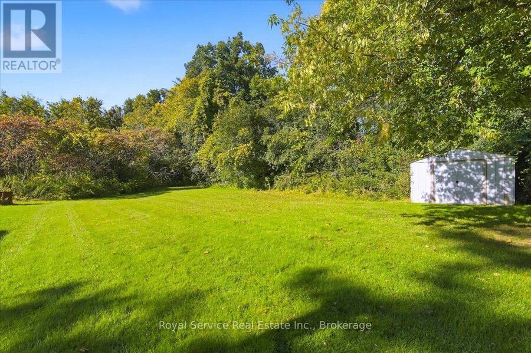
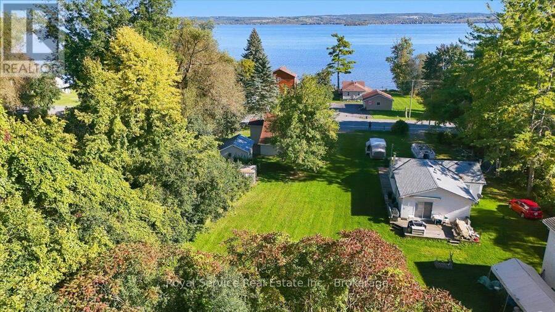
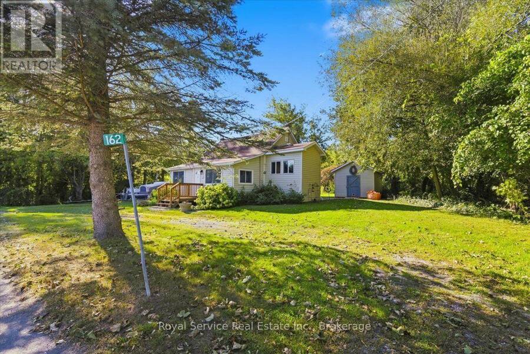
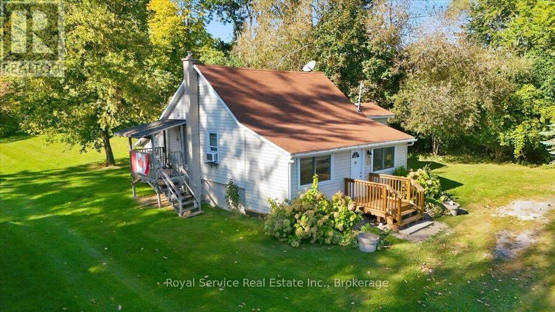
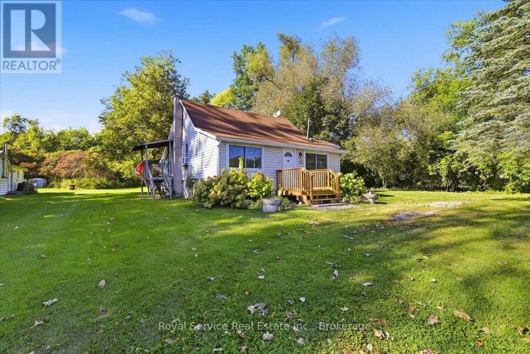
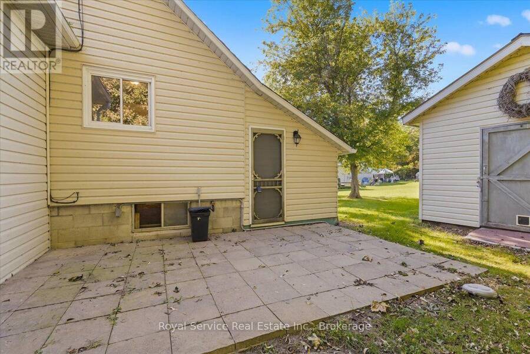
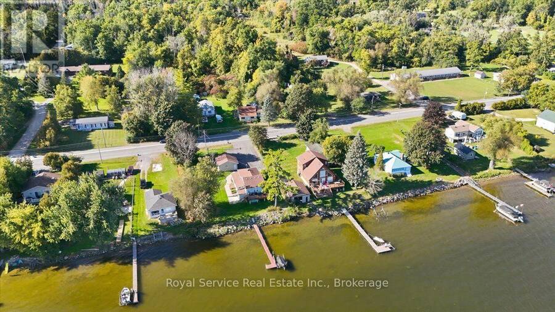
Enjoy comfortable living in a quiet community on the north side of rice lake. This one bedroom, one bathroom home offers year round living on a large lot. The open concept kitchen and dining have endless potential. Situated only 20 minutes to Peterborough and walking distance to nearby amenities, including store and gas station, restaurant, church, parks, and more. The large outdoor patio and backyard is perfect for entertaining. This is a great opportunity for someone looking to downsize or retire and enjoy the relaxing view of Rice Lake. Move in and make 162 Paudash your own! This home is located on leased land in Hiawatha First Nation. Land lease ... read more
Enjoy comfortable living in a quiet community on the north side of rice lake. This one bedroom, one bathroom home offers year round living on a large lot. The open concept kitchen and dining have endless potential. Situated only 20 minutes to Peterborough and walking distance to nearby amenities, including store and gas station, restaurant, church, parks, and more. The large outdoor patio and backyard is perfect for entertaining. This is a great opportunity for someone looking to downsize or retire and enjoy the relaxing view of Rice Lake. Move in and make 162 Paudash your own! This home is located on leased land in Hiawatha First Nation. Land lease is currently $3000/year, rent renewal in 2029 and lease to be renewed in 2034. Service fee for road maintenance, garbage/recycling ,ect is approximately $770/year. One time assignment fee of $500 for transfer of lease. (id:25417)
- Listing ID: X13830962
- Property Type: Single Family
| Property | |
|---|---|
| Style: | Bungalow |
| Ownership: | Freehold |
| Lot Size: | 26.8 by 100.6 M|1/2 - 1.99 Acres |
| Parking: | No Garage 4 Spaces |
| Building | |
|---|---|
| Type: | Single Family House |
| Appliances: | Dryer, Refrigerator, Stove, Washer and Dishwasher |
| HVAC: | Fireplace, Forced Air and Window Air Conditioner Oil |
| Exterior: | Vinyl Siding |
| Basement: | N/A (Unfinished) |
| Utilities: | Septic System |
| Location | |
|---|---|
| City: | Peterborough |
| Province: | Ontario |
| Nearby Amenities: | Park and Place Of Worship |
| Community Features: | Community Centre and School Bus |
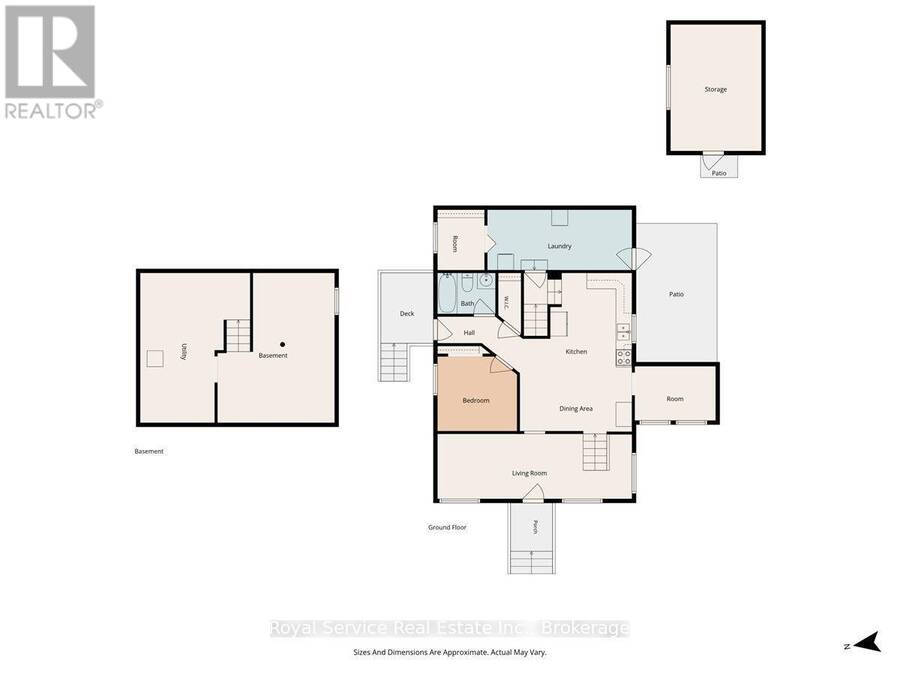
| Rooms | Level | Dimensions |
|---|---|---|
| Sunroom | Lower level | 7.3 m x 2.44 m |
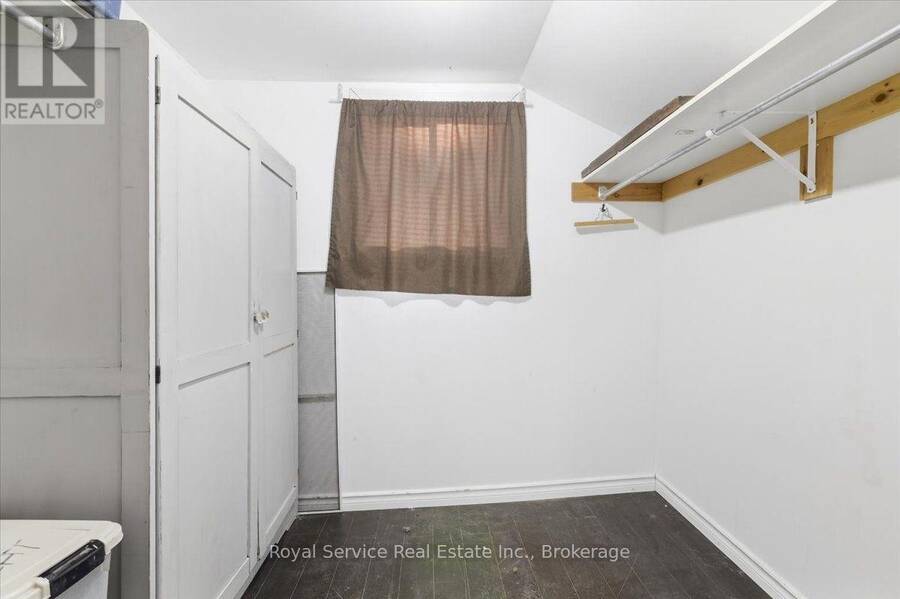
| Bedroom | Main level | 2.99 m x 2.8 m |
| Bathroom | Main level | 2.18 m x 1.54 m |
| Kitchen | Main level | 5.01 m x 3.81 m |
| Dining room | Main level | 4.21 m x 2.22 m |
| Other | Main level | 3.04 m x 2.04 m |
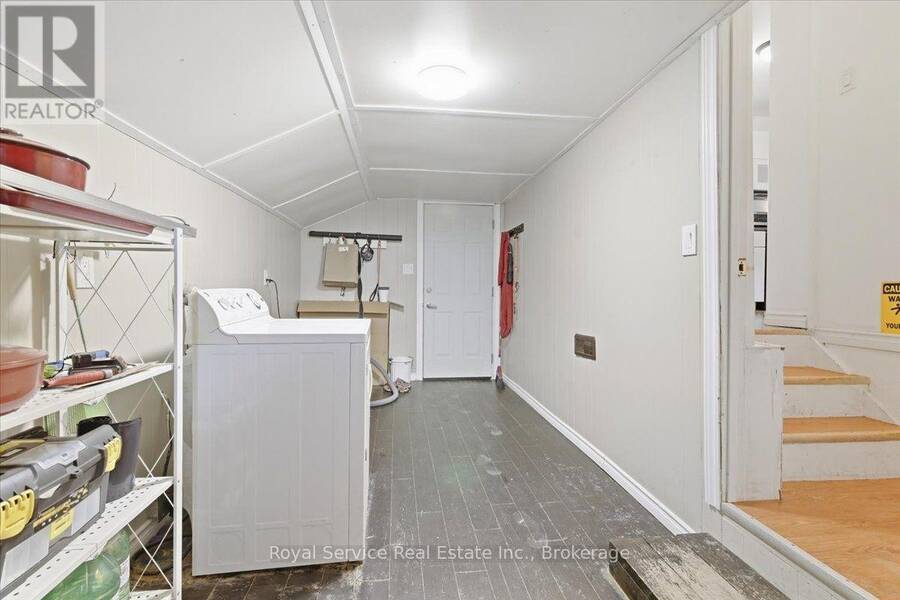
| Laundry room | Main level | 5.43 m x 2.26 m |
| Other | Main level | 1.77 m x 2.27 m |
Book a showing to see this Paudash Street Home in Peterborough
This property has so much to offer. Book a private showing now, as you do not want to miss out on 162 PAUDASH STREET in Peterborough, Ontario!
Private Showing Request
Send a request to book a private showing for
.
Please Note: Information you supply in the contact form will be kept fully confidential.
Is this home the right property for you? Start a conversation to find out.
Get Directions to this Property
Not sure where this property is? Get directions to this Paudash Street Home in Peterborough.


Provided by Royal Service Real Estate Inc.. MLS®, REALTOR®, and the associated logos are trademarks of the Canadian Real Estate Association.

This REALTOR.ca listing content is owned and licensed by REALTOR® members of the Canadian Real Estate Association.
Have questions or need more information about this home? Don't know where to begin? Then, let us connect you with the best real estate agent to guide you.

Inquiries submitted through this website will be responded to by a local sales representative from Royal LePage®.
Start a Conversation by Text
Provide your full name, phone and email to start a conversation by text message.
Please Note: Information you supply in the contact form will be kept fully confidential.
Start a Conversation by Email
Provide your full name and email to start a conversation by email.
Please Note: Information you supply in the contact form will be kept fully confidential.