
136 COUNTY 4 ROAD, Peterborough, Ontario K9L 1V6

$869,900.00
- 5 bedrooms
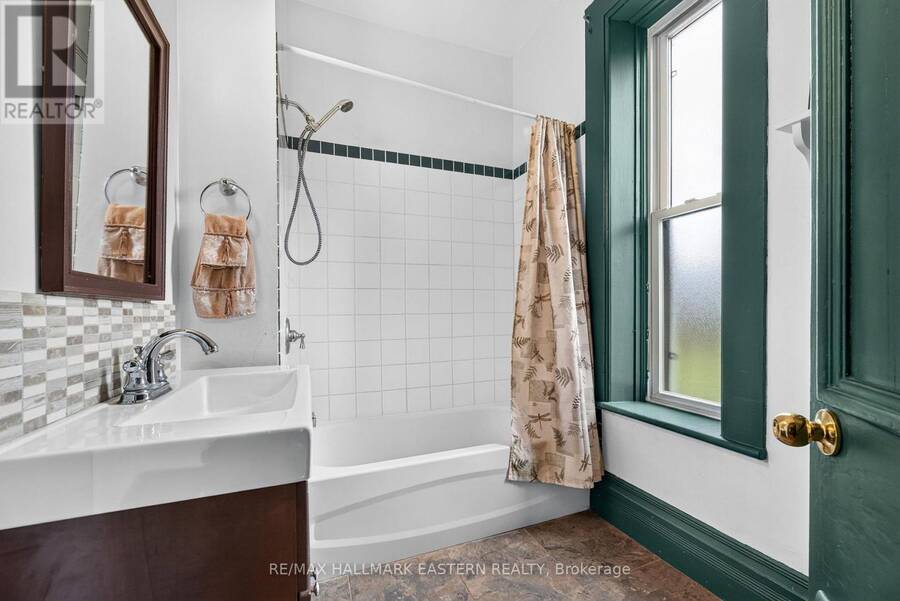
- 2 bathrooms
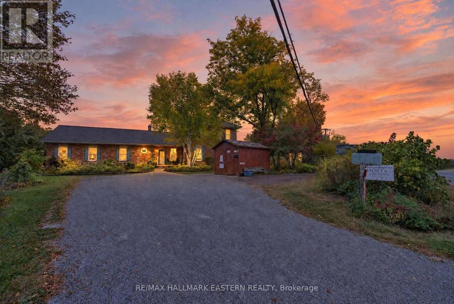
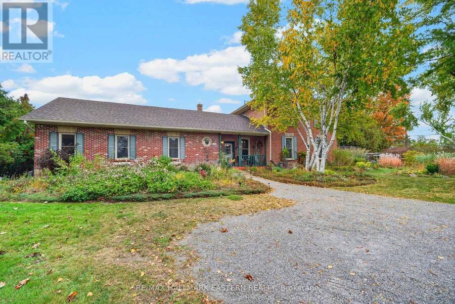
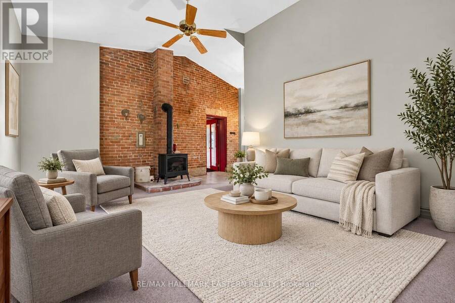
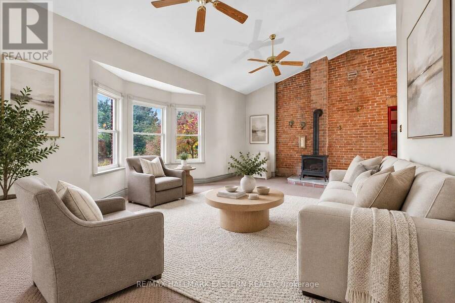
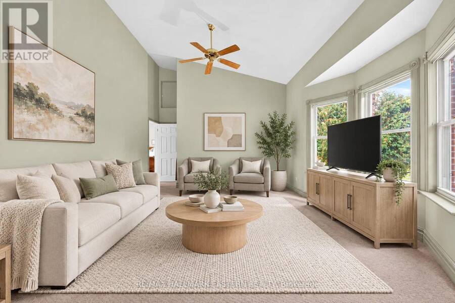
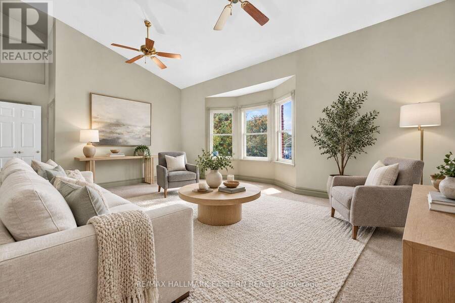
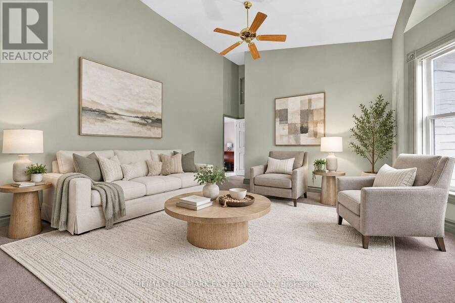
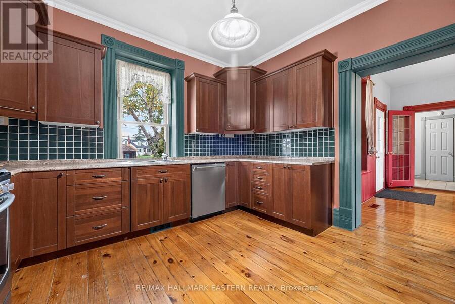
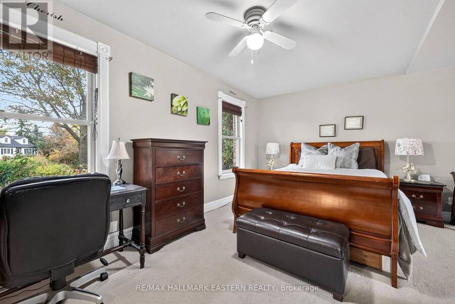
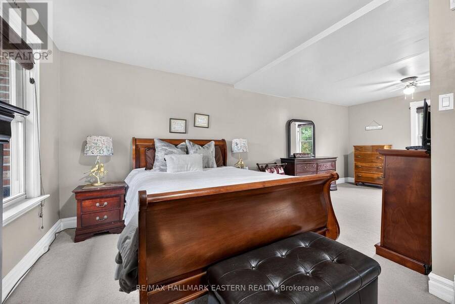
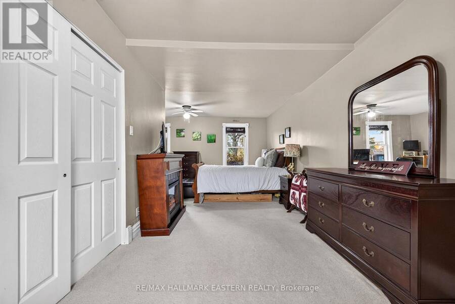
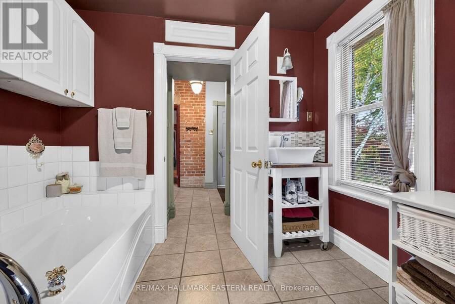
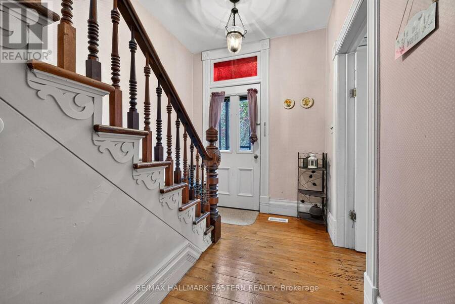
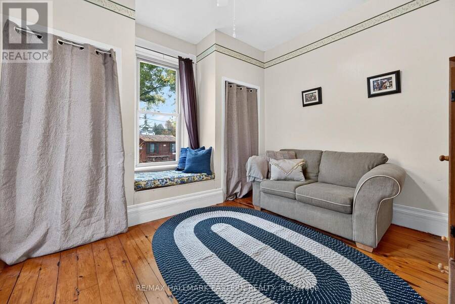
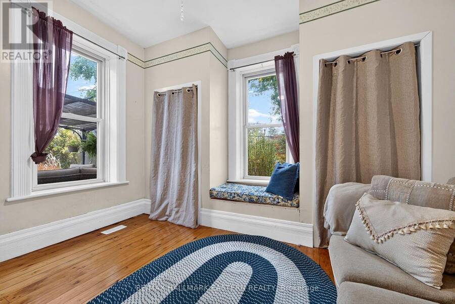
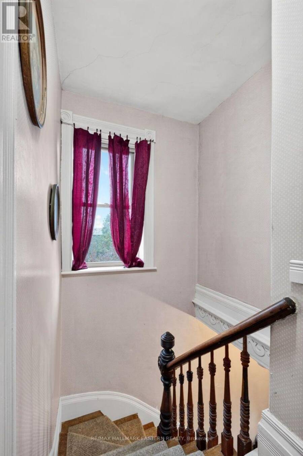
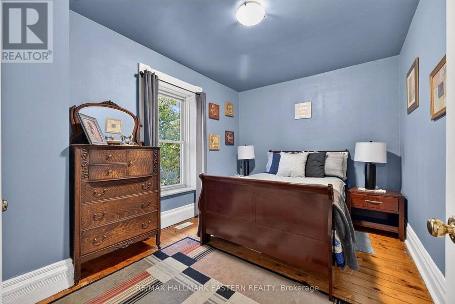
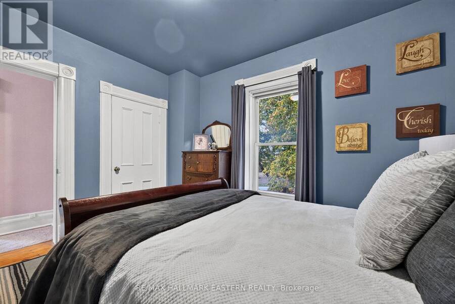
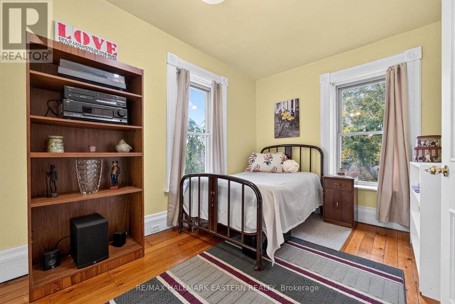
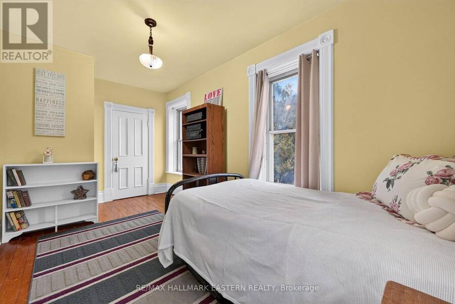
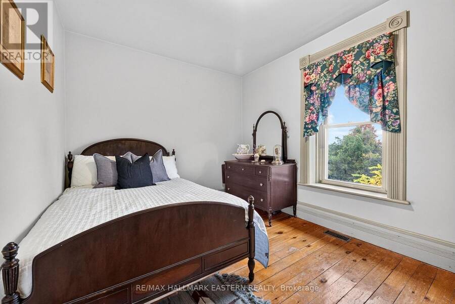
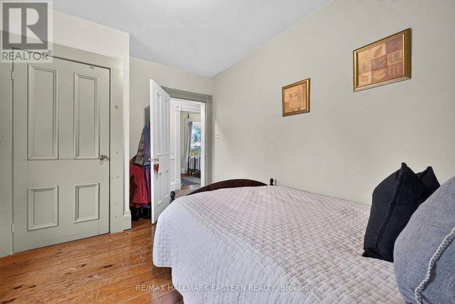
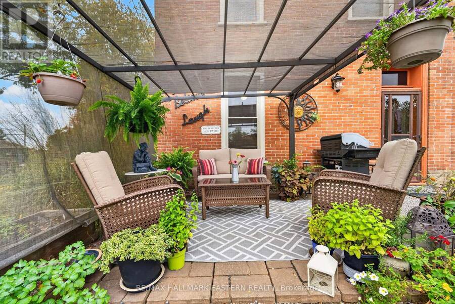
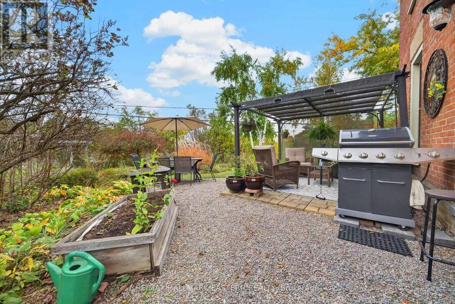
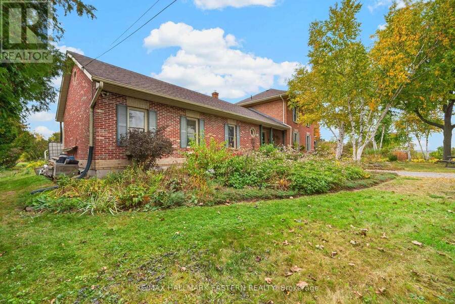
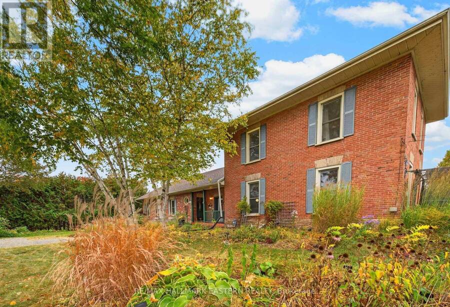
OWN THE HOME. GROW THE BUSINESS. A truly unique live/work opportunity just minutes outside of Ptbo, combines a spacious century home with Gardens Plus, an established specialty garden centre approaching its 30th season. The home offers five bedrooms, generous principal rooms and a flexible layout. The primary wing features a spacious primary bedroom and ensuite, gorgeous living room with vaulted ceilings and a cozy gas fireplace. The secondary wing features a main floor bdrm, 4 pc bath and living room, along with 3 upper bedrooms. This flexible floor plan allows for Multi-generational living, and potential Air BnB or bed and breakfast opportunities! ... read more
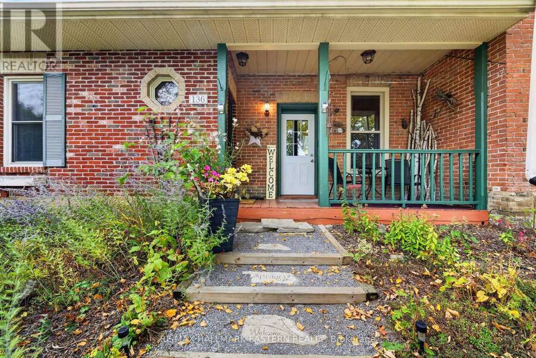
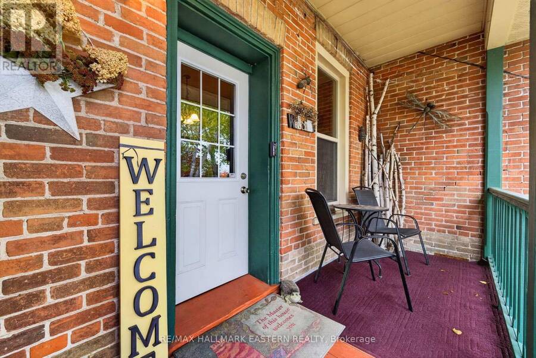
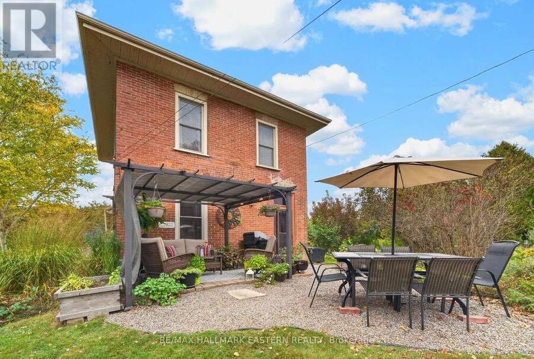
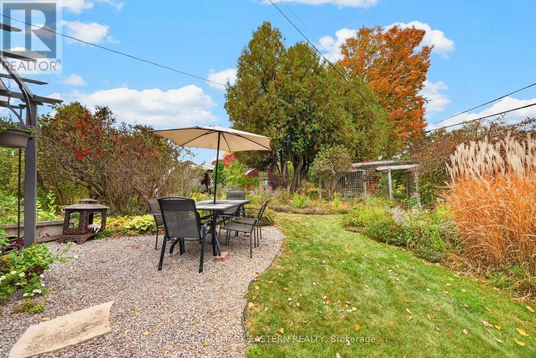
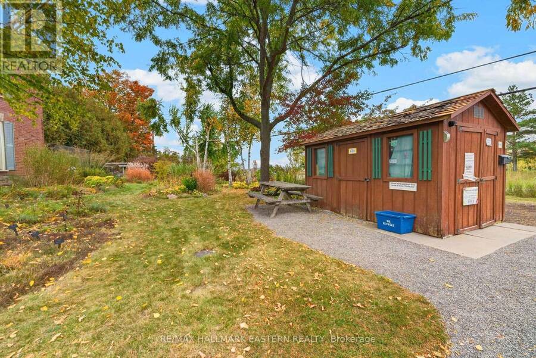
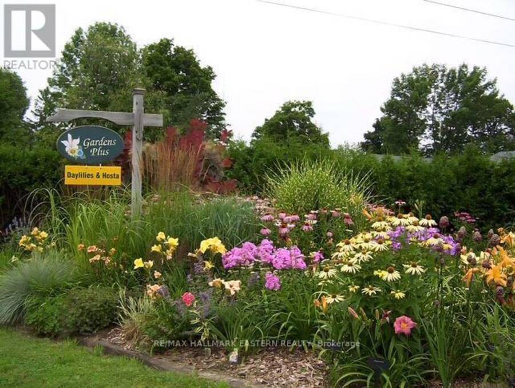
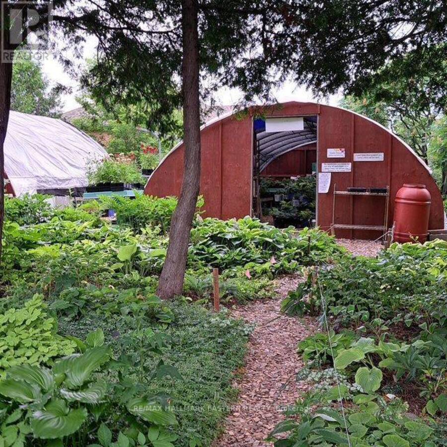
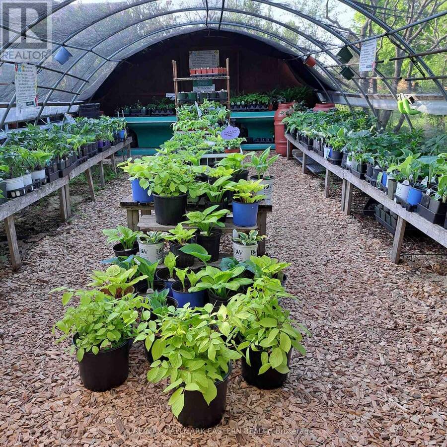
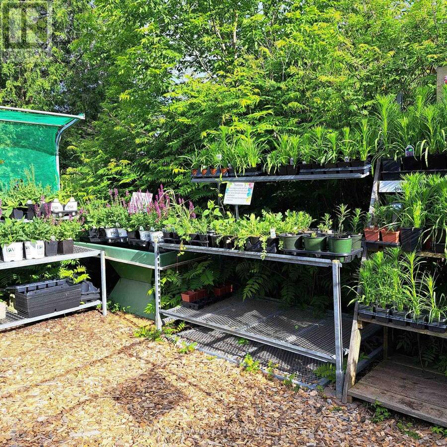
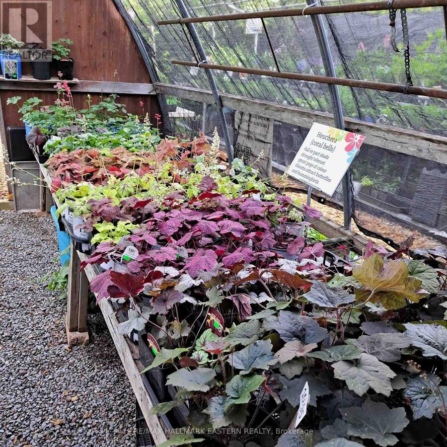
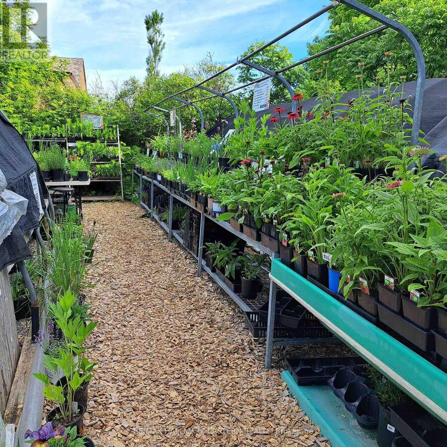
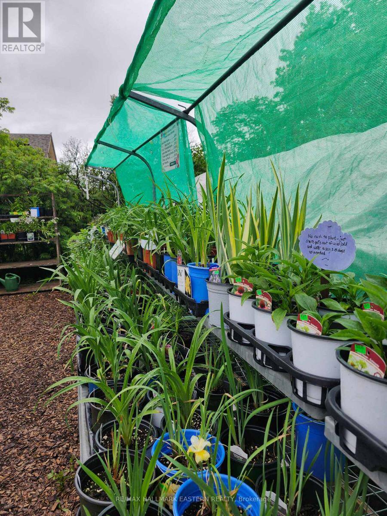
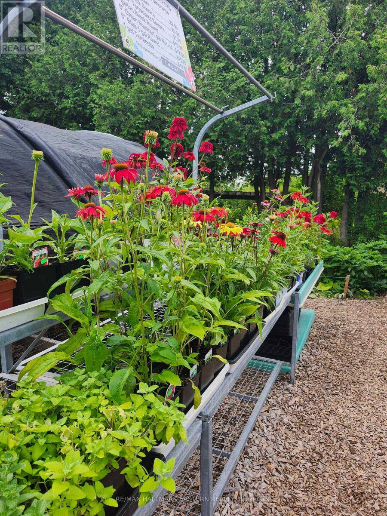
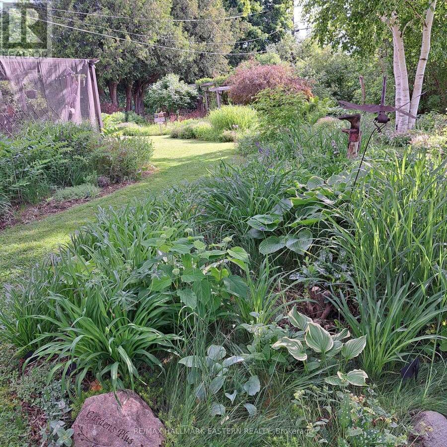
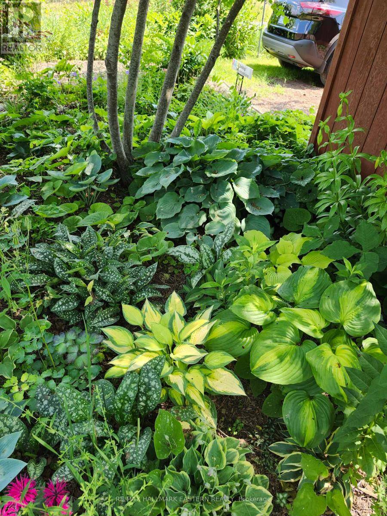
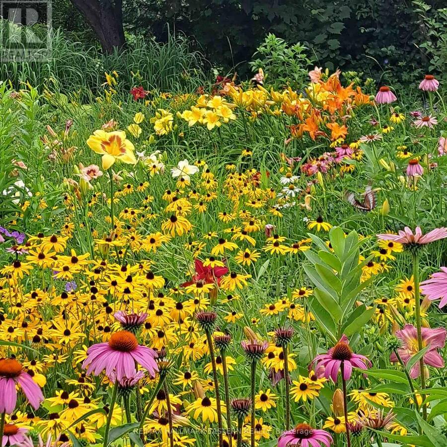
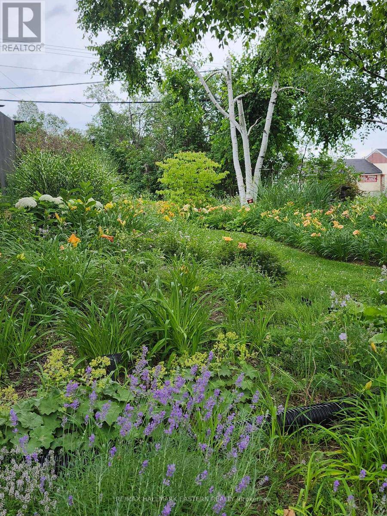
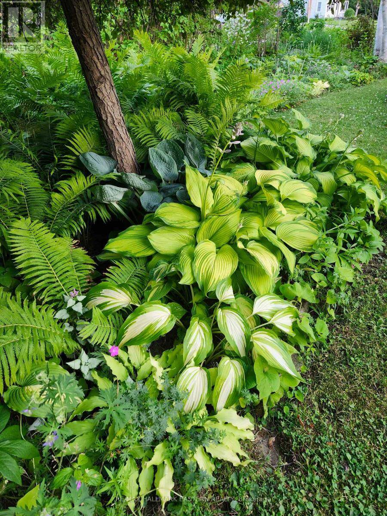
OWN THE HOME. GROW THE BUSINESS. A truly unique live/work opportunity just minutes outside of Ptbo, combines a spacious century home with Gardens Plus, an established specialty garden centre approaching its 30th season. The home offers five bedrooms, generous principal rooms and a flexible layout. The primary wing features a spacious primary bedroom and ensuite, gorgeous living room with vaulted ceilings and a cozy gas fireplace. The secondary wing features a main floor bdrm, 4 pc bath and living room, along with 3 upper bedrooms. This flexible floor plan allows for Multi-generational living, and potential Air BnB or bed and breakfast opportunities! The surrounding property has been cultivated into mature display gardens that form the heart of a locally recognized horticultural business. Gardens Plus is known for daylilies, hostas and other easy-care perennials and includes established retail/growing infrastructure, website/e-commerce capability and a long customer history. The owners have deliberately scaled back hours, staffing and mail order as they move toward retirement, creating an opportunity for the next owner to re-energize online sales, extend the season, expand product categories and build on decades of goodwill. Home updates include: newer roof, furnace (2023) and gas fireplace (2025). Business and property are intended to be sold together. Pre-NDA Marketing package in attachments. See the commercial listing at X13862568. (id:25417)
- Listing ID: X13862828
- Property Type: Single Family
| Property | |
|---|---|
| Ownership: | Freehold |
| Lot Size: | 221.8 FT Landscaped |
| Parking: | No Garage 6 Spaces |
| Building | |
|---|---|
| Type: | Single Family House |
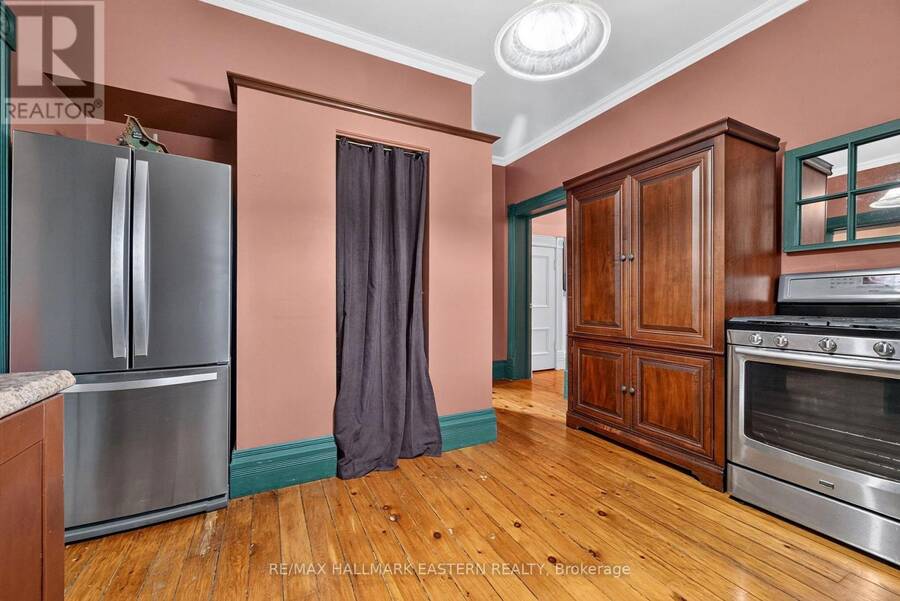
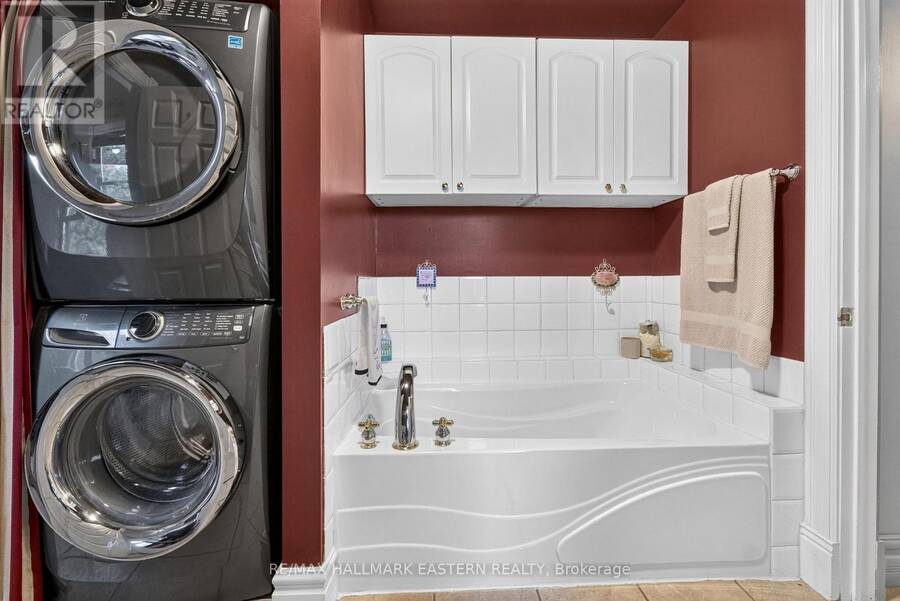
| Appliances: | Dishwasher, Dryer, Freezer, Gas Stove(s), Refrigerator, Washer, Water Heater, Water Softener and Central Vacuum |
| HVAC: | Fireplace and Forced Air Natural Gas |
| Exterior: | Brick |
| Basement: | Crawl Space, Full |
| Utilities: | Septic System |
| Location | |
|---|---|
| City: | Peterborough |
| Province: | Ontario |
| Rooms | Level | Dimensions |
|---|---|---|
| Bedroom | Second level | 3.85 m x 2.83 m |
| Bedroom | Second level | 3.85 m x 2.89 m |
| Bedroom | Second level | 2.58 m x 4.85 m |
| Living room | Main level | 7.54 m x 4.74 m |
| Dining room | Main level | 3.93 m x 4.08 m |
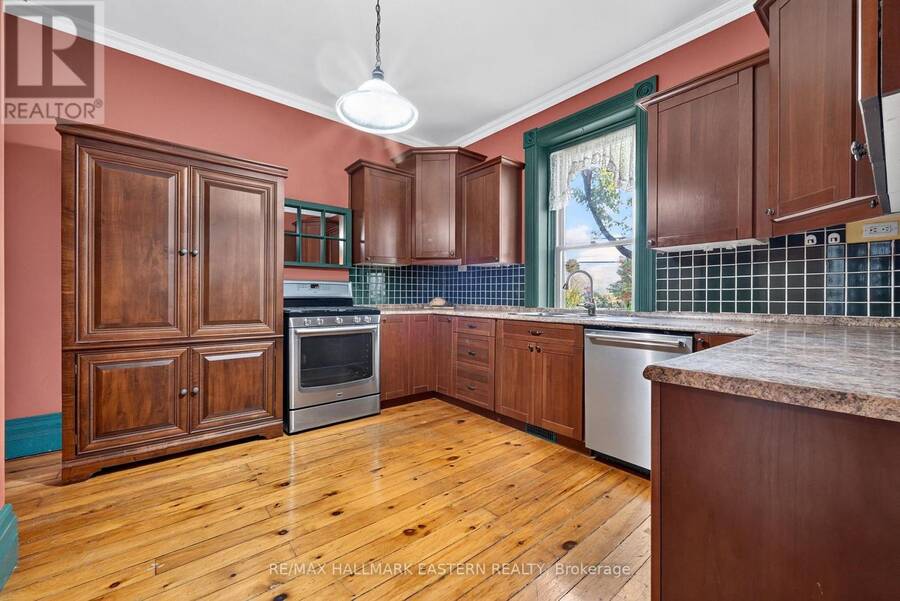
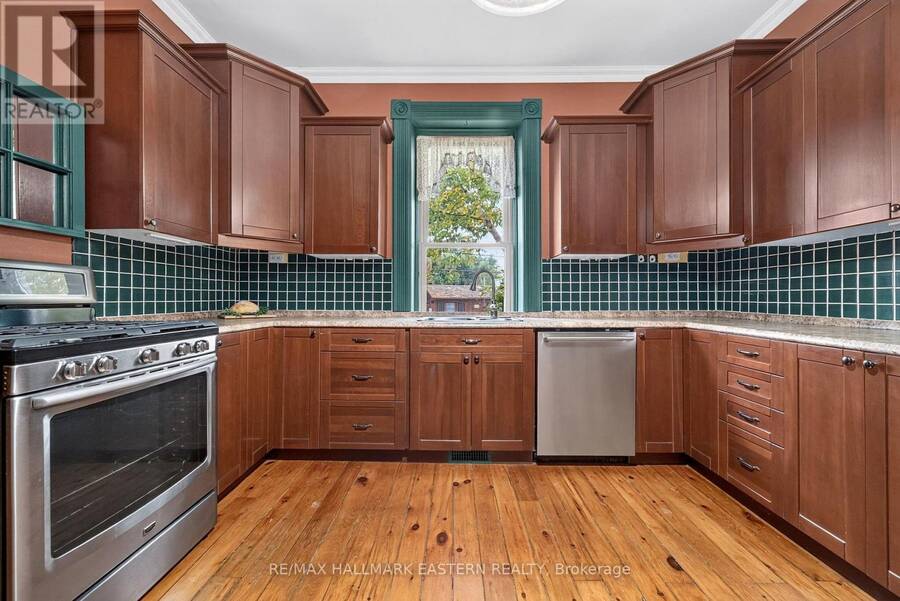
| Kitchen | Main level | 3.79 m x 4.87 m |
| Primary Bedroom | Main level | 5.14 m x 6.98 m |
| Bedroom | Main level | 3.79 m x 3.43 m |
Book a showing to see this County 4 Road Home in Peterborough
This property has so much to offer. Book a private showing now, as you do not want to miss out on 136 COUNTY 4 ROAD in Peterborough, Ontario!
Private Showing Request
Send a request to book a private showing for
.
Please Note: Information you supply in the contact form will be kept fully confidential.
Is this home the right property for you? Start a conversation to find out.
Get Directions to this Property
Not sure where this property is? Get directions to this County 4 Road Home in Peterborough.


Provided by RE/MAX HALLMARK EASTERN REALTY. MLS®, REALTOR®, and the associated logos are trademarks of the Canadian Real Estate Association.

This REALTOR.ca listing content is owned and licensed by REALTOR® members of the Canadian Real Estate Association.
Have questions or need more information about this home? Don't know where to begin? Then, let us connect you with the best real estate agent to guide you.

Inquiries submitted through this website will be responded to by a local sales representative from Royal LePage®.
Start a Conversation by Text
Provide your full name, phone and email to start a conversation by text message.
Please Note: Information you supply in the contact form will be kept fully confidential.
Start a Conversation by Email
Provide your full name and email to start a conversation by email.
Please Note: Information you supply in the contact form will be kept fully confidential.