
7 VERMONT MEADOWS, Petawawa, Ontario K8H 3N3

$455,000.00
- 3 bedrooms
- 3 bathrooms
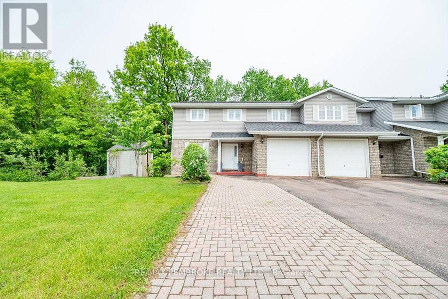
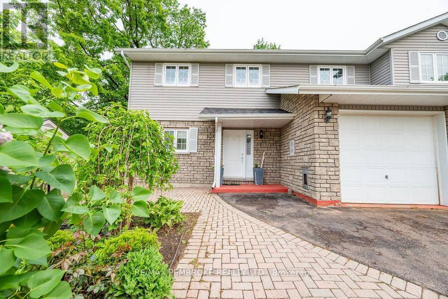
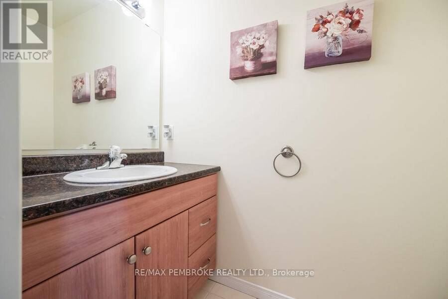
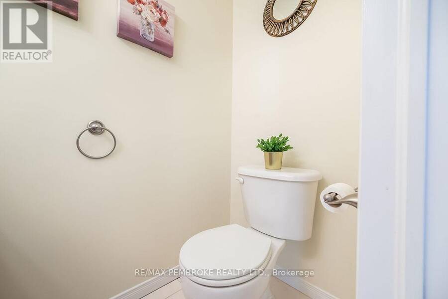
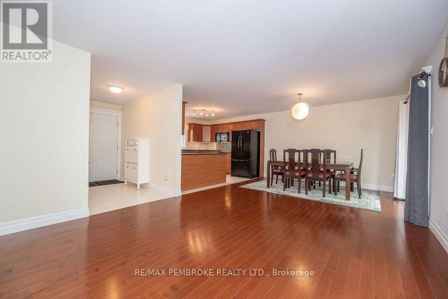
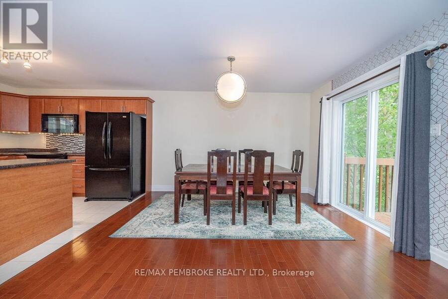
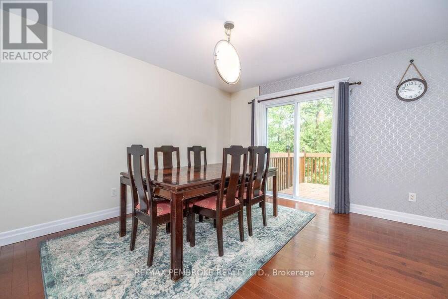
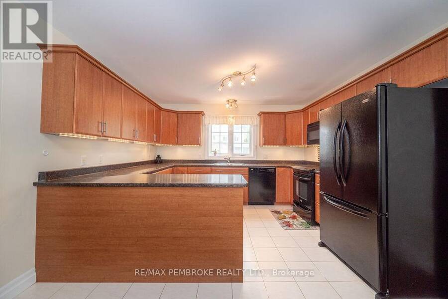
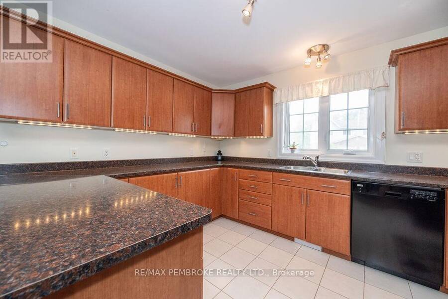
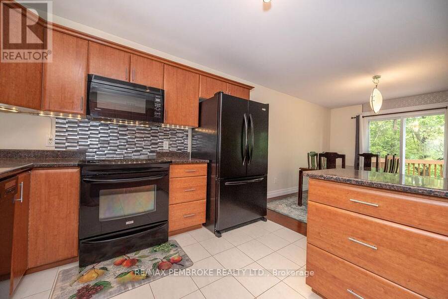
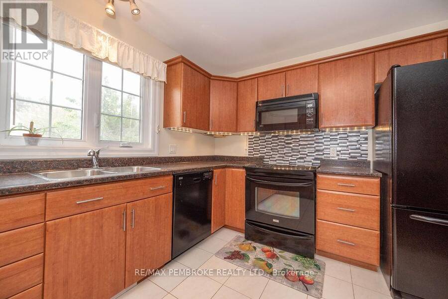
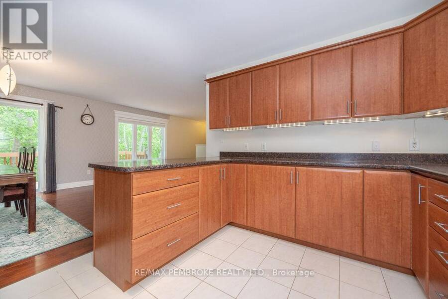
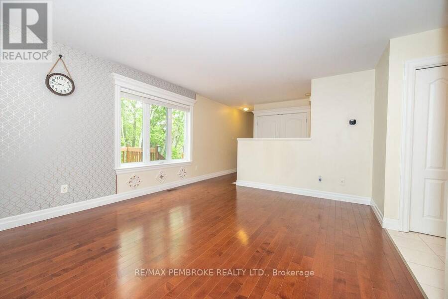
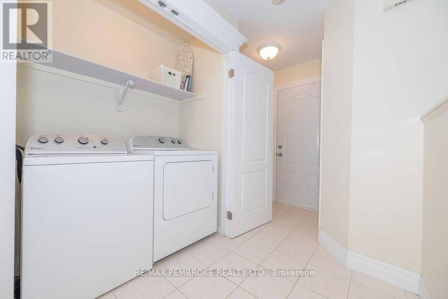
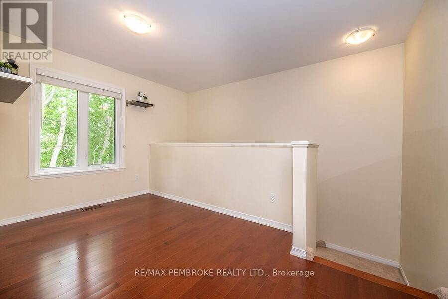
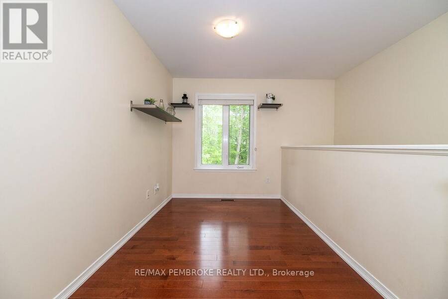
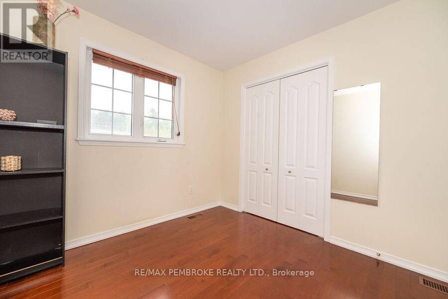
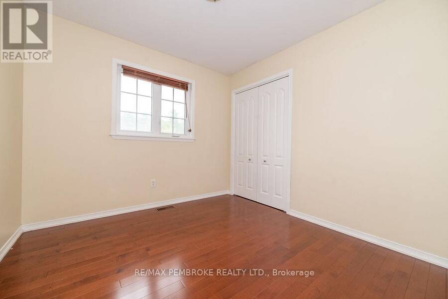
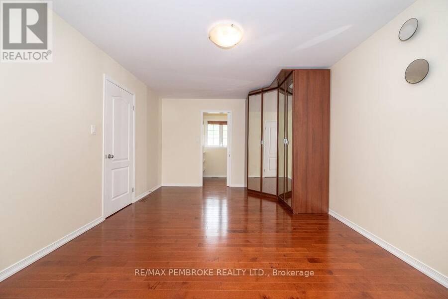
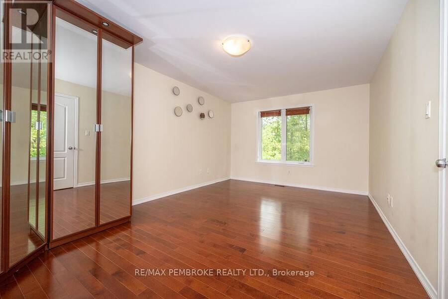
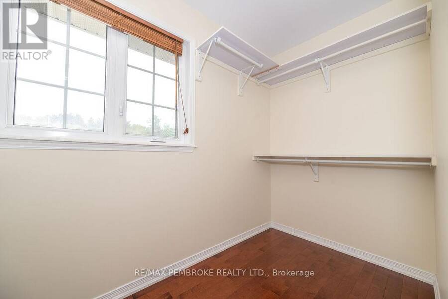
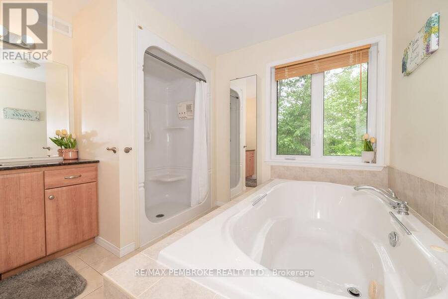
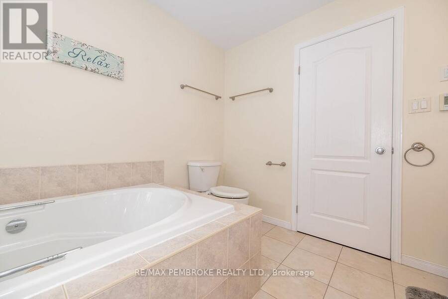
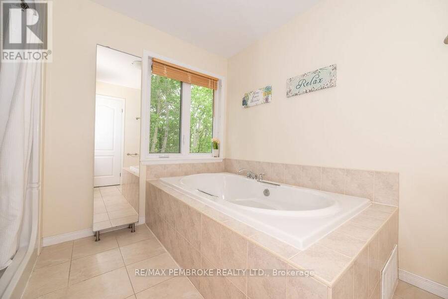
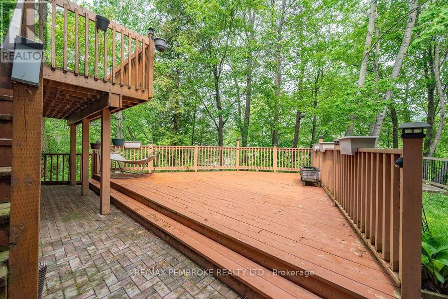
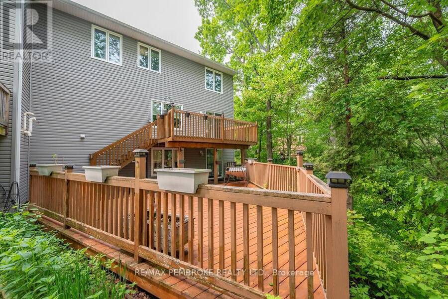
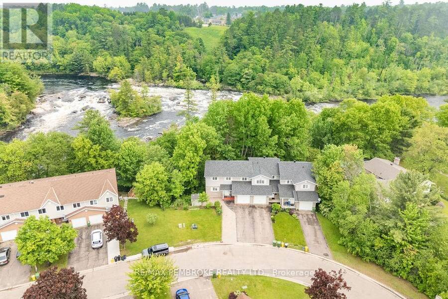
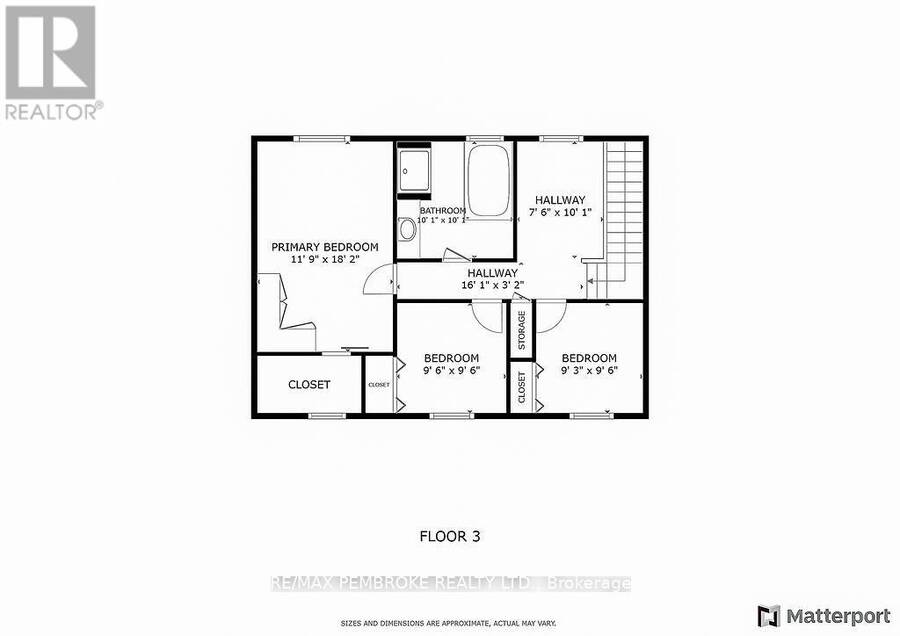
Welcome to 7 Vermont Meadows, a beautifully appointed two-story home in the heart of Petawawa. This charming residence offers a warm, functional layout featuring main floor laundry, a convenient powder room, and open living spaces perfect for family life or entertaining. The bright kitchen and dining area flow seamlessly to a two-tiered deck where you can relax and listen to the soothing sounds of the Petawawa Rapids.Upstairs, the spacious primary bedroom includes a walk-in closet and a luxurious bath with a soaker tub and heated floors, ideal for unwinding at the end of the day. Two additional large bedrooms and a flexible area provides plenty of ... read more
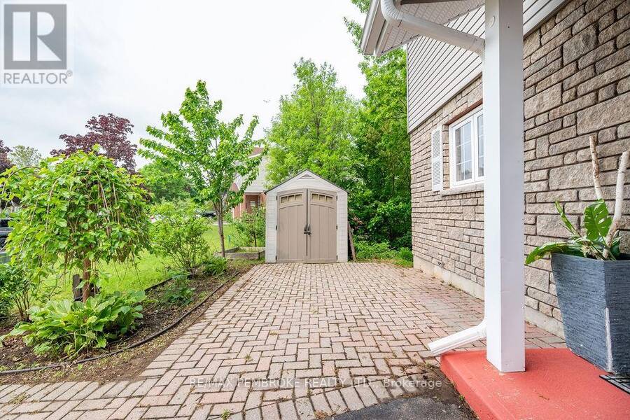
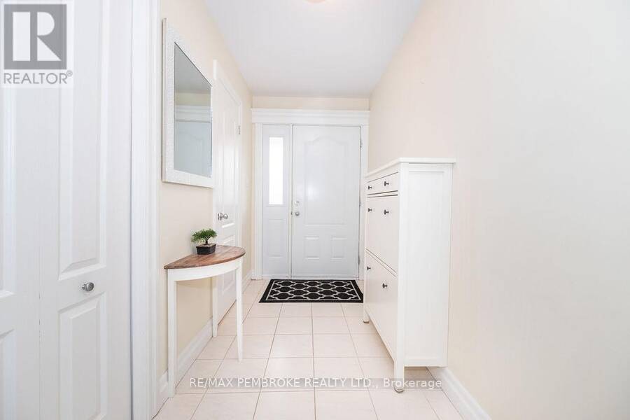
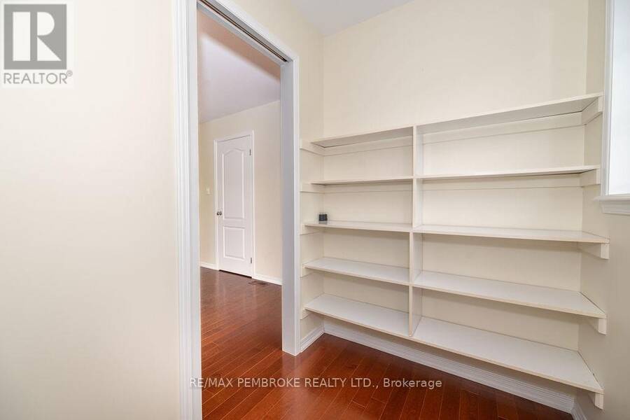
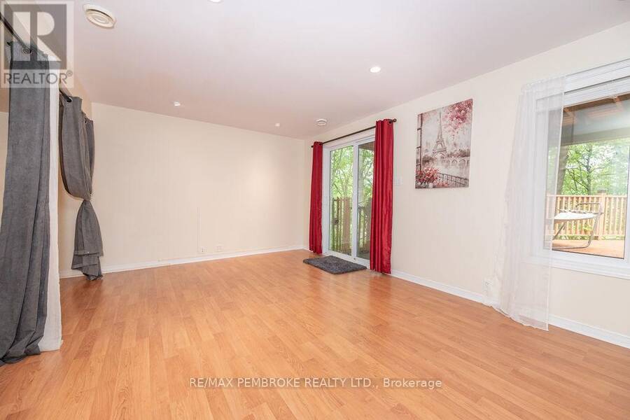
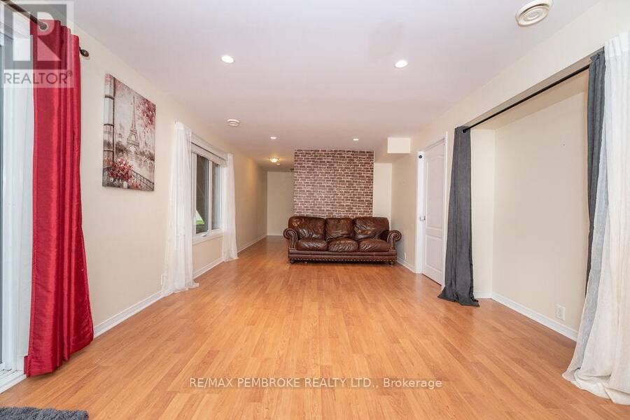
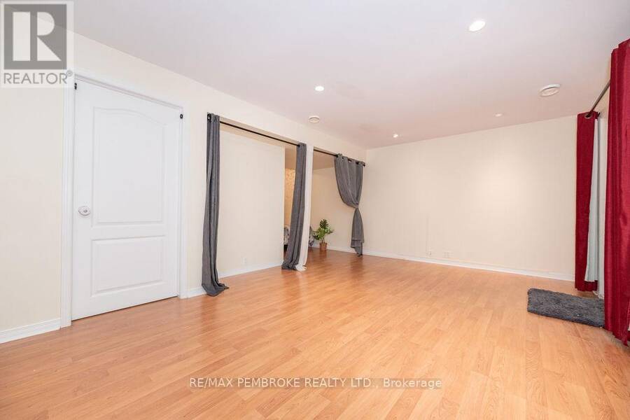
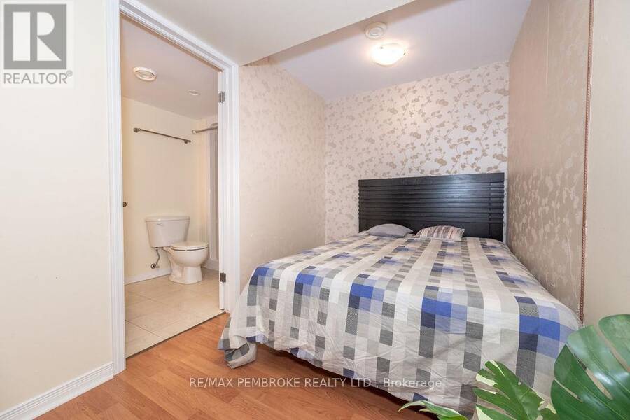
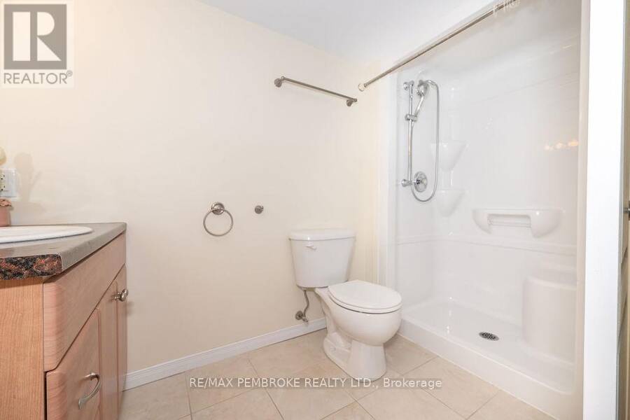
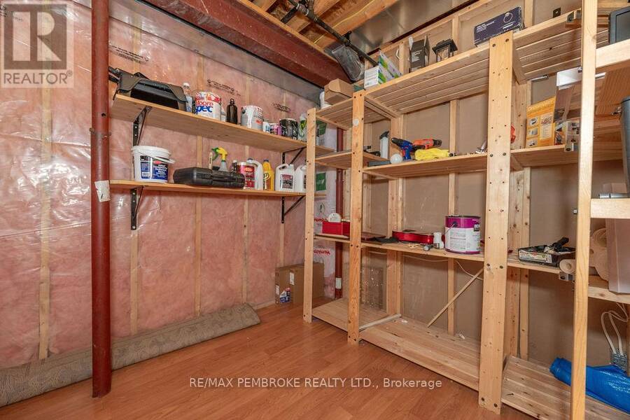
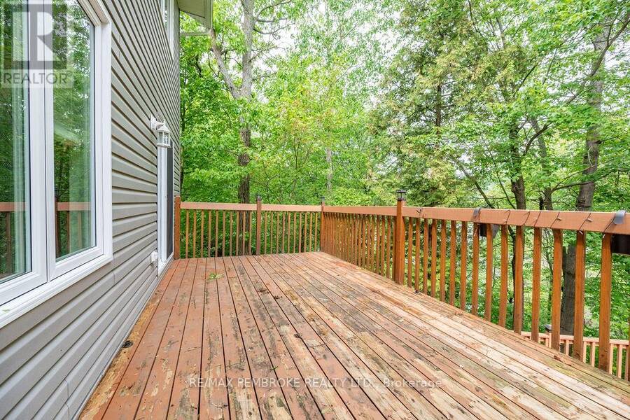
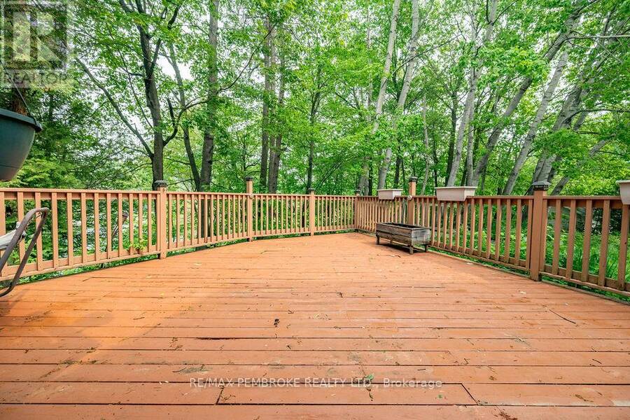
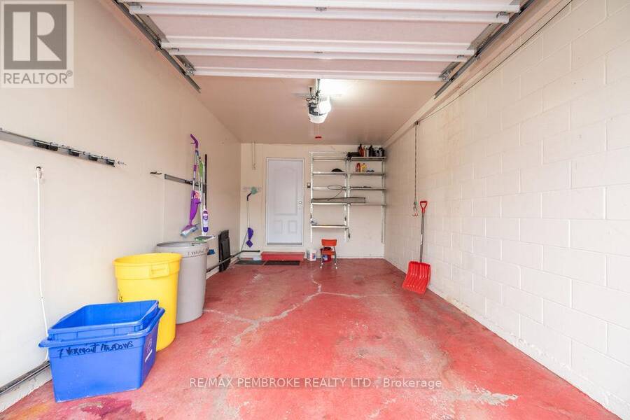
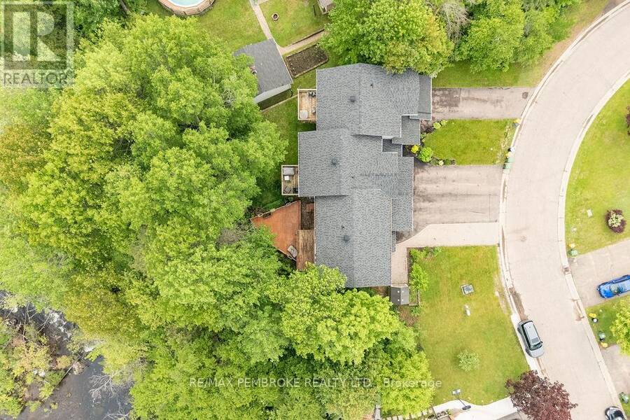
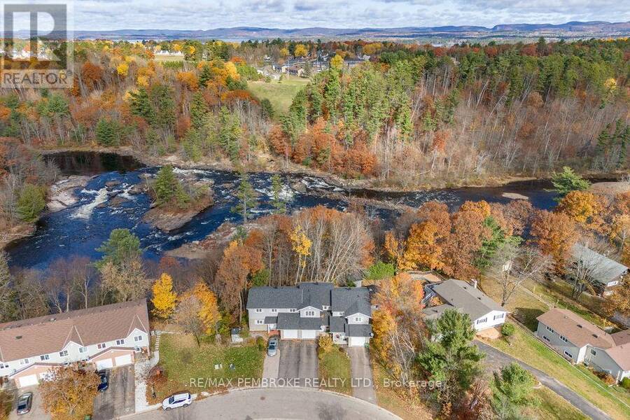
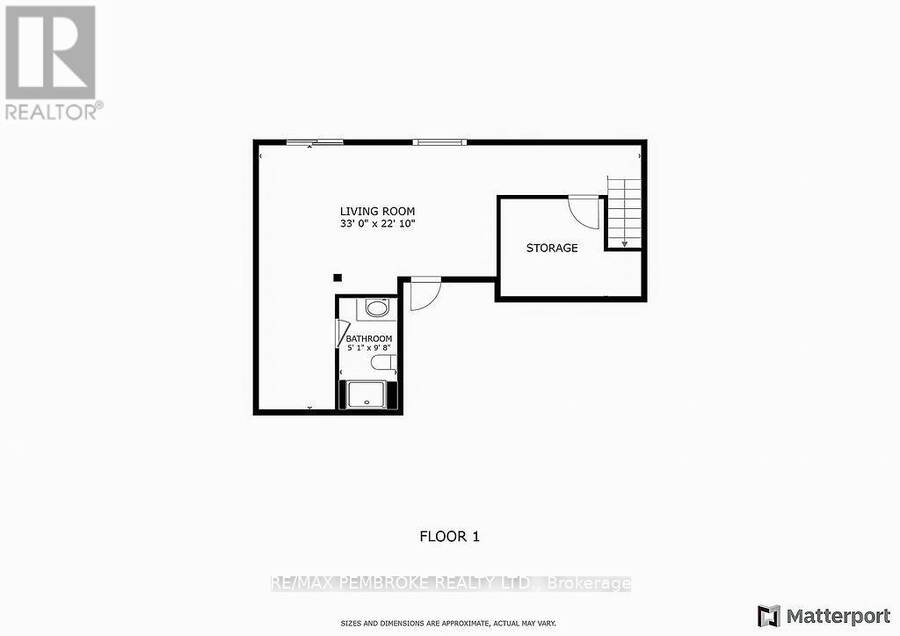
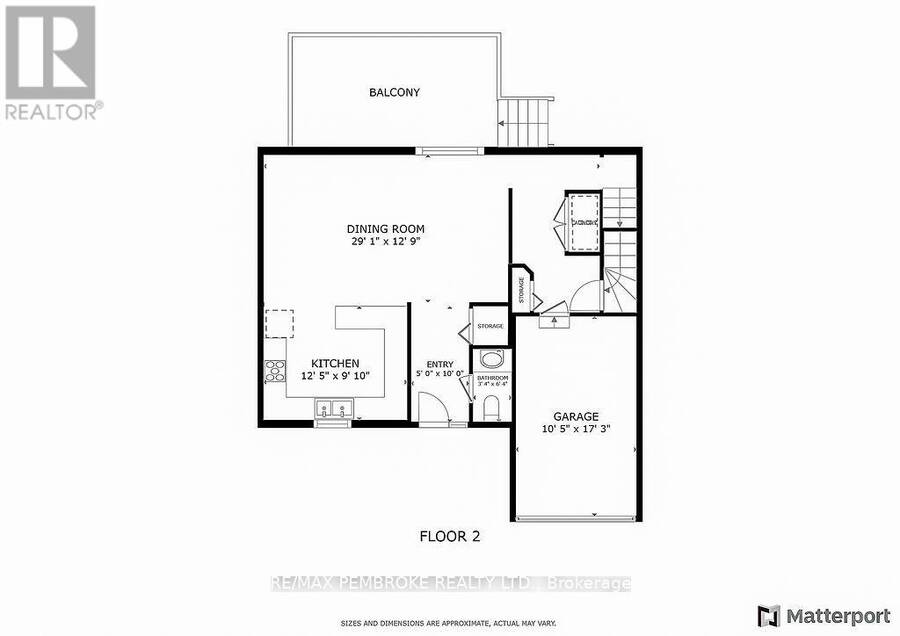
Welcome to 7 Vermont Meadows, a beautifully appointed two-story home in the heart of Petawawa. This charming residence offers a warm, functional layout featuring main floor laundry, a convenient powder room, and open living spaces perfect for family life or entertaining. The bright kitchen and dining area flow seamlessly to a two-tiered deck where you can relax and listen to the soothing sounds of the Petawawa Rapids.Upstairs, the spacious primary bedroom includes a walk-in closet and a luxurious bath with a soaker tub and heated floors, ideal for unwinding at the end of the day. Two additional large bedrooms and a flexible area provides plenty of space for a home office, playroom, or quiet retreat.The basement is where you will find an additional bath with heated floors, a walk-out adds potential for future living space, guest or recreation, while direct garage access through the home ensures year-round convenience.Located in the vibrant town of Petawawa, this home offers access to scenic trails, waterfront parks, top schools, and a strong sense of community. With year-round outdoor activities and events, Petawawa is the perfect place to call home. 7 Vermont Meadows delivers space, comfort, and the beauty of natureright at your doorstep. Garage measurement 5.5 x 3.3 meters. There is plumping for a central vacuum. (id:25417)
- Listing ID: X14193736
- Property Type: Single Family
| Property | |
|---|---|
| Ownership: | Freehold |
| Lot Size: | 42.3 by 95.1 FT |
| Parking: | Garage 4 Spaces |
| Building | |
|---|---|
| Type: | Single Family Row / Townhouse |
| Appliances: | Dishwasher, Dryer, Hood Fan, Microwave, Refrigerator, Stove, Washer and Garage Door Opener Remote(s) |
| HVAC: | Central Air Conditioning, Fireplace and Forced Air Natural Gas |
| Exterior: | Stone and Vinyl Siding |
| Basement: | Full (Finished) |
| Utilities: | Sanitary Sewer |
| Location | |
|---|---|
| Town: | Petawawa |
| Province: | Ontario |
| Rooms | Level | Dimensions |
|---|---|---|
| Office | Second level | 3 m x 2.1 m |
| Primary Bedroom | Second level | 5.4 m x 3.3 m |
| Bedroom 2 | Second level | 2.8 m x 2.7 m |
| Bedroom 3 | Second level | 2.8 m x 2.7 m |
| Bathroom | Second level | 2.9 m x 2.9 m |
| Other | Lower level | 2.9 m x 1.8 m |
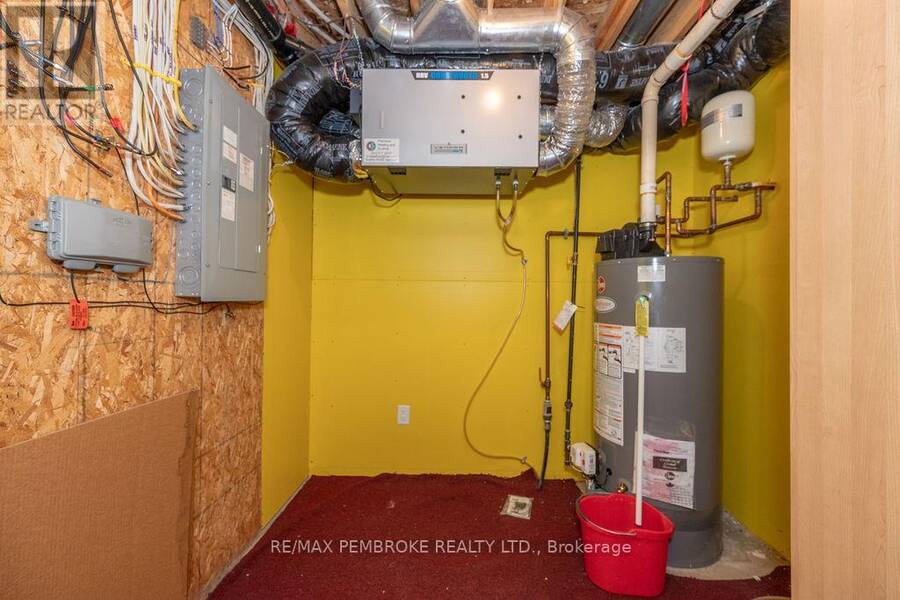
| Utility room | Lower level | 3.2 m x 2.2 m |
| Bathroom | Lower level | 2 m x 1.3 m |
| Other | Lower level | 2.4 m x 2.4 m |
| Living room | Lower level | 6 m x 3.3 m |
| Kitchen | Main level | 3.7 m x 2.7 m |
| Dining room | Main level | 6.3 m x 3.7 m |
| Bathroom | Main level | 1.8 m x 0.8 m |
Book a showing to see this Vermont Meadows Home in Petawawa
This property has so much to offer. Book a private showing now, as you do not want to miss out on 7 VERMONT MEADOWS in Petawawa, Ontario!
Private Showing Request
Send a request to book a private showing for
.
Please Note: Information you supply in the contact form will be kept fully confidential.
Is this home the right property for you? Start a conversation to find out.
Get Directions to this Property
Not sure where this property is? Get directions to this Vermont Meadows Home in Petawawa.


Provided by RE/MAX PEMBROKE REALTY LTD.. MLS®, REALTOR®, and the associated logos are trademarks of the Canadian Real Estate Association.

This REALTOR.ca listing content is owned and licensed by REALTOR® members of the Canadian Real Estate Association.
Have questions or need more information about this home? Don't know where to begin? Then, let us connect you with the best real estate agent to guide you.

Inquiries submitted through this website will be responded to by a local sales representative from Royal LePage®.
Start a Conversation by Text
Provide your full name, phone and email to start a conversation by text message.
Please Note: Information you supply in the contact form will be kept fully confidential.
Start a Conversation by Email
Provide your full name and email to start a conversation by email.
Please Note: Information you supply in the contact form will be kept fully confidential.