
65 SAMANTHA CRESCENT, Petawawa, Ontario K8H 0H5

$519,900.00
- 4 bedrooms
- 2 bathrooms
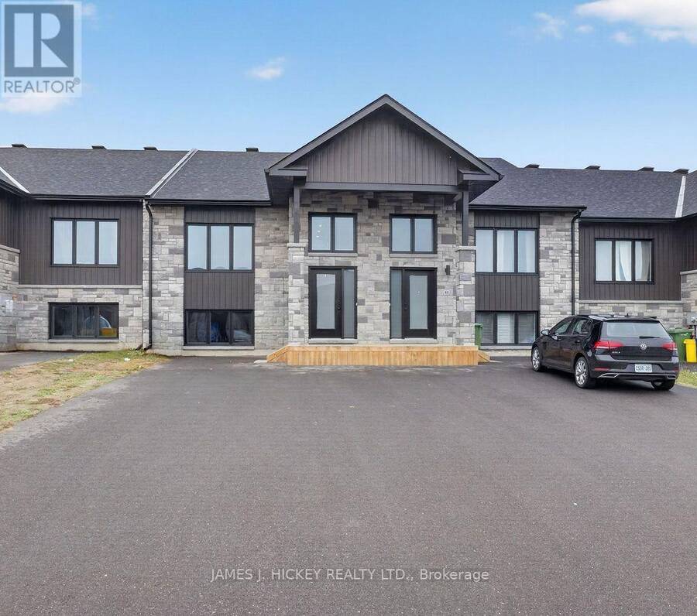
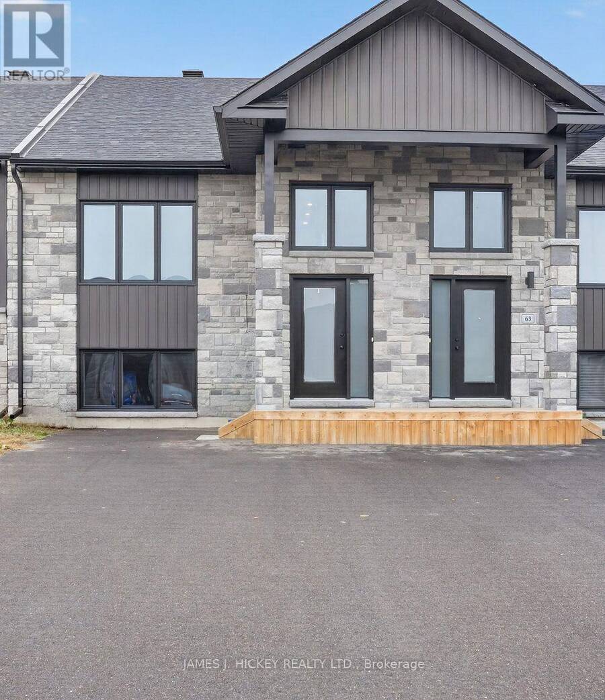
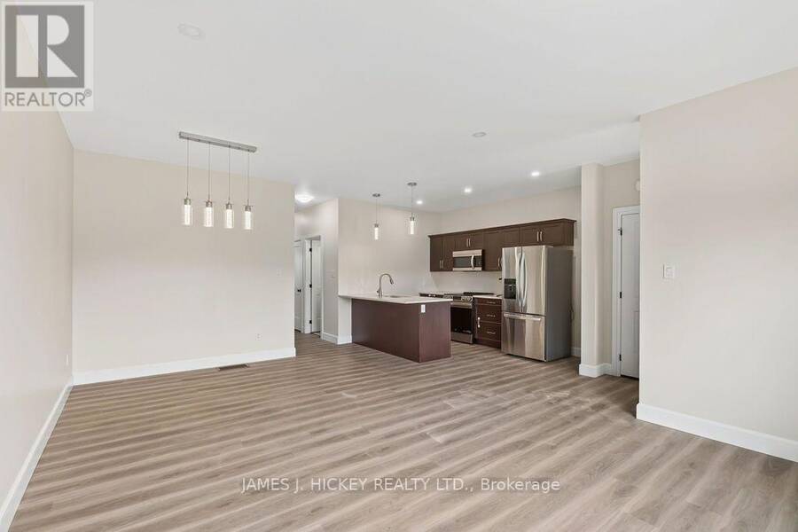
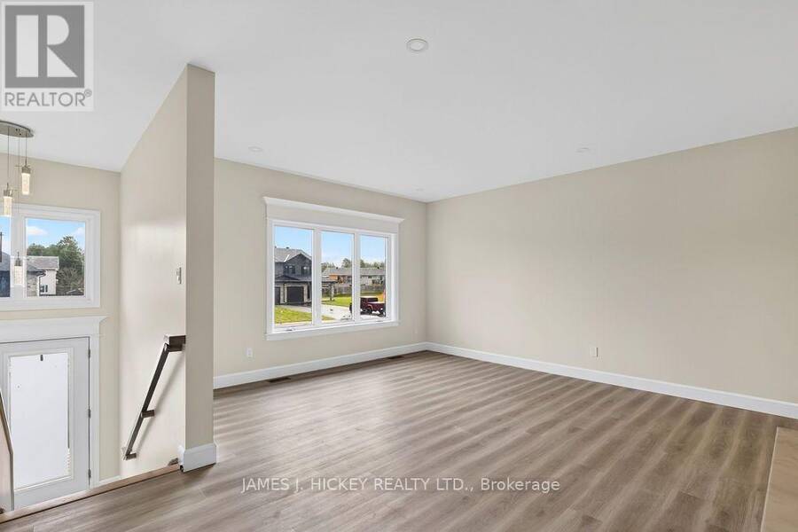
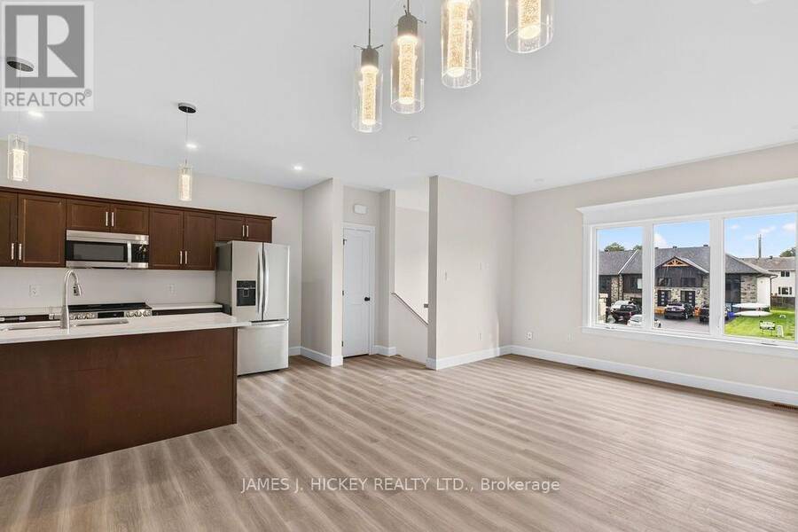
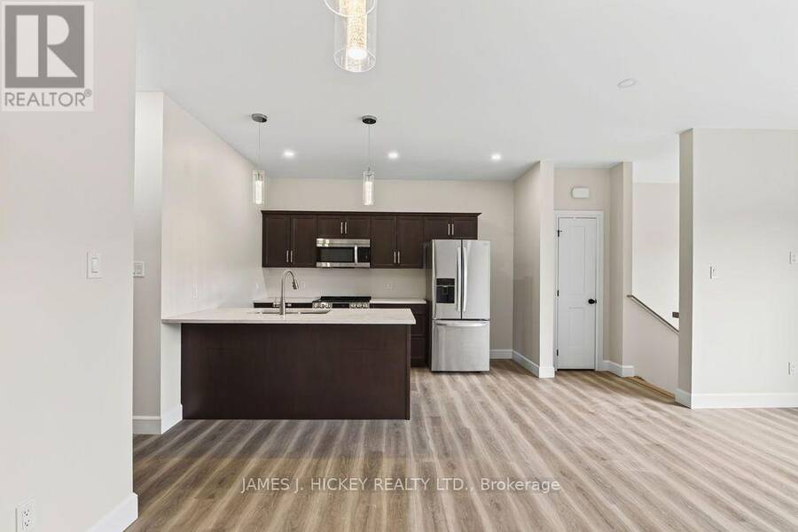
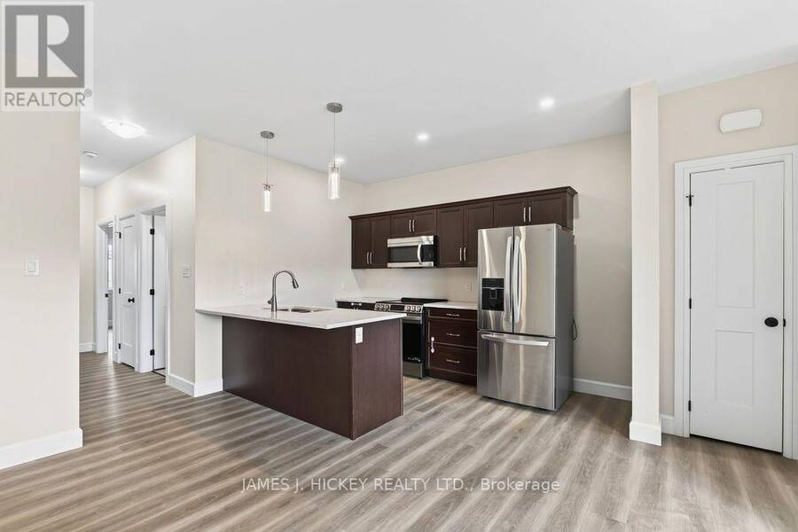
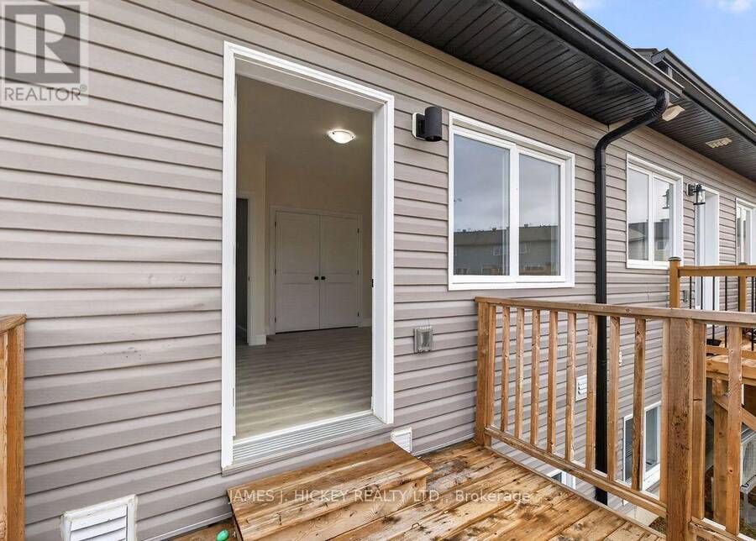
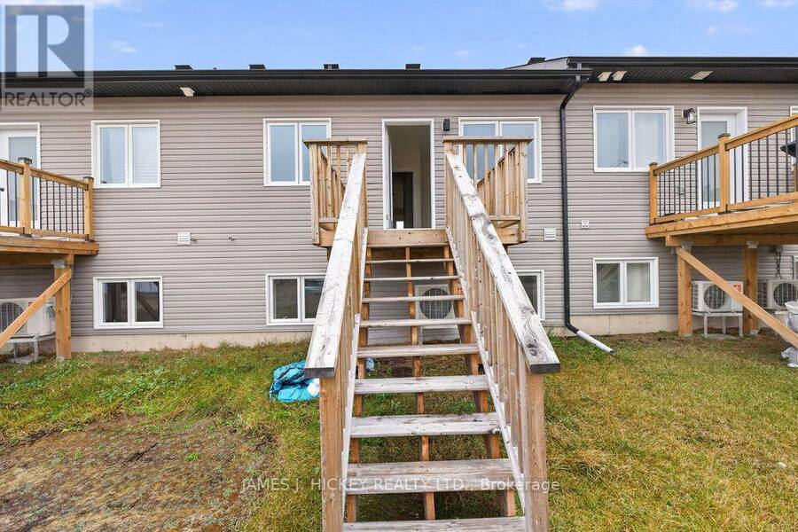
Better than new in a prime walkable location! This modern townhome features 1,086 sq ft of living space on the main floor PLUS another 1,086 sq ft fully finished downstairs. Built just 2 years ago this spotless 2+2 Bedroom, 2 Bath townhouse offers large windows and 9-ft ceilings on both levels, making every inch of this home feel bright, open, and airy. Set on an extra-long driveway with parking for up to 3 vehicles this home blends modern upgrades with everyday comfort, including an energy-efficient forced-air heat pump for heating and cooling. The main floor features a bright, welcoming layout anchored by a gorgeous kitchen equipped with stainless ... read more
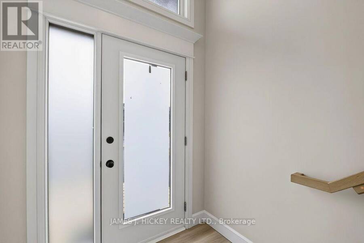
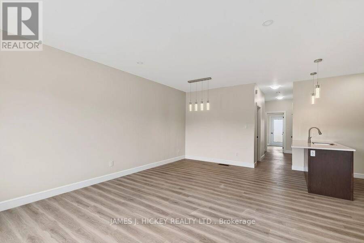
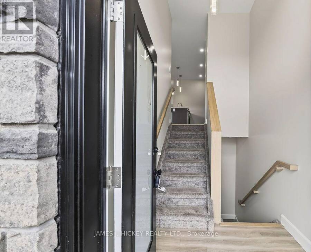
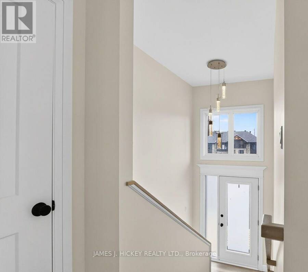
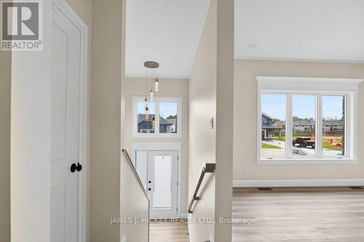
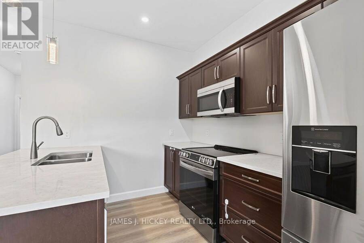
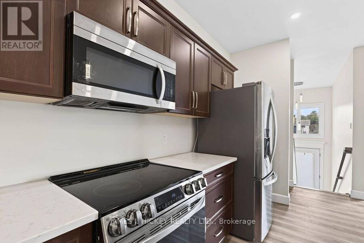
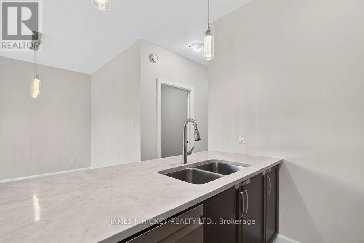
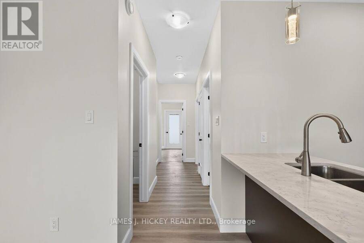
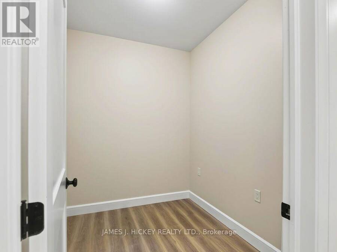
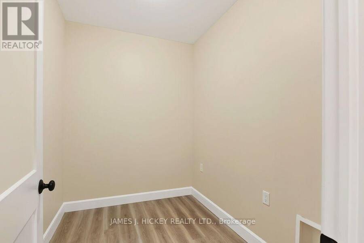
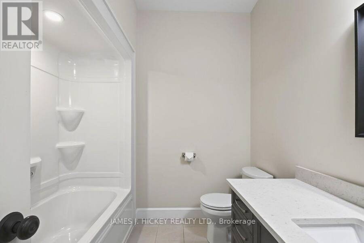
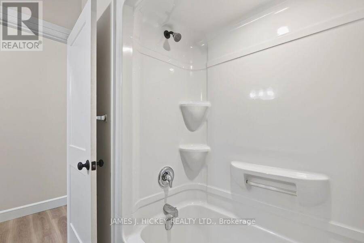
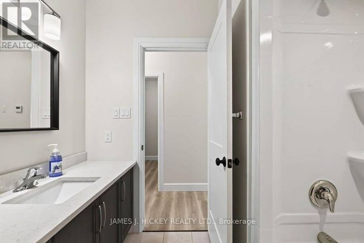
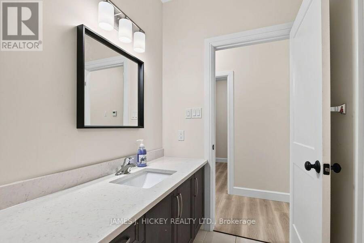
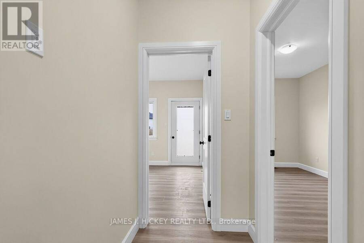
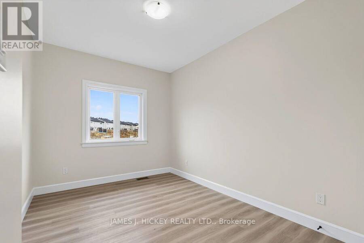
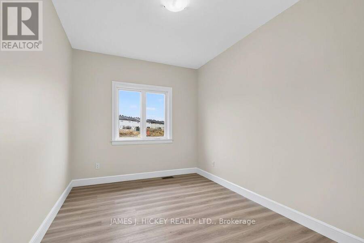
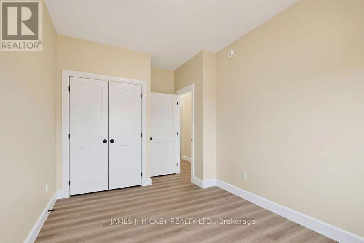
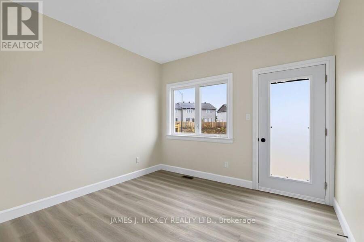
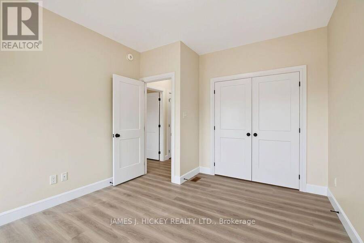
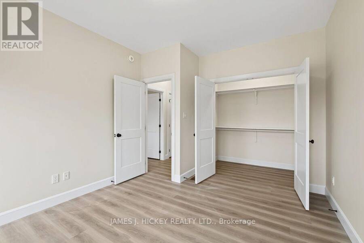
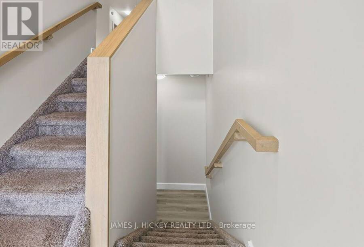
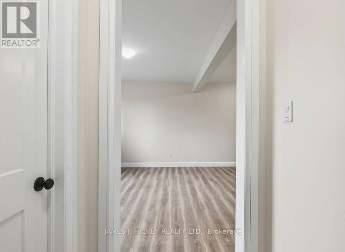
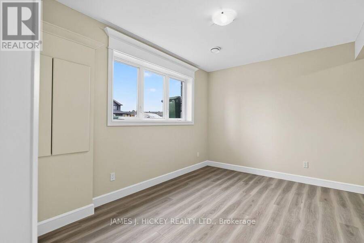
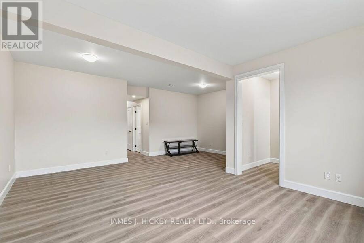
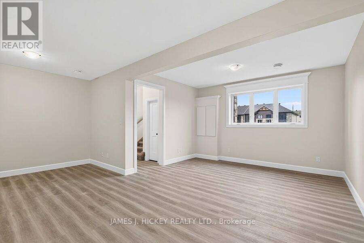
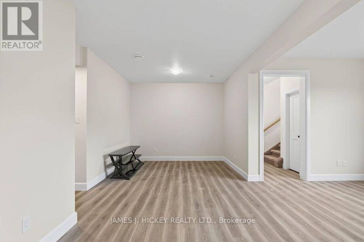
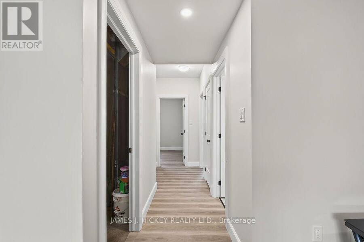
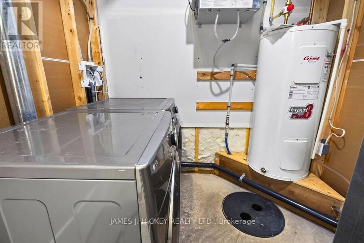
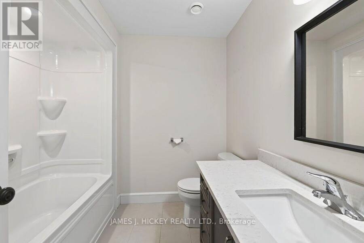
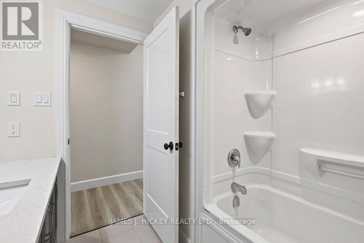
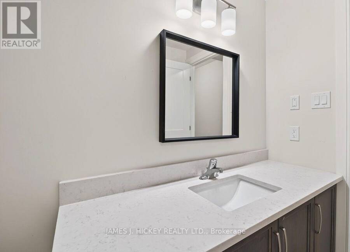
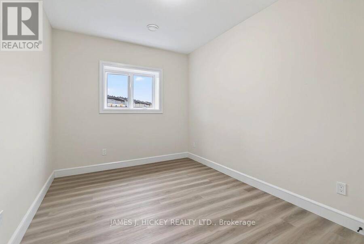
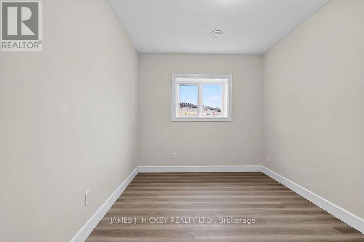
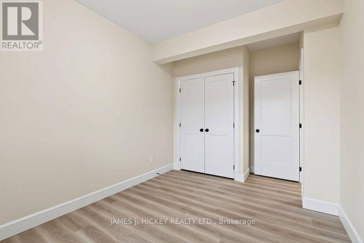
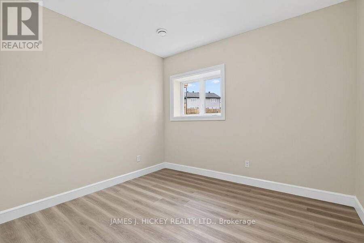
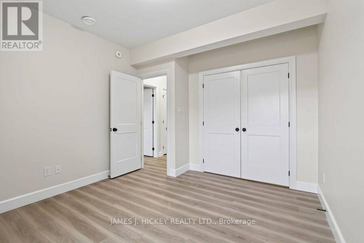
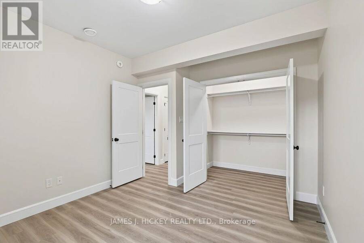
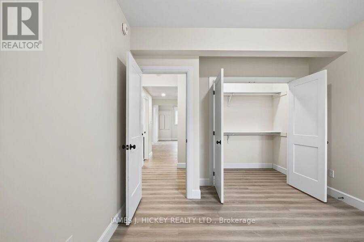
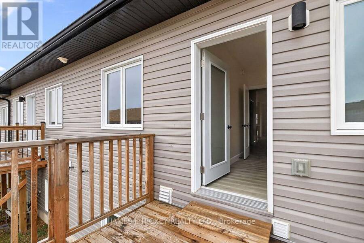
Better than new in a prime walkable location! This modern townhome features 1,086 sq ft of living space on the main floor PLUS another 1,086 sq ft fully finished downstairs. Built just 2 years ago this spotless 2+2 Bedroom, 2 Bath townhouse offers large windows and 9-ft ceilings on both levels, making every inch of this home feel bright, open, and airy. Set on an extra-long driveway with parking for up to 3 vehicles this home blends modern upgrades with everyday comfort, including an energy-efficient forced-air heat pump for heating and cooling. The main floor features a bright, welcoming layout anchored by a gorgeous kitchen equipped with stainless steel appliances, gleaming granite countertops, and cabinetry with soft-close doors and drawers. You'll also find two generous bedrooms, a full bathroom (with a granite countertop), and a flex space that could be your home office or main floor laundry. Downstairs, the gorgeous, fully finished basement dramatically expands your living space-boasting a generous recreation area for comfort and entertaining, two additional bright bedrooms with large windows, and a second full bathroom also upgraded with a granite countertop. Even better, dual laundry hookups let you choose between upstairs or downstairs laundry (washer & dryer included) to suit your lifestyle. Best of all, you can leave the car in the driveway. Enjoy unbeatable walkability right from your front door: walk just 7 mins to Tim Hortons, 9 mins to Dollarama, 6 mins to Food Basics, 12 mins to Shoppers Drug Mart/Canada Post, and 8 mins to the nearest gas station/convenience store. All while being only a 6 minute drive to Garrison Petawawa. Turnkey, sun-filled, and ideally located-come see why this standout townhouse is so easy to call home! Minimum 24 hour irrevocable on all Offers. (id:25417)
- Listing ID: X14185994
- Property Type: Single Family
| Property | |
|---|---|
| Style: | Raised Bungalow |
| Ownership: | Freehold |
| Lot Size: | 22 by 131.2 FT |
| Parking: | No Garage 3 Spaces |
| Building | |
|---|---|
| Type: | Single Family Row / Townhouse |
| Appliances: | Dishwasher, Dryer, Microwave, Range, Refrigerator, Stove, Washer and Water Heater |
| HVAC: | Fireplace, Forced Air and Heat Pump Electric |
| Exterior: | Stone and Vinyl Siding |
| Basement: | N/A (Finished) |
| Utilities: | Sanitary Sewer |
| Location | |
|---|---|
| Town: | Petawawa |
| Province: | Ontario |
| Rooms | Level | Dimensions |
|---|---|---|
| Bedroom 3 | Lower level | 3.43 m x 2.67 m |
| Bedroom 4 | Lower level | 2.9 m x 2.67 m |
| Family room | Lower level | 6.02 m x 4.8 m |
| Utility room | Lower level | 2.57 m x 2.06 m |
| Kitchen | Main level | 3.28 m x 2.59 m |
| Dining room | Main level | 2.85 m x 2.57 m |
| Living room | Main level | 3.72 m x 3.25 m |
| Primary Bedroom | Main level | 3.72 m x 4.14 m |
| Bedroom 2 | Main level | 3.18 m x 4.19 m |
| Laundry room | Main level | 2.57 m x 2.06 m |
Book a showing to see this Samantha Crescent Home in Petawawa
This property has so much to offer. Book a private showing now, as you do not want to miss out on 65 SAMANTHA CRESCENT in Petawawa, Ontario!
Private Showing Request
Send a request to book a private showing for
.
Please Note: Information you supply in the contact form will be kept fully confidential.
Is this home the right property for you? Start a conversation to find out.
Get Directions to this Property
Not sure where this property is? Get directions to this Samantha Crescent Home in Petawawa.


Provided by JAMES J. HICKEY REALTY LTD.. MLS®, REALTOR®, and the associated logos are trademarks of the Canadian Real Estate Association.

This REALTOR.ca listing content is owned and licensed by REALTOR® members of the Canadian Real Estate Association.
Have questions or need more information about this home? Don't know where to begin? Then, let us connect you with the best real estate agent to guide you.

Inquiries submitted through this website will be responded to by a local sales representative from Royal LePage®.
Start a Conversation by Text
Provide your full name, phone and email to start a conversation by text message.
Please Note: Information you supply in the contact form will be kept fully confidential.
Start a Conversation by Email
Provide your full name and email to start a conversation by email.
Please Note: Information you supply in the contact form will be kept fully confidential.