
31 SILKE DRIVE, Petawawa, Ontario K8H 2L3


$519,900.00
- 3 bedrooms
- 3 bathrooms
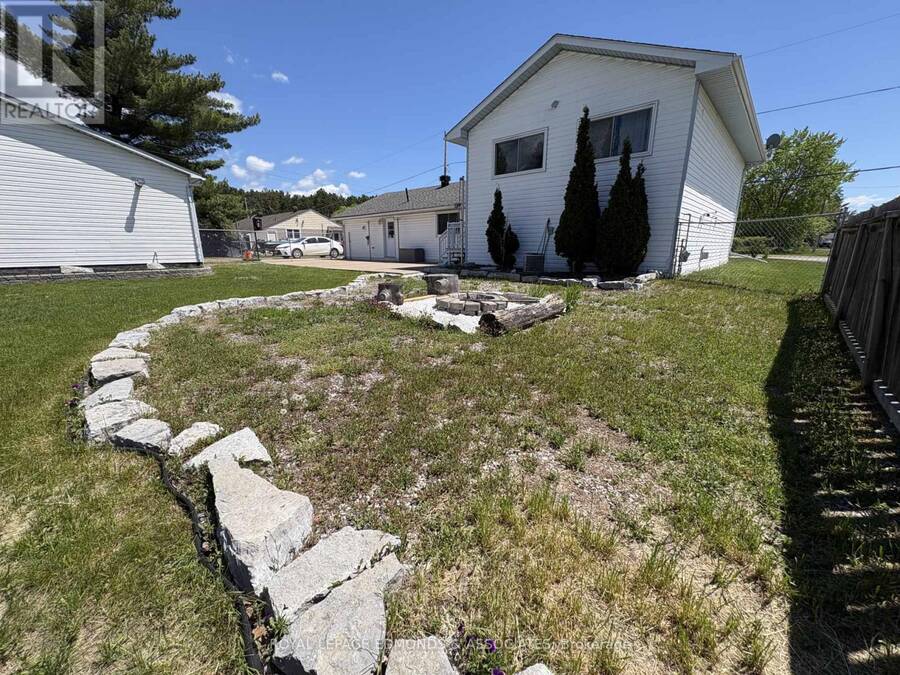
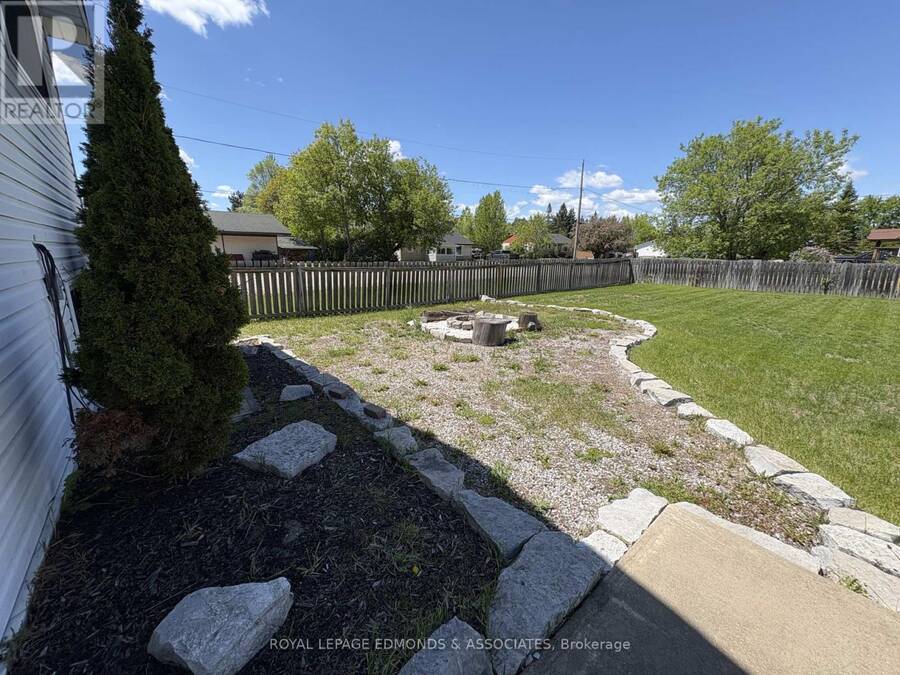
WELCOME TO THE ULTIMATE PETAWAWA PACKAGE! Looking for space, style, and a garage that will make your neighbours green with envy? This sprawling 1,700+ sq ft stunner sits on a large 0.35-acre corner lot and is packed with the "WOW" factor you've been hunting for. The crown jewel of this property is the incredible 3 bay heated garage. Whether you are looking for the ultimate man cave, a professional-grade workshop, or enough room to store all your big toys, this space delivers in a big way. The outdoor experience continues with a massive driveway, a fully fenced yard, a dedicated firepit area, and a large patio perfect for summer hosting. There is even ... read more
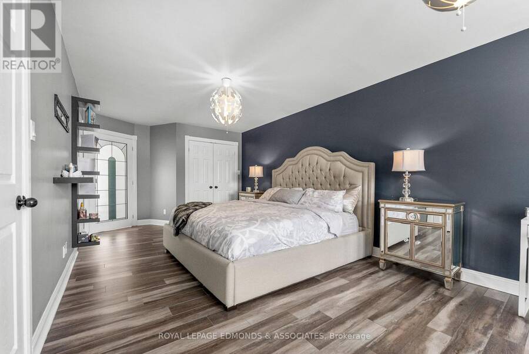
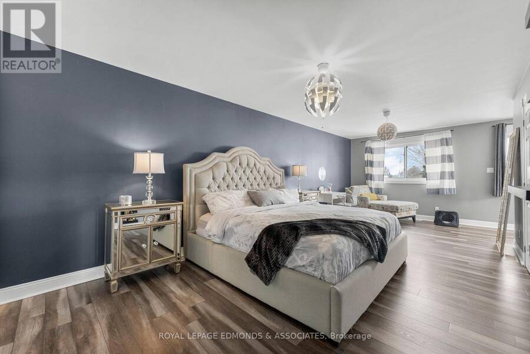
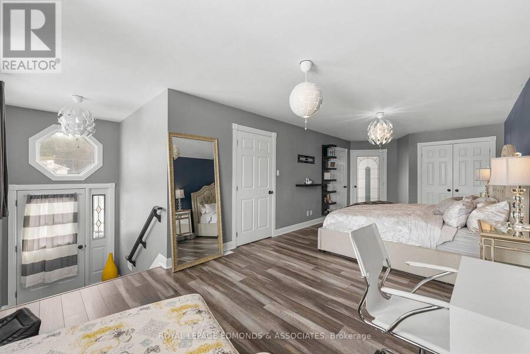
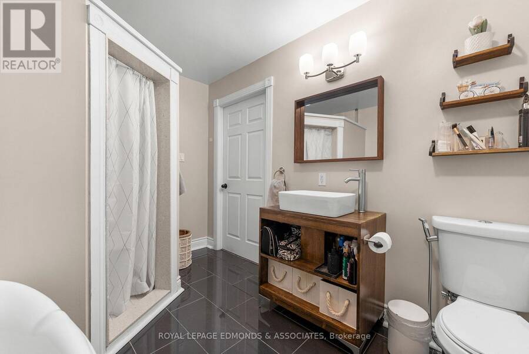
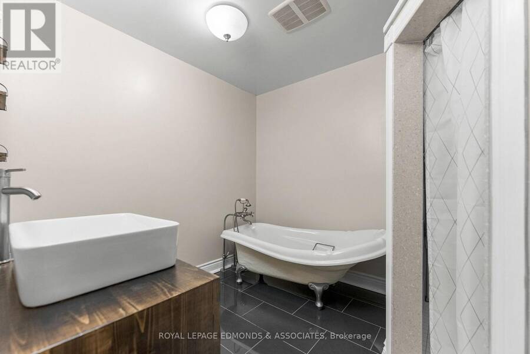
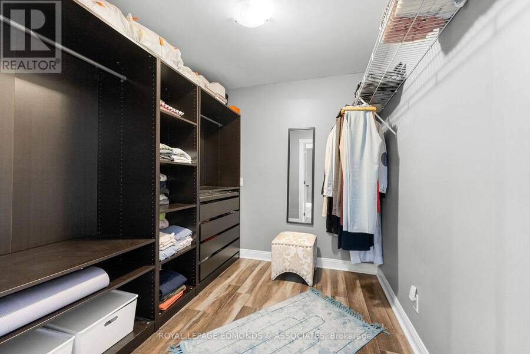
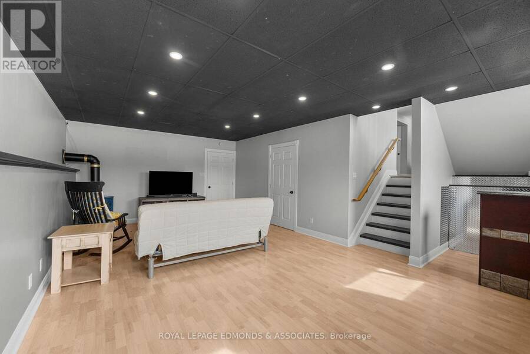
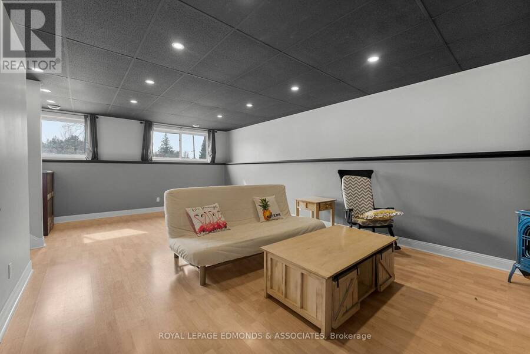
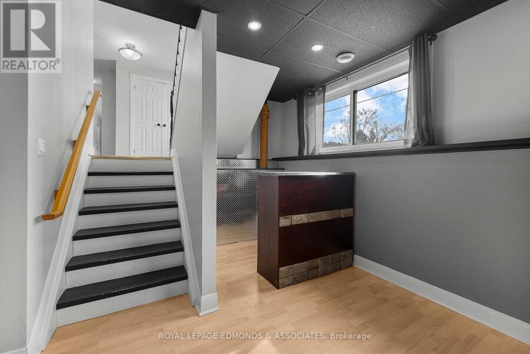
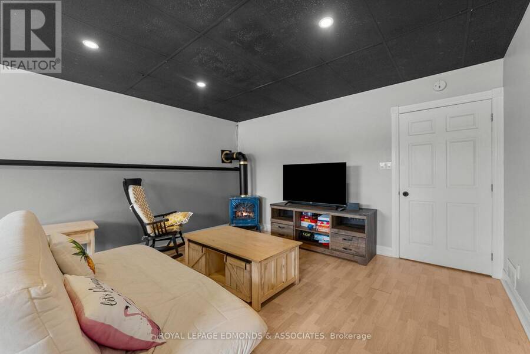
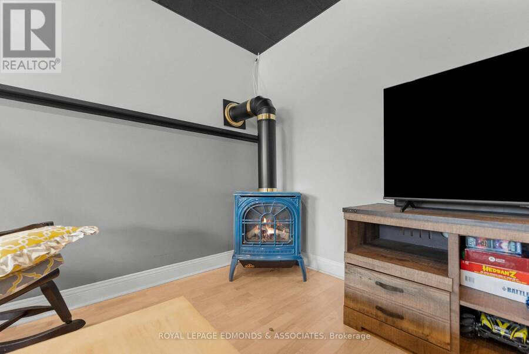
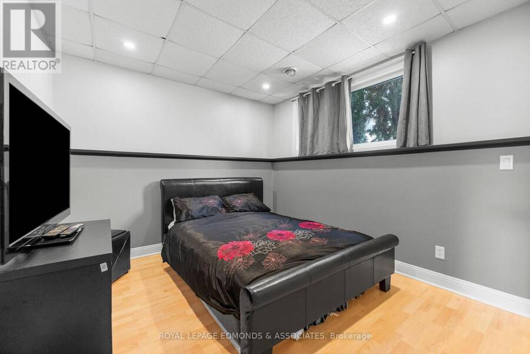
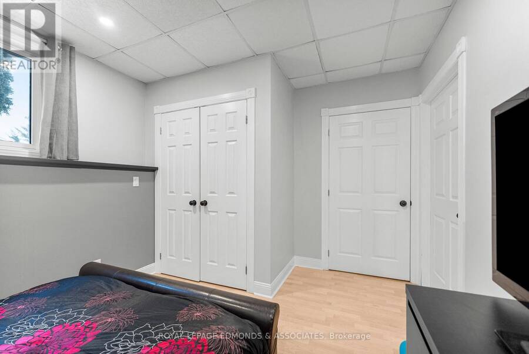
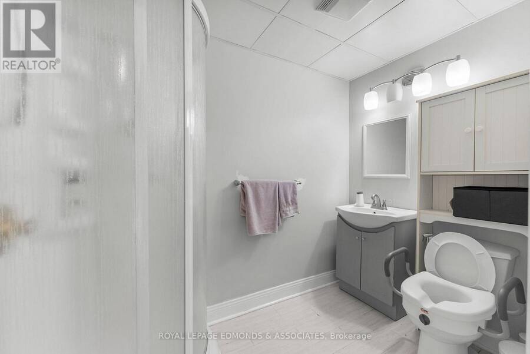
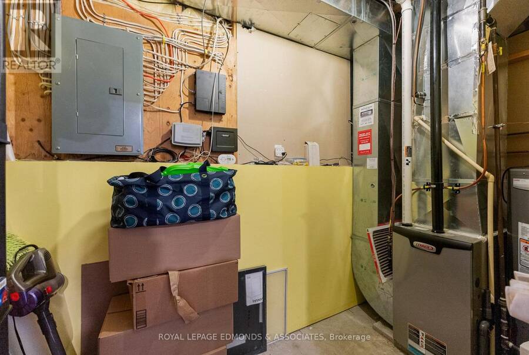
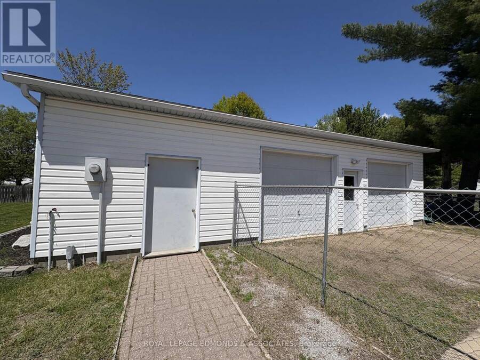
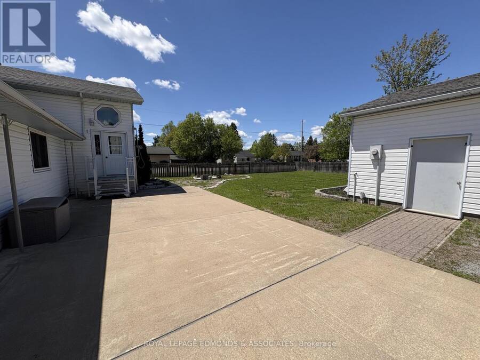
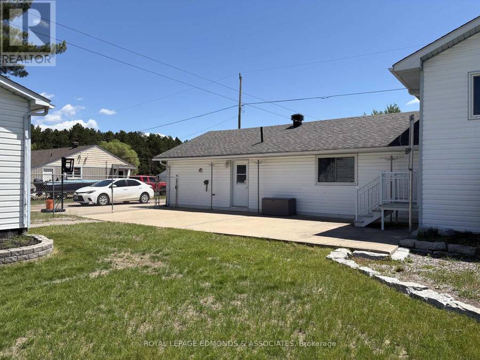
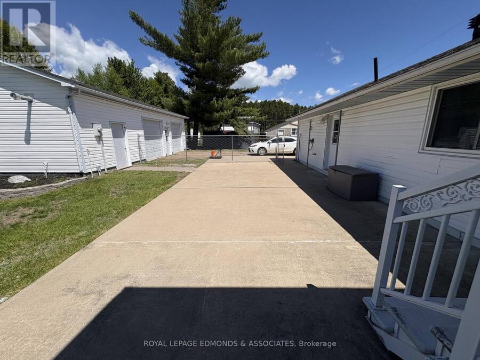
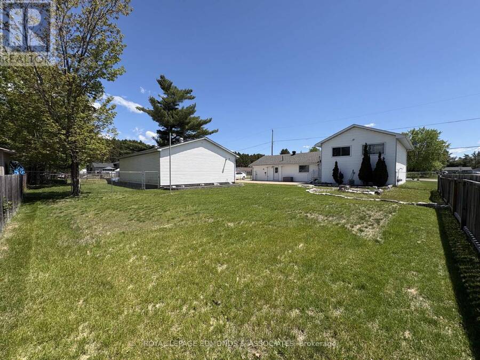
WELCOME TO THE ULTIMATE PETAWAWA PACKAGE! Looking for space, style, and a garage that will make your neighbours green with envy? This sprawling 1,700+ sq ft stunner sits on a large 0.35-acre corner lot and is packed with the "WOW" factor you've been hunting for. The crown jewel of this property is the incredible 3 bay heated garage. Whether you are looking for the ultimate man cave, a professional-grade workshop, or enough room to store all your big toys, this space delivers in a big way. The outdoor experience continues with a massive driveway, a fully fenced yard, a dedicated firepit area, and a large patio perfect for summer hosting. There is even a tucked-away spot behind the garage specifically ready for your future garden, all surrounded by beautiful professional landscaping. Step through the large, welcoming foyer into a home drenched in natural light thanks to oversized windows throughout. The main level features a crisp white kitchen with sleek stainless steel appliances and a pantry accented by a trendy barn door. The dining area and living room offers a bright, airy feel for family gatherings, while a spacious bedroom and full bathroom provide convenience on the main floor. Just a few steps up, you will find a clever landing that doubles as a perfect home office alongside a handy laundry room.The primary retreat is a total showstopper, boasting a private entrance to the back patio and a massive walk-in closet. The spa-like ensuite is pure luxury, featuring a standalone soaking tub and a walk-in shower with dual shower heads. The lower level is built for entertainment, featuring a cozy gas fireplace in the rec-room, a dedicated bar area, a third bedroom, and another three-piece bathroom. With incredible curb appeal and room to roam, this Petawawa gem is the perfect place to level up your lifestyle. Grab your toys and move right in! (id:25417)
- Listing ID: X12955790
- Property Type: Single Family
| Property | |
|---|---|
| Ownership: | Freehold |
| Lot Size: | 103.4 by 145.8 FT|under 1/2 Acre |
| Parking: | Detached Garage 6 Spaces |
| Building | |
|---|---|
| Type: | Single Family House |
| Appliances: | Dishwasher, Refrigerator, Stove and Garage Door Opener Remote(s) |
| HVAC: | Central Air Conditioning, Fireplace and Forced Air Natural Gas |
| Exterior: | Vinyl Siding |
| Basement: | Full (Finished) |
| Utilities: | Septic System |
| Location | |
|---|---|
| Town: | Petawawa |
| Province: | Ontario |
Book a showing to see this Silke Drive Home in Petawawa
This property has so much to offer. Book a private showing now, as you do not want to miss out on 31 SILKE DRIVE in Petawawa, Ontario!
Private Showing Request
Send a request to book a private showing for
.
Please Note: Information you supply in the contact form will be kept fully confidential.
Is this home the right property for you? Start a conversation to find out.
Get Directions to this Property
Not sure where this property is? Get directions to this Silke Drive Home in Petawawa.


Provided by ROYAL LEPAGE EDMONDS & ASSOCIATES. MLS®, REALTOR®, and the associated logos are trademarks of the Canadian Real Estate Association.

This REALTOR.ca listing content is owned and licensed by REALTOR® members of the Canadian Real Estate Association.
Have questions or need more information about this home? Don't know where to begin? Then, let us connect you with the best real estate agent to guide you.

Inquiries submitted through this website will be responded to by a local sales representative from Royal LePage®.
Start a Conversation by Text
Provide your full name, phone and email to start a conversation by text message.
Please Note: Information you supply in the contact form will be kept fully confidential.
Start a Conversation by Email
Provide your full name and email to start a conversation by email.
Please Note: Information you supply in the contact form will be kept fully confidential.