
182 RIVER DRIVE, Petawawa, Ontario K8A 6W7

$2,500,000.00
- 2 bedrooms
- 4 bathrooms
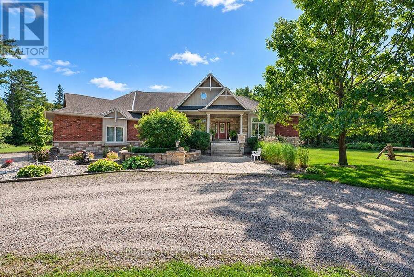
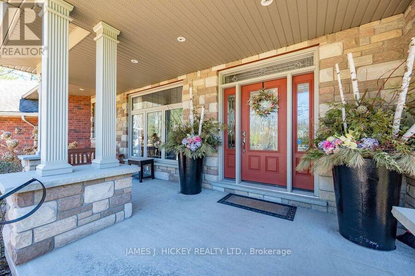
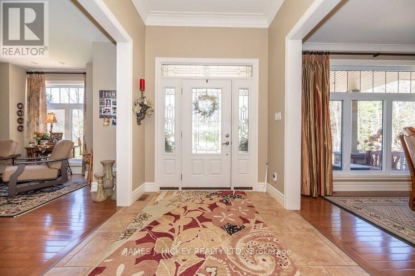
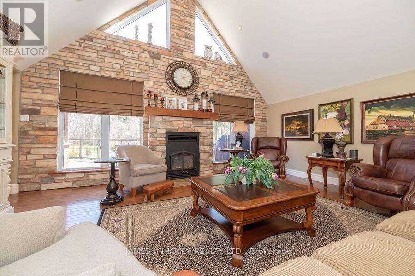
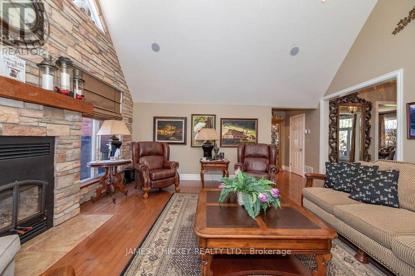
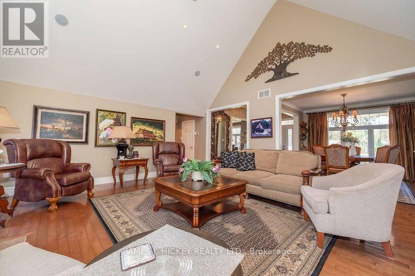
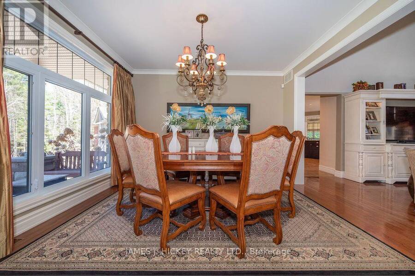
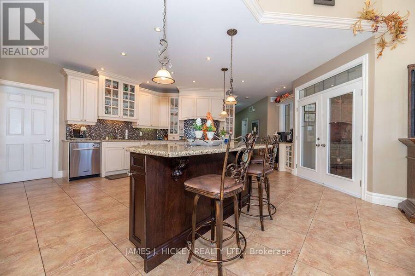
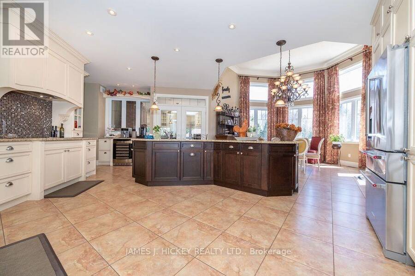
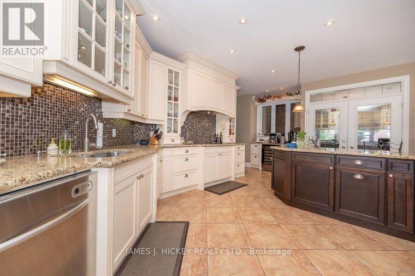
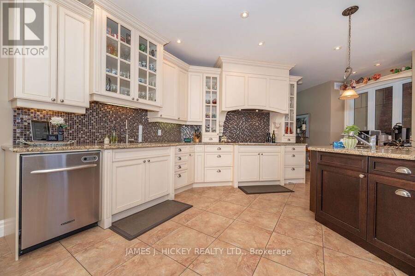
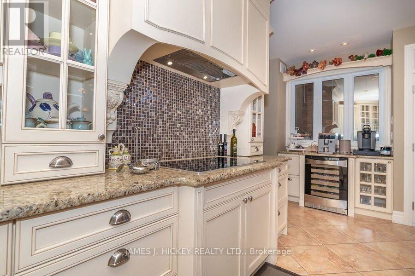
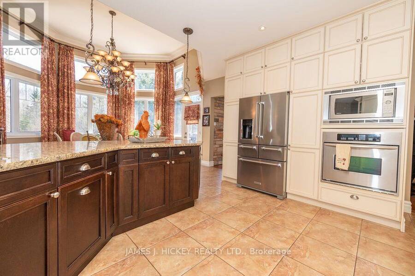
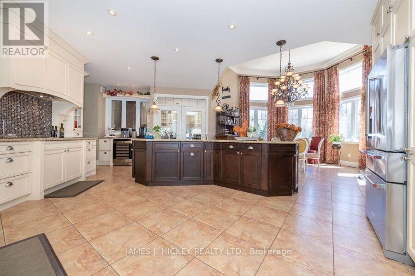
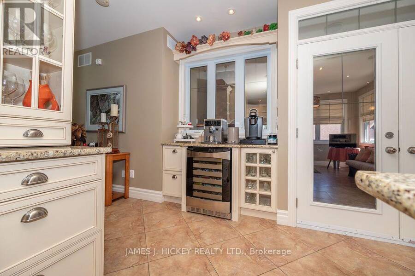
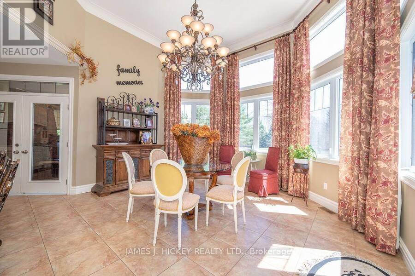
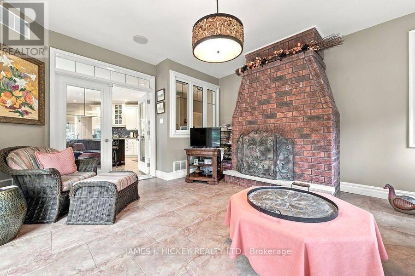
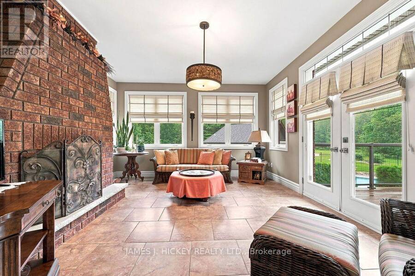
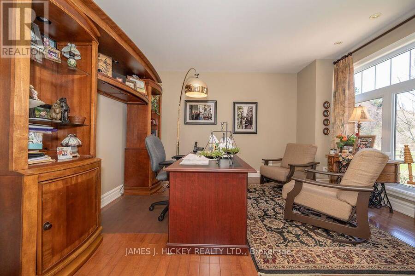
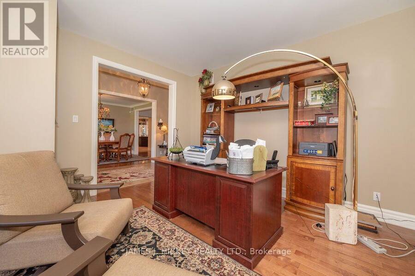
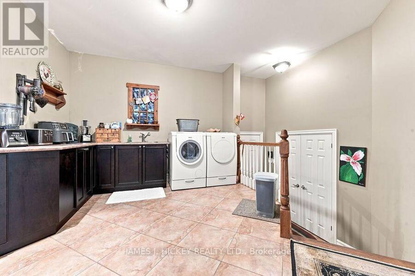
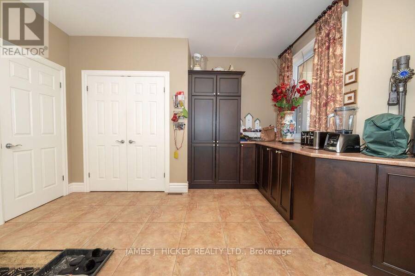
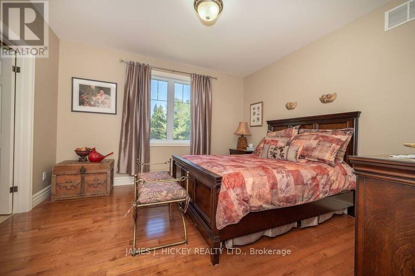
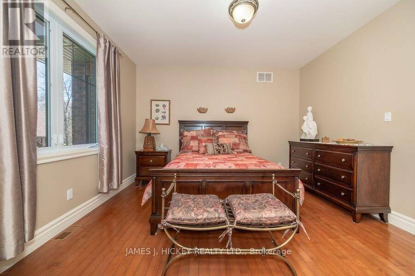
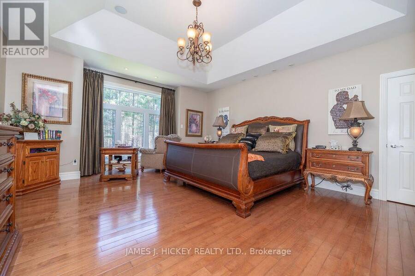
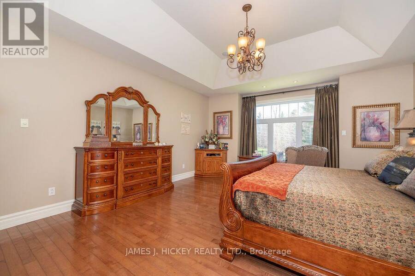
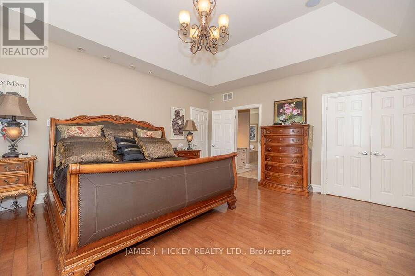
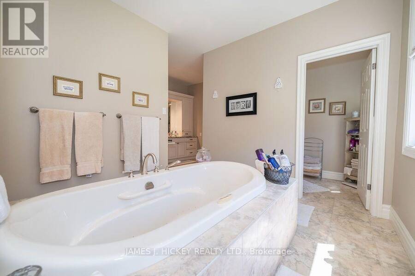
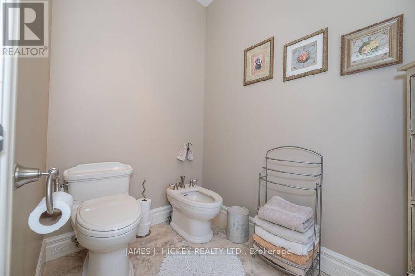
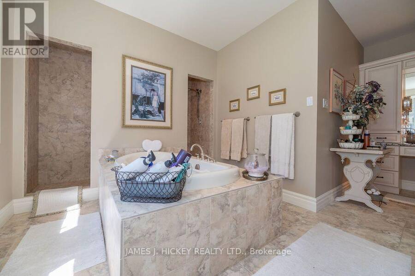
This spectacular 3175 sq. ft. custom bungalow captivates from the moment you enter the large, welcoming foyer. The living room features a charming brick fireplace, while the formal dining room is built to host family and friends in comfort. A gleaming, high-quality kitchen opens into a sun-filled eating area, with an adjacent family room warmed by a wood fireplace. The spacious Primary bedroom includes a private dressing area and luxurious 6-piece with a sunken tub, walk-through 9' 4" double shower, and abundant natural light. An additional bedroom with its own 4-piece ensuite, main floor laundry, and dedicated office/den add to the functional appeal. ... read more
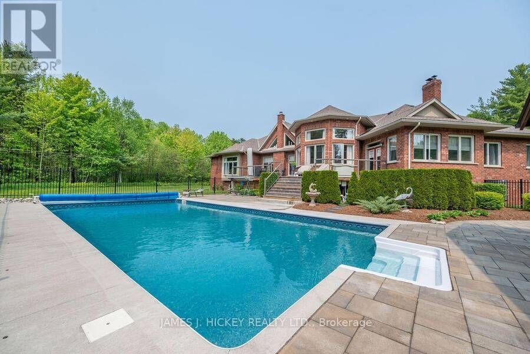
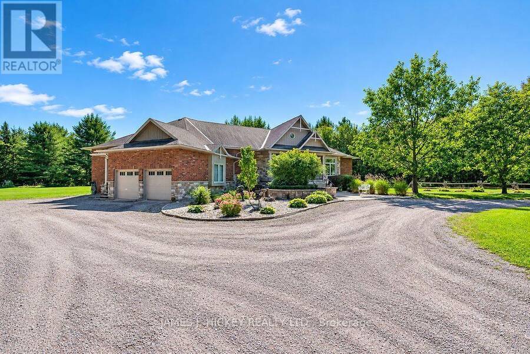
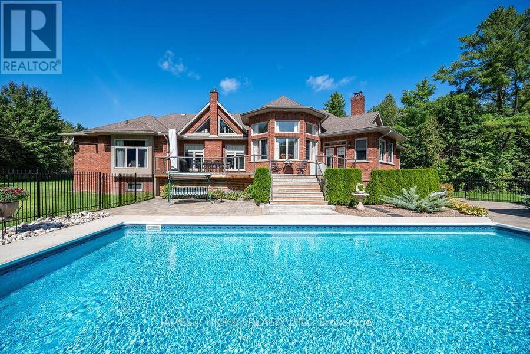
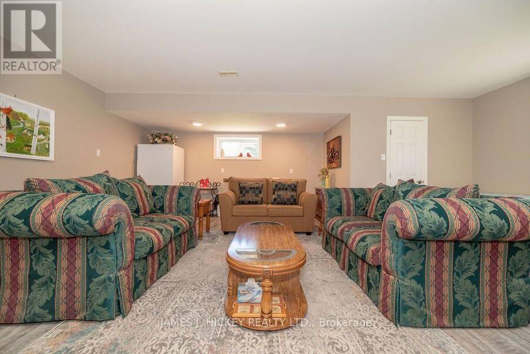
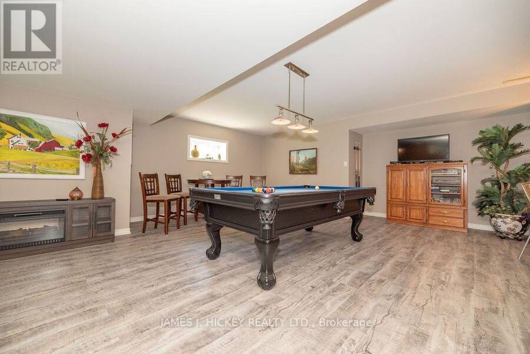
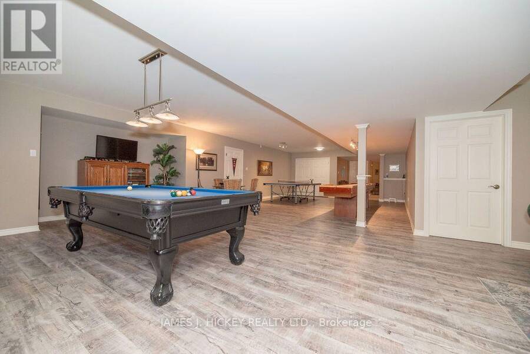
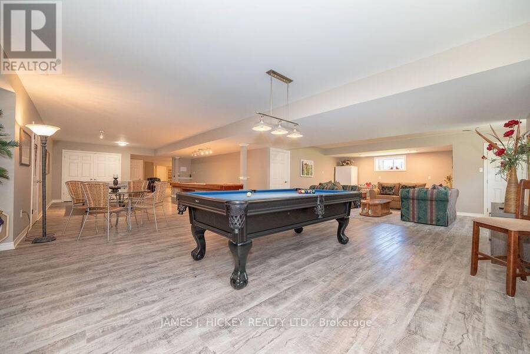
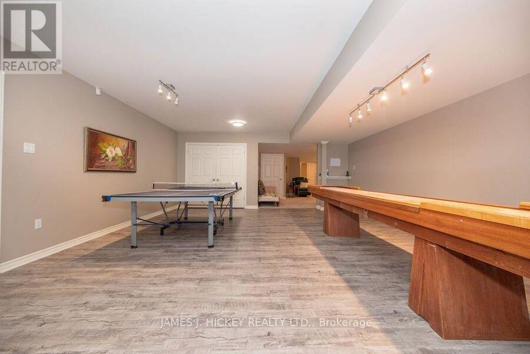
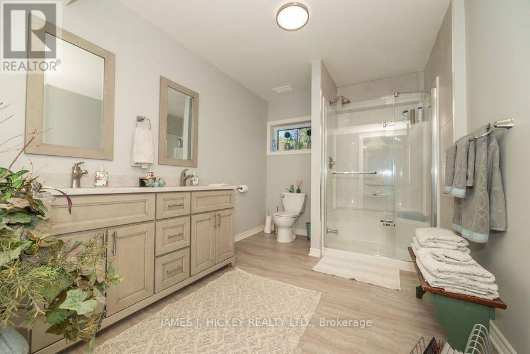
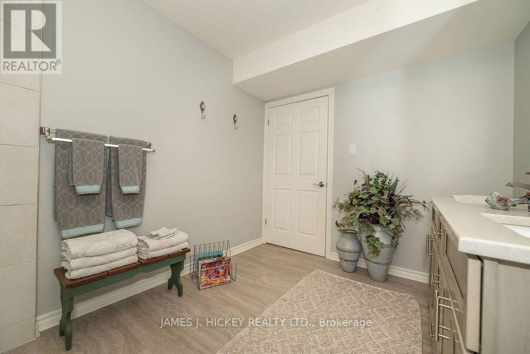
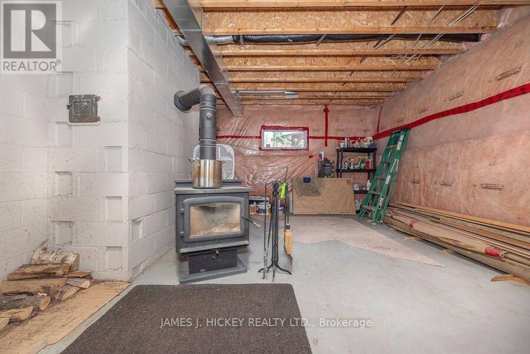
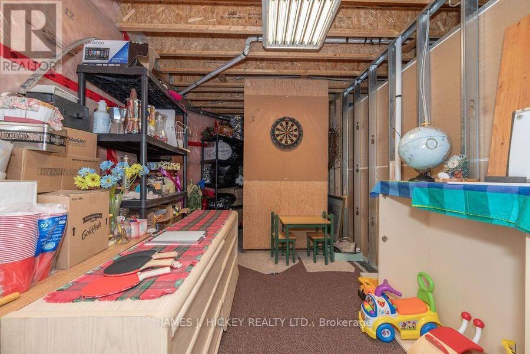
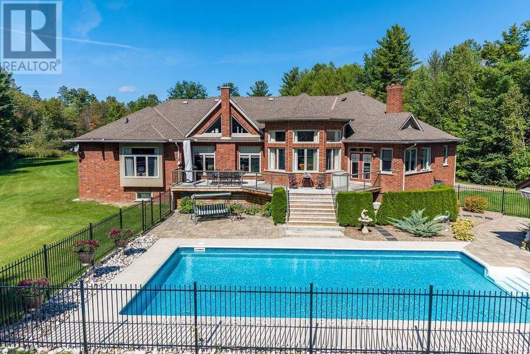
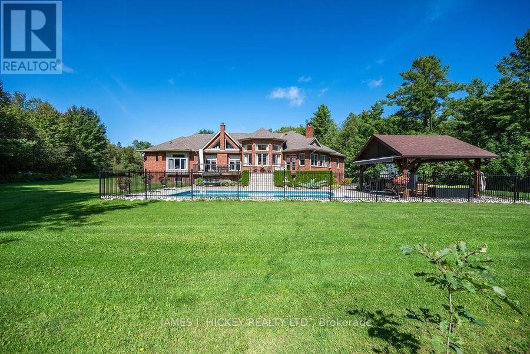
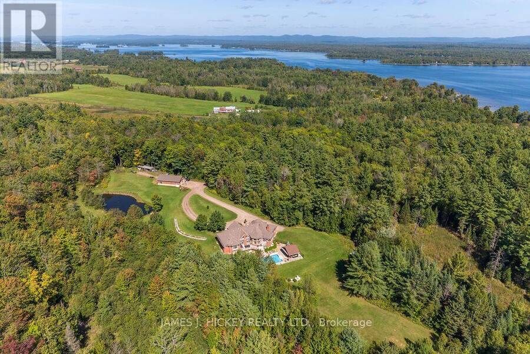
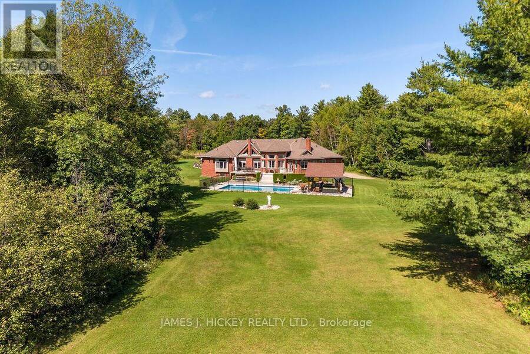
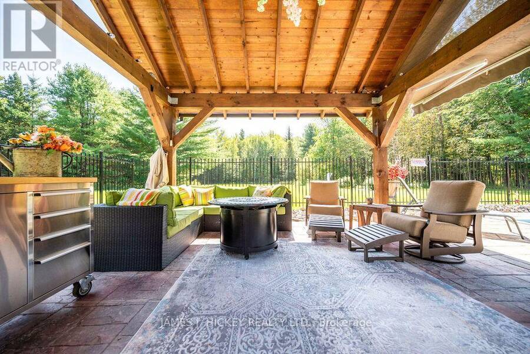
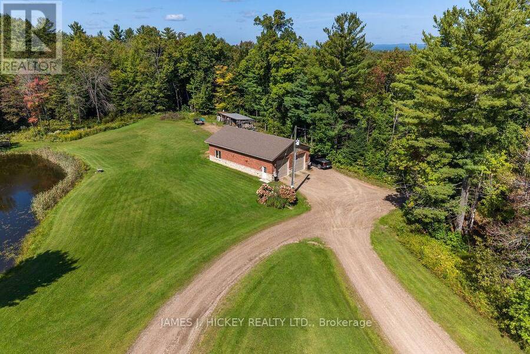
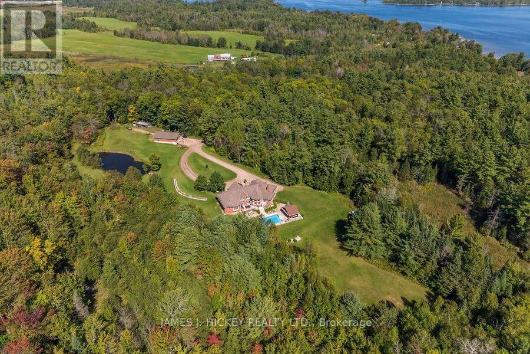
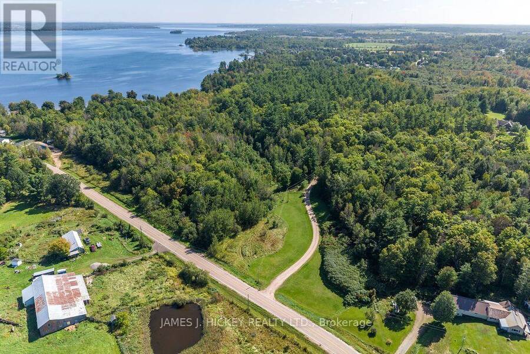
This spectacular 3175 sq. ft. custom bungalow captivates from the moment you enter the large, welcoming foyer. The living room features a charming brick fireplace, while the formal dining room is built to host family and friends in comfort. A gleaming, high-quality kitchen opens into a sun-filled eating area, with an adjacent family room warmed by a wood fireplace. The spacious Primary bedroom includes a private dressing area and luxurious 6-piece with a sunken tub, walk-through 9' 4" double shower, and abundant natural light. An additional bedroom with its own 4-piece ensuite, main floor laundry, and dedicated office/den add to the functional appeal. The full, partially finished basement includes a 4-piece bath and an expansive family room designed for entertaining. Step out onto a large deck and enjoy 20' x 40' saltwater pool and matching 20' x 18' pergola- ideal for outdoor relaxation. A double attached garage is paired with a 50' x 30' insulated and heated garage, offering space for tools, toys, or hobby projects. Set on 21.28 beautiful acres with a trout pond, this one-of-a-kind property is just minutes from town and all amenities. Minimum 48 hour irrevocable required on all offers. (id:25417)
- Listing ID: X13788014
- Property Type: Single Family
| Property | |
|---|---|
| Style: | Bungalow |
| Land Size: | 283.9 by 1403.2 FT|10 - 24.99 Acres |
| Parking: | Attached Garage 25 Spaces |
| Pool: | Inground Pool |
| Building | |
|---|---|
| Type: | Single Family House |
| Appliances: | Oven - Built-In, Range and Garage Door Opener Remote(s) |
| HVAC: | Air Exchanger, Central Air Conditioning, Fireplace and Forced Air Geo Thermal |
| Exterior: | Brick |
| Basement: | Full (Partially Finished) |
| Utilities: | Septic System |
| Location | |
|---|---|
| Town: | Petawawa |
| Province: | Ontario |
| Rooms | Level | Dimensions |
|---|---|---|
| Recreational, Games room | Basement | 8.94 m x 6.71 m |
| Games room | Basement | 5.59 m x 7.32 m |
| Family room | Basement | 11.58 m x 6.81 m |
| Utility room | Basement | 6.6 m x 3.66 m |
| Utility room | Basement | 5.18 m x 4.19 m |
| Other | Basement | 4.98 m x 4.29 m |
| Foyer | Main level | 3.58 m x 2.24 m |
| Office | Main level | 4.06 m x 3.73 m |
| Dining room | Main level | 3.86 m x 3.66 m |
| Living room | Main level | 5.39 m x 6.1 m |
| Primary Bedroom | Main level | 5.41 m x 4.8 m |
| Kitchen | Main level | 4.78 m x 5.54 m |
| Eating area | Main level | 3.53 m x 4.78 m |
| Family room | Main level | 5.11 m x 4.34 m |
| Bedroom 2 | Main level | 3.96 m x 3.99 m |
| Laundry room | Main level | 3.86 m x 4.09 m |
Book a showing to see this River Drive Home in Petawawa
This property has so much to offer. Book a private showing now, as you do not want to miss out on 182 RIVER DRIVE in Petawawa, Ontario!
Private Showing Request
Send a request to book a private showing for
.
Please Note: Information you supply in the contact form will be kept fully confidential.
Is this home the right property for you? Start a conversation to find out.
Get Directions to this Property
Not sure where this property is? Get directions to this River Drive Home in Petawawa.


Provided by JAMES J. HICKEY REALTY LTD.. MLS®, REALTOR®, and the associated logos are trademarks of the Canadian Real Estate Association.

This REALTOR.ca listing content is owned and licensed by REALTOR® members of the Canadian Real Estate Association.
Have questions or need more information about this home? Don't know where to begin? Then, let us connect you with the best real estate agent to guide you.

Inquiries submitted through this website will be responded to by a local sales representative from Royal LePage®.
Start a Conversation by Text
Provide your full name, phone and email to start a conversation by text message.
Please Note: Information you supply in the contact form will be kept fully confidential.
Start a Conversation by Email
Provide your full name and email to start a conversation by email.
Please Note: Information you supply in the contact form will be kept fully confidential.