
1371 VICTORIA STREET, Petawawa, Ontario K8H 2E9

$1,475,000.00
- 6 bedrooms
- 5 bathrooms
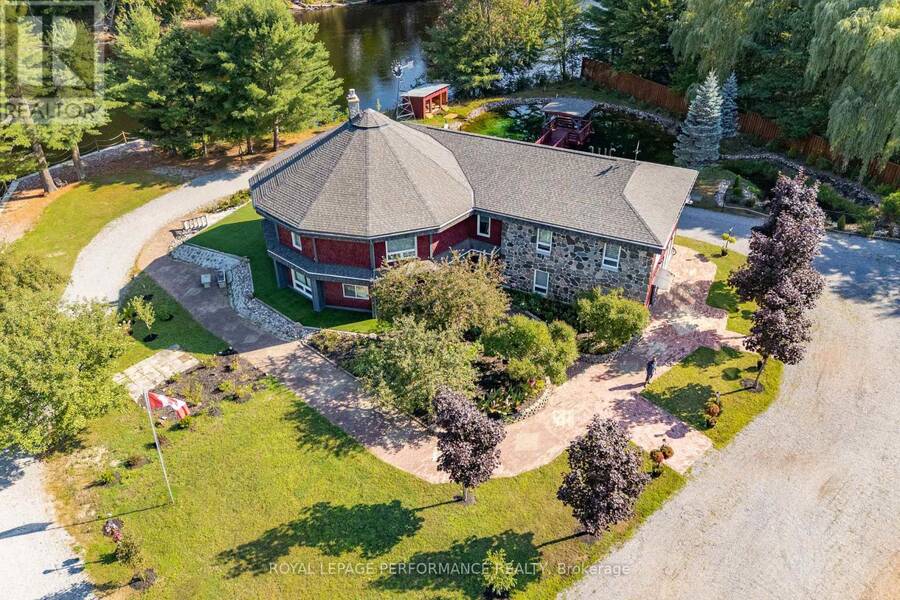
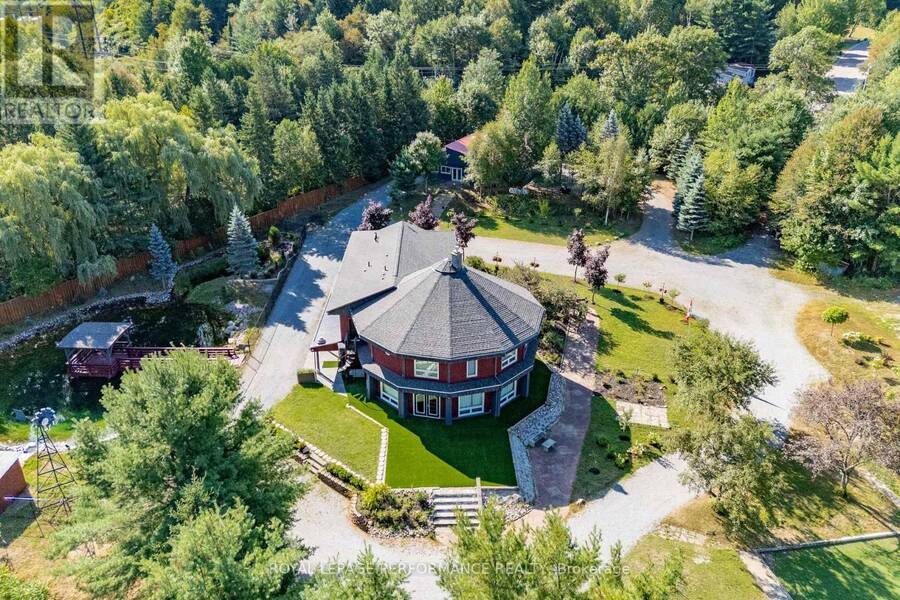
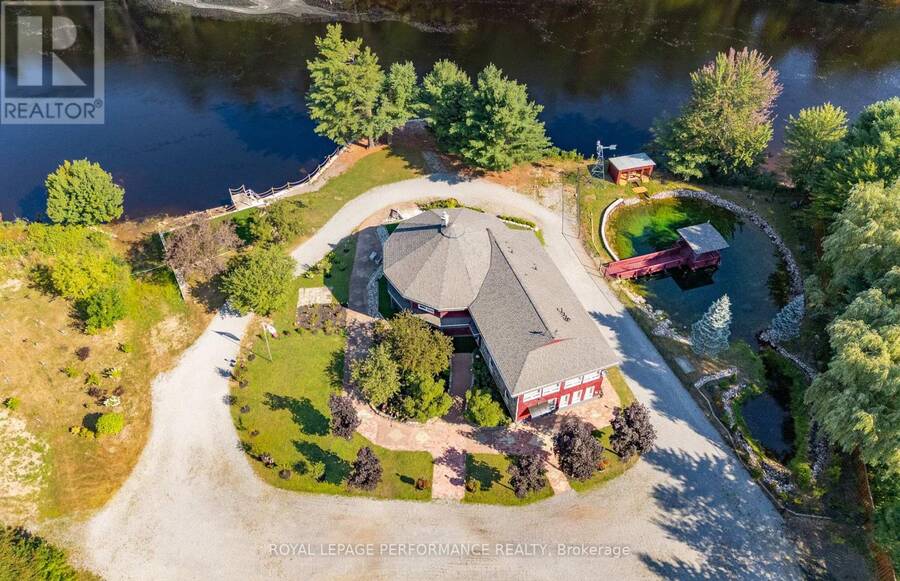
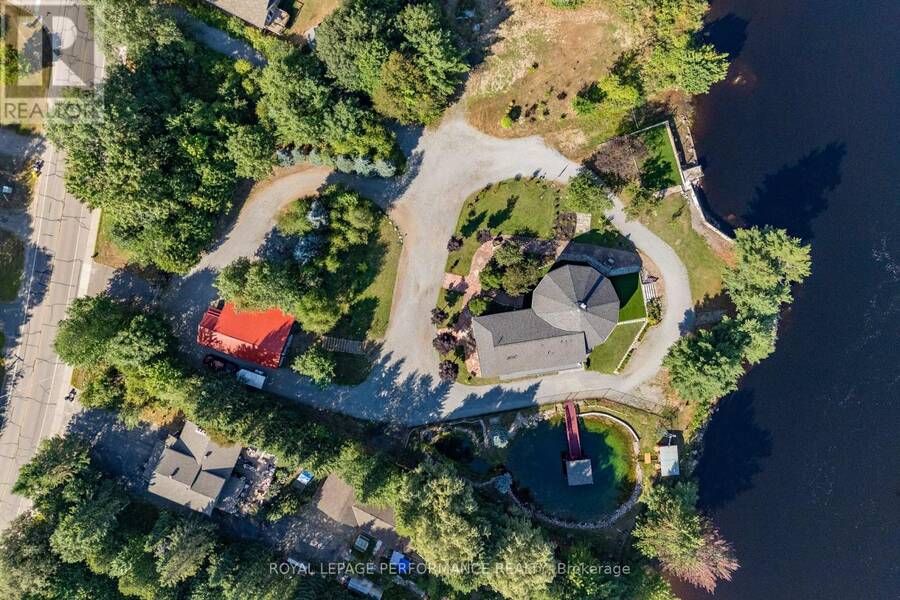
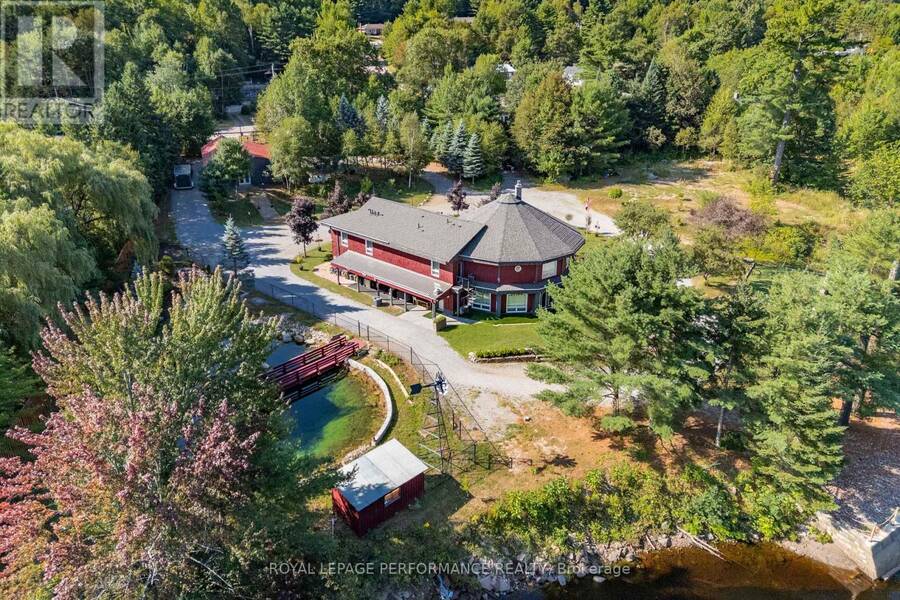
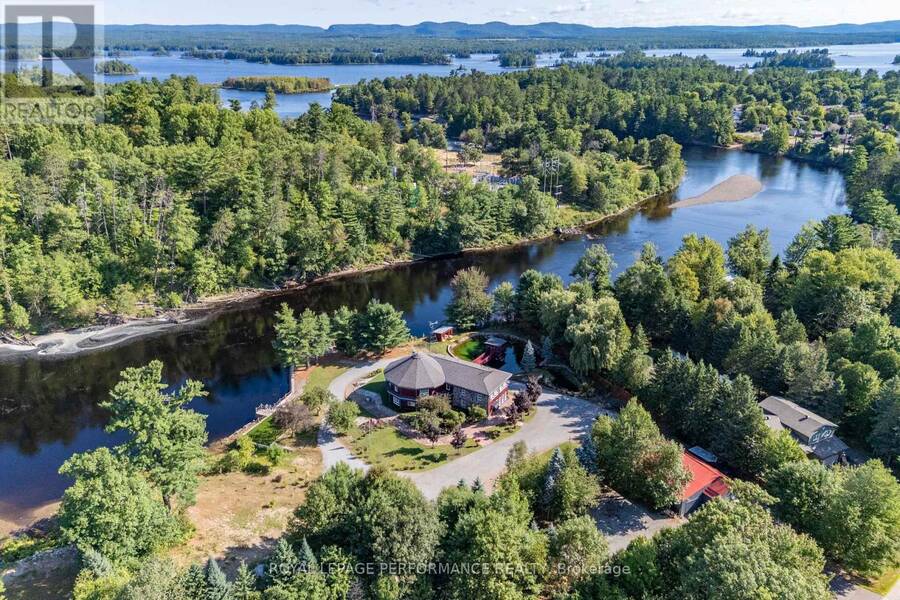
STUNNING one of a kind custom built home on 2.36 acres with ~300 feet of private waterfront shoreline. This beautiful property is absolutely perfect for large or multigenerational families offering more than 4000sqft of spacious sun filled rooms. BONUS: As a result of Re Zoning -This amazing property can also be operated as a Bed & Breakfast or Group Home. This magnificent move in ready home has undergone EXTENSIVE renovations and upgrades over the past 3 years. Work performed by qualified contractors with required permits. The home is setback from the road offering loads of privacy. It features a spring fed pond to the east, a large level lot to the ... read more
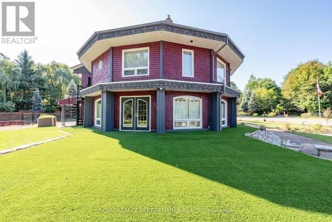
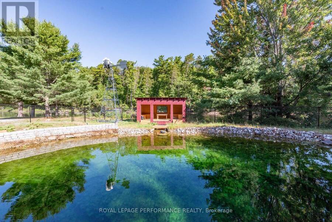
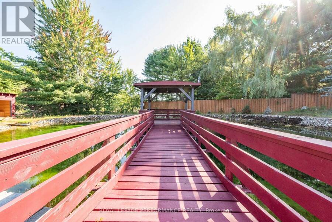
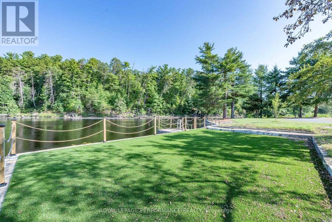
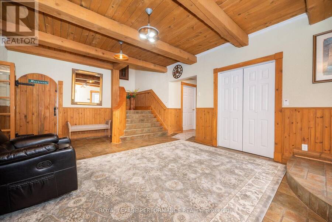
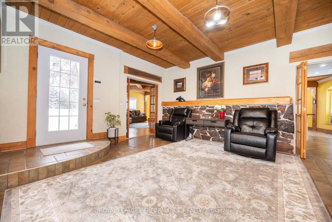
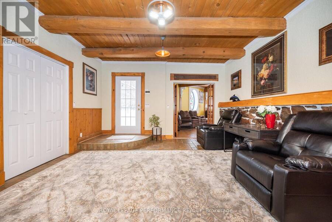
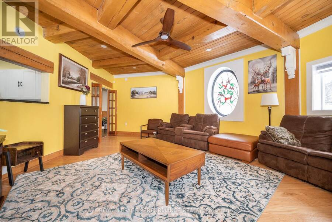
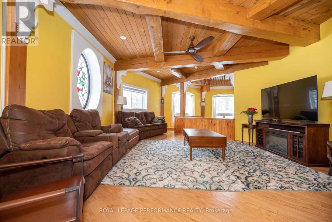
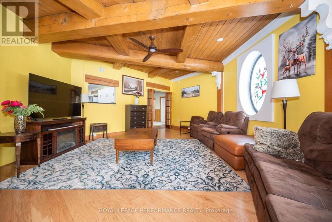
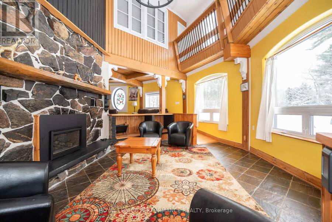
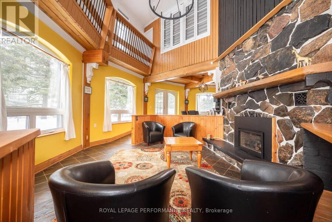
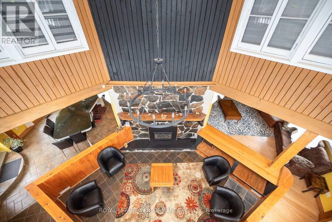
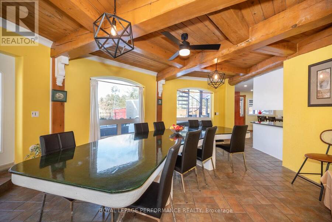
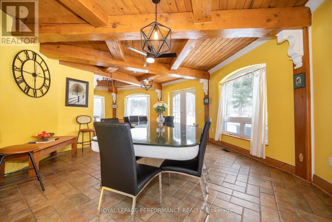
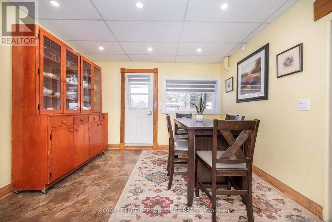
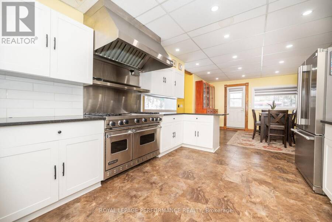
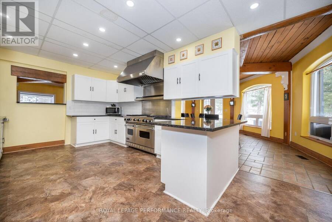
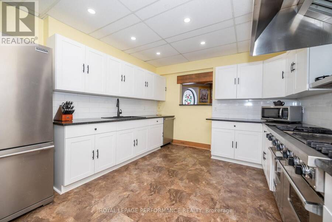
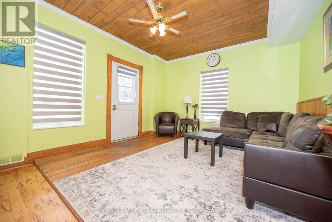
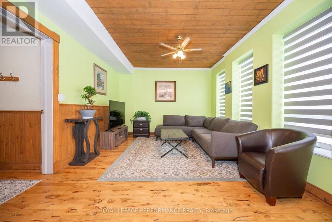
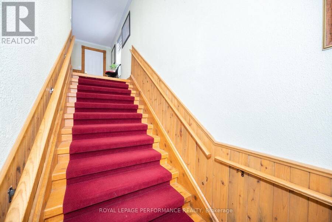
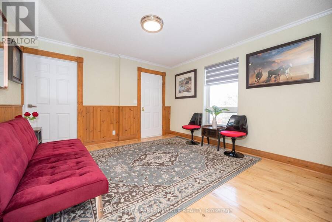
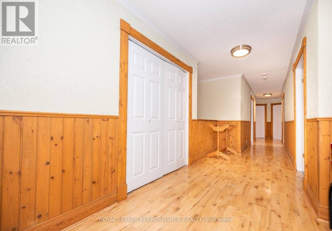
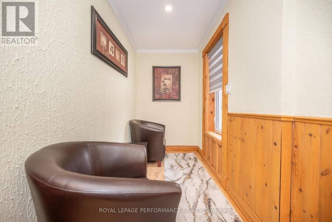
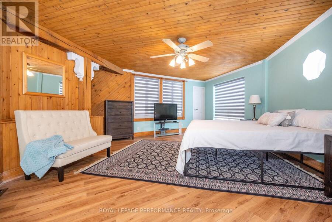
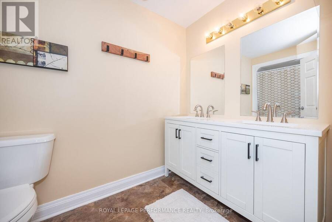
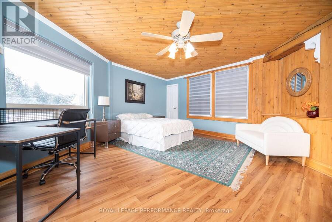
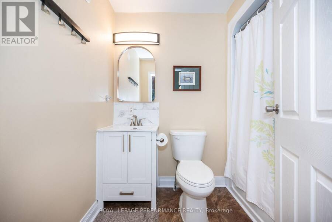
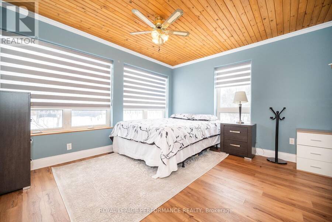
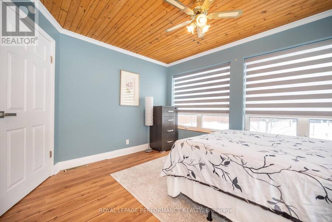
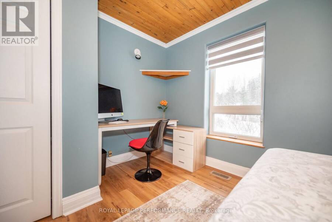
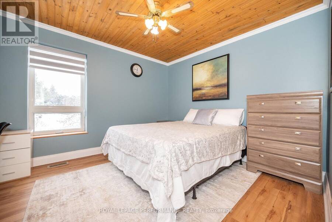
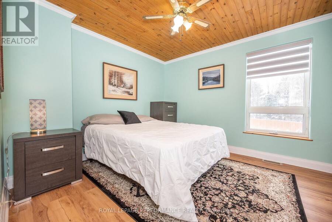
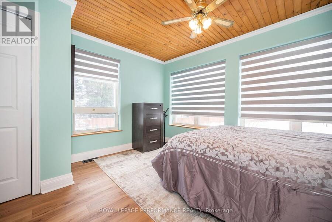
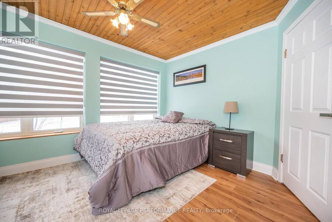
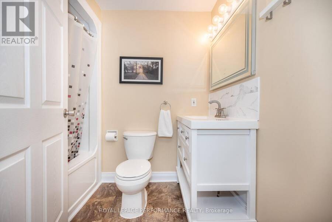
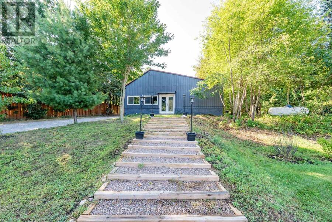
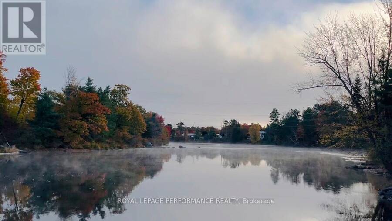
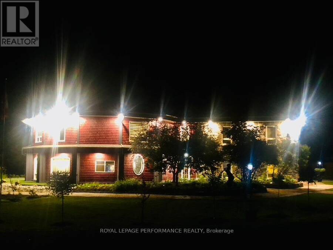
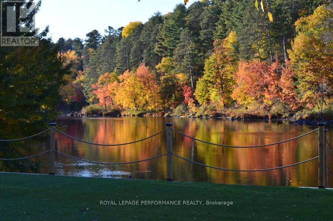
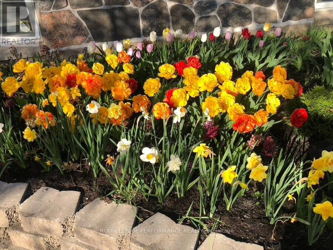
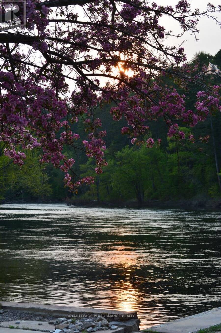
STUNNING one of a kind custom built home on 2.36 acres with ~300 feet of private waterfront shoreline. This beautiful property is absolutely perfect for large or multigenerational families offering more than 4000sqft of spacious sun filled rooms. BONUS: As a result of Re Zoning -This amazing property can also be operated as a Bed & Breakfast or Group Home. This magnificent move in ready home has undergone EXTENSIVE renovations and upgrades over the past 3 years. Work performed by qualified contractors with required permits. The home is setback from the road offering loads of privacy. It features a spring fed pond to the east, a large level lot to the west and forested hillsides to the north. The moment you walk through the new front door into the grand foyer you can immediately appreciate the impressive post and beam construction of this home. An abundance of large windows throughout the house allows for amazing views of the river, pond and gardens with custom zebra blinds installed on 29 windows. The entire home has been painted inside and out. The LR has new hardwood flooring, new ceiling fans and pot lights. The kitchen area has been completely upgraded with a new window, drop ceiling, lighting, flooring, cabinetry, sink, quartz counter tops and also boasts high end appliances. Gorgeous stone fireplace has been converted to gas. Chimney was repaired and serviced. Wood wainscoting installed on lower staircase and on firepit half walls. All wall to wall carpets on second floor have been removed and replaced with high quality LVF. New pot lights and lighting installed throughout. The second floor catwalk has been rebuilt and new railing installed to code.15 new doors installed throughout. Washrooms have been upgraded with new vanities(x5), Led mirrors(x2), toilets and new flooring on 2nd floor. Attachments include a comprehensive list of upgrades to the property including the auxiliary building. A rare opportunity to own a one of a kind waterfront property. (id:25417)
- Listing ID: X12089849
- Property Type: Single Family
| Property | |
|---|---|
| Ownership: | Freehold |
| Land Size: | 215 by 312 FT|2 - 4.99 Acres Partially Fenced and Landscaped |
| Parking: | Detached Garage 17 Spaces |
| Waterfront: | Yes |
| Building | |
|---|---|
| Type: | Single Family House |
| Appliances: | Dryer, Hood Fan, Microwave, Refrigerator, Stove, Washer and Dishwasher |
| HVAC: | Air Exchanger, Central Air Conditioning, Fireplace and Forced Air Natural Gas |
| Exterior: | Stone and Cedar Siding |
| Basement: | None |
| Utilities: | Sanitary Sewer |
| Location | |
|---|---|
| Town: | Petawawa |
| Province: | Ontario |
| Community Features: | Fishing |
| Rooms | Level | Dimensions |
|---|---|---|
| Bedroom | Second level | 6 m x 5.4 m |
| Bedroom | Second level | 6 m x 5.4 m |
| Bedroom | Second level | 4.1 m x 3.8 m |
| Bedroom | Second level | 4.1 m x 3.2 m |
| Bedroom | Second level | 4.1 m x 3.2 m |
| Bedroom | Second level | 4.1 m x 3.8 m |
| Laundry room | Second level | 1.9 m x 3.2 m |
| Bathroom | Second level | 3 m x 2.7 m |
| Bathroom | Second level | 2.3 m x 1.7 m |
| Bathroom | Second level | 2.3 m x 1.7 m |
| Bathroom | Second level | 2.3 m x 1.7 m |
| Foyer | Second level | 3.8 m x 3.8 m |
| Kitchen | Ground level | 7.9 m x 3.6 m |
| Dining room | Ground level | 5.8 m x 5.2 m |
| Sitting room | Ground level | 3 m x 3 m |
| Living room | Ground level | 6.7 m x 4.3 m |
| Foyer | Ground level | 6.4 m x 4.4 m |
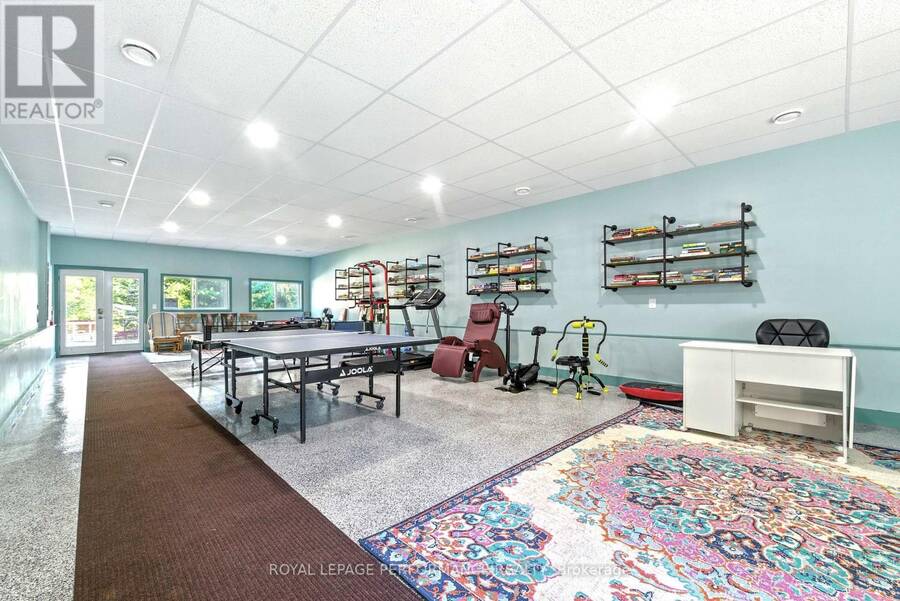
| Recreational, Games room | Ground level | 7.9 m x 3.7 m |
| Office | Ground level | 3.5 m x 3.5 m |
| Utility room | Ground level | 4.6 m x 2.9 m |
| Bathroom | Ground level | 2 m x 1.4 m |
Book a showing to see this Victoria Street Home in Petawawa
This property has so much to offer. Book a private showing now, as you do not want to miss out on 1371 VICTORIA STREET in Petawawa, Ontario!
Private Showing Request
Send a request to book a private showing for
.
Please Note: Information you supply in the contact form will be kept fully confidential.
Is this waterfront home the right property for you? Start a conversation to find out.
Get Directions to this Property
Not sure where this property is? Get directions to this Victoria Street Home in Petawawa.


Provided by ROYAL LEPAGE PERFORMANCE REALTY. MLS®, REALTOR®, and the associated logos are trademarks of the Canadian Real Estate Association.

This REALTOR.ca listing content is owned and licensed by REALTOR® members of the Canadian Real Estate Association.
Have questions or need more information about this home? Don't know where to begin? Then, let us connect you with the best real estate agent to guide you.

Inquiries submitted through this website will be responded to by a local sales representative from Royal LePage®.
Start a Conversation by Text
Provide your full name, phone and email to start a conversation by text message.
Please Note: Information you supply in the contact form will be kept fully confidential.
Start a Conversation by Email
Provide your full name and email to start a conversation by email.
Please Note: Information you supply in the contact form will be kept fully confidential.