
96 SOUTH STREET S, Perth, Ontario K7H 0A2

$467,000.00
- 3 bedrooms
- 3 bathrooms
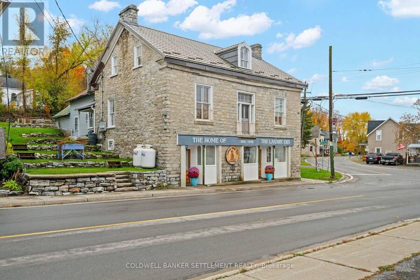
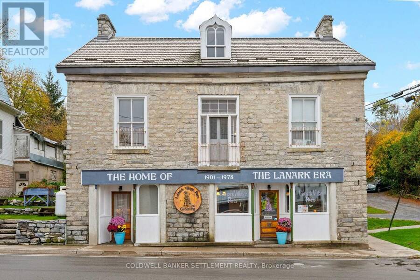
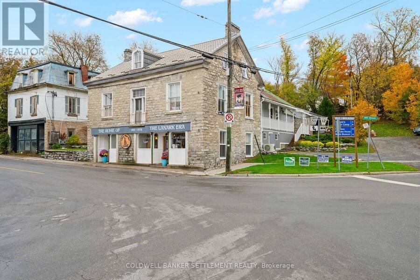
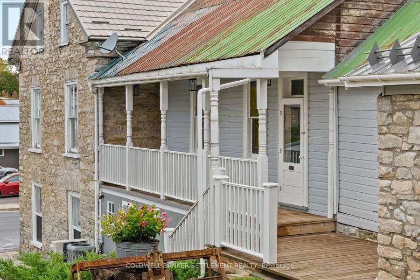
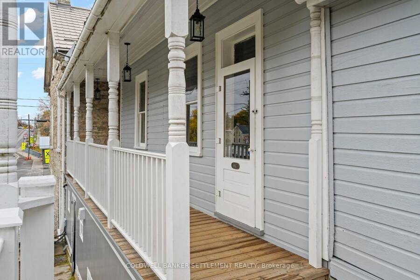
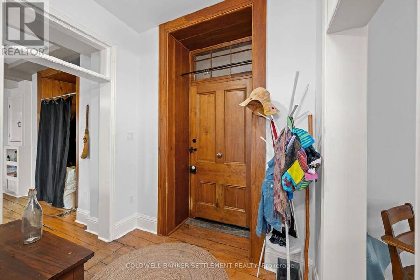
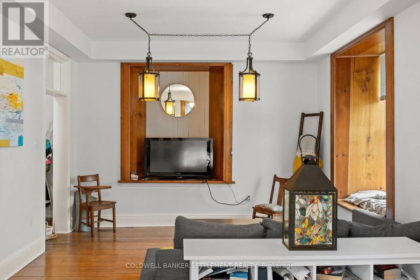
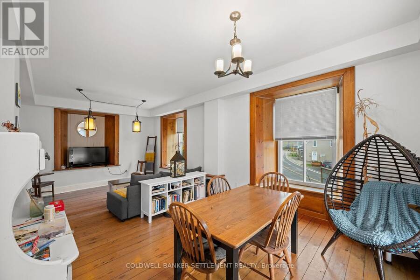
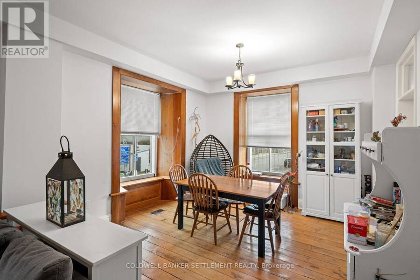
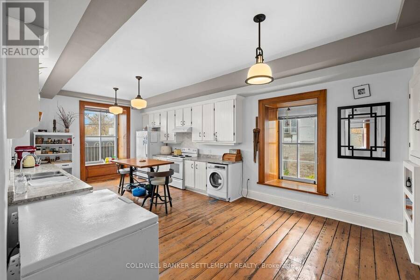
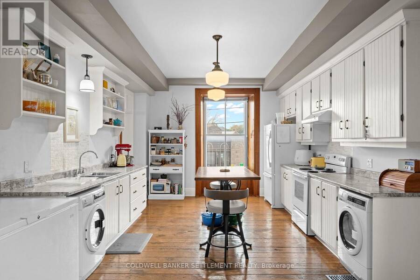
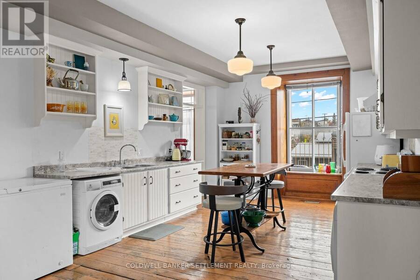
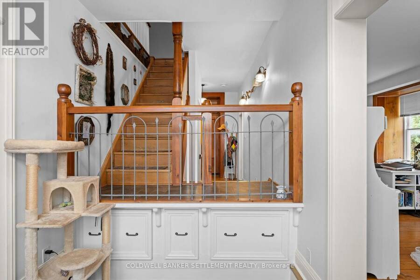
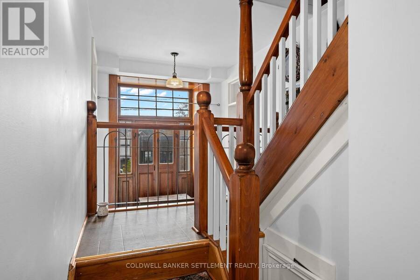
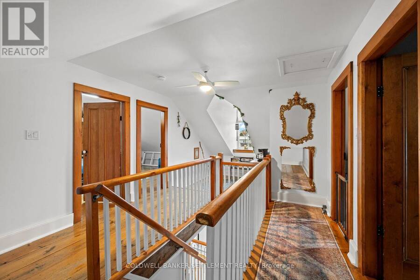
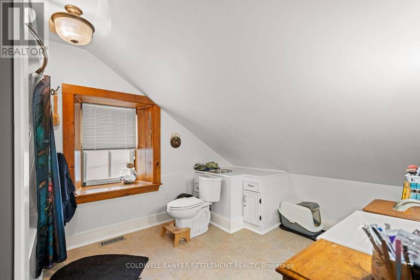
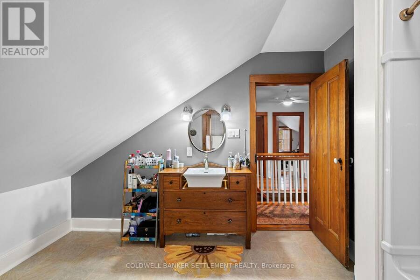
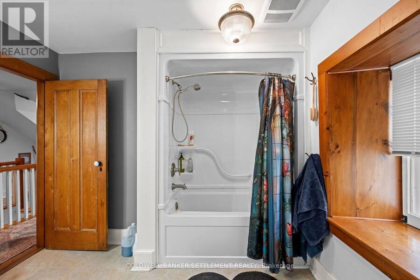
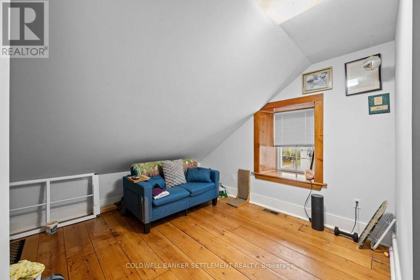
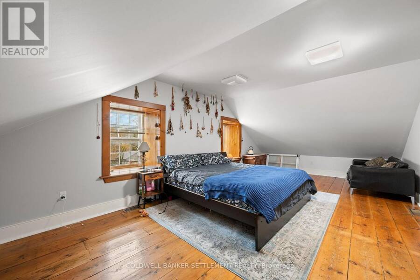
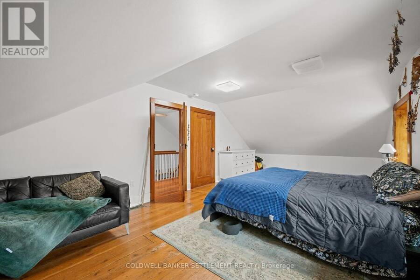
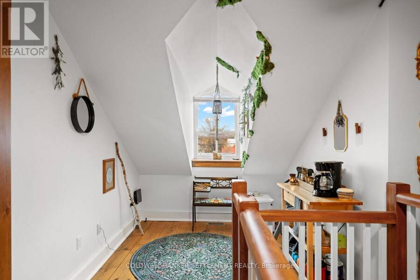
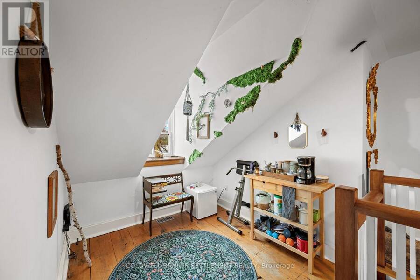
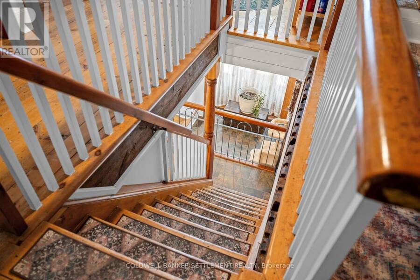
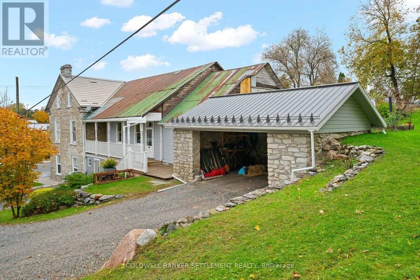
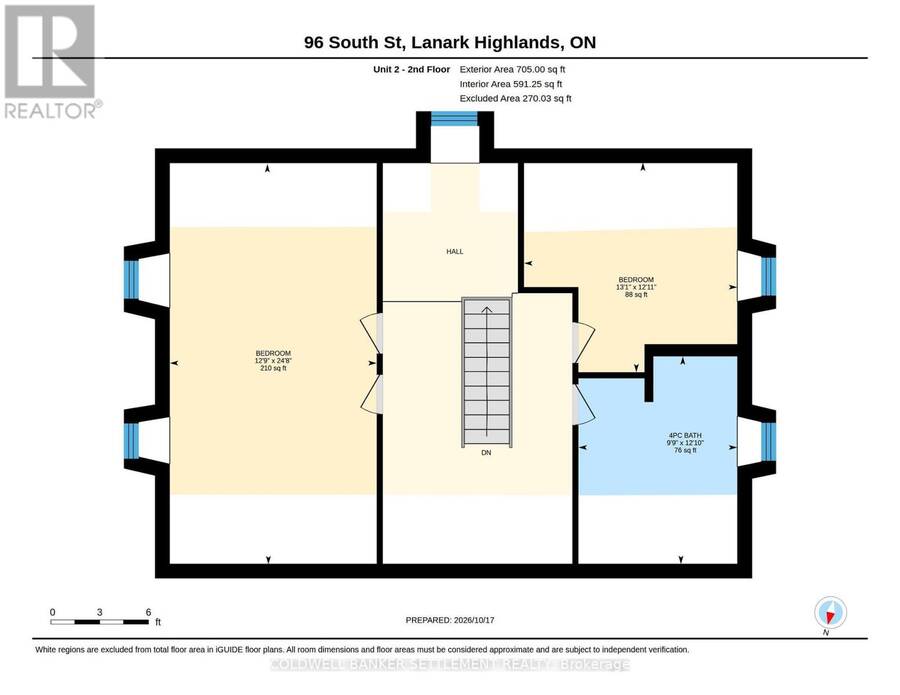
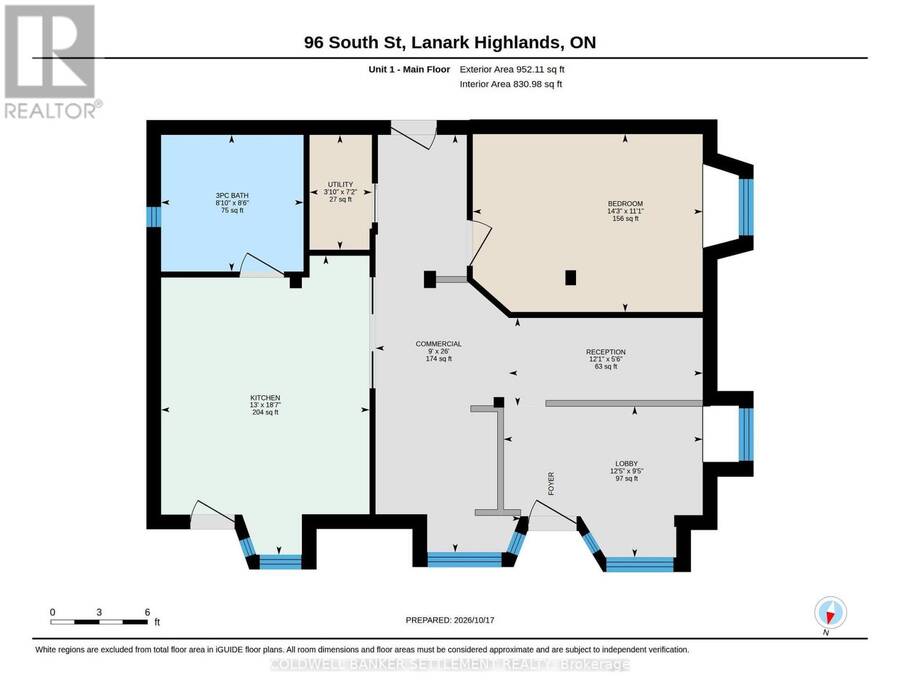
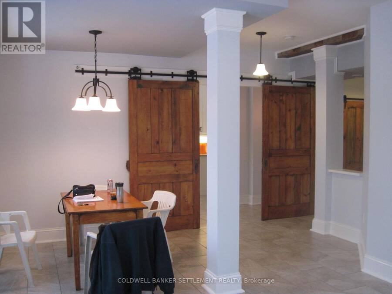
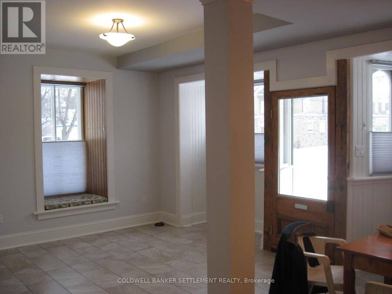
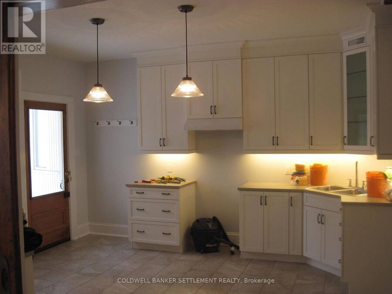
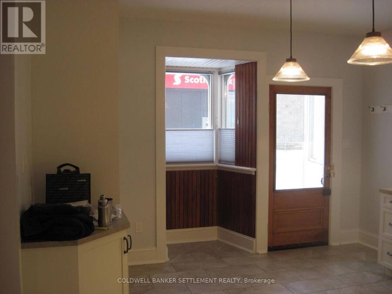
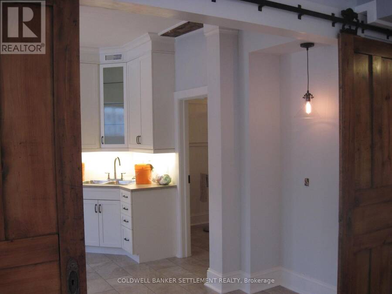
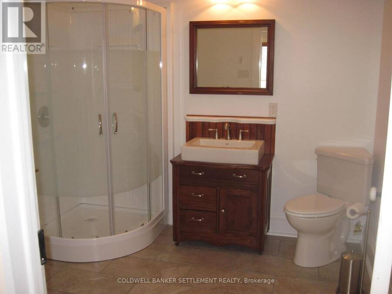
Historic Charm Meets Modern Opportunity in Lanark Village Discover a unique investment or lifestyle opportunity in the heart of Lanark Village! This recently renovated duplex beautifully blends historic character with modern updates, offering versatility for investors, owner-occupants, or entrepreneurs looking to make the most of a distinctive property. The building features two separate units: a one-bedroom, one-bathroom unit on the ground floor and a spacious two-bedroom, one-and-a-half-bathroom unit on the upper 2 floors. Each unit has its own meter and heating/ventilating/air conditioning system, providing added independence and convenience. The ... read more
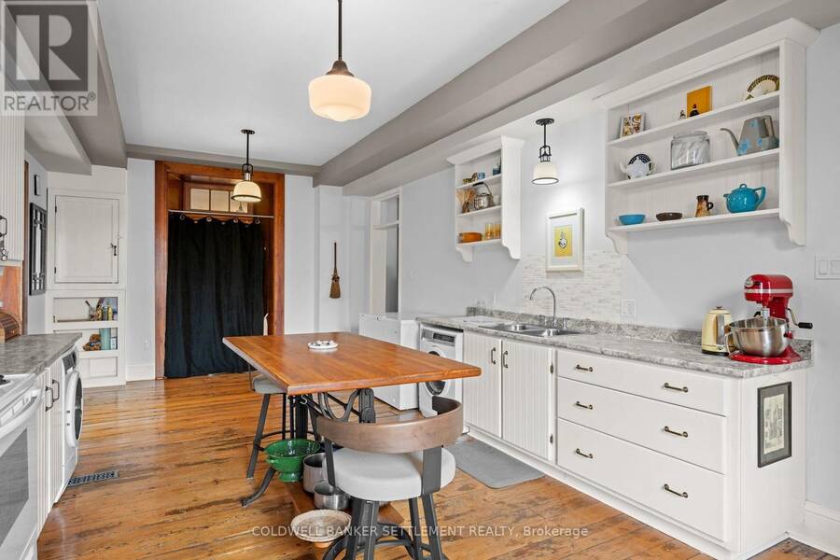
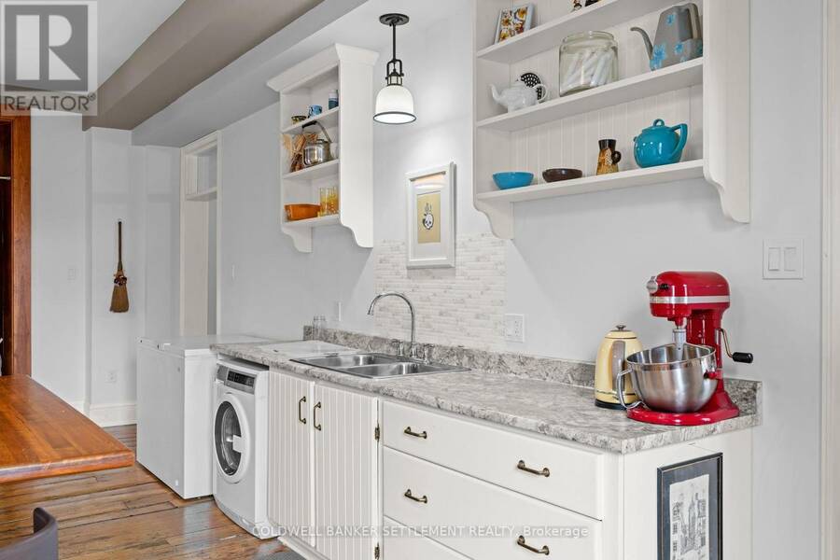
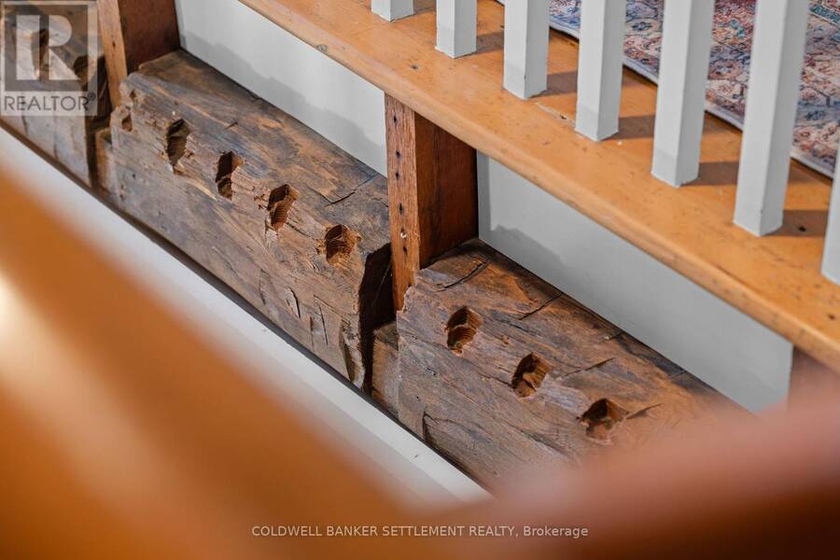
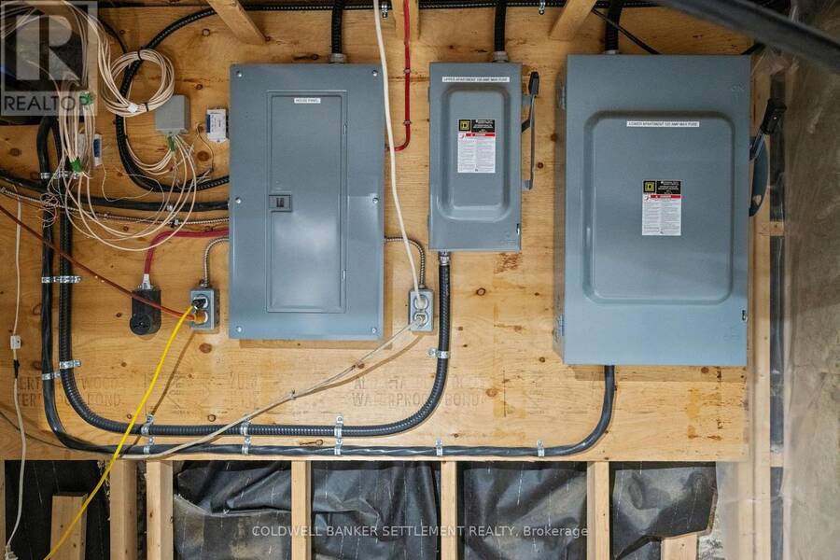
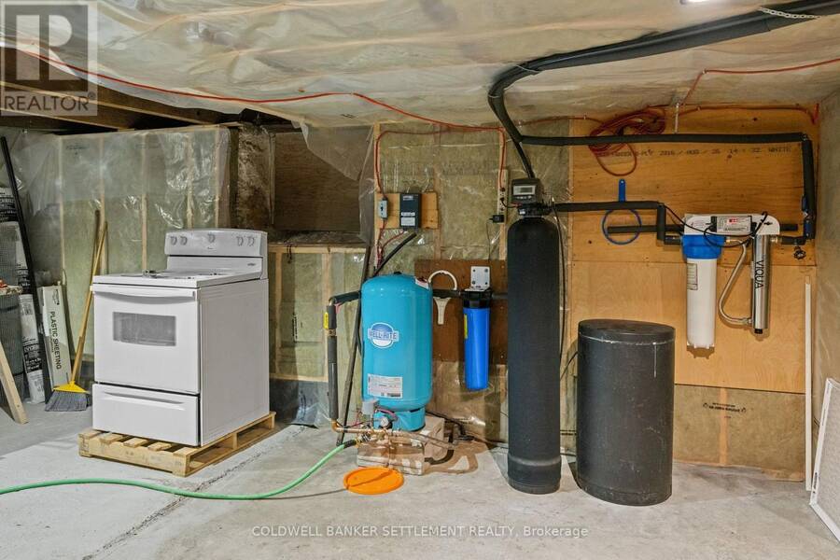
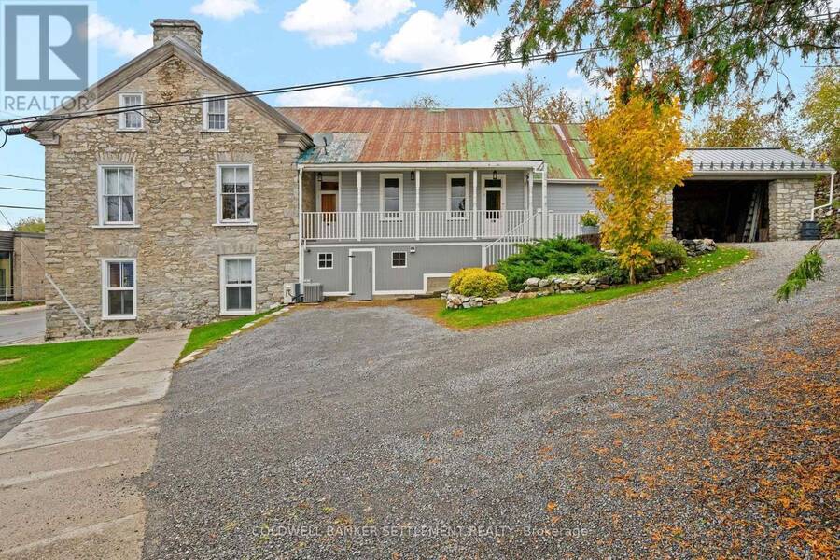
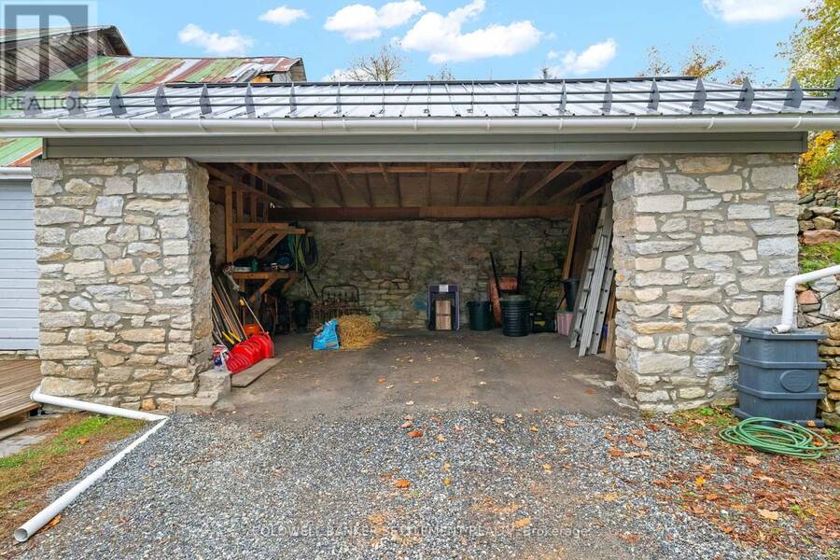
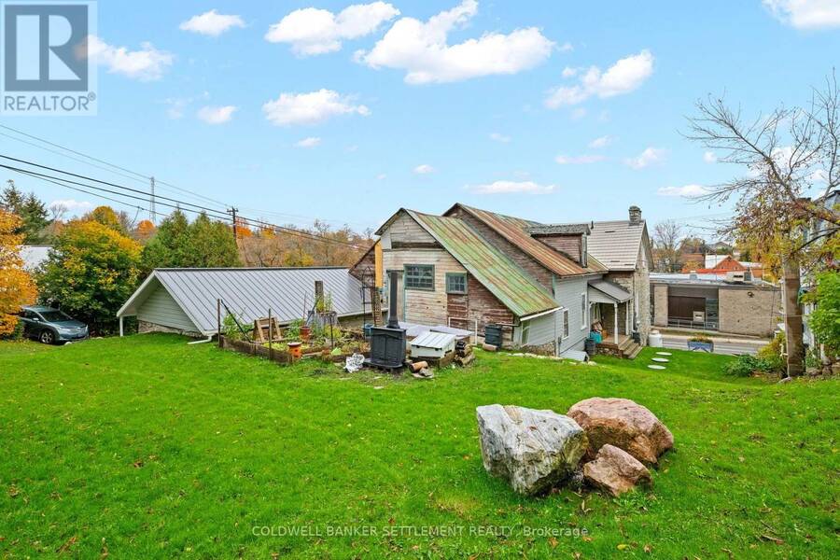
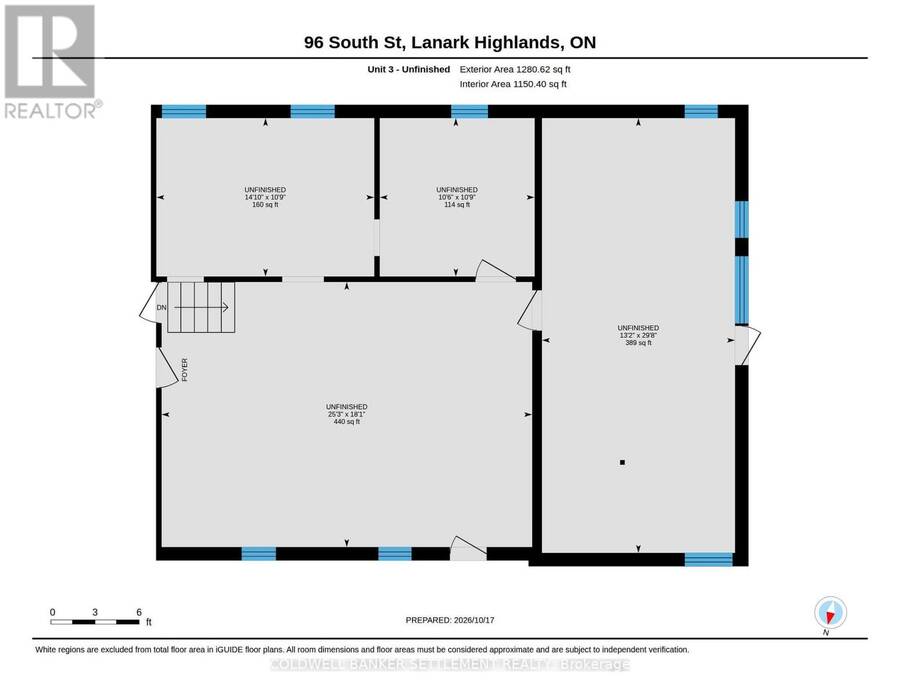
Historic Charm Meets Modern Opportunity in Lanark Village Discover a unique investment or lifestyle opportunity in the heart of Lanark Village! This recently renovated duplex beautifully blends historic character with modern updates, offering versatility for investors, owner-occupants, or entrepreneurs looking to make the most of a distinctive property. The building features two separate units: a one-bedroom, one-bathroom unit on the ground floor and a spacious two-bedroom, one-and-a-half-bathroom unit on the upper 2 floors. Each unit has its own meter and heating/ventilating/air conditioning system, providing added independence and convenience. The potential to develop a third unit offers a variety of exciting possibilities for future expansion and increased income potential subject to municipal approval. Zoning also permits business use in one unit, provided the owner occupies the other, creating an excellent opportunity for a live-work arrangement. Whether you're looking to live in one unit while renting out the other, expand your investment portfolio, establish a home-based business, or explore the potential for a third unit, this property offers plenty of options to suit your vision. Heating features include in-floor radiant heating on the main floor and forced-air propane heating in the second unit. Upgraded plumbing, electrical and septic. A rare combination of historic charm, modern comfort, and future potential, all in the welcoming community of Lanark Village. Don't miss your opportunity to make this versatile property your own! (id:25417)
- Listing ID: X14096820
- Property Type: Multi-family
| Property | |
|---|---|
| Lot Size: | 70 by 138 FT |
| Parking: | Other 5 Spaces |
| Building | |
|---|---|
| Type: | Multi-family Duplex |
| Appliances: | Dryer, Refrigerator, Two Stoves, Washer, Water Treatment and Water Heater |
| HVAC: | Central Air Conditioning, Fireplace and Forced Air Electric, Propane |
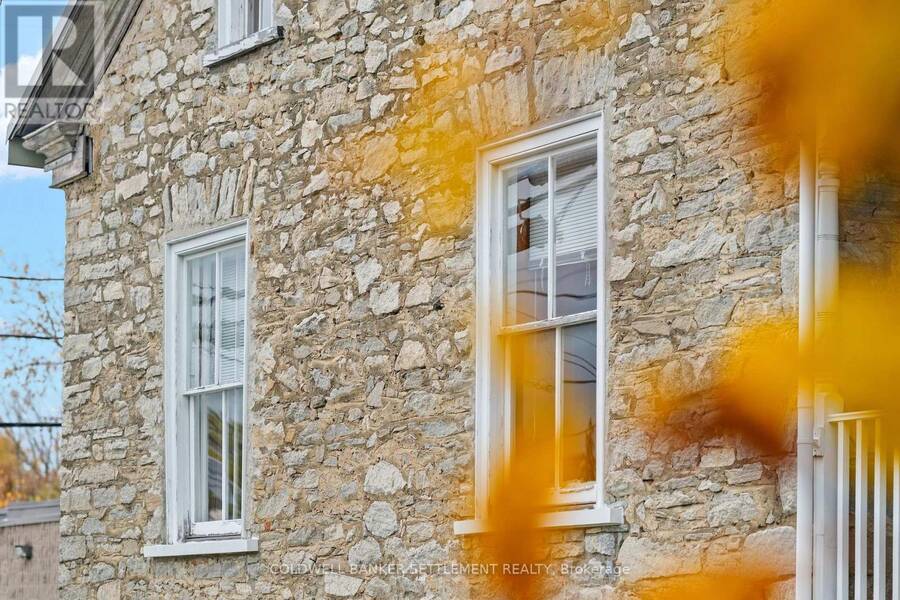
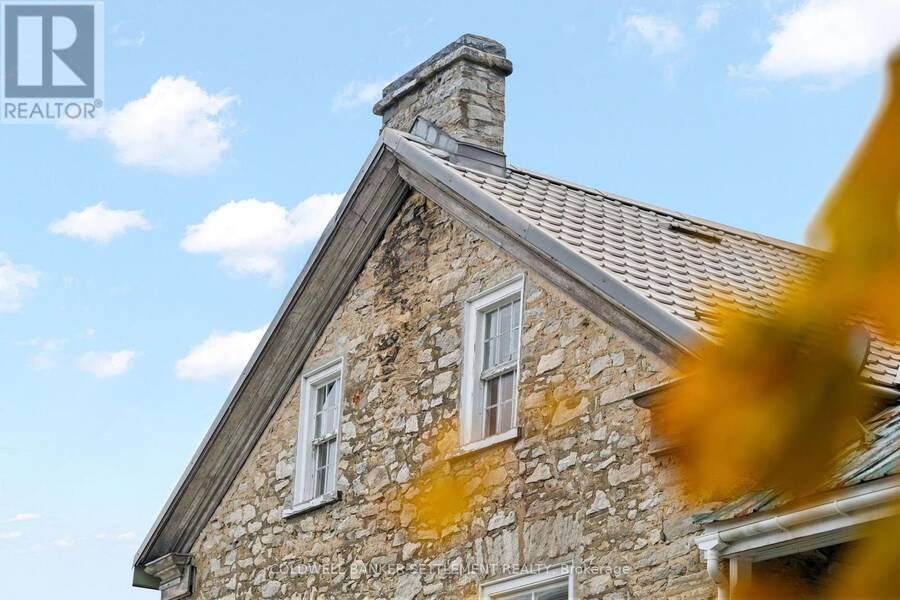
| Exterior: | Stone |
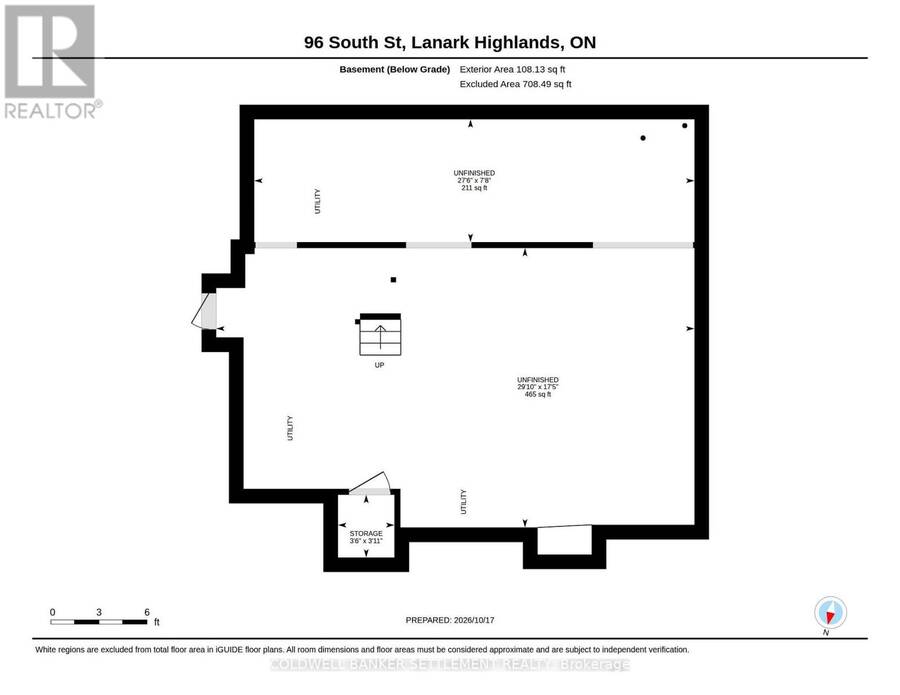
| Basement: | None |
| Utilities: | Septic System |
| Location | |
|---|---|
| Town: | Perth |
| Province: | Ontario |
| Rooms | Level | Dimensions |
|---|---|---|
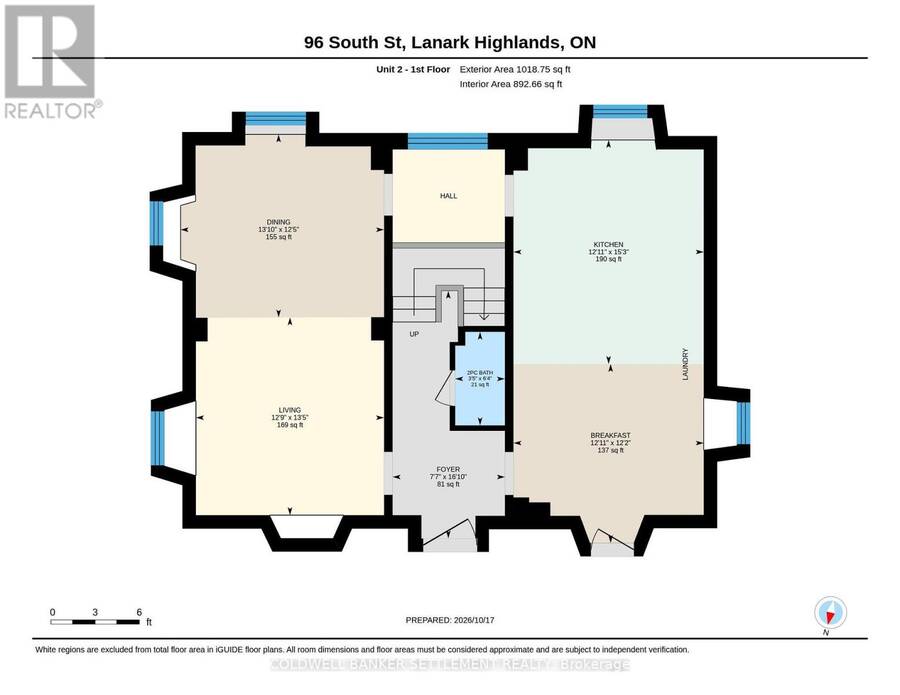
| Kitchen | Second level | 7.558 m x 3.92 m |
| Dining room | Second level | 3.831 m x 3.847 m |
| Living room | Second level | 3.811 m x 3.864 m |
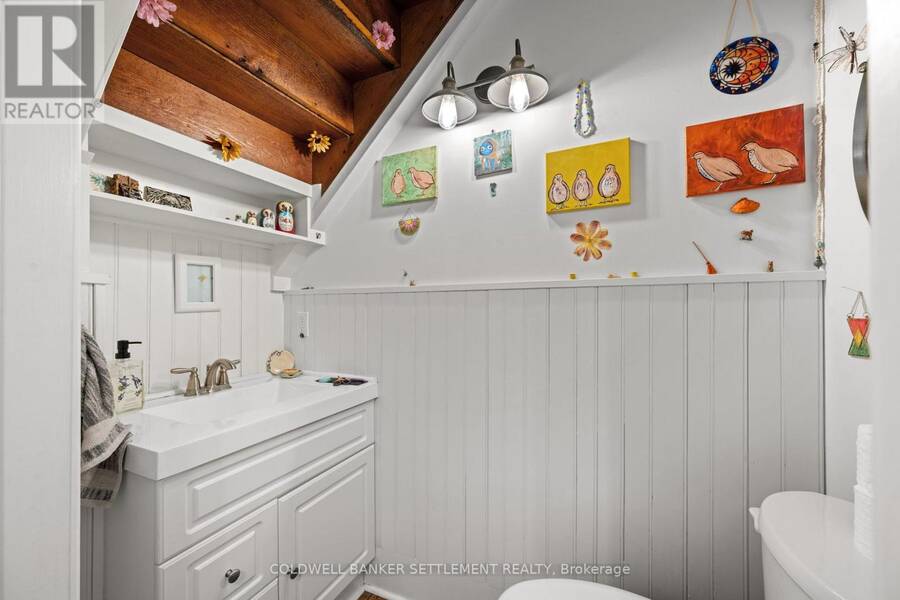
| Bathroom | Second level | 1.923 m x 1.009 m |
| Bathroom | Third level | 3.461 m x 2.969 m |
| Bedroom | Third level | 7.579 m x 3.868 m |
| Bedroom | Third level | 3.997 m x 3.868 m |
| Kitchen | Ground level | 4.483 m x 3.957 m |
| Living room | Ground level | 4.307 m x 6.21 m |
| Bathroom | Ground level | 2.569 m x 2.704 m |
| Bedroom | Ground level | 4.322 m x 3.343 m |
Book a showing to see this South Street South Home in Perth
This property has so much to offer. Book a private showing now, as you do not want to miss out on 96 SOUTH STREET S in Perth, Ontario!
Private Showing Request
Send a request to book a private showing for
.
Please Note: Information you supply in the contact form will be kept fully confidential.
Is this multi-family home the right property for you? Start a conversation to find out.
Get Directions to this Property
Not sure where this property is? Get directions to this South Street South Home in Perth.


Provided by COLDWELL BANKER SETTLEMENT REALTY. MLS®, REALTOR®, and the associated logos are trademarks of the Canadian Real Estate Association.

This REALTOR.ca listing content is owned and licensed by REALTOR® members of the Canadian Real Estate Association.
Have questions or need more information about this home? Don't know where to begin? Then, let us connect you with the best real estate agent to guide you.

Inquiries submitted through this website will be responded to by a local sales representative from Royal LePage®.
Start a Conversation by Text
Provide your full name, phone and email to start a conversation by text message.
Please Note: Information you supply in the contact form will be kept fully confidential.
Start a Conversation by Email
Provide your full name and email to start a conversation by email.
Please Note: Information you supply in the contact form will be kept fully confidential.