
818 CHRISTIE LAKE ROAD, Perth, Ontario K7H 3C6

$479,000.00
- 2 bedrooms
- 2 bathrooms
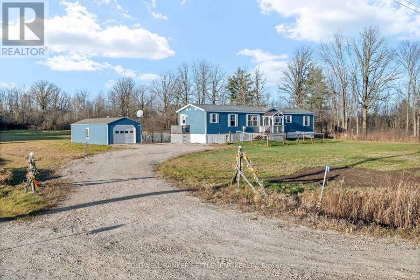
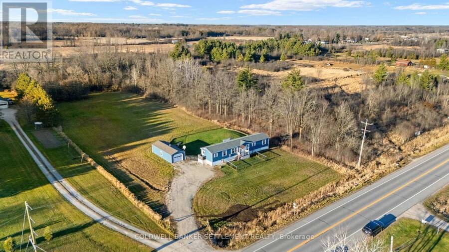
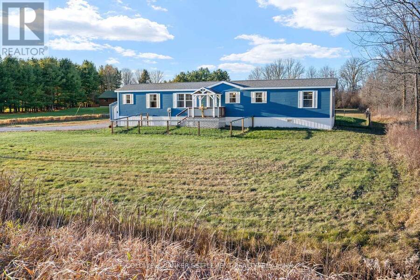
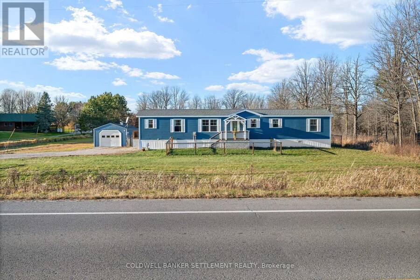
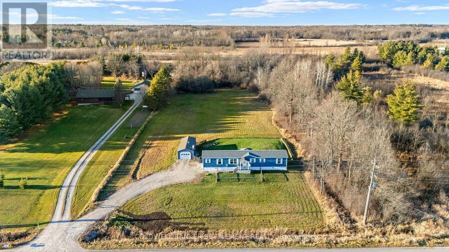
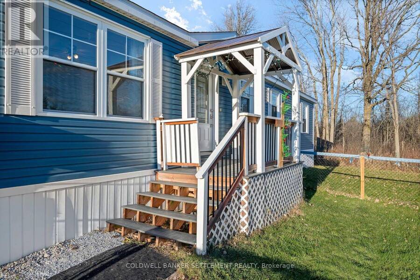
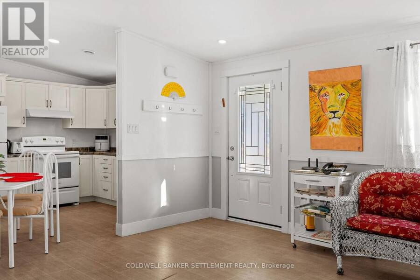
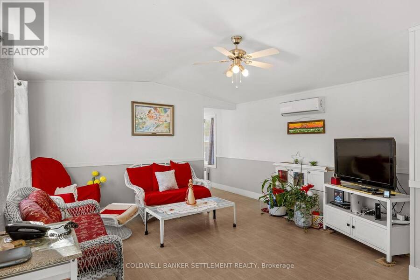
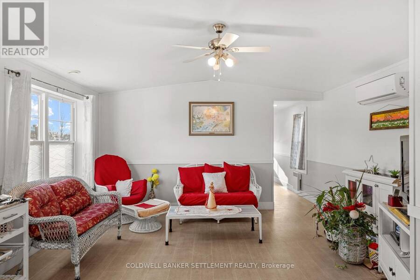
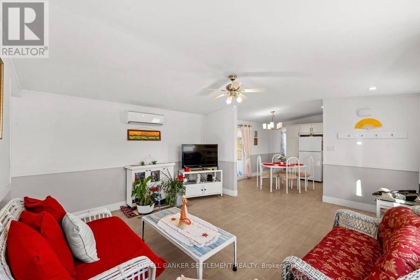
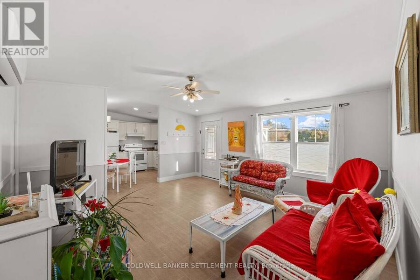
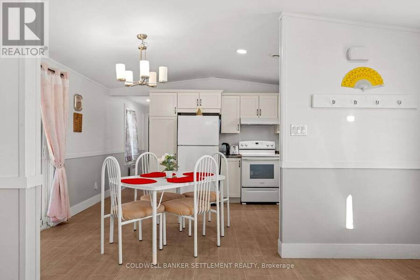
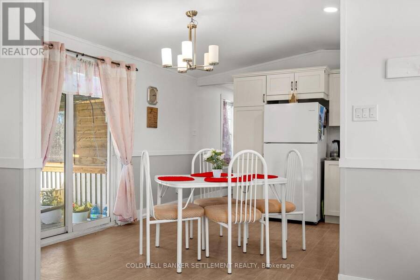
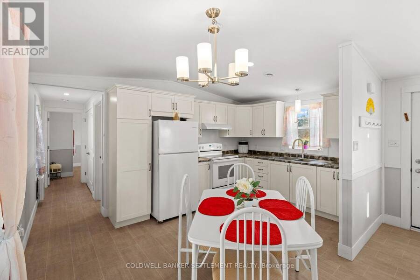
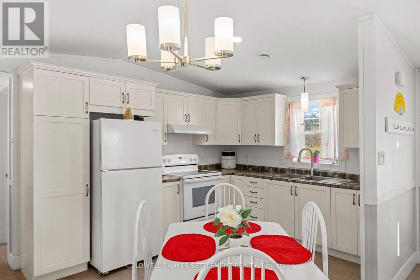
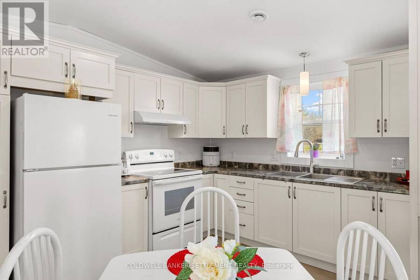
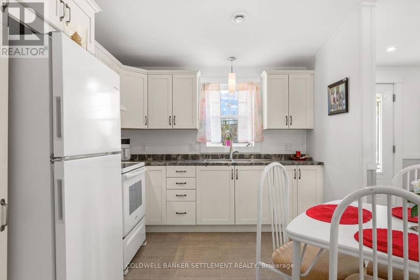
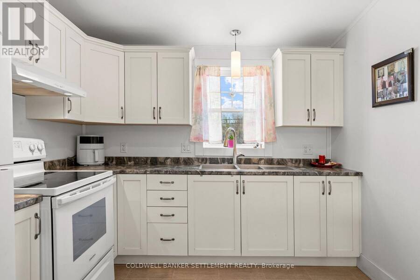
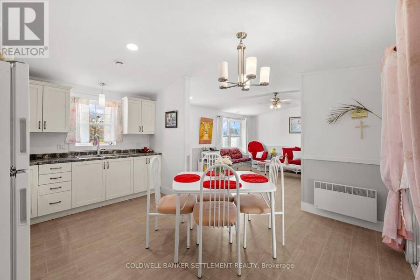
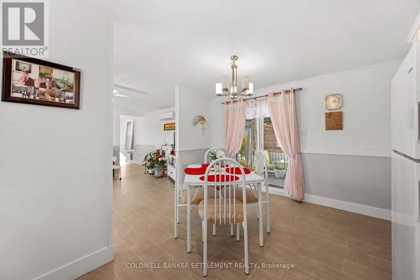
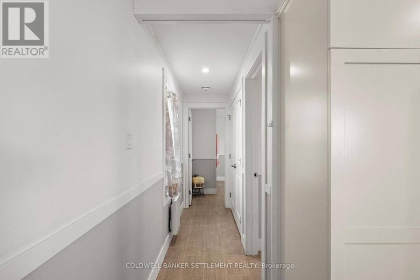
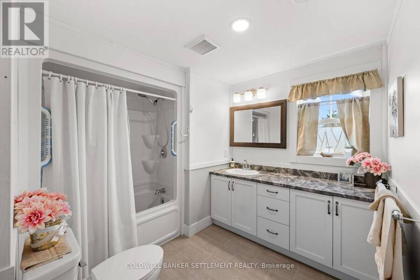
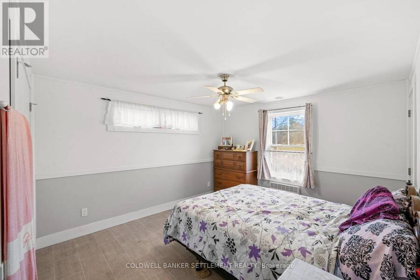
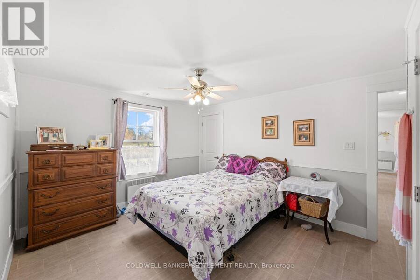
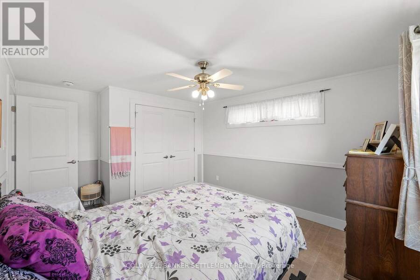
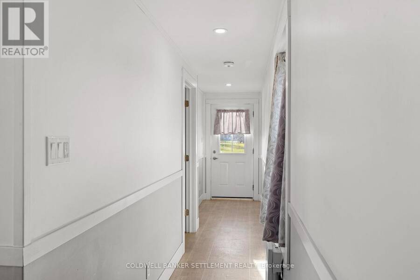
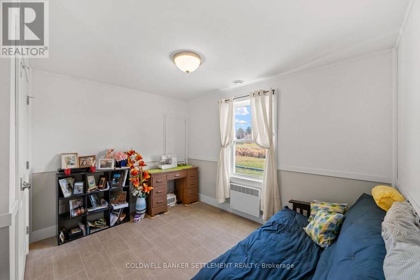
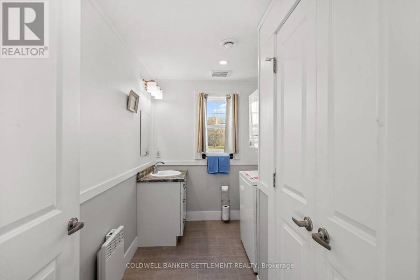
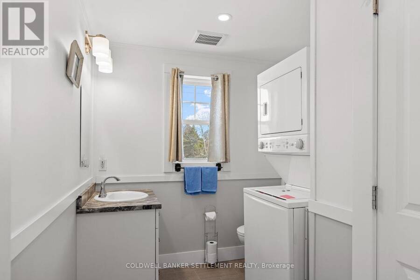
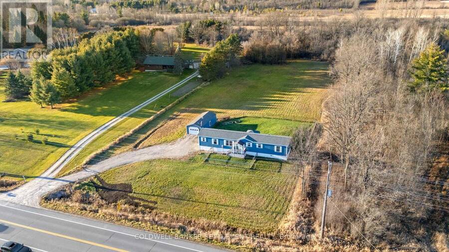
Affordable, efficient and conveniently located! This 2020 Supreme Homes modular home offers comfortable, low-maintenance living just 5 minutes from historic downtown Perth and less than an hour from Ottawa's west end. This carpet-free, 2-bedroom home features an open-concept living room and eat-in kitchen, a good-sized primary bedroom with double closets, a second bedroom, 4-piece main bathroom, convenient 2-piece powder room with laundry, and a large hallway storage closet. Designed with efficiency in mind, the home features a heat pump, backup electric heat and a GenerLink connection for easy generator hookup. Outside, enjoy a covered front porch, ... read more
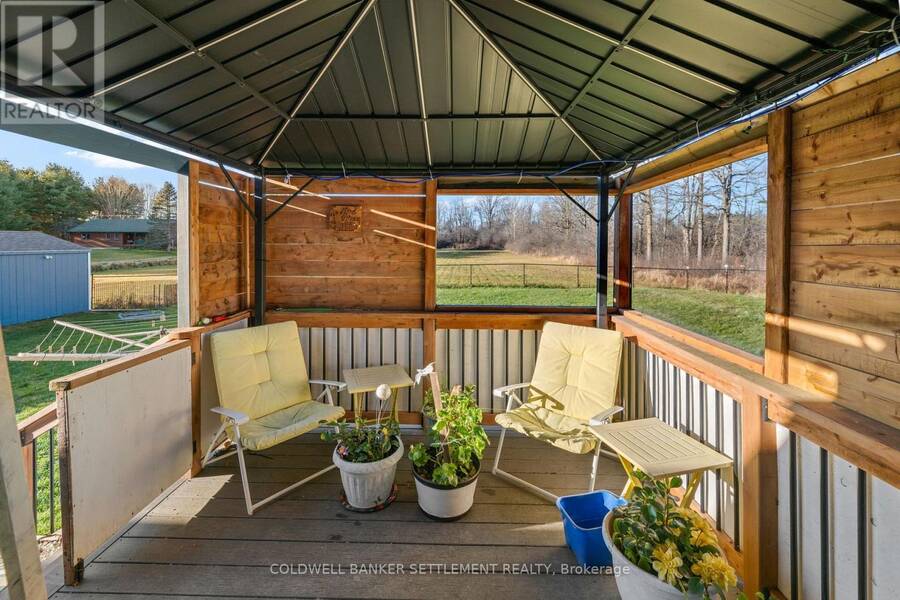
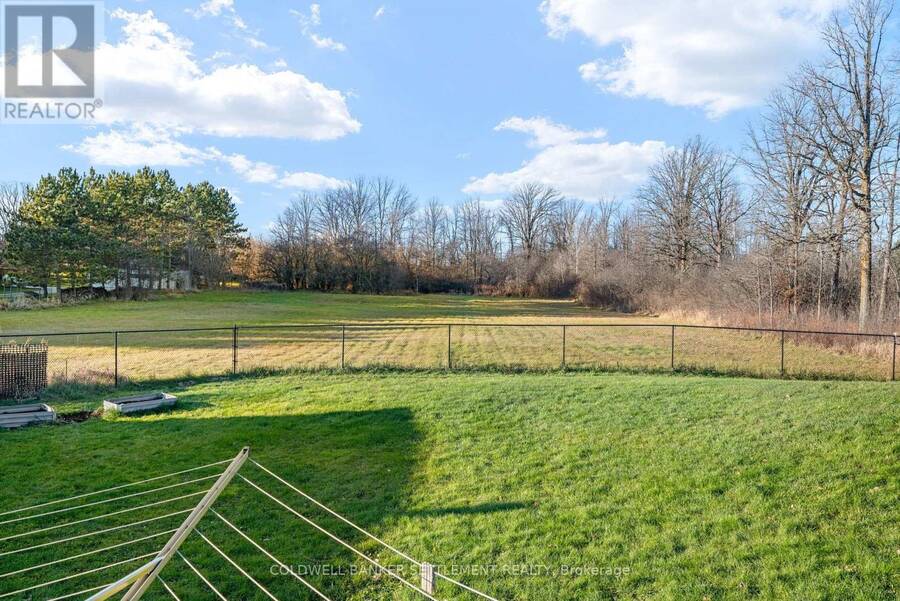
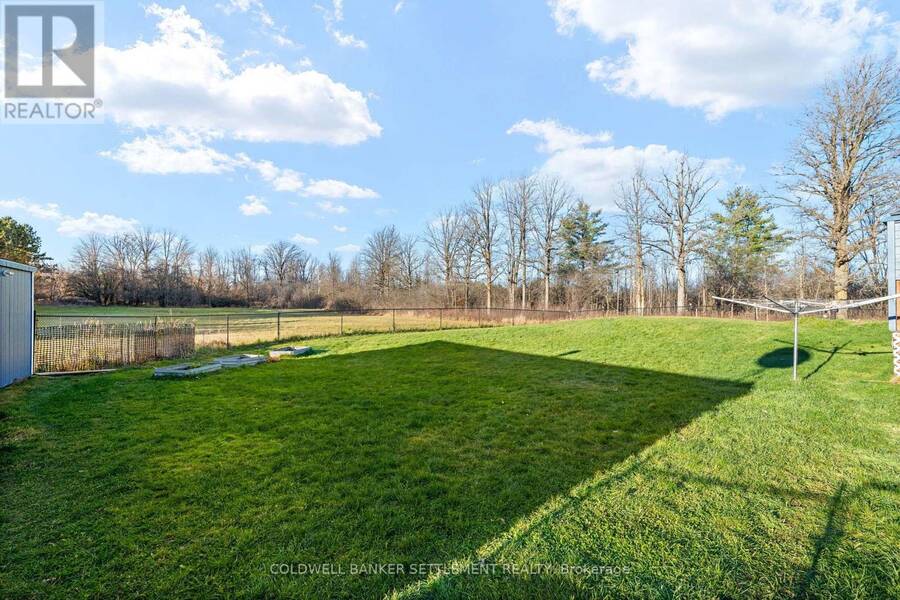
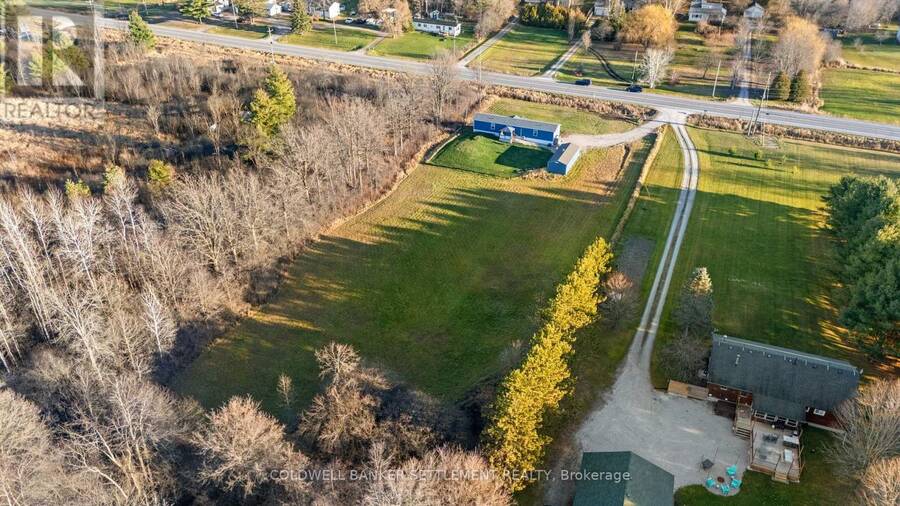
Affordable, efficient and conveniently located! This 2020 Supreme Homes modular home offers comfortable, low-maintenance living just 5 minutes from historic downtown Perth and less than an hour from Ottawa's west end. This carpet-free, 2-bedroom home features an open-concept living room and eat-in kitchen, a good-sized primary bedroom with double closets, a second bedroom, 4-piece main bathroom, convenient 2-piece powder room with laundry, and a large hallway storage closet. Designed with efficiency in mind, the home features a heat pump, backup electric heat and a GenerLink connection for easy generator hookup. Outside, enjoy a covered front porch, rear porch overlooking the fenced backyard and meadow beyond, and low-maintenance vinyl siding. A detached, oversized one-car garage provides plenty of additional storage with its extra-long design. Only 6 years old, this home offers an affordable option for those looking for efficient, easy-to-maintain living close to all the amenities of downtown Perth. (id:25417)
- Listing ID: X14201458
- Property Type: Single Family
| Property | |
|---|---|
| Style: | Bungalow |
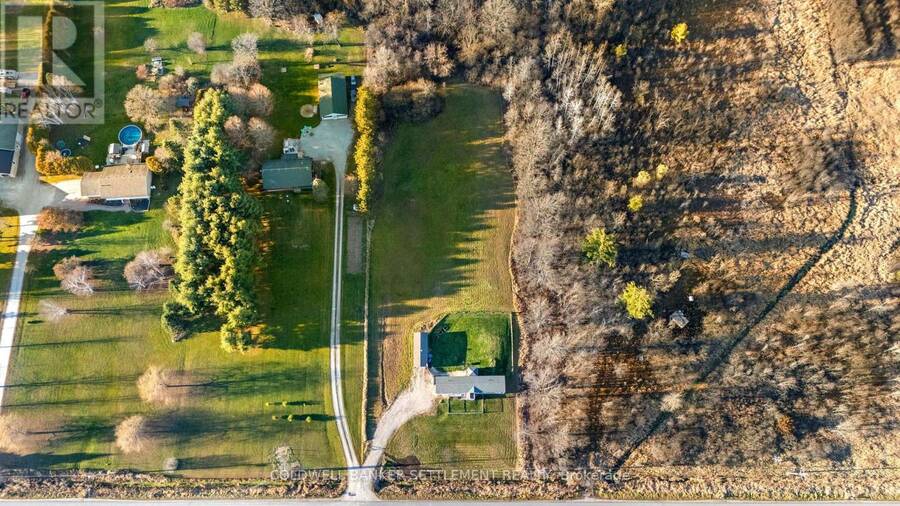
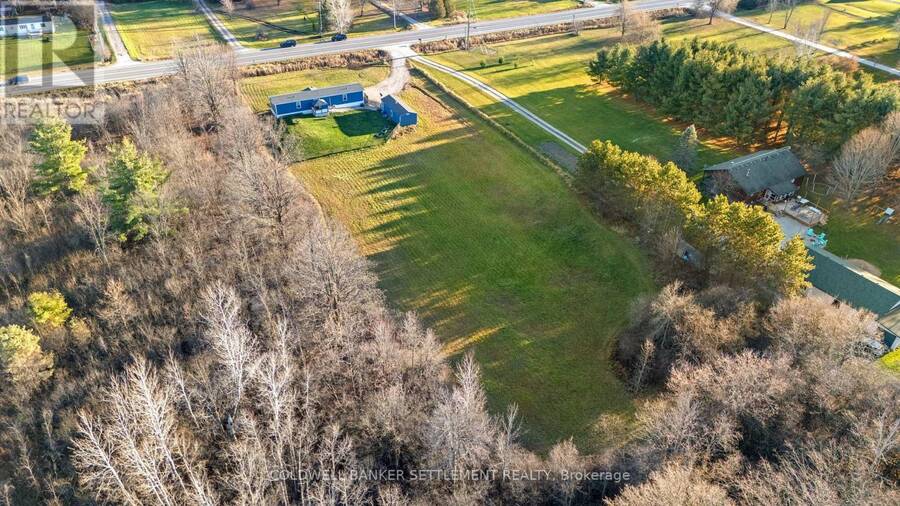
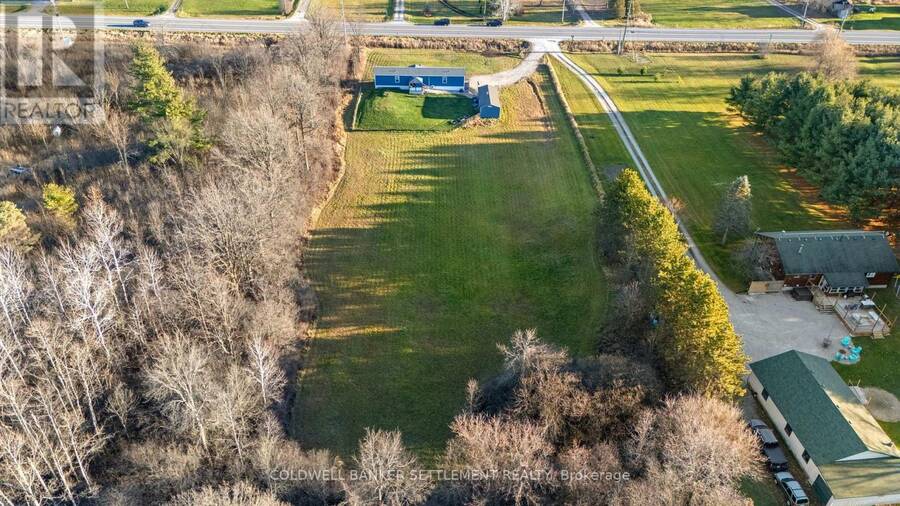
| Land Size: | 109.4 by 600.6 FT|2 - 4.99 Acres |
| Parking: | Detached Garage 5 Spaces |
| Building | |
|---|---|
| Type: | Single Family Modular |
| Appliances: | Dryer, Hood Fan, Refrigerator, Stove, Washer and Water Heater |
| HVAC: | Air Exchanger, Baseboard Heaters, Central Air Conditioning, Fireplace and Heat Pump Electric |
| Exterior: | Vinyl Siding |
| Basement: | None |
| Utilities: | Septic System |
| Location | |
|---|---|
| Town: | Perth |
| Province: | Ontario |
| Rooms | Level | Dimensions |
|---|---|---|
| Kitchen | Main level | 4.55 m x 4.22 m |
| Living room | Main level | 5.06 m x 4.55 m |
| Primary Bedroom | Main level | 4.55 m x 3.33 m |
| Bathroom | Main level | 3.4 m x 2.97 m |
| Bedroom 2 | Main level | 3.63 m x 3.35 m |
| Partial bathroom | Main level | 3.12 m x 2.26 m |
Book a showing to see this Christie Lake Road Home in Perth
This property has so much to offer. Book a private showing now, as you do not want to miss out on 818 CHRISTIE LAKE ROAD in Perth, Ontario!
Private Showing Request
Send a request to book a private showing for
.
Please Note: Information you supply in the contact form will be kept fully confidential.
Is this home the right property for you? Start a conversation to find out.
Get Directions to this Property
Not sure where this property is? Get directions to this Christie Lake Road Home in Perth.


Provided by COLDWELL BANKER SETTLEMENT REALTY. MLS®, REALTOR®, and the associated logos are trademarks of the Canadian Real Estate Association.

This REALTOR.ca listing content is owned and licensed by REALTOR® members of the Canadian Real Estate Association.
Have questions or need more information about this home? Don't know where to begin? Then, let us connect you with the best real estate agent to guide you.

Inquiries submitted through this website will be responded to by a local sales representative from Royal LePage®.
Start a Conversation by Text
Provide your full name, phone and email to start a conversation by text message.
Please Note: Information you supply in the contact form will be kept fully confidential.
Start a Conversation by Email
Provide your full name and email to start a conversation by email.
Please Note: Information you supply in the contact form will be kept fully confidential.