
526 KELFORD DRIVE, Perth, Ontario K7H 3C5

$549,000.00
- 4 bedrooms
- 2 bathrooms
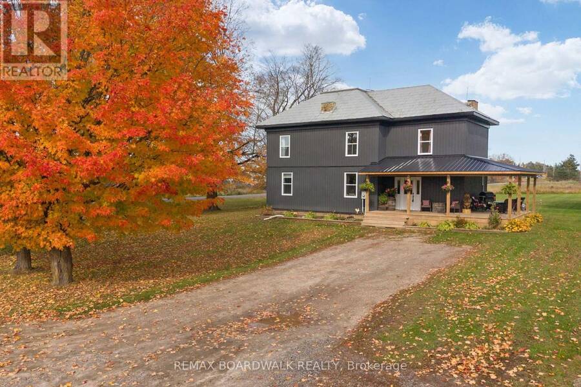
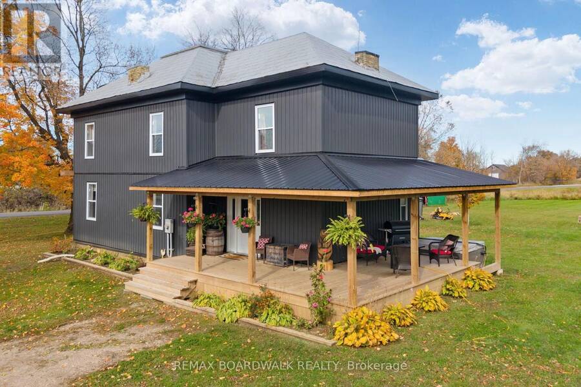
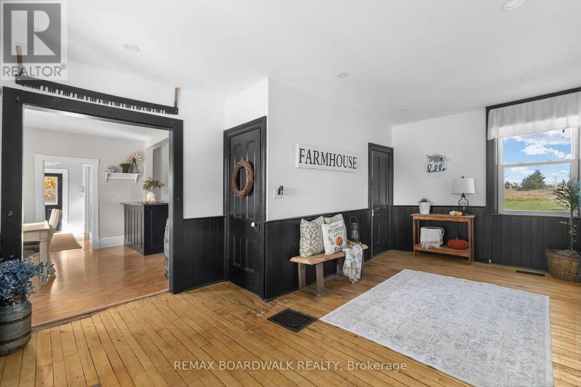
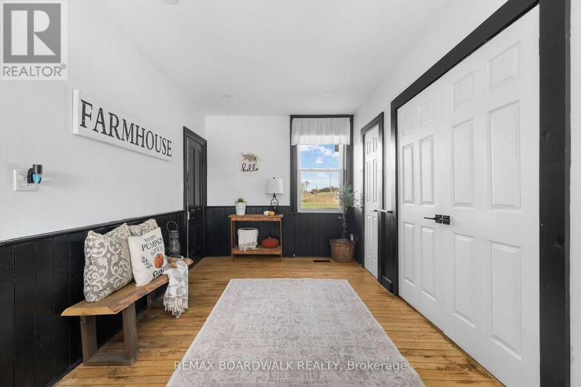
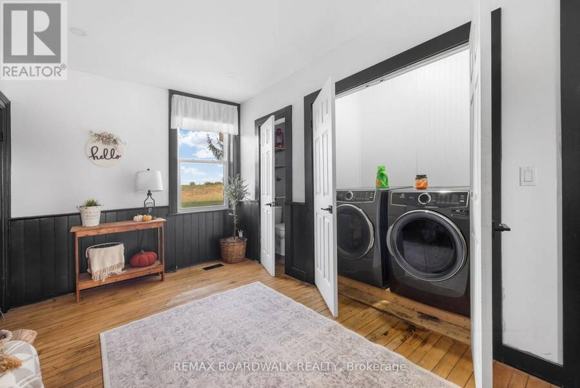
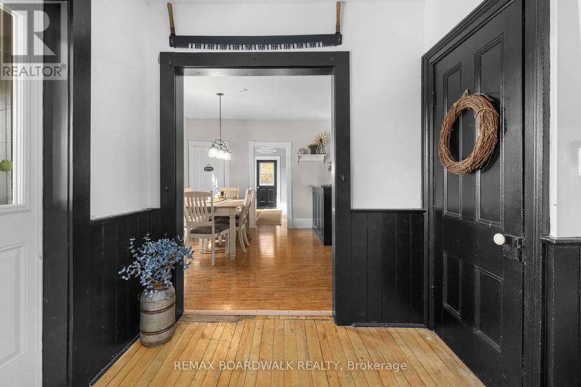
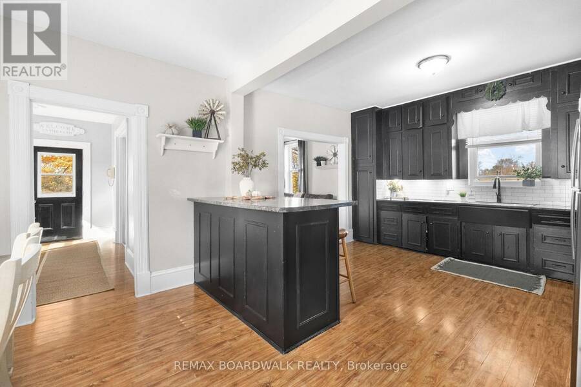
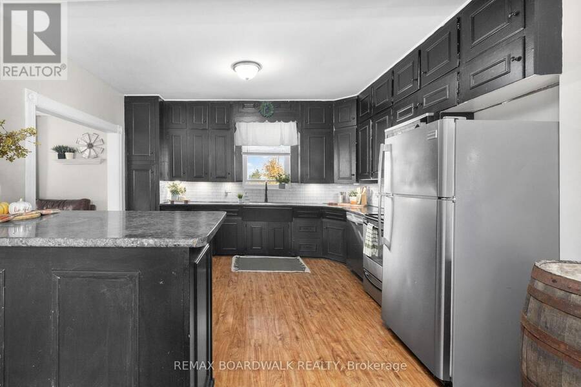
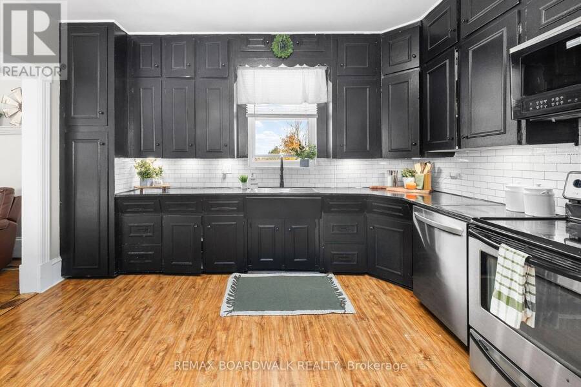
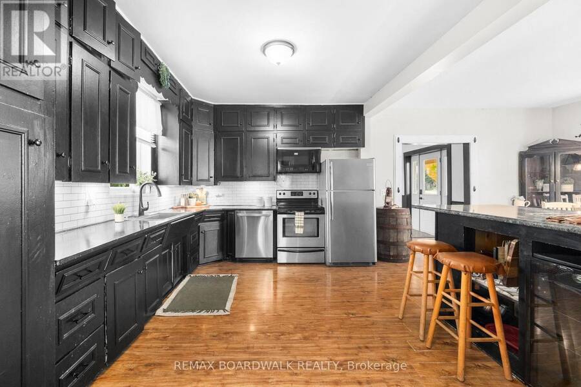
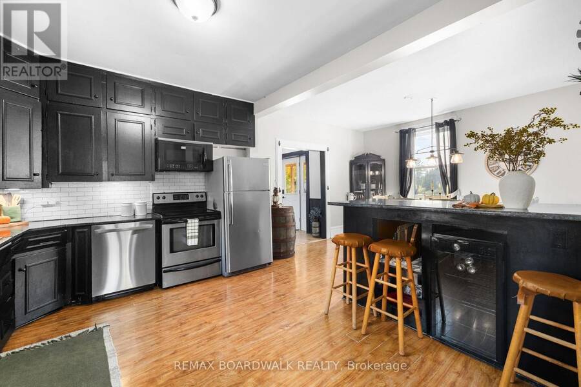
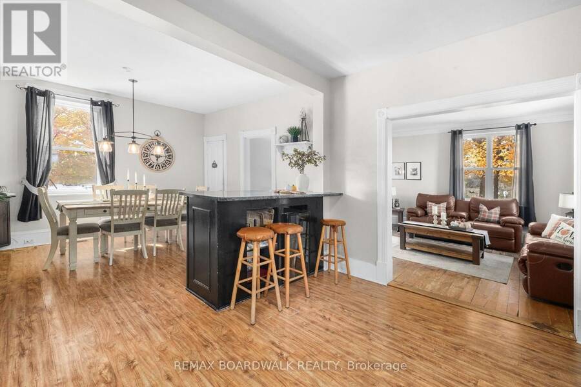
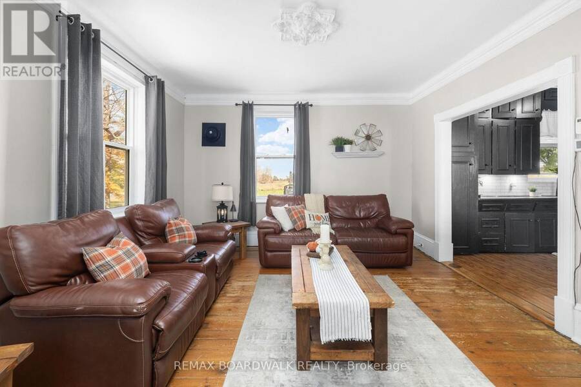
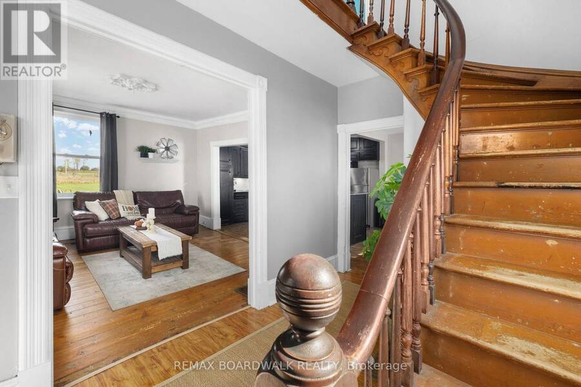
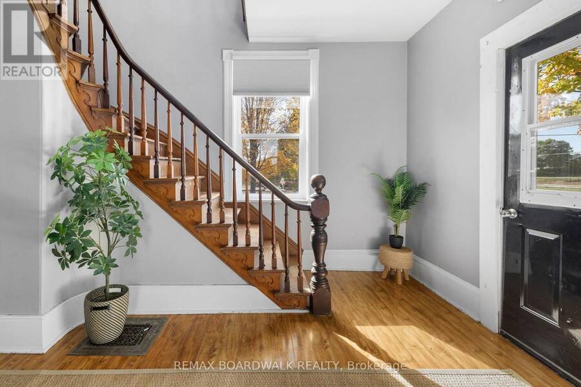
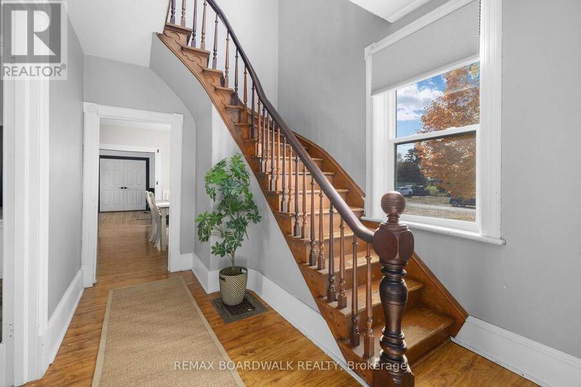
Country charm, space, and endless possibilities await on this picturesque 3.35-acre property! From the moment you arrive, this inviting home offers a warm, welcoming feel with room for the whole family to grow and enjoy. The expansive covered porch is perfect for entertaining, relaxing with your morning coffee, or unwinding in the hot tub while overlooking the backyard. Inside, the spacious mudroom offers excellent storage, a convenient laundry closet, and a powder room, along with a charming hidden staircase leading to the second floor. The generous kitchen features ample cabinetry and a island complete with a wine and beer fridge, flowing seamlessly ... read more
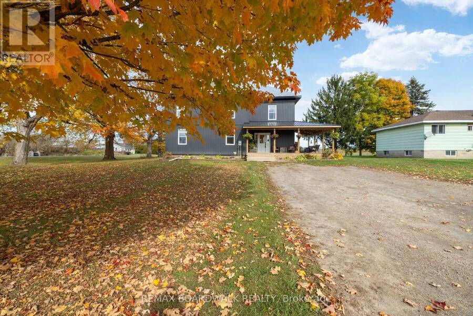
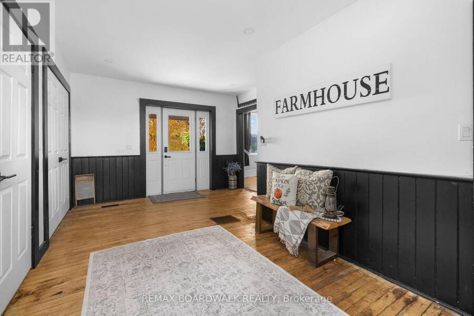
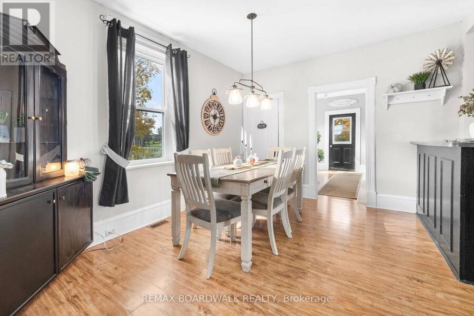
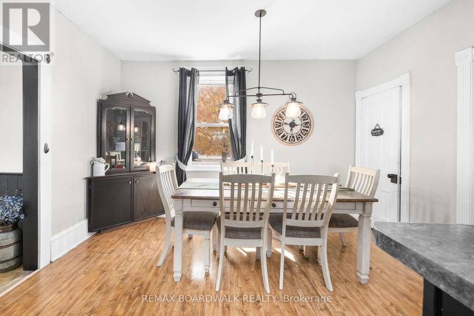
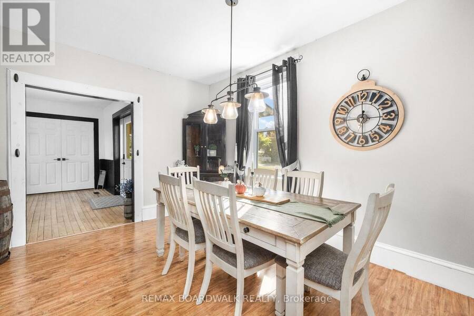
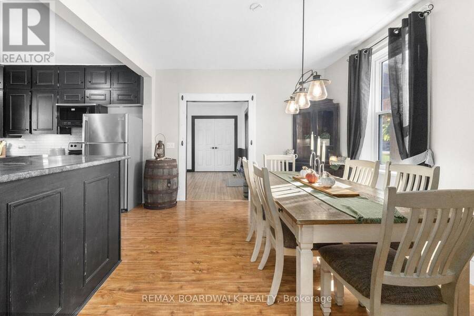
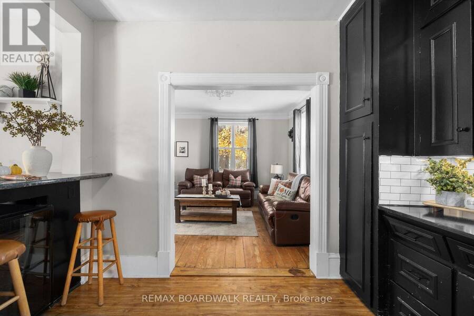
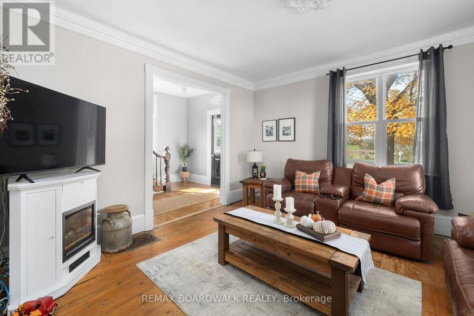
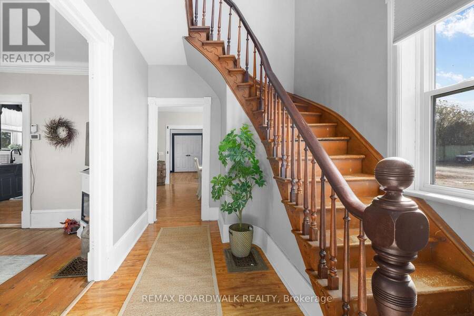
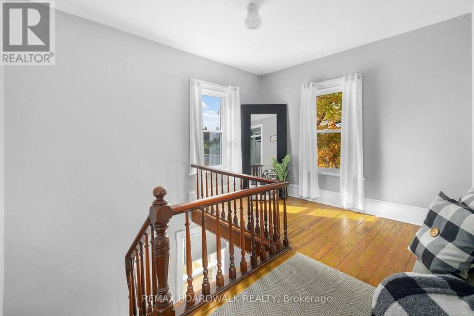
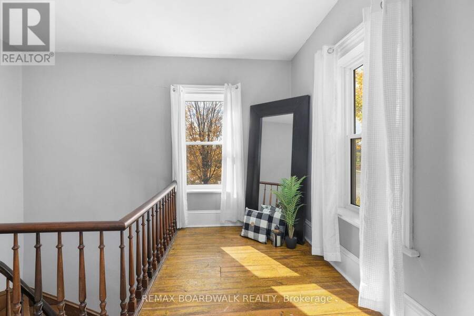
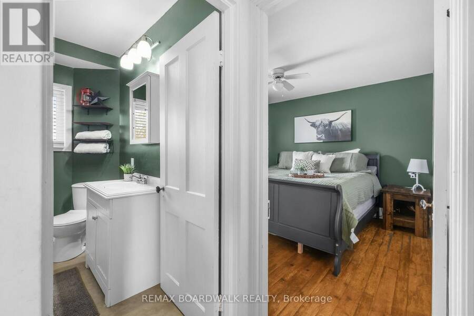
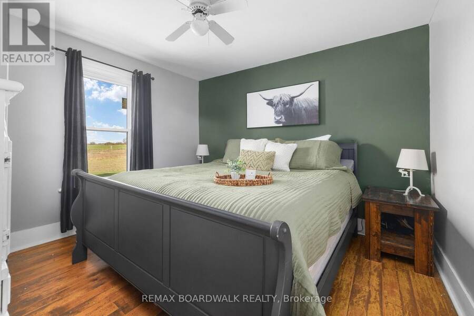
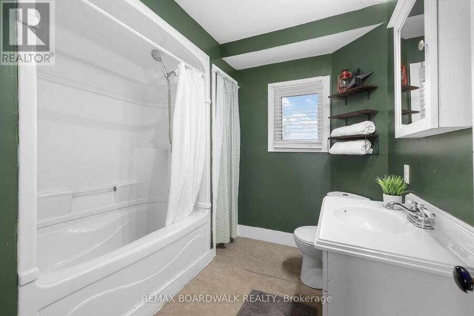
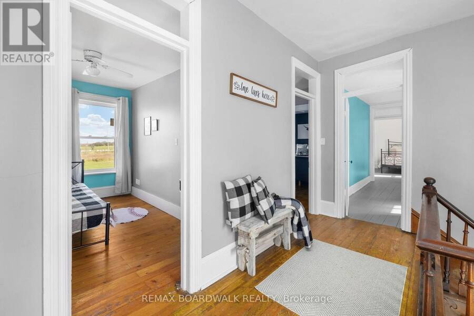
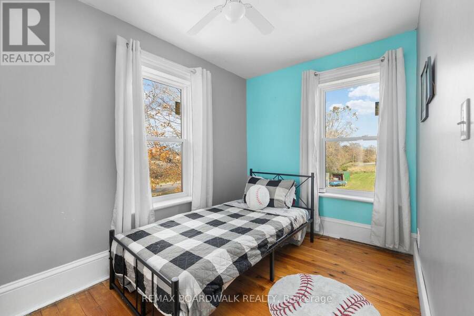
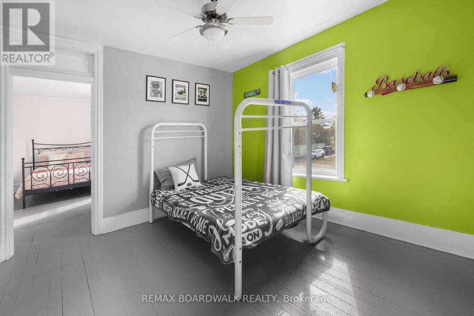
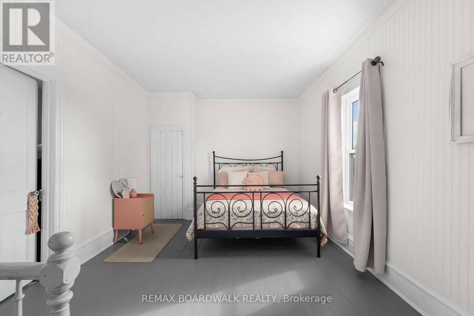
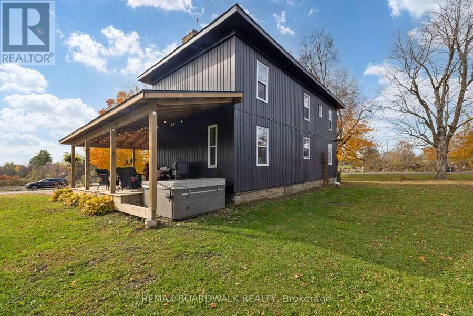
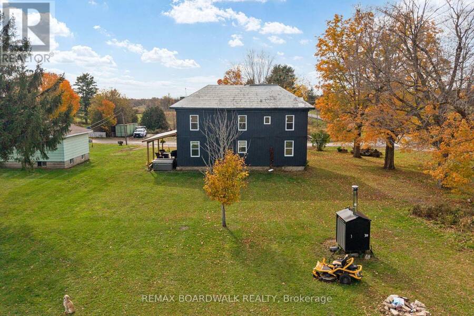
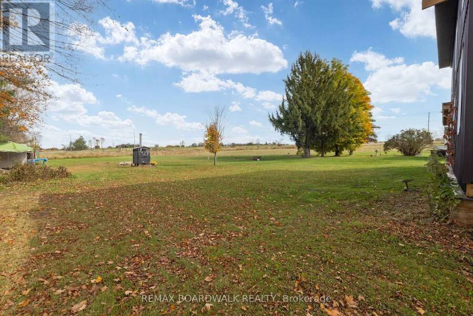
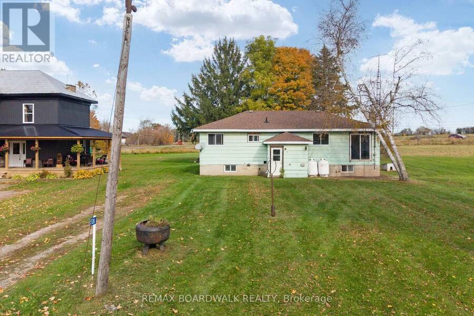
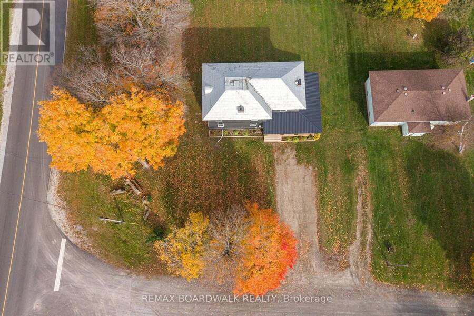
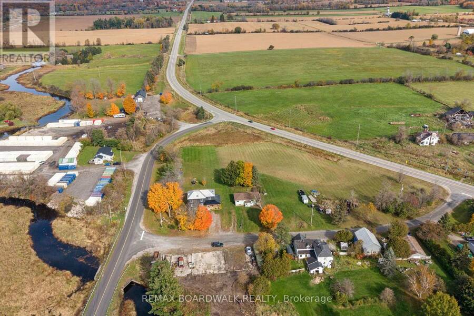
Country charm, space, and endless possibilities await on this picturesque 3.35-acre property! From the moment you arrive, this inviting home offers a warm, welcoming feel with room for the whole family to grow and enjoy. The expansive covered porch is perfect for entertaining, relaxing with your morning coffee, or unwinding in the hot tub while overlooking the backyard. Inside, the spacious mudroom offers excellent storage, a convenient laundry closet, and a powder room, along with a charming hidden staircase leading to the second floor. The generous kitchen features ample cabinetry and a island complete with a wine and beer fridge, flowing seamlessly into the spacious dining and living areas-ideal for everyday living and gathering with family and friends. Upstairs, you'll find four bedrooms and a full bathroom, providing plenty of space for a growing family. Outside, the expansive property offers endless opportunities to enjoy country living, create your dream outdoor space, or simply appreciate the privacy and room to roam. Adding even more value and potential is a second bungalow on the property, ready for your vision. Whether you dream of creating an income property, accommodating extended family, or transforming it into a detached garage or workshop, the possibilities are yours to explore, featuring separate well, septic, hydro. A property full of character, charm, and opportunity-this is one you truly need to see to appreciate! RECENT UPGRADES: 2024: Windows, Siding, Furnace, Well. (id:25417)
- Listing ID: X14090120
- Property Type: Single Family
| Property | |
|---|---|
| Lot Size: | 466.2 FT |
| Parking: | No Garage 8 Spaces |
| Building | |
|---|---|
| Type: | Single Family Other |
| Appliances: | Dishwasher, Microwave, Refrigerator, Stove, Water Heater and Hot Tub |
| HVAC: | Fireplace, Forced Air and Window Air Conditioner Wood |
| Exterior: | Vinyl Siding |
| Basement: | N/A (Unfinished) |
| Utilities: | Septic System |
| Location | |
|---|---|
| Town: | Perth |
| Province: | Ontario |
Book a showing to see this Kelford Drive Home in Perth
This property has so much to offer. Book a private showing now, as you do not want to miss out on 526 KELFORD DRIVE in Perth, Ontario!
Private Showing Request
Send a request to book a private showing for
.
Please Note: Information you supply in the contact form will be kept fully confidential.
Is this home the right property for you? Start a conversation to find out.
Get Directions to this Property
Not sure where this property is? Get directions to this Kelford Drive Home in Perth.


Provided by REMAX BOARDWALK REALTY. MLS®, REALTOR®, and the associated logos are trademarks of the Canadian Real Estate Association.

This REALTOR.ca listing content is owned and licensed by REALTOR® members of the Canadian Real Estate Association.
Have questions or need more information about this home? Don't know where to begin? Then, let us connect you with the best real estate agent to guide you.

Inquiries submitted through this website will be responded to by a local sales representative from Royal LePage®.
Start a Conversation by Text
Provide your full name, phone and email to start a conversation by text message.
Please Note: Information you supply in the contact form will be kept fully confidential.
Start a Conversation by Email
Provide your full name and email to start a conversation by email.
Please Note: Information you supply in the contact form will be kept fully confidential.