
504 KENYON ROAD, Perth, Ontario K7H 0C7

$649,000.00
- 3 bedrooms
- 2 bathrooms
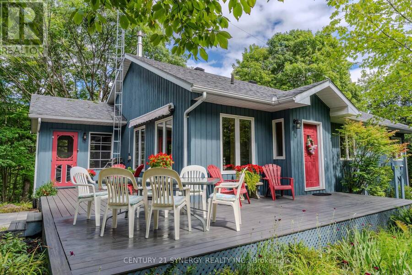
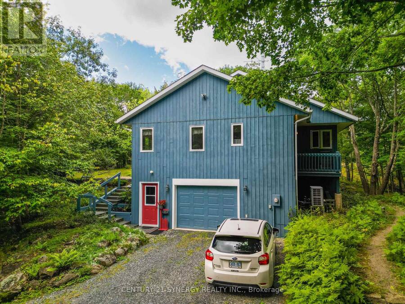
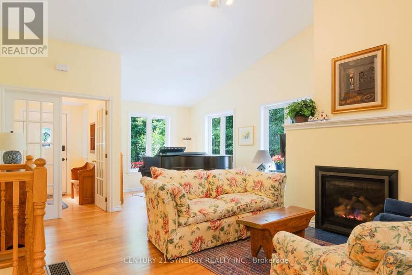
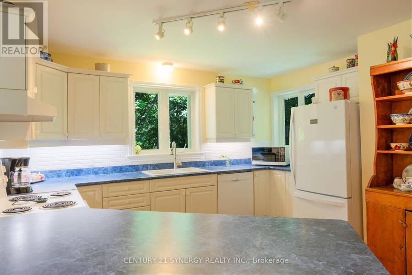
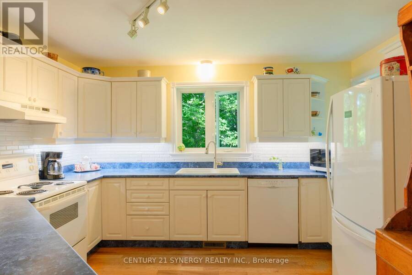
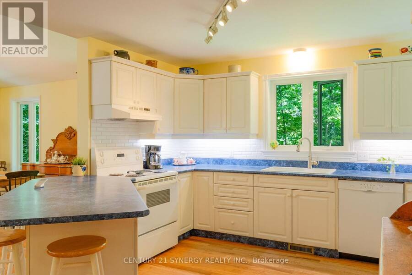
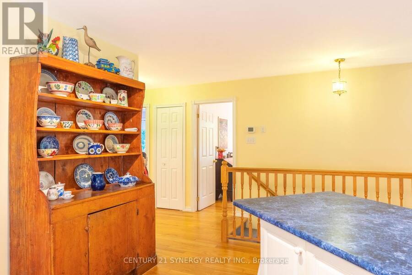
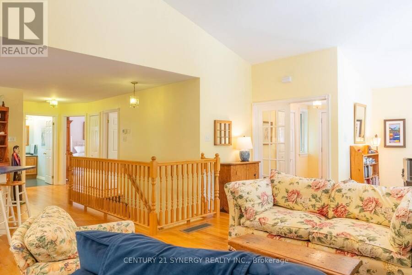
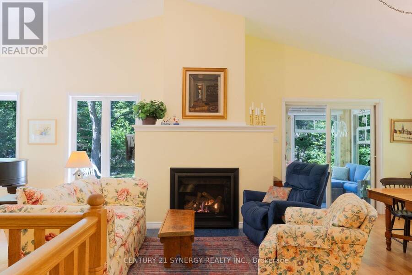
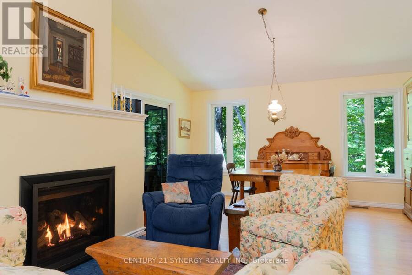
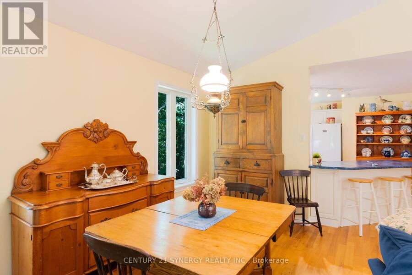
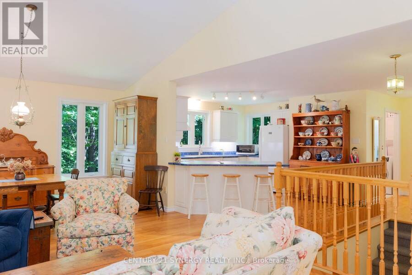
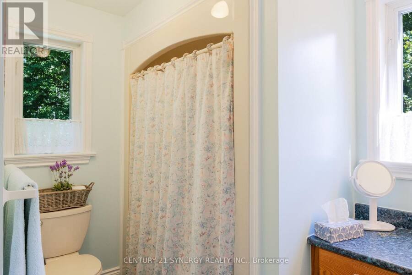
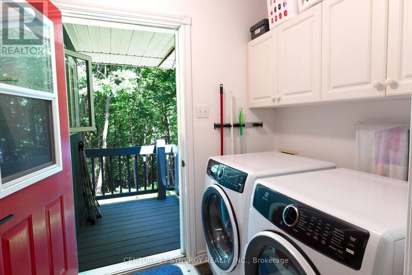
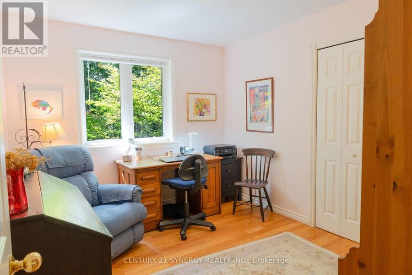
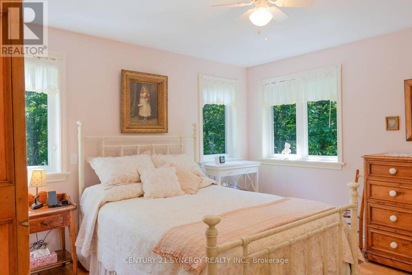
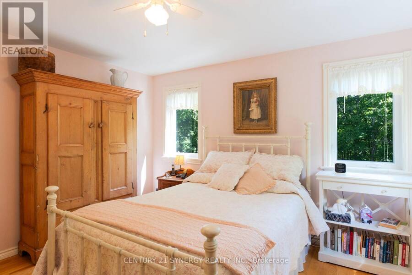
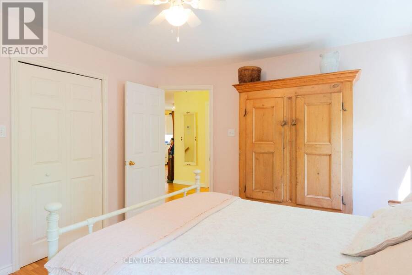
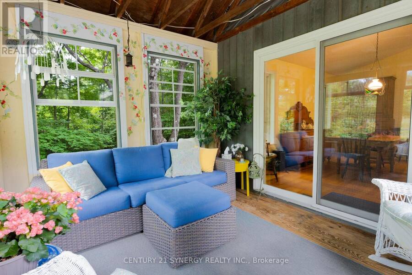
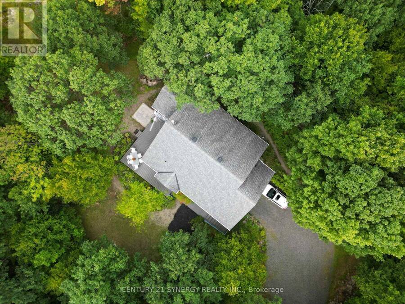
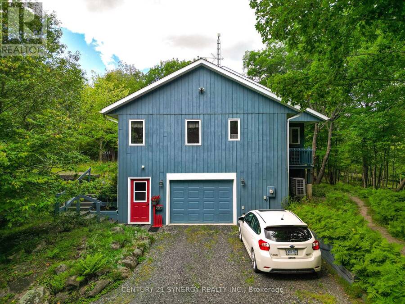
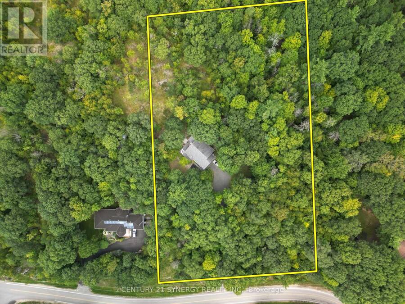
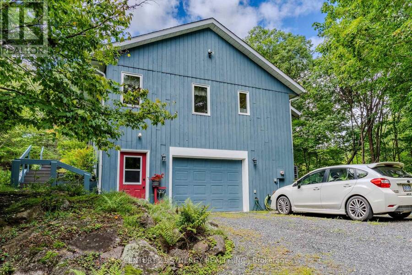
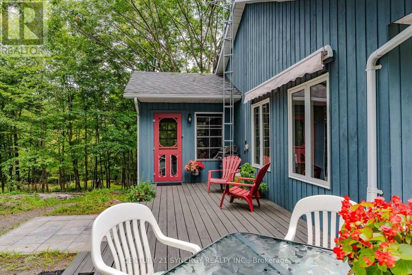
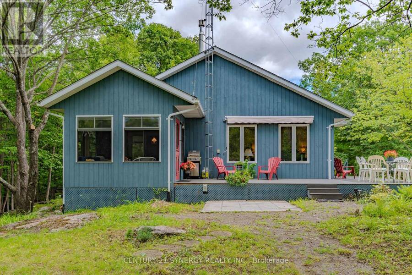
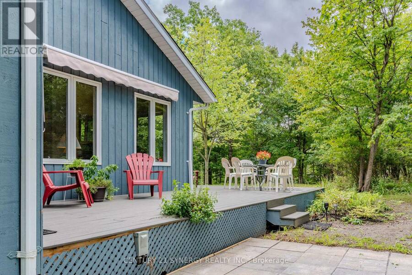
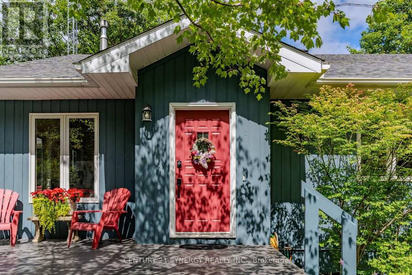
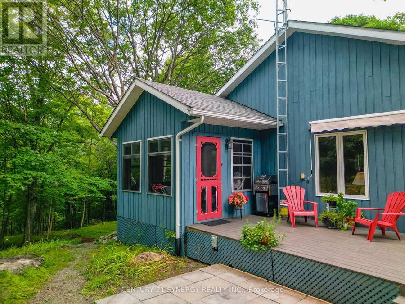
Discover a peaceful country lifestyle on 3.2 private acres, just 11 minutes from downtown Perth. This well-maintained R2000 home offers 3 bedrooms, 2 bathrooms, and the comfort of a recent heat pump, with room to spread out, recharge, and enjoy every season. The bright, open-concept kitchen, dining and living areas make everyday life feel connected, and gatherings feel effortless, while a propane fireplace adds warmth and charm. The main floor features a spacious primary bedroom, full bathroom, and convenient laundry. Step onto the screened porch for quiet mornings, summer dinners, or an evening drink surrounded by nature. Downstairs, the fully ... read more
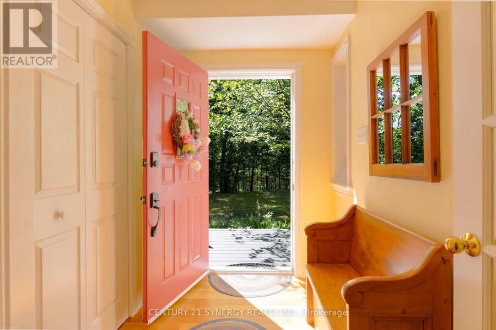
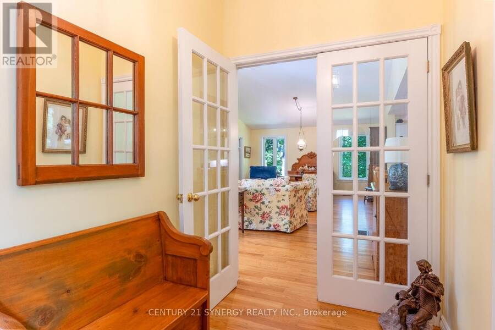
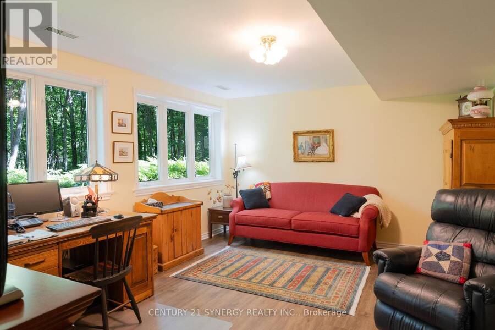
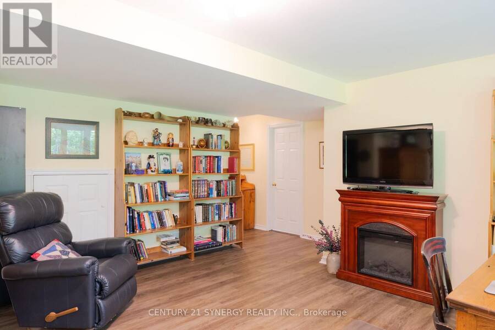
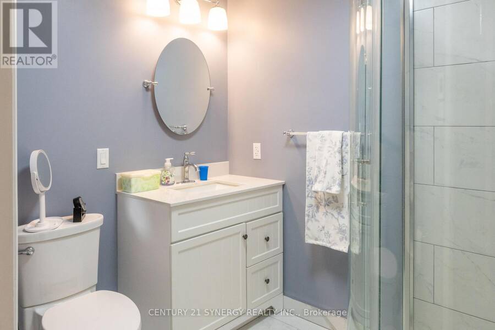
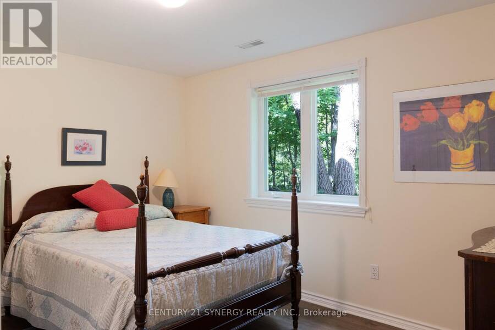
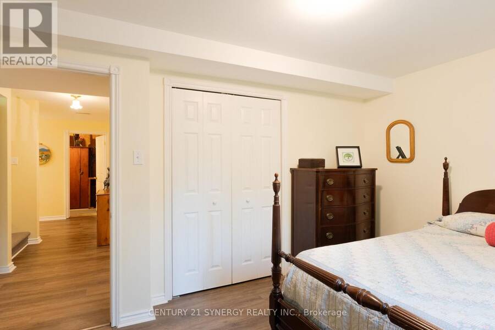
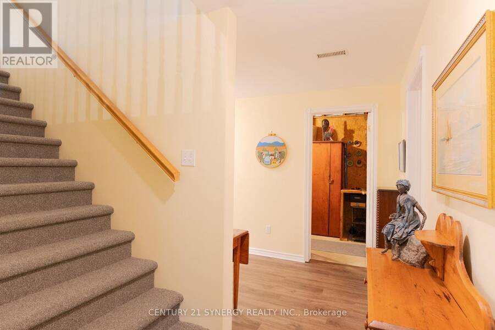
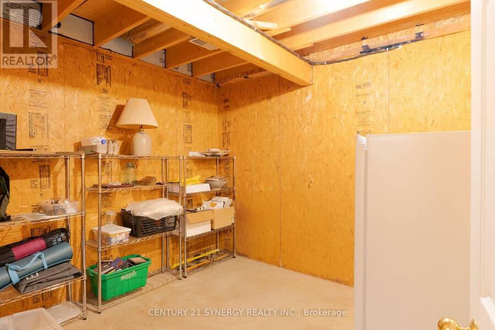
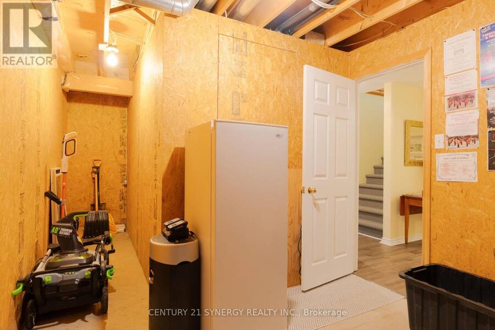
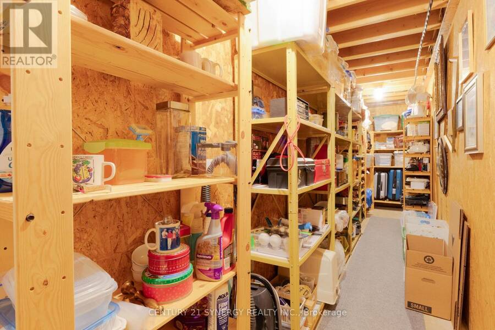
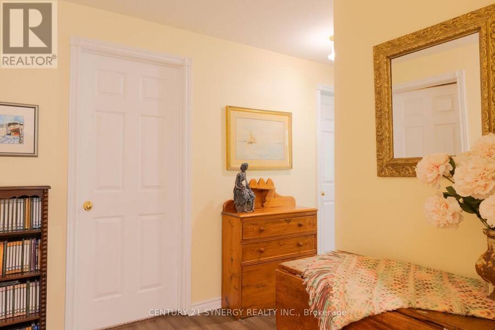
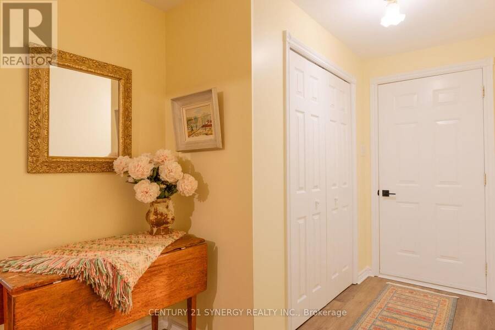
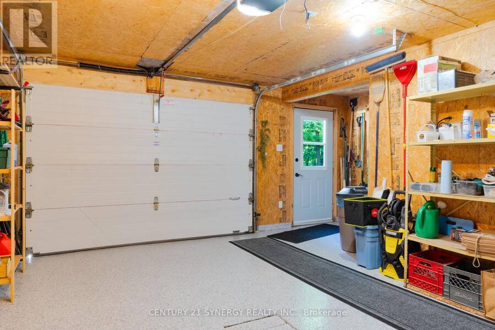
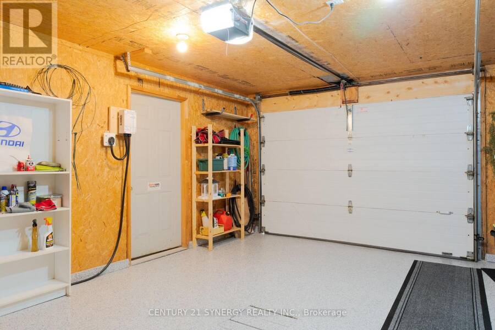
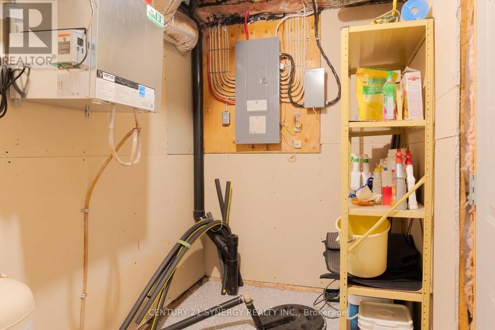
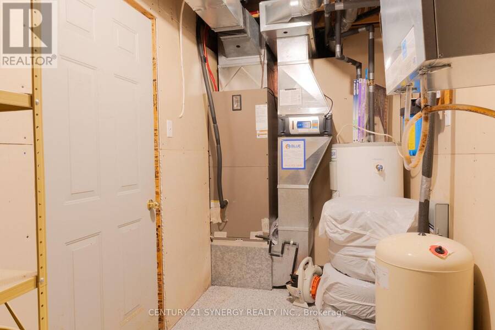
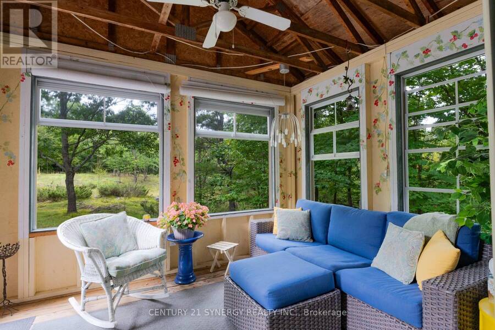
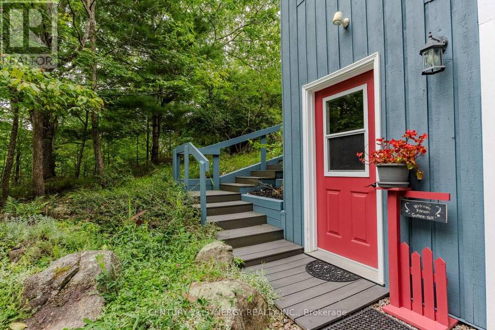
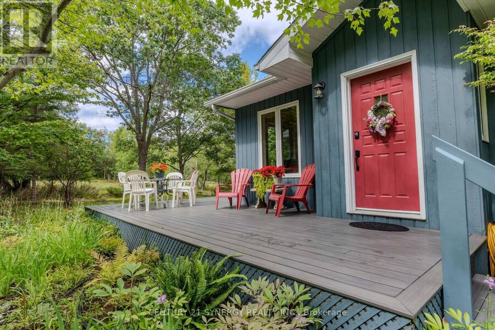
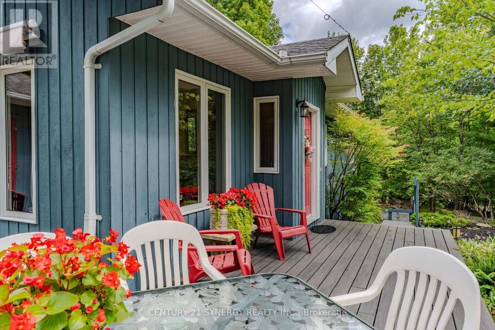
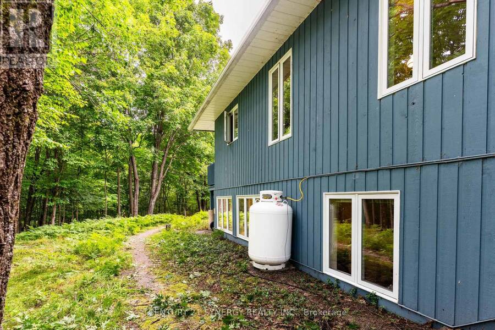
Discover a peaceful country lifestyle on 3.2 private acres, just 11 minutes from downtown Perth. This well-maintained R2000 home offers 3 bedrooms, 2 bathrooms, and the comfort of a recent heat pump, with room to spread out, recharge, and enjoy every season. The bright, open-concept kitchen, dining and living areas make everyday life feel connected, and gatherings feel effortless, while a propane fireplace adds warmth and charm. The main floor features a spacious primary bedroom, full bathroom, and convenient laundry. Step onto the screened porch for quiet mornings, summer dinners, or an evening drink surrounded by nature. Downstairs, the fully finished lower level offers a third bedroom, 3-piece bathroom, generous recreation space and abundant storage, ideal for visiting family, hobbies, a home office or movie nights. An attached garage with inside entry makes coming home easy in every season. Outside, mature trees, open space and 3.2 acres invite you to garden, explore, play or simply enjoy the privacy and fresh air. UNIQUE, ONE-TIME OPPORTUNITY: Purchase together with Lot 38 McLaren Road (MLS X13232848), a perfect spot for a future build for your children or other relatives, or a smart long-term investment. Together, the properties offer the opportunity to become a Burgesswood shareholder, with access to OTTY Lake shoreline, trails and ponds, plus wonderful winter opportunities to ski and skate. Visit the Lot 38 listing and click the Burgesswood link to explore the possibilities. Come see this special home and imagine the life you could build here. (id:25417)
- Listing ID: X13749236
- Property Type: Single Family
| Property | |
|---|---|
| Style: | Bungalow |
| Ownership: | Freehold |
| Lot Size: | 300 by 468.4 FT |
| Parking: | Attached Garage 7 Spaces |
| Building | |
|---|---|
| Type: | Single Family House |
| Appliances: | Dishwasher, Dryer, Refrigerator, Stove, Washer and Garage Door Opener Remote(s) |
| HVAC: | Air Exchanger, Central Air Conditioning, Fireplace and Heat Pump Electric, Propane |
| Exterior: | Wood |
| Basement: | Full (Finished) |
| Utilities: | Wireless, Cable and Septic System |
| Location | |
|---|---|
| Town: | Perth |
| Province: | Ontario |
| Rooms | Level | Dimensions |
|---|---|---|
| Bathroom | Lower level | 2.26 m x 1.8 m |
| Utility room | Lower level | 5.11 m x 1.32 m |
| Other | Lower level | 2.85 m x 2.26 m |
| Other | Lower level | 3.96 m x 1.7 m |
| Family room | Lower level | 4.78 m x 3.76 m |
| Bedroom | Lower level | 3.86 m x 2.74 m |
| Foyer | Main level | 2.64 m x 1.98 m |
| Living room | Main level | 5.79 m x 4.01 m |
| Dining room | Main level | 4.01 m x 3.76 m |
| Kitchen | Main level | 4.01 m x 3.76 m |
| Laundry room | Main level | 2.97 m x 1.73 m |
| Bathroom | Main level | 2.59 m x 1.85 m |
| Bedroom | Main level | 4.57 m x 4.17 m |
| Bedroom | Main level | 3.66 m x 2.9 m |
Book a showing to see this Kenyon Road Home in Perth
This property has so much to offer. Book a private showing now, as you do not want to miss out on 504 KENYON ROAD in Perth, Ontario!
Private Showing Request
Send a request to book a private showing for
.
Please Note: Information you supply in the contact form will be kept fully confidential.
Is this home the right property for you? Start a conversation to find out.
Get Directions to this Property
Not sure where this property is? Get directions to this Kenyon Road Home in Perth.


Provided by CENTURY 21 SYNERGY REALTY INC.. MLS®, REALTOR®, and the associated logos are trademarks of the Canadian Real Estate Association.

This REALTOR.ca listing content is owned and licensed by REALTOR® members of the Canadian Real Estate Association.
Have questions or need more information about this home? Don't know where to begin? Then, let us connect you with the best real estate agent to guide you.

Inquiries submitted through this website will be responded to by a local sales representative from Royal LePage®.
Start a Conversation by Text
Provide your full name, phone and email to start a conversation by text message.
Please Note: Information you supply in the contact form will be kept fully confidential.
Start a Conversation by Email
Provide your full name and email to start a conversation by email.
Please Note: Information you supply in the contact form will be kept fully confidential.