
500 PATTERSON D ROAD, Perth, Ontario K7H 3C6

$1,069,000.00
- 3 bedrooms
- 2 bathrooms
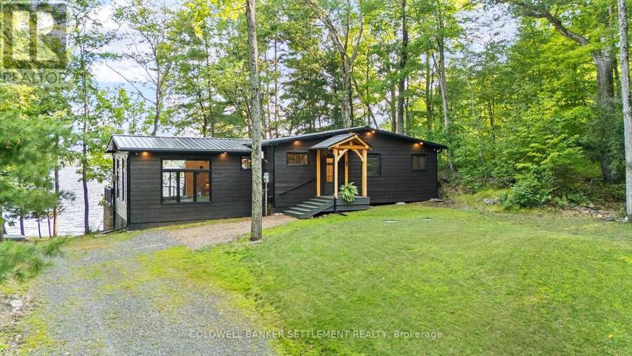
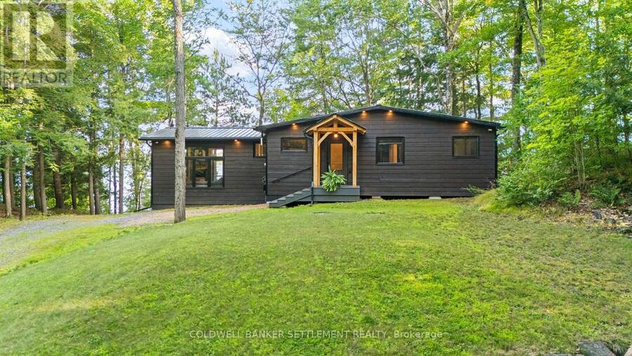
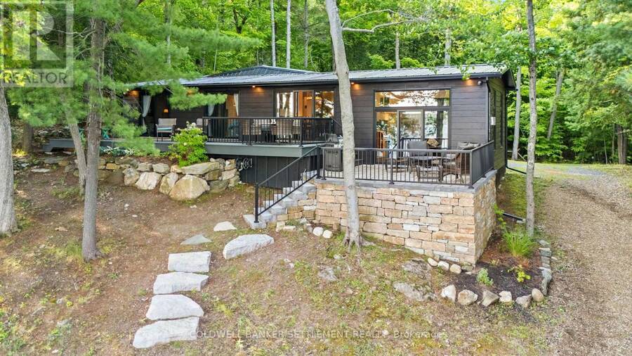
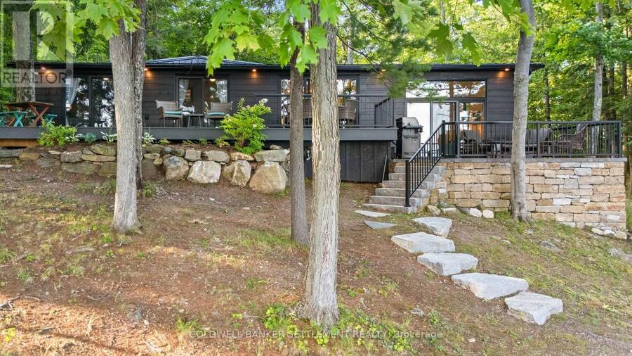
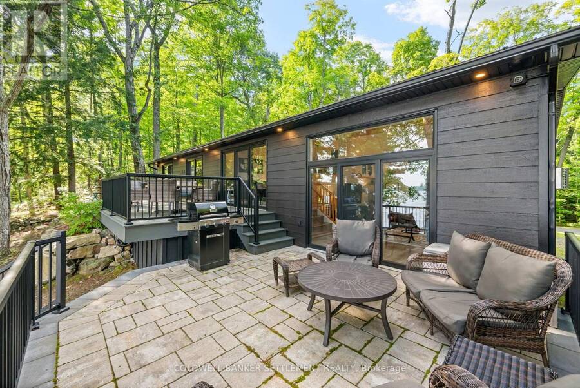
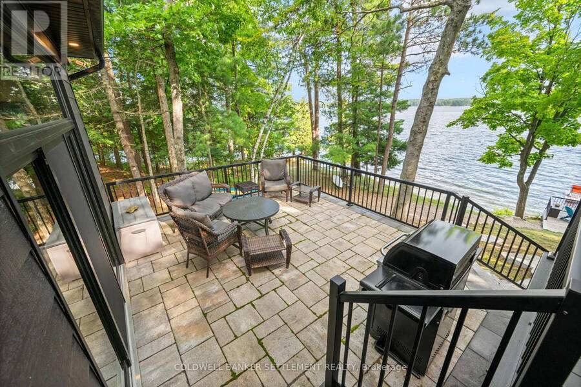
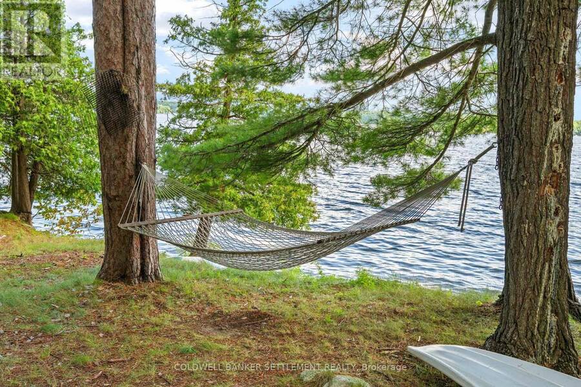
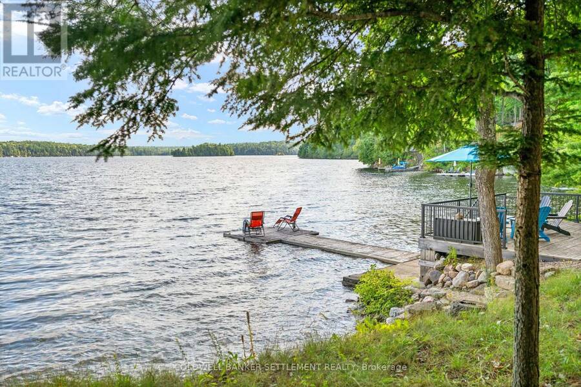
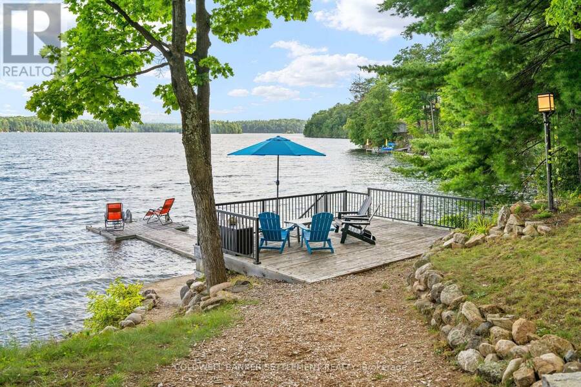
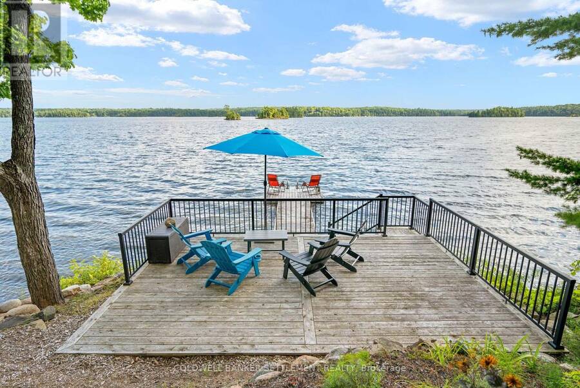
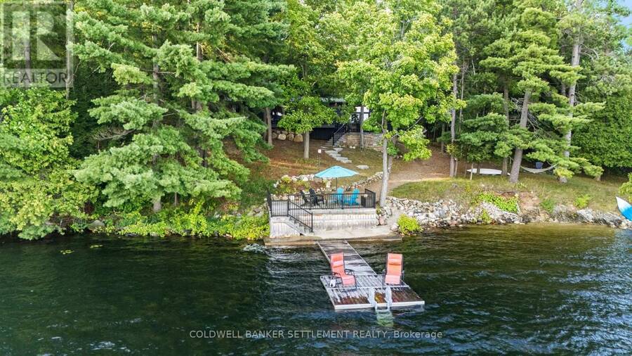
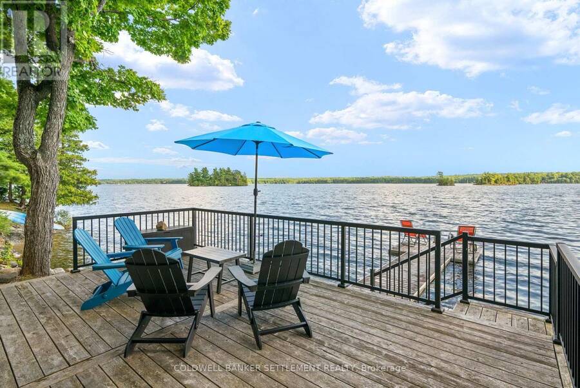
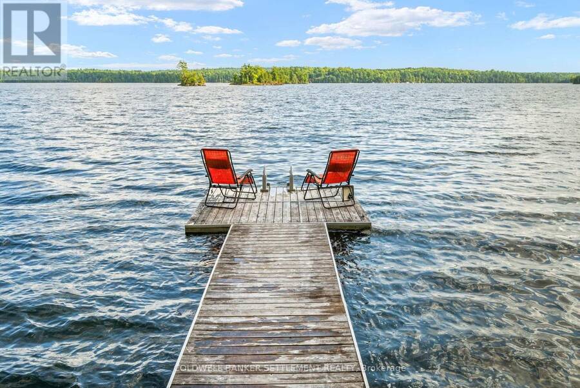
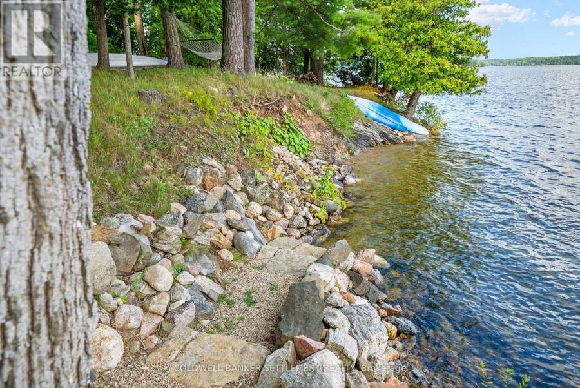
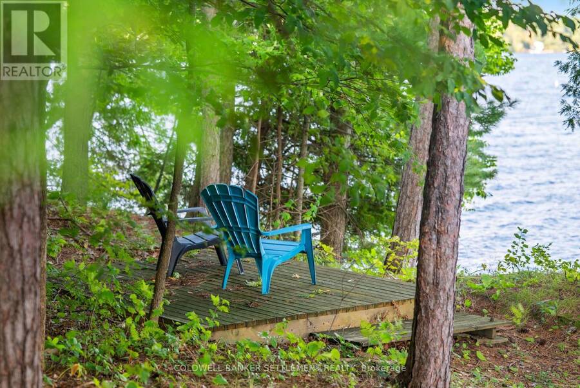
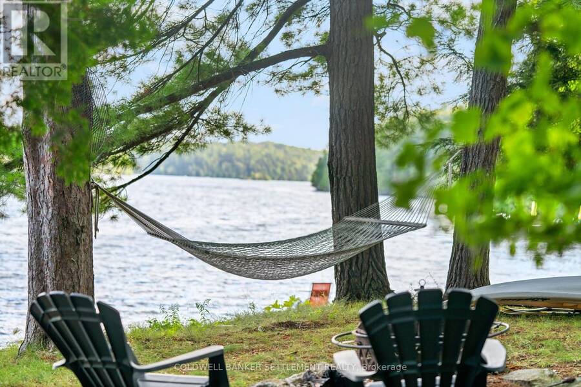
Set on a private point of land with an impressive 512 feet of prime Christie Lake frontage, this stunning fully renovated & expanded four season lakehouse offers an exceptional combination of privacy, quality shoreline & effortless lakeside living. A sandy beach area provides an ideal launch for kayaks, while the deep, clean water & newer dock create an excellent setting for swimming, boating & enjoying the lake. Beautifully renovated & expanded in 2022/2023, this 3 bedroom home offers a modern open concept design with an inviting lakeside focus. The spectacular living room addition features soaring vaulted ceilings, expansive windows & a cozy 24,000 ... read more
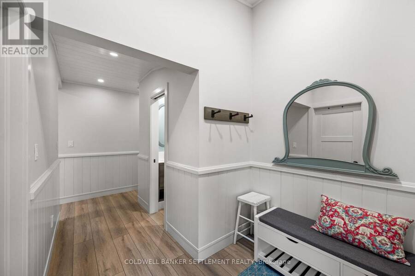
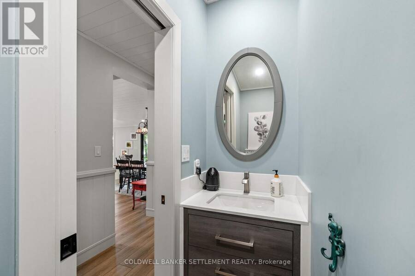
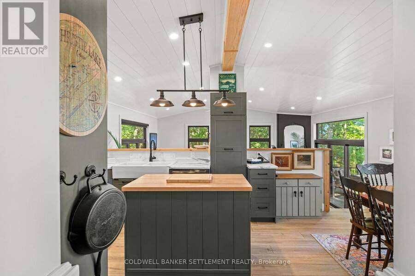
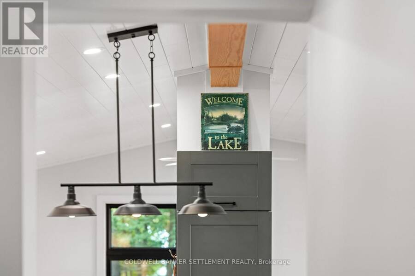
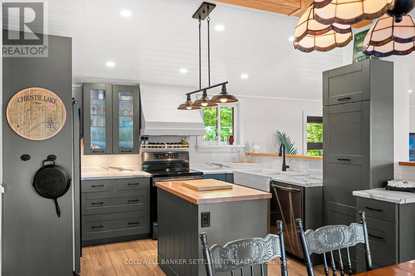
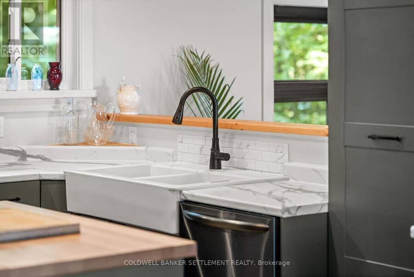
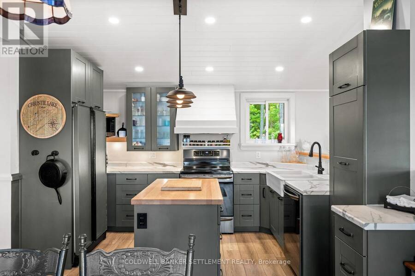
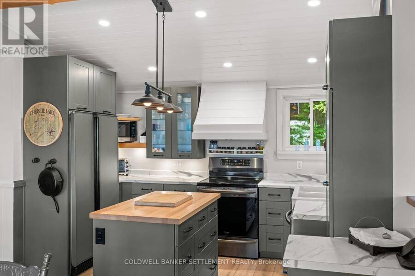
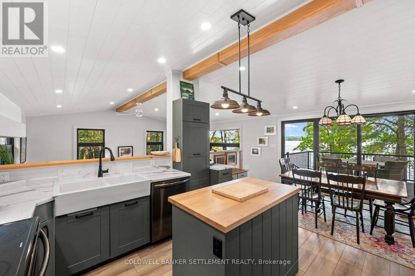
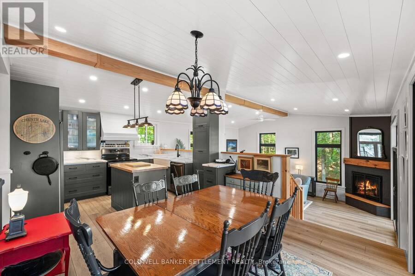
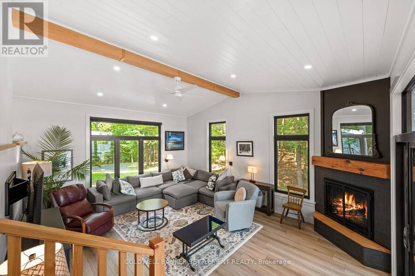

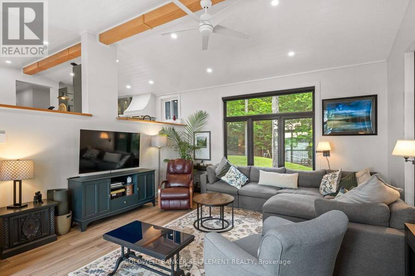
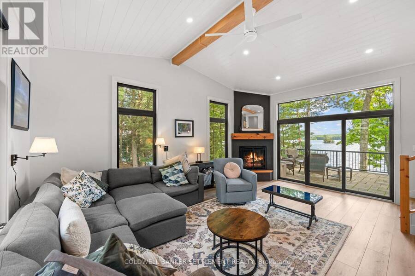
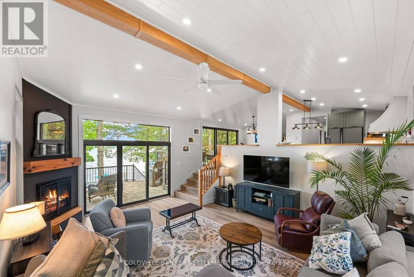
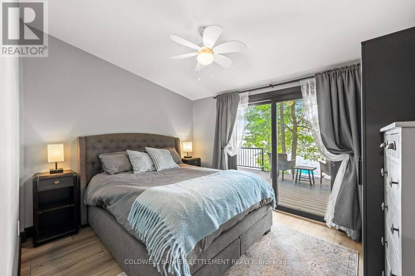
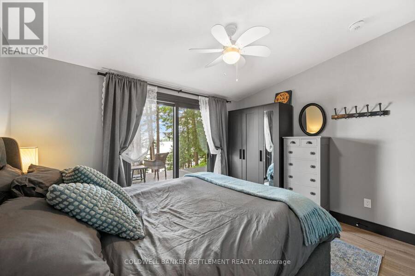
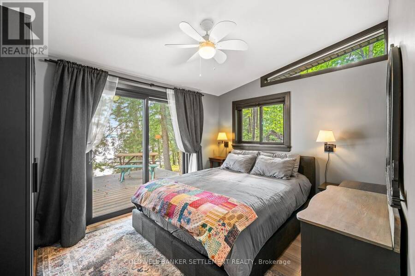
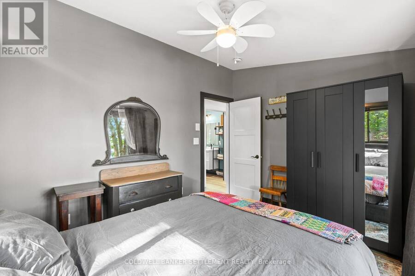
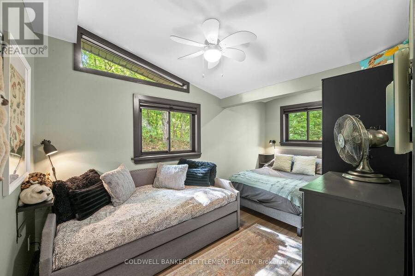
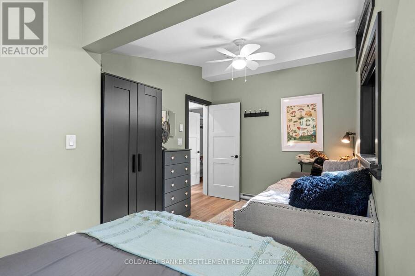
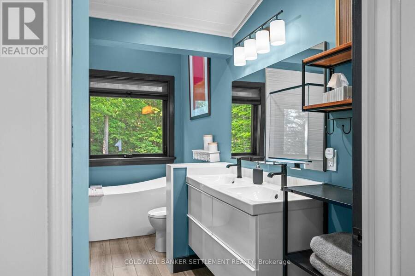
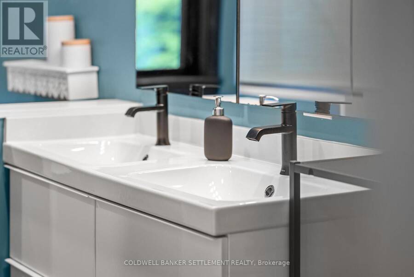
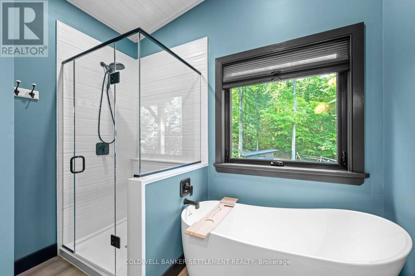
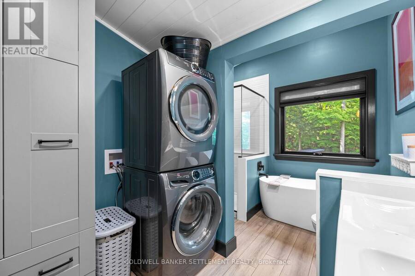
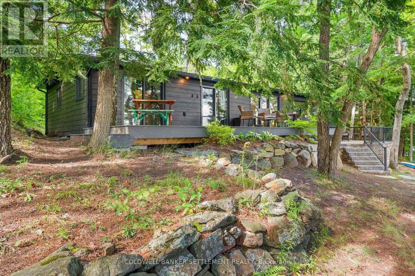
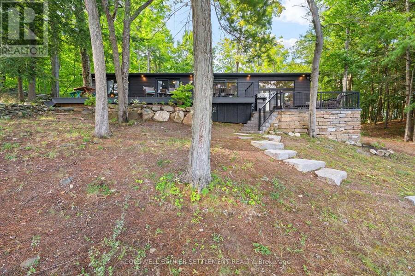
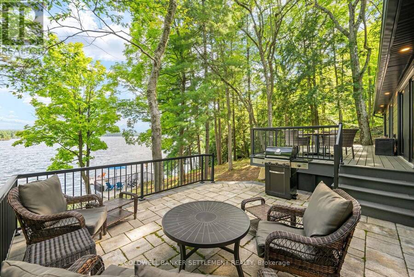
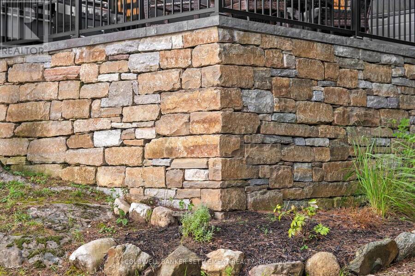
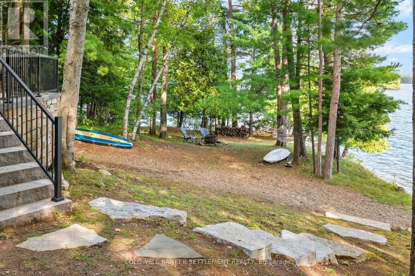
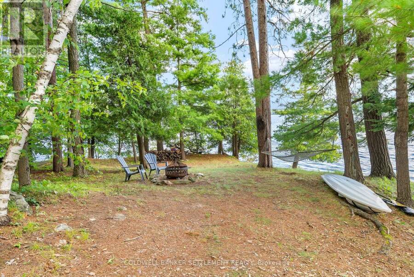
Set on a private point of land with an impressive 512 feet of prime Christie Lake frontage, this stunning fully renovated & expanded four season lakehouse offers an exceptional combination of privacy, quality shoreline & effortless lakeside living. A sandy beach area provides an ideal launch for kayaks, while the deep, clean water & newer dock create an excellent setting for swimming, boating & enjoying the lake. Beautifully renovated & expanded in 2022/2023, this 3 bedroom home offers a modern open concept design with an inviting lakeside focus. The spectacular living room addition features soaring vaulted ceilings, expansive windows & a cozy 24,000 BTU propane fireplace, creating a warm & comfortable gathering space. The modern kitchen offers excellent workspace & storage with a butcher block island overlooking the dining area. Four lakeside patio doors provide exceptional access to the large composite deck & stone patio, beautifully finished with a dry stack stone wall. The modern 5 piece bathroom features a walk in shower, freestanding tub, double vanity & convenient laundry. Two lakeside bedrooms enjoy gorgeous views & patio door access, while the third bedroom offers excellent flexibility with room for two beds. Maintenance free siding & a steel roof add to the ease of ownership. Major improvements include a new septic system, drilled well & excellent water purification system, all completed as part of the recent renovations. A remotely controlled heating system & monitoring provide added convenience & peace of mind when you are away. From the quality shoreline & sandy beach to the extensive renovations & exceptional privacy, this is a true move in & enjoy property with nothing left to do. Simply arrive, open the doors to the lake & enjoy everything Christie Lake has to offer. (id:25417)
- Listing ID: X13728760
- Property Type: Single Family
| Property | |
|---|---|
| Style: | Bungalow |
| Ownership: | Freehold |
| Lot Size: | 512 by 153 FT |
| Parking: | No Garage 6 Spaces |
| Waterfront: | Yes |
| Building | |
|---|---|
| Type: | Single Family House |
| Appliances: | Dishwasher, Dryer, Hood Fan, Refrigerator, Stove, Washer, Water Treatment, Water Softener and Water Heater |
| HVAC: | Baseboard Heaters, Fireplace and Other Electric, Propane |
| Basement: | None |
| Utilities: | Septic System |
| Location | |
|---|---|
| Town: | Perth |
| Province: | Ontario |
| Rooms | Level | Dimensions |
|---|---|---|
| Bathroom | Main level | 1.87 m x 0.8 m |
| Kitchen | Main level | 3.46 m x 2.89 m |
| Dining room | Main level | 3.62 m x 3.05 m |
| Living room | Main level | 5.94 m x 4.76 m |
| Bathroom | Main level | 3.72 m x 2.94 m |
| Utility room | Main level | 2.25 m x 1.7 m |
| Primary Bedroom | Main level | 3.78 m x 2.94 m |
| Bedroom 2 | Main level | 3.74 m x 3 m |
| Bedroom 3 | Main level | 4.74 m x 2.7 m |
Book a showing to see this Patterson \"D\" Road Home in Perth
This property has so much to offer. Book a private showing now, as you do not want to miss out on 500 PATTERSON D ROAD in Perth, Ontario!
Private Showing Request
Send a request to book a private showing for
.
Please Note: Information you supply in the contact form will be kept fully confidential.
Is this waterfront home the right property for you? Start a conversation to find out.
Get Directions to this Property
Not sure where this property is? Get directions to this Patterson \"D\" Road Home in Perth.


Provided by COLDWELL BANKER SETTLEMENT REALTY. MLS®, REALTOR®, and the associated logos are trademarks of the Canadian Real Estate Association.

This REALTOR.ca listing content is owned and licensed by REALTOR® members of the Canadian Real Estate Association.
Have questions or need more information about this home? Don't know where to begin? Then, let us connect you with the best real estate agent to guide you.

Inquiries submitted through this website will be responded to by a local sales representative from Royal LePage®.
Start a Conversation by Text
Provide your full name, phone and email to start a conversation by text message.
Please Note: Information you supply in the contact form will be kept fully confidential.
Start a Conversation by Email
Provide your full name and email to start a conversation by email.
Please Note: Information you supply in the contact form will be kept fully confidential.