
476 LAKEWOOD ROAD, Perth, Ontario K7H 0C7

$1,099,000.00
- 4 bedrooms
- 3 bathrooms
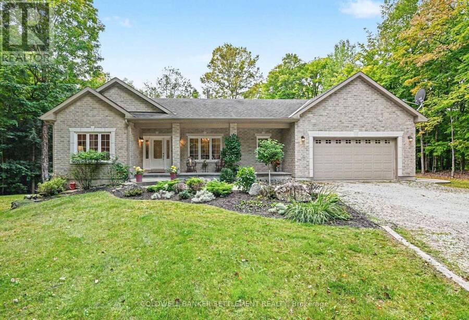
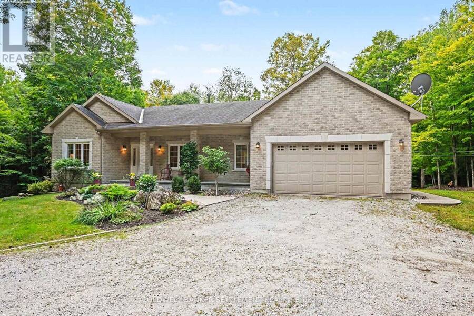
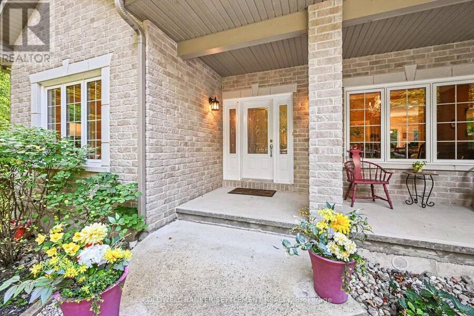
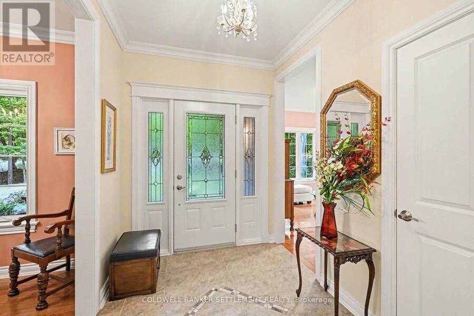
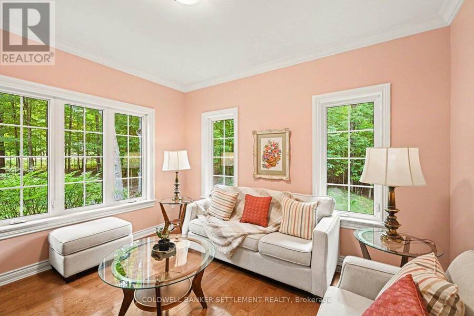
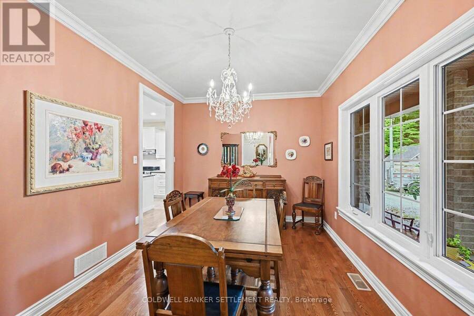
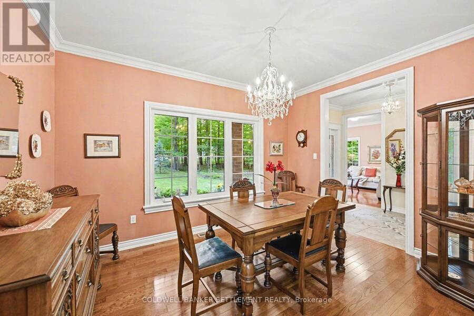
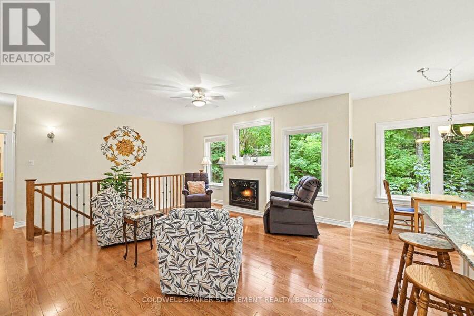
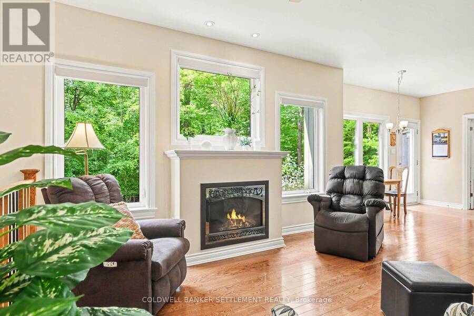
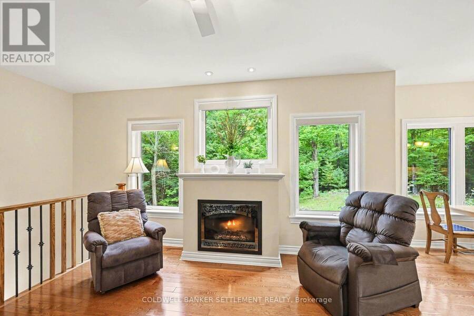
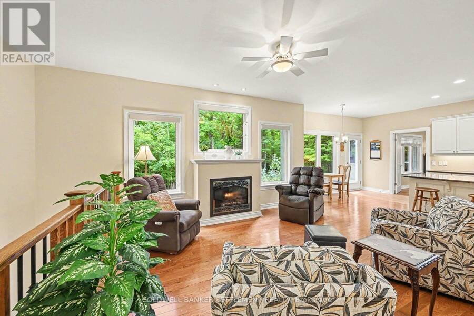
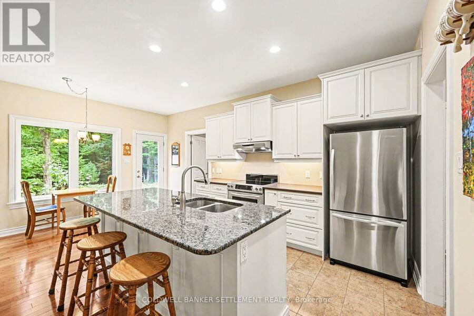
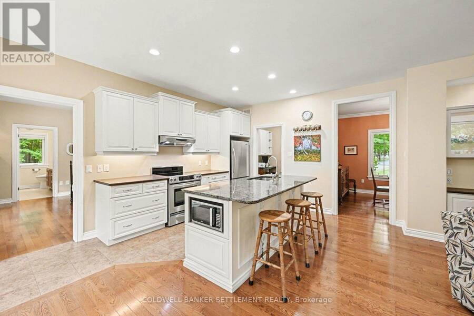
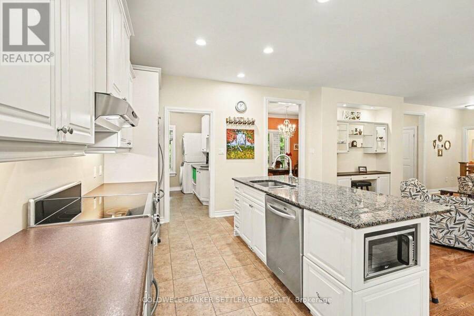
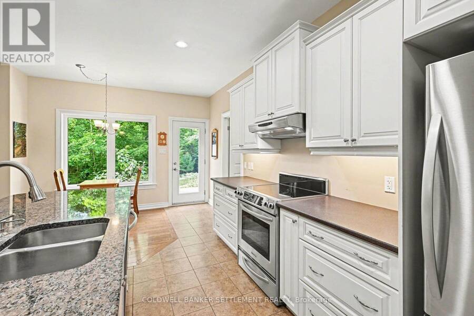
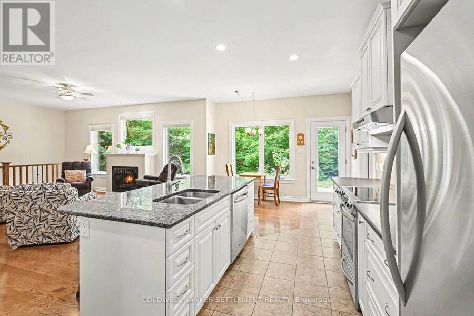
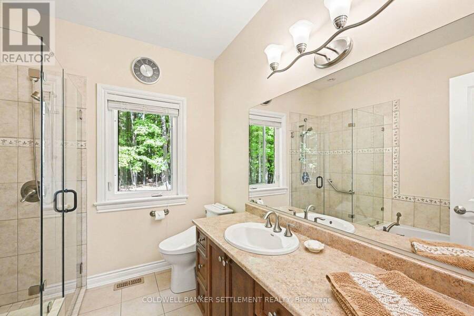
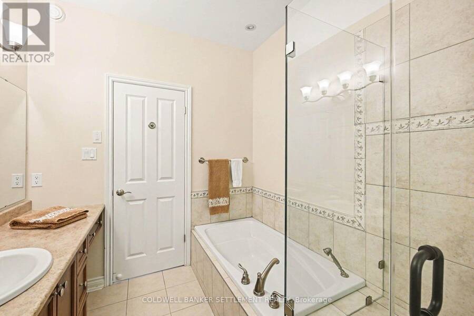
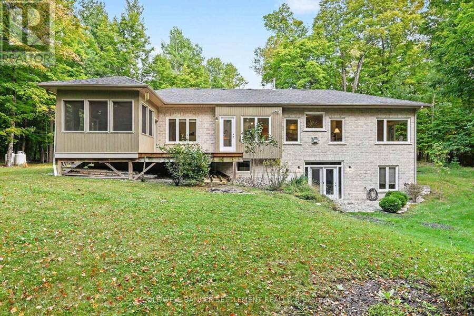
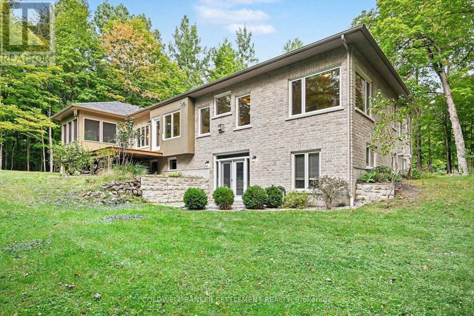
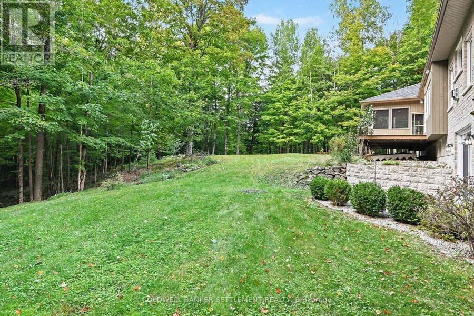
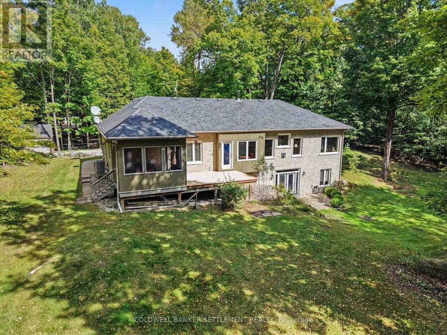
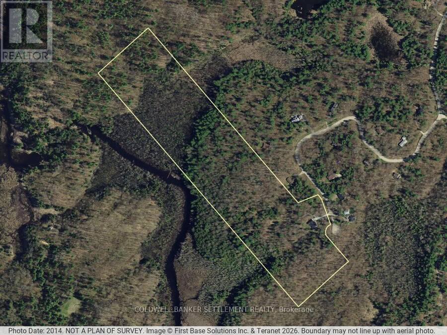
A rare opportunity in Burgesswood, this custom built stone bungalow, approximately 18 years old, offers over 1,500 sq. ft. on the main level, plus a partially finished walkout lower level, all privately set on just over 36 acres of beautifully maintained hardwood forest, the only property in the neighbourhood offering this amount of private acreage. A welcoming entry opens to a private living room/den, formal dining room & inviting kitchen, nook & family room with fireplace, all framed by beautiful windows overlooking the forest. Hardwood & ceramic tile flow throughout with no carpet. The main level primary suite features a walk in closet & ensuite ... read more
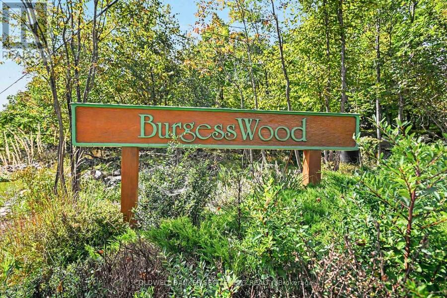
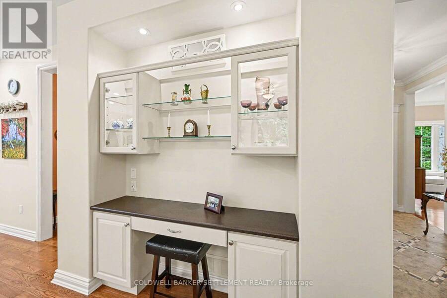
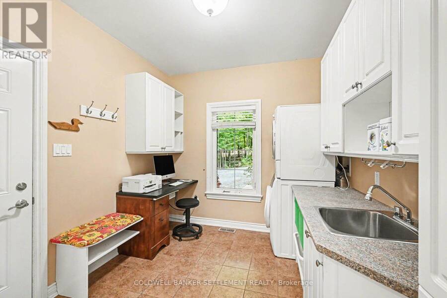
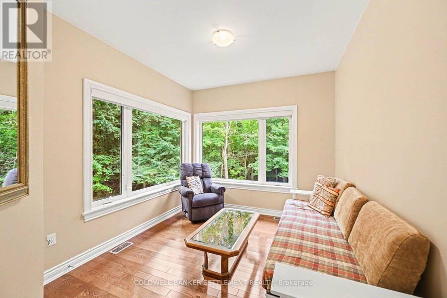
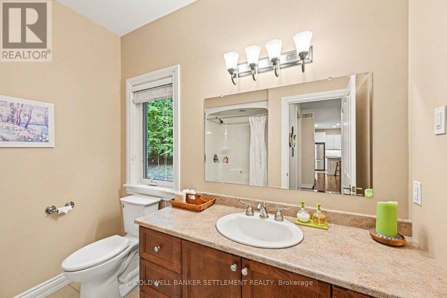
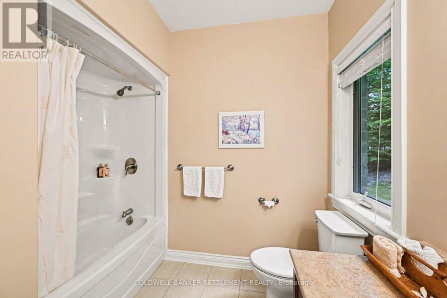
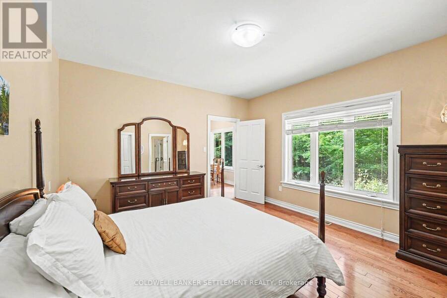
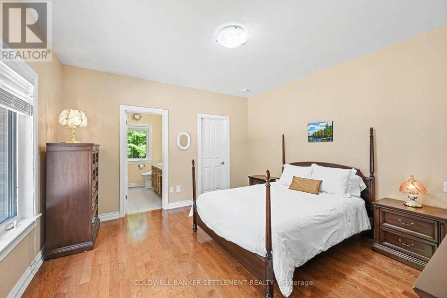
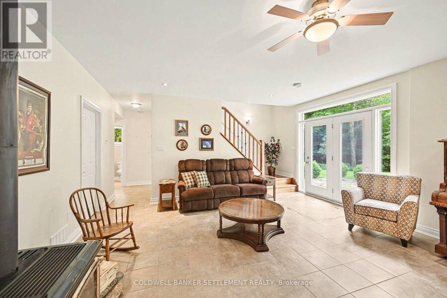
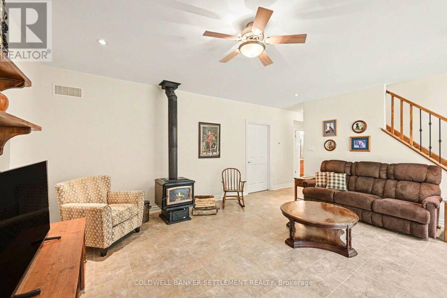
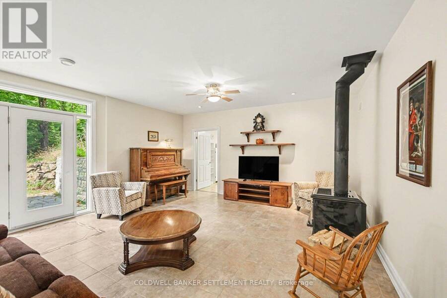
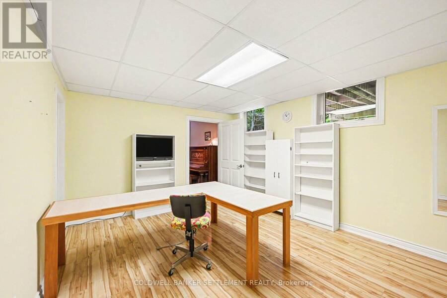
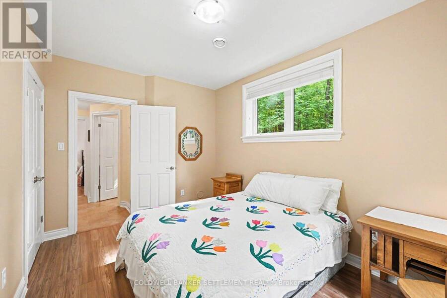
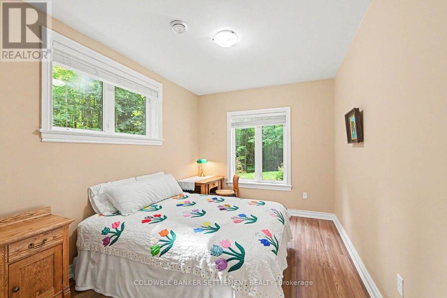
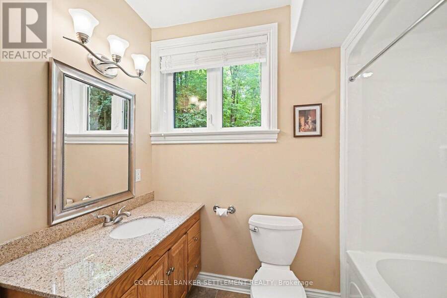
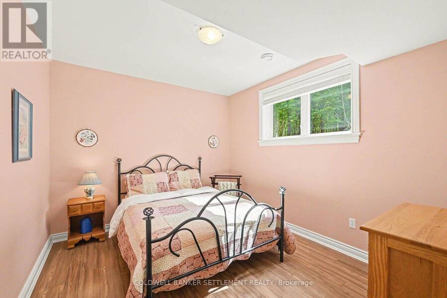
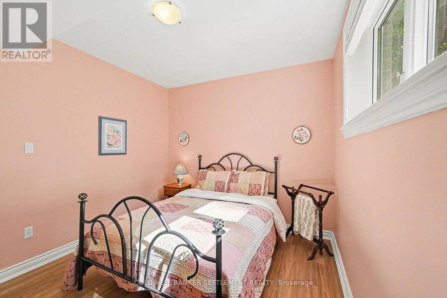
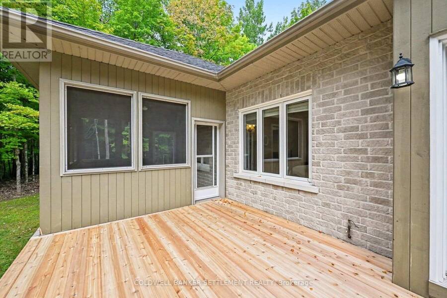
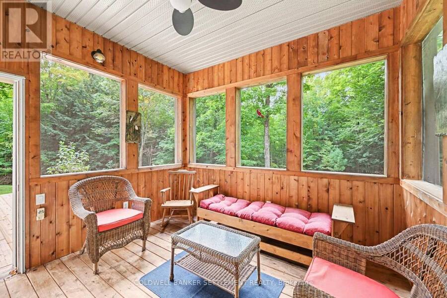
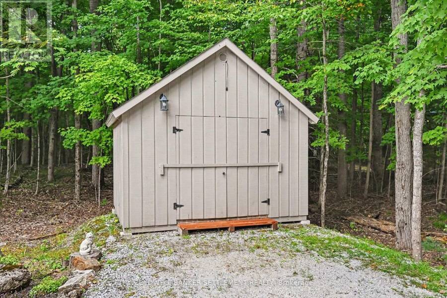
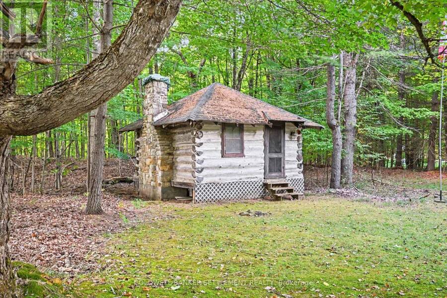
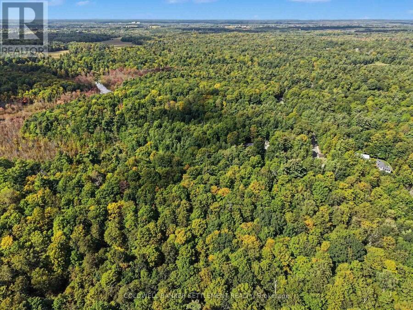
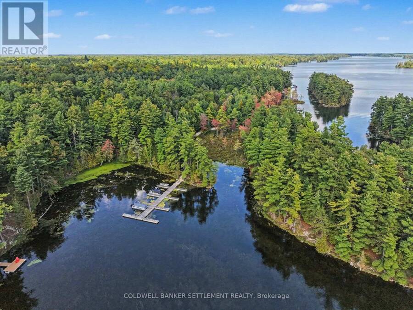
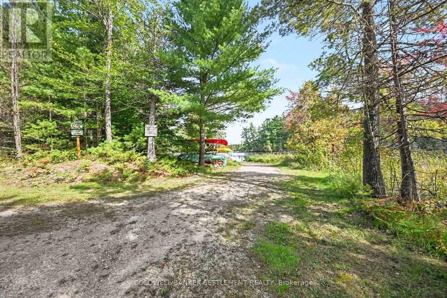
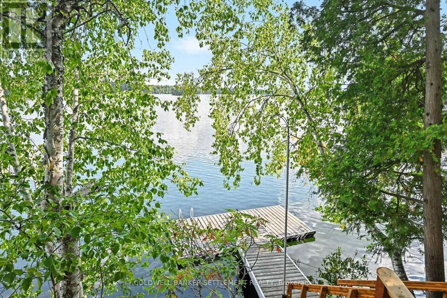
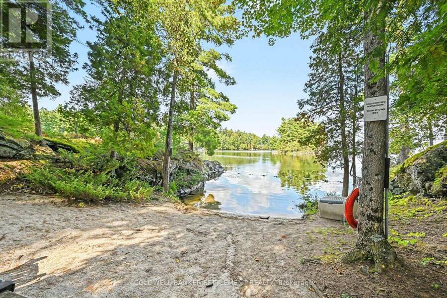
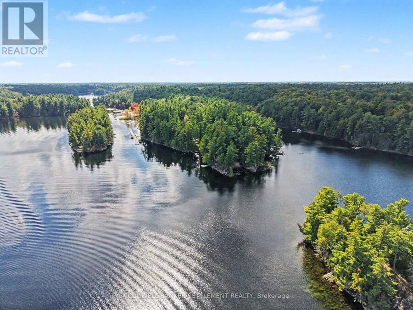
A rare opportunity in Burgesswood, this custom built stone bungalow, approximately 18 years old, offers over 1,500 sq. ft. on the main level, plus a partially finished walkout lower level, all privately set on just over 36 acres of beautifully maintained hardwood forest, the only property in the neighbourhood offering this amount of private acreage. A welcoming entry opens to a private living room/den, formal dining room & inviting kitchen, nook & family room with fireplace, all framed by beautiful windows overlooking the forest. Hardwood & ceramic tile flow throughout with no carpet. The main level primary suite features a walk in closet & ensuite bath, plus a second bedroom/den & four piece guest bath. Main level laundry/pantry provides direct interior access to the attached two car garage. The bright walkout lower level offers a family room with wood burning stove, two well lit bedrooms, four piece bath, large utility room with excellent storage, cold room & flexible space for an office or hobby room. New cedar decking off the kitchen leads to a cedar lined screened porch, a wonderful place to relax & enjoy the peaceful woodland setting. An excellent garden shed & truly unique log cabin add charm & versatility. Cleared trails wind through the property, with a creek providing access to McLaren Lake, which flows into Otty Lake. Burgesswood is a distinctive lake community with over 200 acres of protected common land, more than 4,000 feet of Otty Lake shoreline, private trails for hiking, snowshoeing & cross country skiing, shared waterfront for swimming & paddling, & deeded dock space included. Just 10 minutes from historic Perth & approximately one hour from Ottawa, this special property offers privacy, comfort, character & an exceptional four season connection to nature, trails & the lake. Recent water test, WETT compliance, survey's, floor plans, well water record available. (Please check out burgesswood.ca for addtional history). (id:25417)
- Listing ID: X13800836
- Property Type: Single Family
| Property | |
|---|---|
| Style: | Bungalow |
| Ownership: | Freehold |
| Land Size: | 384.2 by 580.8 FT|25 - 50 Acres |
| Parking: | Attached Garage 12 Spaces |
| Waterfront: | Yes |
| Building | |
|---|---|
| Type: | Single Family House |
| Appliances: | Blinds, Central Vacuum, Dishwasher, Dryer, Hood Fan, Refrigerator, Stove, Washer, Water Heater, Whirlpool and Water Softener |
| HVAC: | Central Air Conditioning, Fireplace, Forced Air and Radiant Heat Propane |
| Exterior: | Stone |
| Basement: | N/A (Finished), N/A (Partially Finished) |
| Utilities: | Septic System |
| Location | |
|---|---|
| Town: | Perth |
| Province: | Ontario |
| Community Features: | Fishing |
| Rooms | Level | Dimensions |
|---|---|---|
| Bedroom 2 | Lower level | 3.3 m x 3.58 m |
| Bedroom 3 | Lower level | 4.24 m x 2.9 m |
| Bathroom | Lower level | 2.62 m x 2.34 m |
| Family room | Lower level | 5.44 m x 5.26 m |
| Office | Lower level | 4.7 m x 3.89 m |
| Other | Lower level | 4.6 m x 3.89 m |
| Utility room | Lower level | 8.26 m x 4.37 m |
| Cold room | Lower level | 9.02 m x 2.11 m |
| Foyer | Main level | 2.06 m x 3 m |
| Living room | Main level | 3.3 m x 3.75 m |
| Dining room | Main level | 4.01 m x 3 m |
| Kitchen | Main level | 3.54 m x 3.61 m |
| Eating area | Main level | 3.54 m x 2.02 m |
| Family room | Main level | 5.07 m x 4.23 m |
| Primary Bedroom | Main level | 4.25 m x 3.98 m |
| Bathroom | Main level | 2.73 m x 2.22 m |
| Bedroom | Main level | 2.91 m x 4.01 m |
| Bathroom | Main level | 2.64 m x 2.52 m |
Book a showing to see this Lakewood Road Home in Perth
This property has so much to offer. Book a private showing now, as you do not want to miss out on 476 LAKEWOOD ROAD in Perth, Ontario!
Private Showing Request
Send a request to book a private showing for
.
Please Note: Information you supply in the contact form will be kept fully confidential.
Is this waterfront home the right property for you? Start a conversation to find out.
Get Directions to this Property
Not sure where this property is? Get directions to this Lakewood Road Home in Perth.


Provided by COLDWELL BANKER SETTLEMENT REALTY. MLS®, REALTOR®, and the associated logos are trademarks of the Canadian Real Estate Association.

This REALTOR.ca listing content is owned and licensed by REALTOR® members of the Canadian Real Estate Association.
Have questions or need more information about this home? Don't know where to begin? Then, let us connect you with the best real estate agent to guide you.

Inquiries submitted through this website will be responded to by a local sales representative from Royal LePage®.
Start a Conversation by Text
Provide your full name, phone and email to start a conversation by text message.
Please Note: Information you supply in the contact form will be kept fully confidential.
Start a Conversation by Email
Provide your full name and email to start a conversation by email.
Please Note: Information you supply in the contact form will be kept fully confidential.