
2113 CHRISTIE LAKE ROAD, Perth, Ontario K7H 3C6

$399,000.00
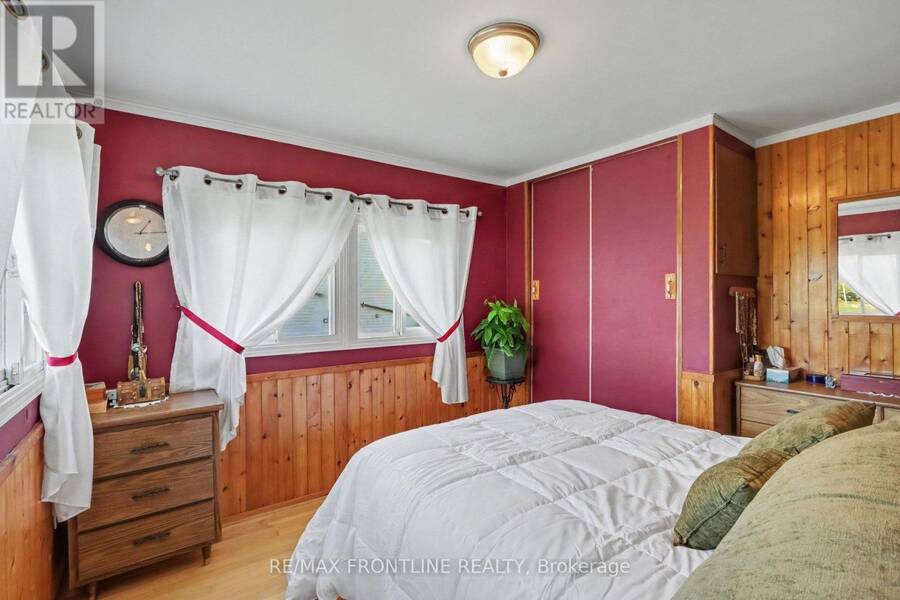
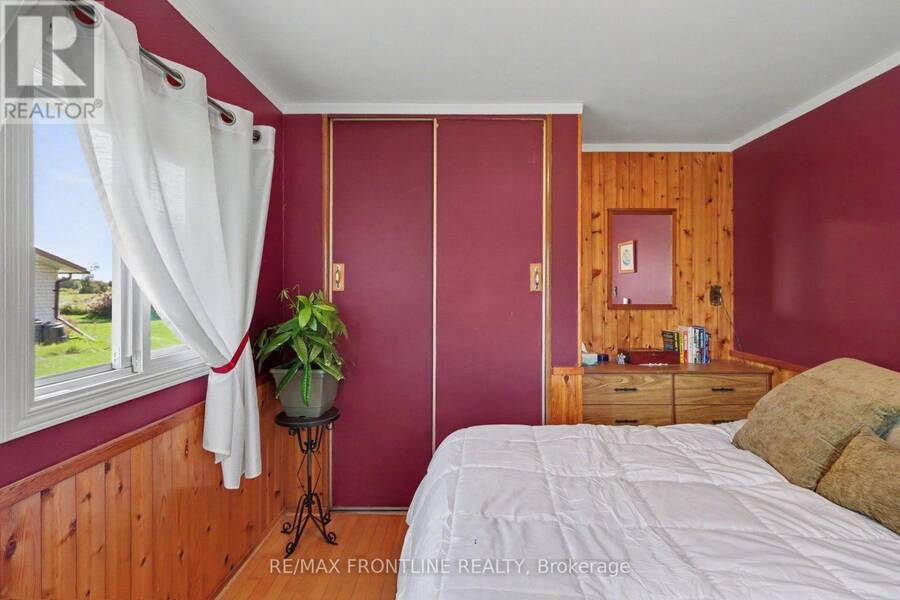
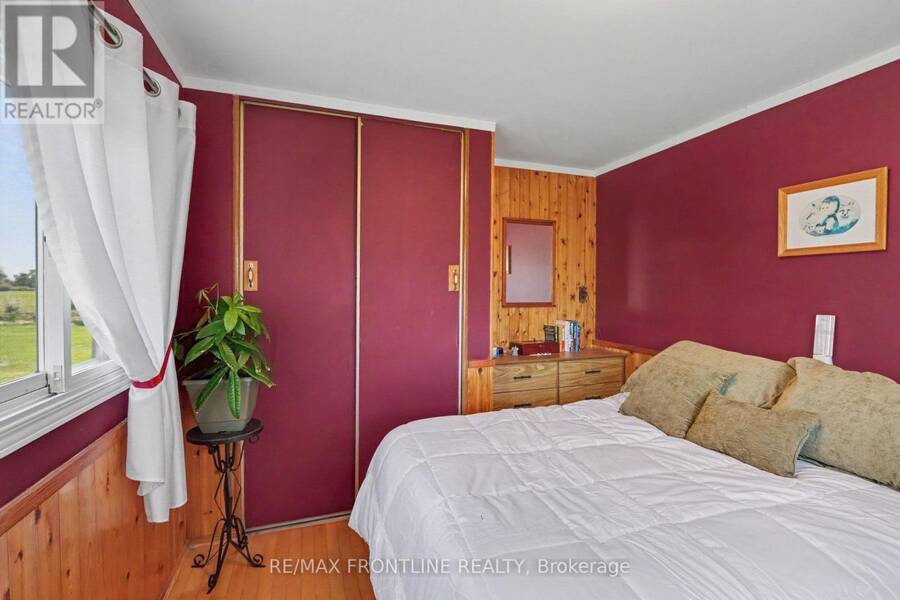
- 2 bedrooms
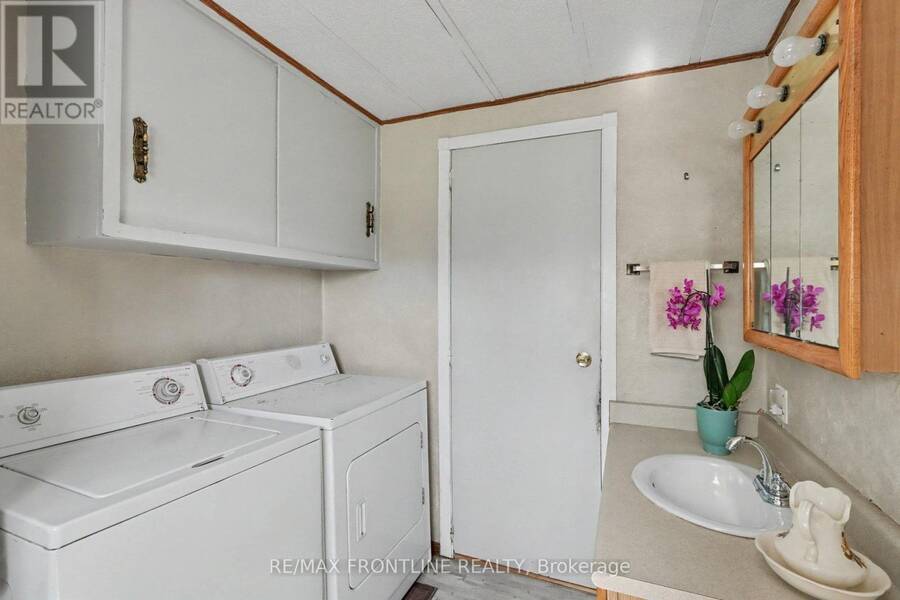
- 1 bathrooms
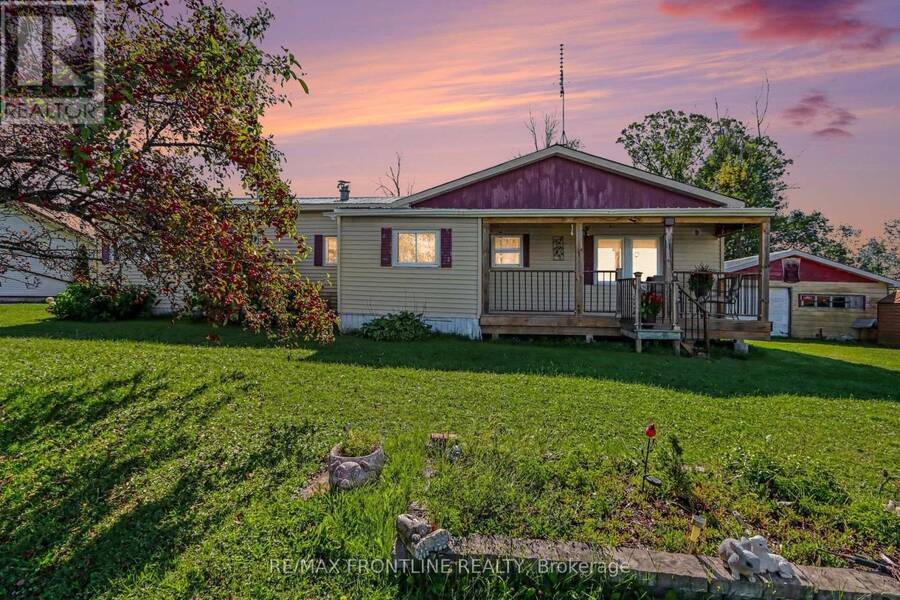
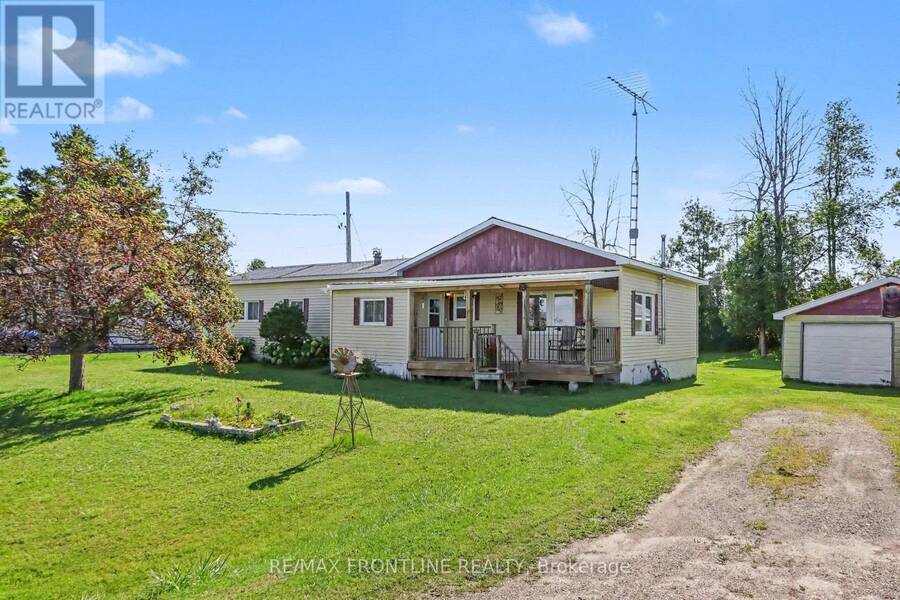
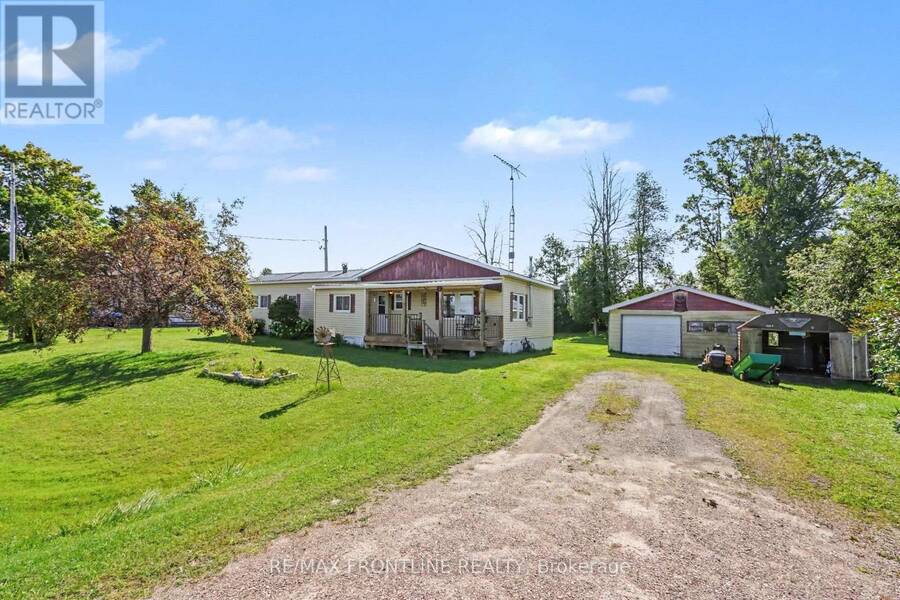
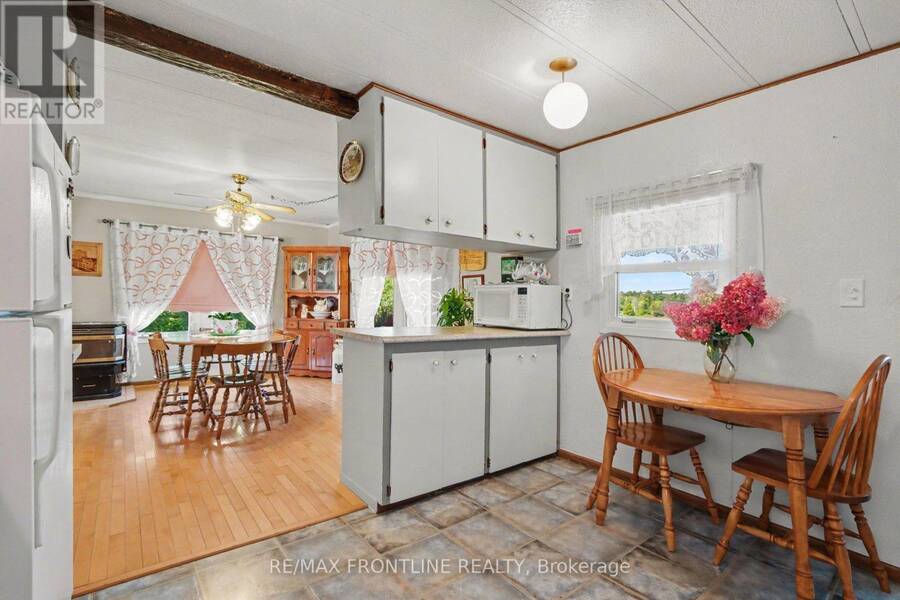
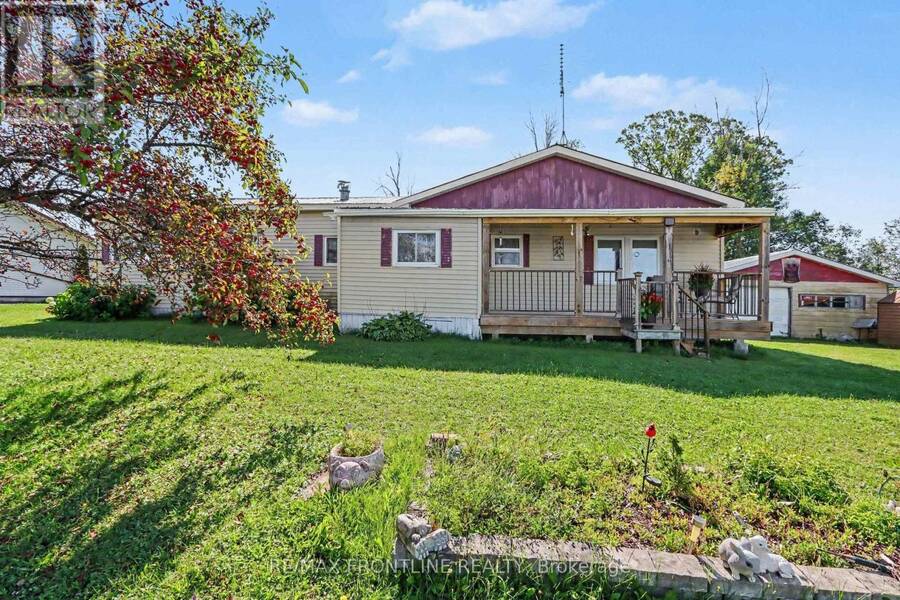
Low Upkeep, Low Costs & a Fantastic Workshop!Looking for your first home without taking on a mountain of maintenance and expenses? This charming country property offers an affordable way to own your own home, enjoy some space, and still be just minutes from town.Set on a beautiful 115' x 152' freehold lot in Tay Valley Township, this move-in-ready home is located on a great road and is less than 10 minutes from historic Perth. Enjoy the peace and privacy of the country while keeping shopping, services, restaurants, and amenities close at hand.Inside, you'll find approximately 1,100 sq. ft. of comfortable living space, including two bedrooms, hardwood ... read more
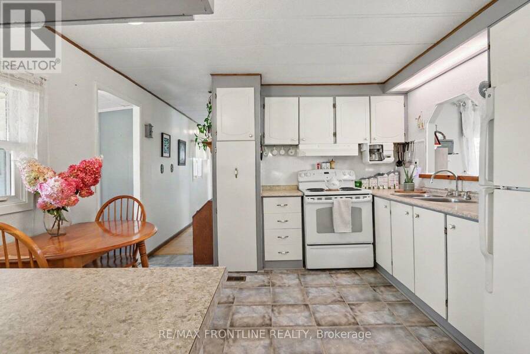
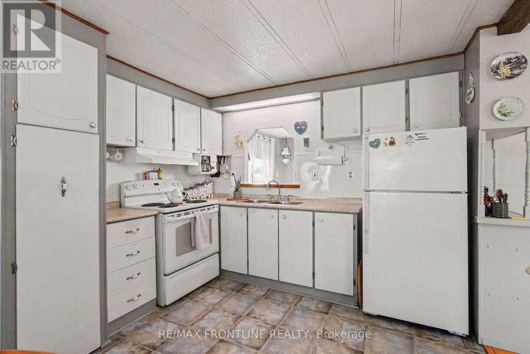
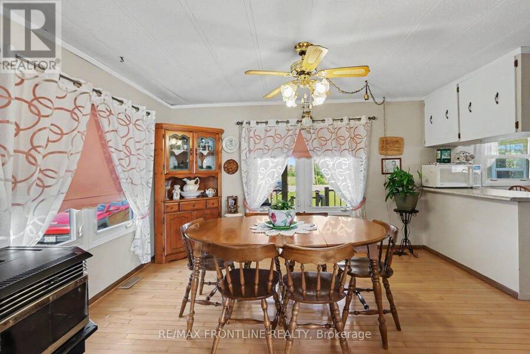
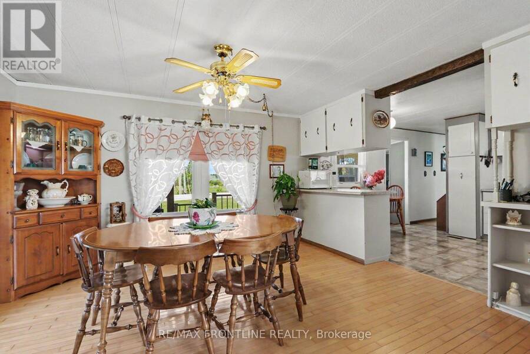
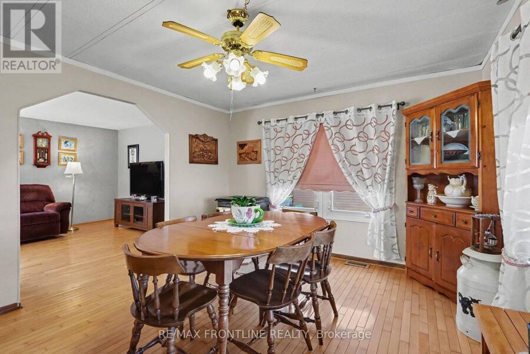
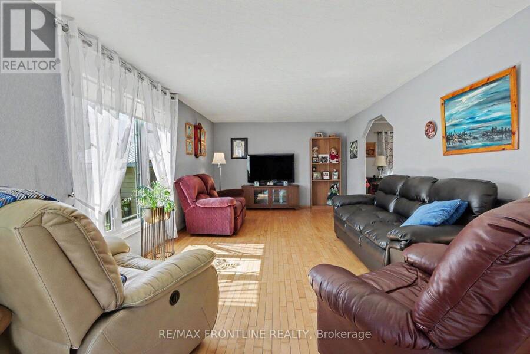
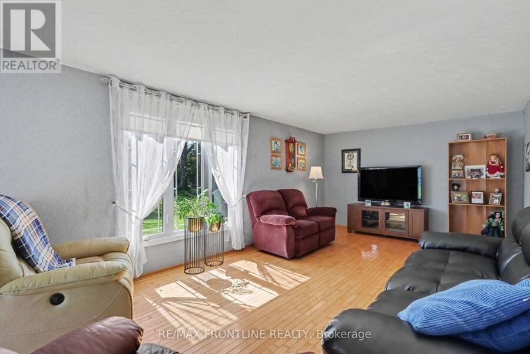
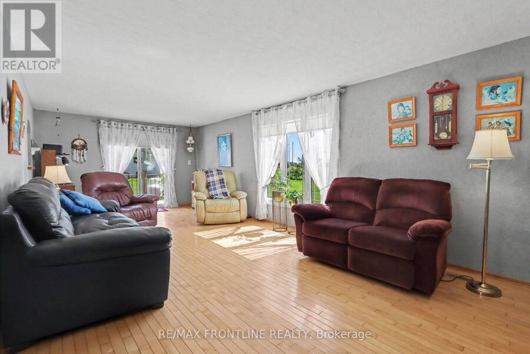
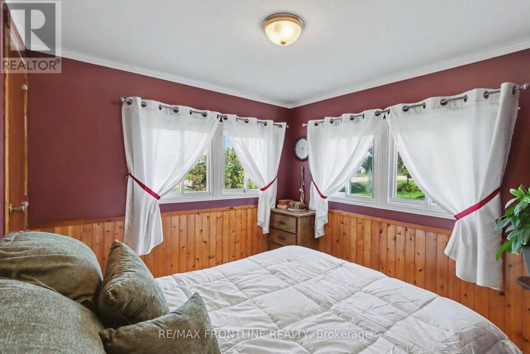
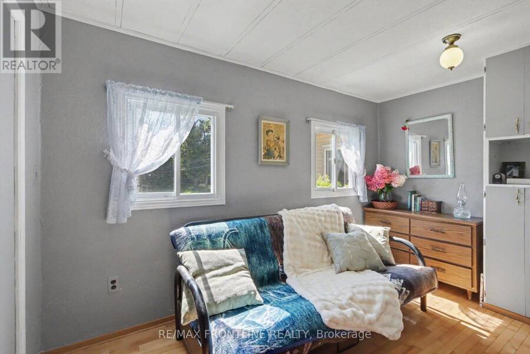
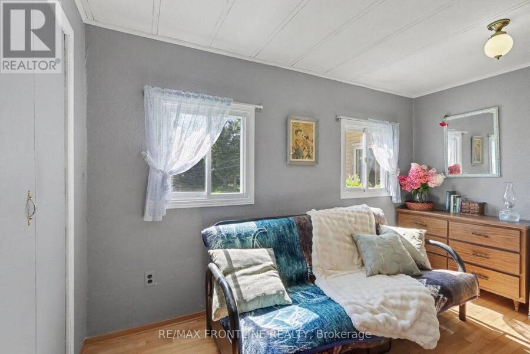
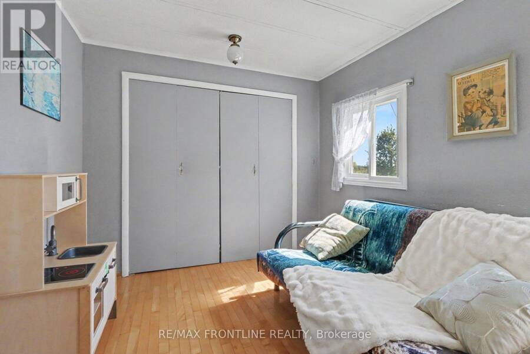
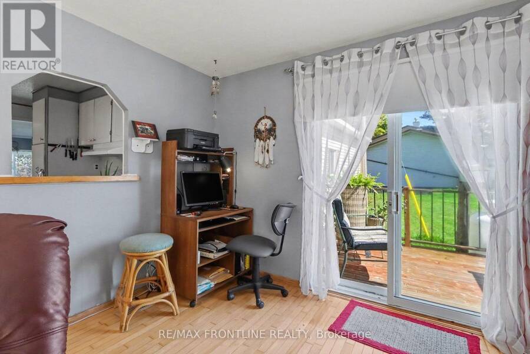
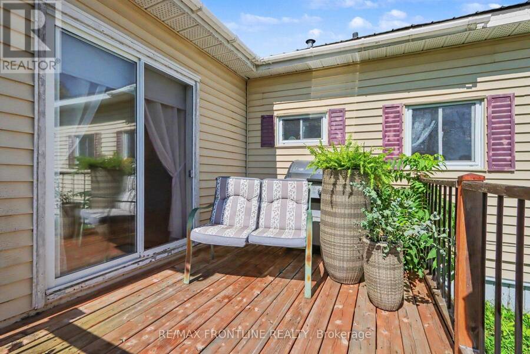
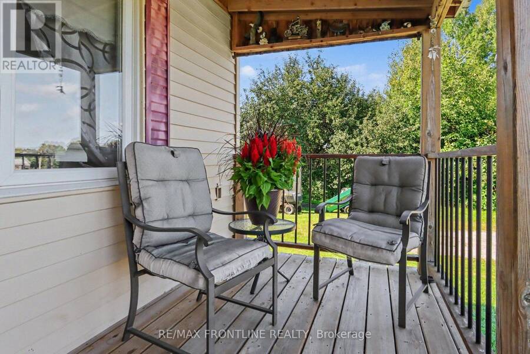
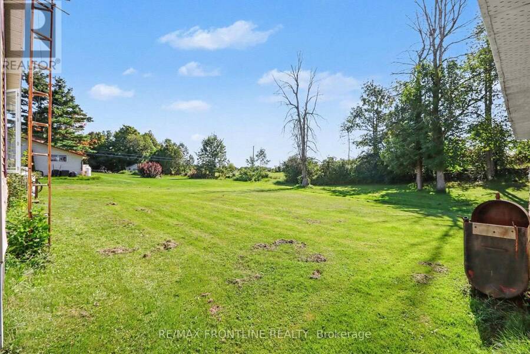
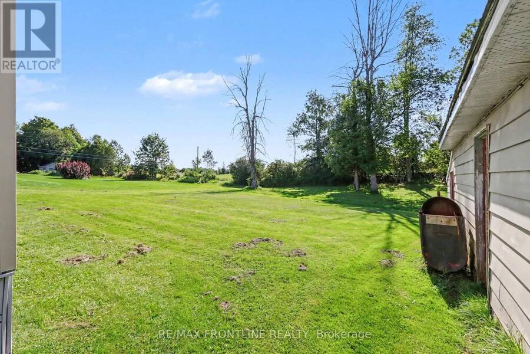
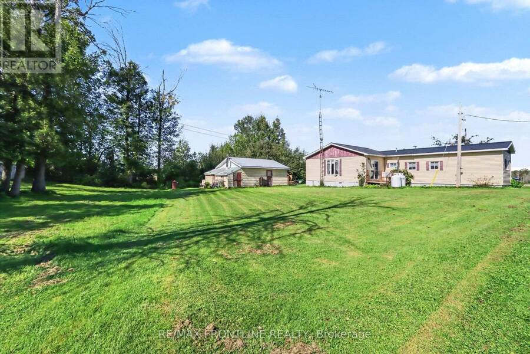
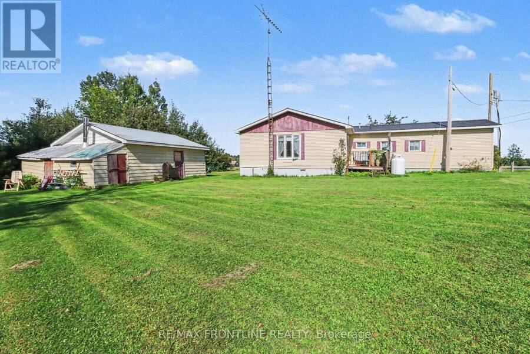
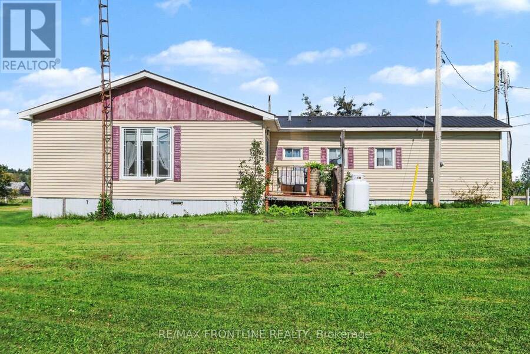
Low Upkeep, Low Costs & a Fantastic Workshop!Looking for your first home without taking on a mountain of maintenance and expenses? This charming country property offers an affordable way to own your own home, enjoy some space, and still be just minutes from town.Set on a beautiful 115' x 152' freehold lot in Tay Valley Township, this move-in-ready home is located on a great road and is less than 10 minutes from historic Perth. Enjoy the peace and privacy of the country while keeping shopping, services, restaurants, and amenities close at hand.Inside, you'll find approximately 1,100 sq. ft. of comfortable living space, including two bedrooms, hardwood flooring, large windows, and a bright living room overlooking the countryside. Two decks provide plenty of room to sit back, entertain, or simply enjoy the view.The numbers are a big part of the appeal. Property taxes are only approximately $1,350/year, hydro runs around $110/month, and propane is approximately $1,000/year. With a manageable home, freehold lot, well and septic, and relatively low operating costs, this is a great option for buyers who want to keep more money in their pocket.And then there's the 24' x 24' detached heated garage/workshop - a serious bonus! Fully wired with electricity and amped for a welder, it's ready for everything from woodworking and mechanical projects to hobbies, storage, or a home-based business. This is the kind of workshop that's hard to find at this price point.The home itself is clean, comfortable, and move-in ready, while being a little dated - giving you the opportunity to enjoy it now and update it over time as your budget and plans allow.Perfect for a first-time buyer, a downsizer, a young adult looking for their own place, or anyone wanting a simpler, lower-cost lifestyle with room to work and enjoy the outdoors.Country privacy. Close to Perth. Low upkeep. Low operating costs. A great workshop. And a price point that makes home ownership feel achievable. (id:25417)
- Listing ID: X13745636
- Property Type: Single Family
| Property | |
|---|---|
| Style: | Bungalow |
| Lot Size: | 115 by 153 FT |
| Parking: | Detached Garage 5 Spaces |
| Building | |
|---|---|
| Type: | Single Family Modular |
| Appliances: | Refrigerator, Stove, Washer and Dryer |
| HVAC: | Central Air Conditioning, Fireplace and Forced Air Propane |
| Exterior: | Vinyl Siding |
| Basement: | N/A (Other, See Remarks) |
| Utilities: | Septic System |
| Location | |
|---|---|
| Town: | Perth |
| Province: | Ontario |
| Rooms | Level | Dimensions |
|---|---|---|
| Dining room | Main level | 3.61 m x 3.9 m |
| Living room | Main level | 3.62 m x 8.06 m |
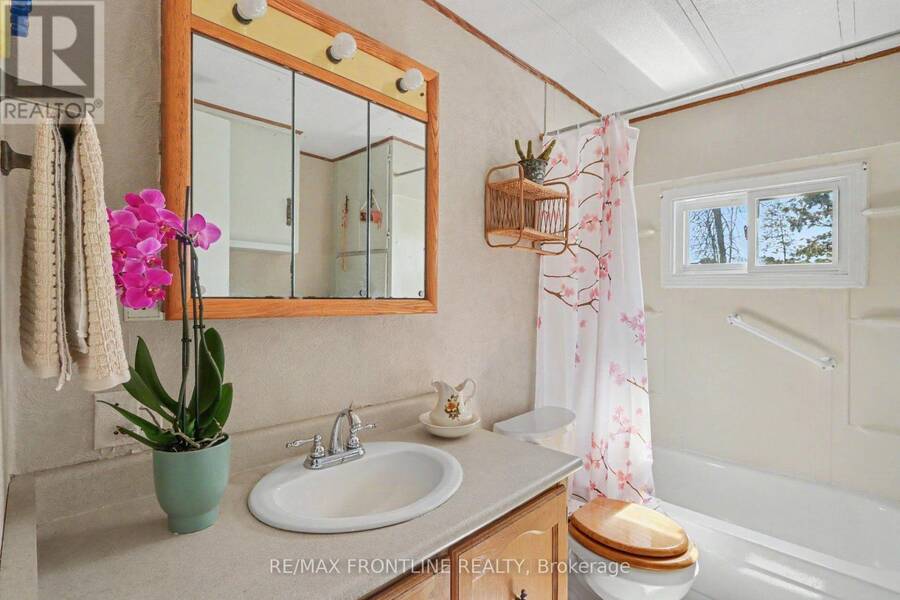
| Bathroom | Main level | 2.53 m x 2.25 m |
| Bedroom | Main level | 2.53 m x 3.79 m |
| Bedroom 2 | Main level | 3.61 m x 2.98 m |
Book a showing to see this Christie Lake Road Home in Perth
This property has so much to offer. Book a private showing now, as you do not want to miss out on 2113 CHRISTIE LAKE ROAD in Perth, Ontario!
Private Showing Request
Send a request to book a private showing for
.
Please Note: Information you supply in the contact form will be kept fully confidential.
Is this home the right property for you? Start a conversation to find out.
Get Directions to this Property
Not sure where this property is? Get directions to this Christie Lake Road Home in Perth.


Provided by RE/MAX FRONTLINE REALTY. MLS®, REALTOR®, and the associated logos are trademarks of the Canadian Real Estate Association.

This REALTOR.ca listing content is owned and licensed by REALTOR® members of the Canadian Real Estate Association.
Have questions or need more information about this home? Don't know where to begin? Then, let us connect you with the best real estate agent to guide you.

Inquiries submitted through this website will be responded to by a local sales representative from Royal LePage®.
Start a Conversation by Text
Provide your full name, phone and email to start a conversation by text message.
Please Note: Information you supply in the contact form will be kept fully confidential.
Start a Conversation by Email
Provide your full name and email to start a conversation by email.
Please Note: Information you supply in the contact form will be kept fully confidential.