
18602 HIGHWAY 7 HIGHWAY, Perth, Ontario K7H 3C6


$424,900.00
- 3 bedrooms
- 2 bathrooms
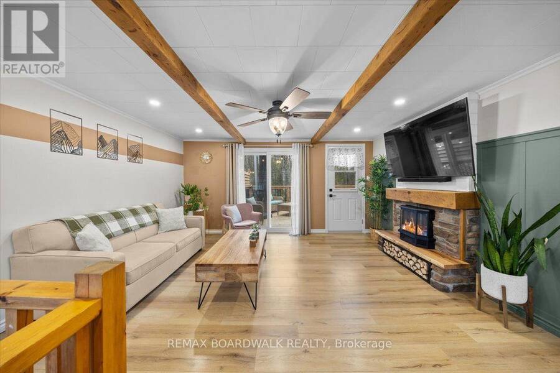
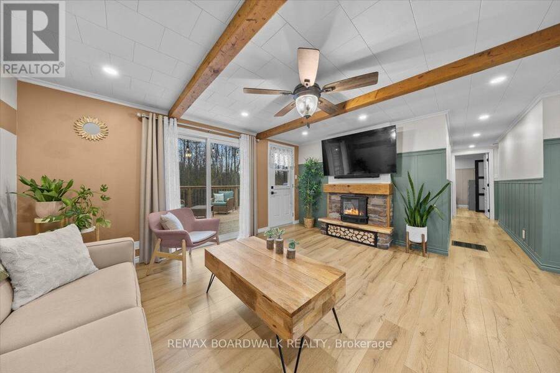
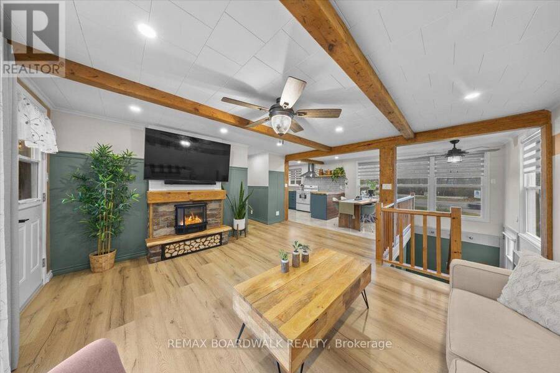
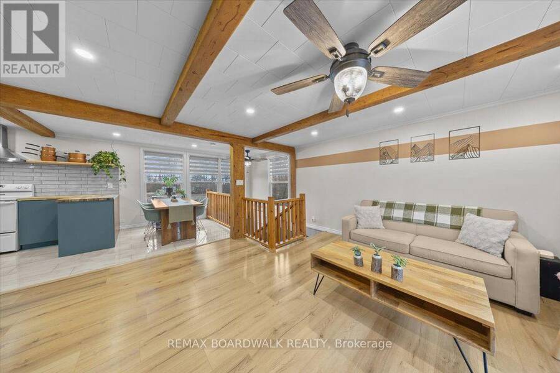
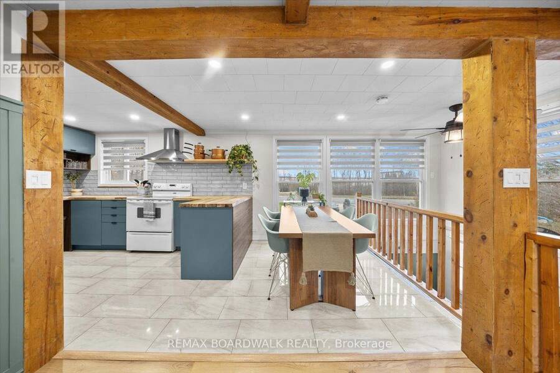
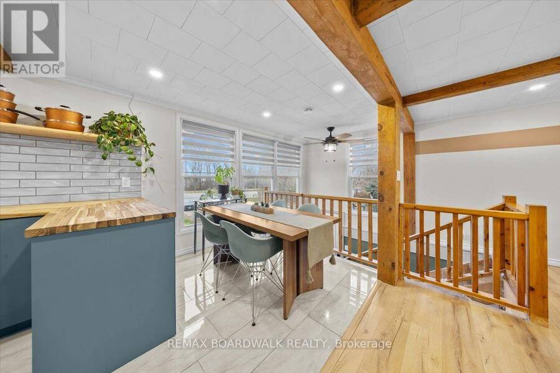
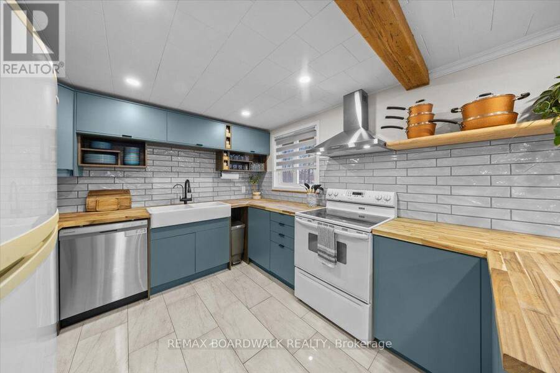
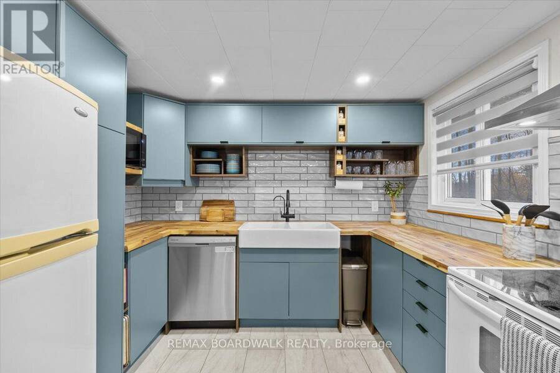
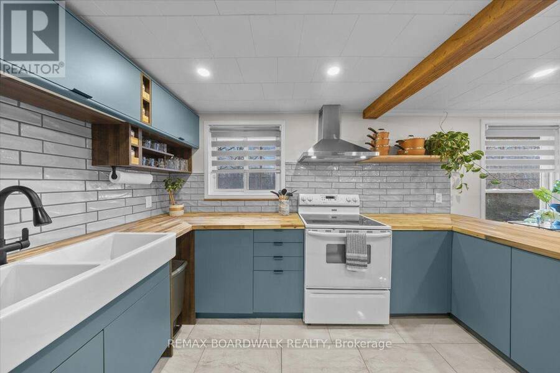
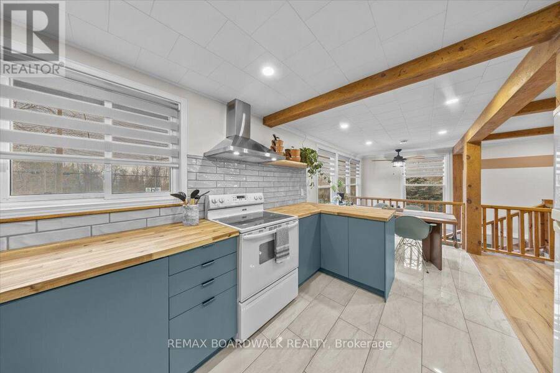
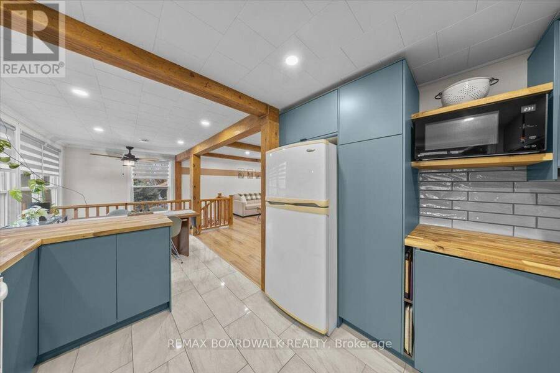
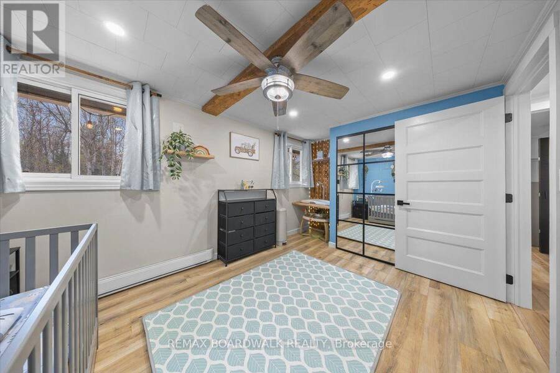
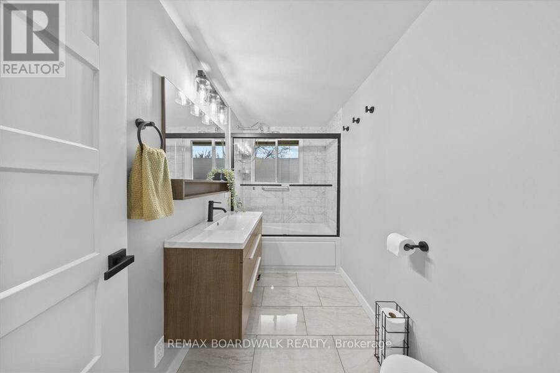
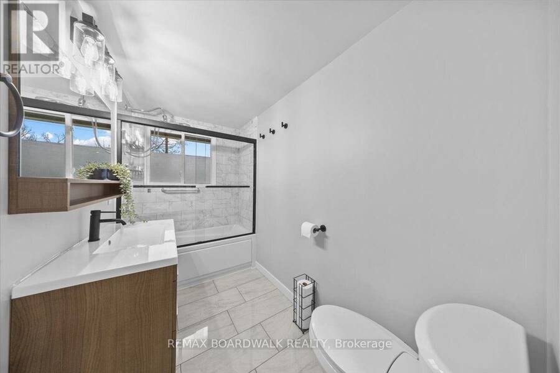
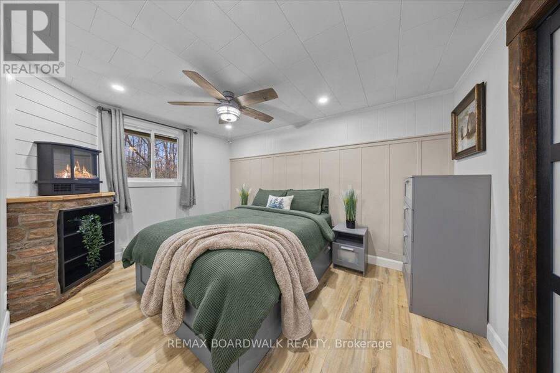
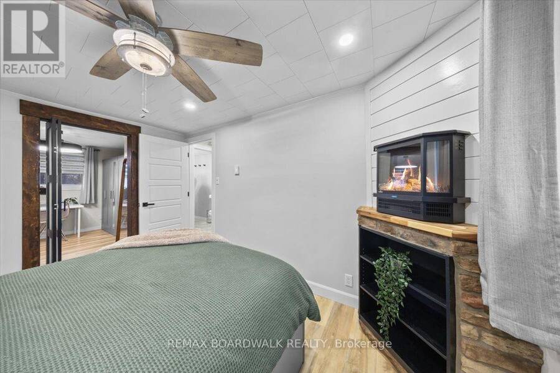
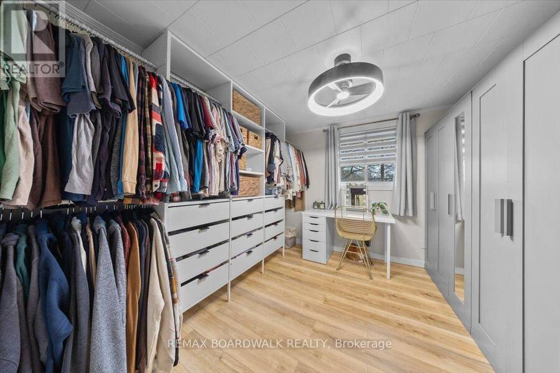
More space, more privacy, and a location that keeps you close to everything. Just minutes from historic Perth, this beautifully updated 3-bedroom, 2-bathroom home offers generous living spaces, stylish finishes, and a private, tree-lined backyard.Inside, the updates are immediately noticeable. A refreshed kitchen, updated bathrooms, and new flooring give the home a fresh, modern feel, while elegant wood accent walls add warmth and character. One of the standout features is the size of the bedrooms: the main level offers two exceptionally spacious bedrooms, including a primary bedroom with an expanded walk-in closet that might just encourage a few more ... read more
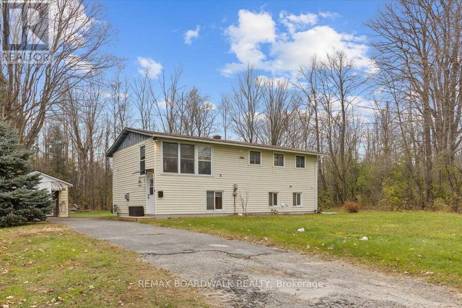
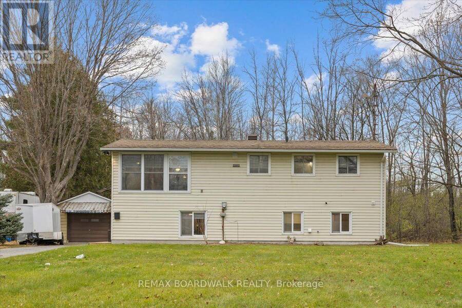
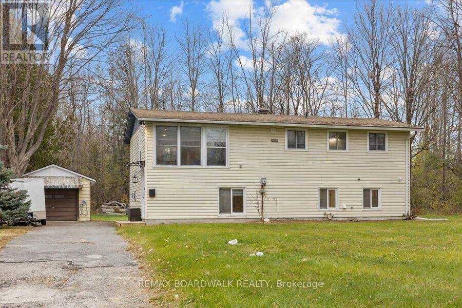
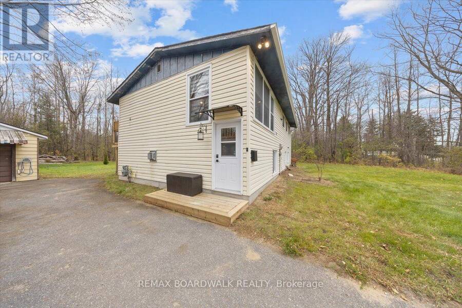
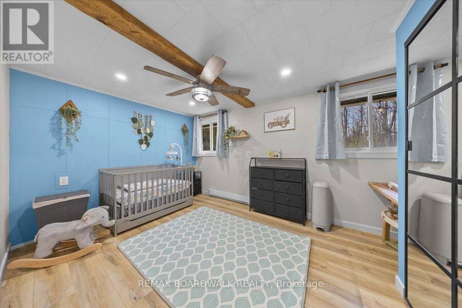
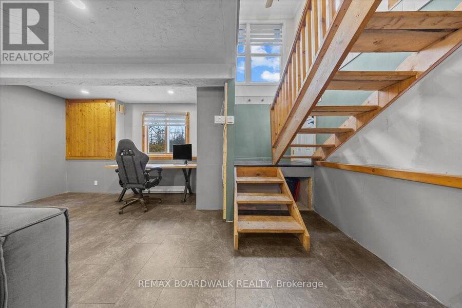
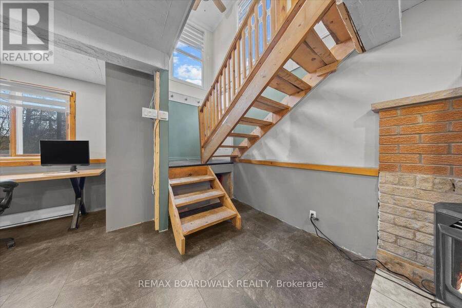
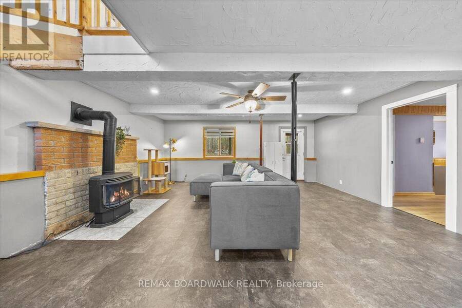
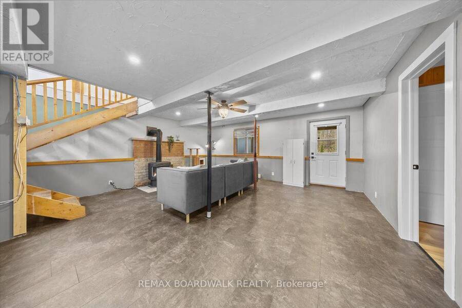
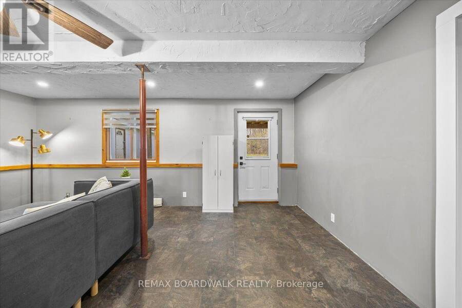
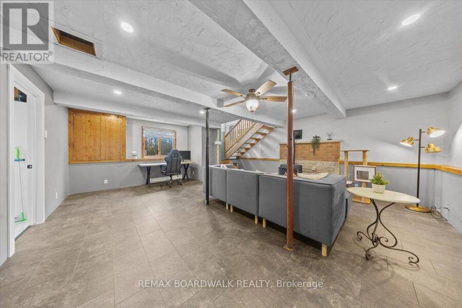
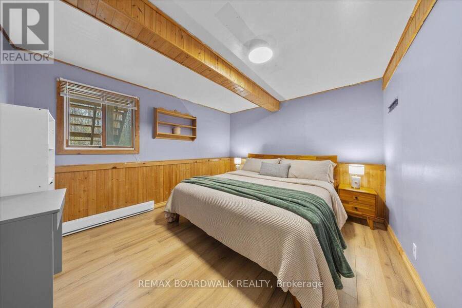
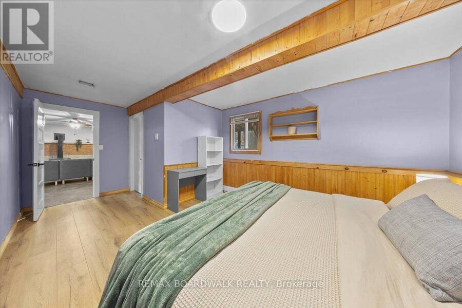
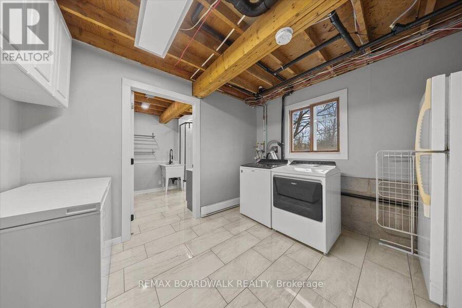
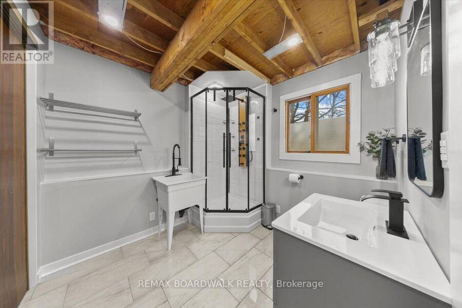
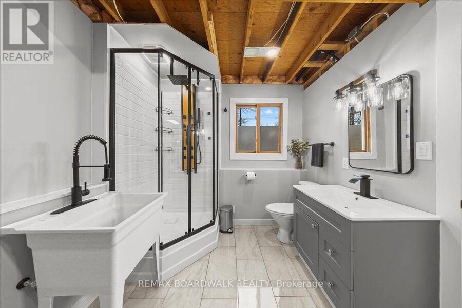
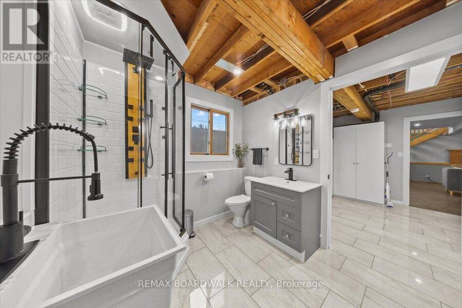
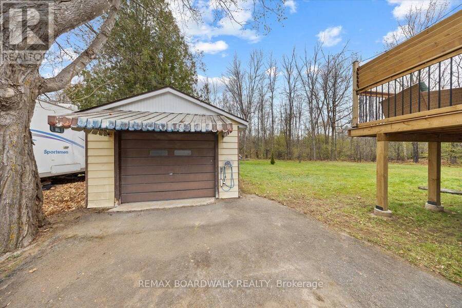
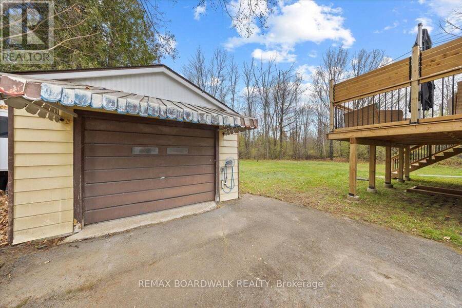
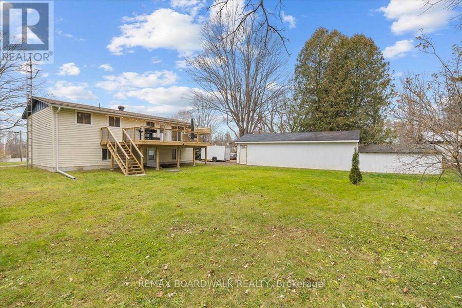
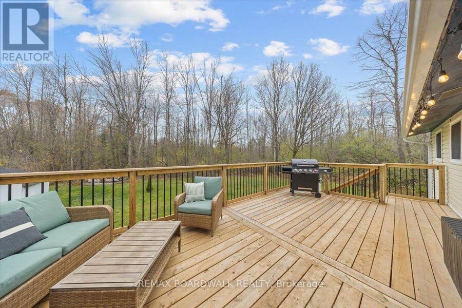
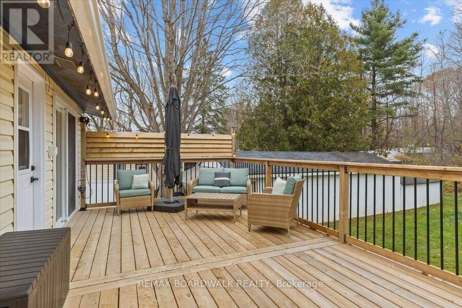
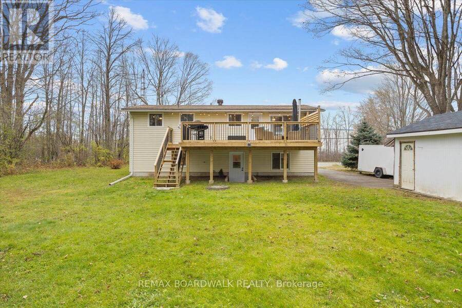
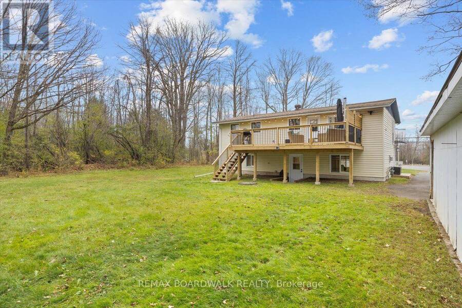
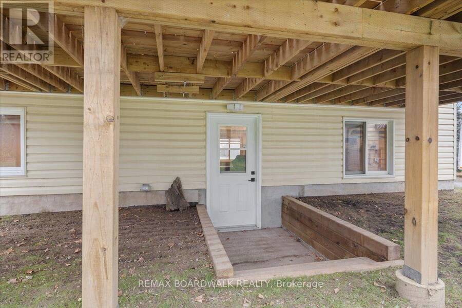
More space, more privacy, and a location that keeps you close to everything. Just minutes from historic Perth, this beautifully updated 3-bedroom, 2-bathroom home offers generous living spaces, stylish finishes, and a private, tree-lined backyard.Inside, the updates are immediately noticeable. A refreshed kitchen, updated bathrooms, and new flooring give the home a fresh, modern feel, while elegant wood accent walls add warmth and character. One of the standout features is the size of the bedrooms: the main level offers two exceptionally spacious bedrooms, including a primary bedroom with an expanded walk-in closet that might just encourage a few more shopping trips! The lower level offers even more flexibility, featuring a large third bedroom, full bathroom, laundry area, and additional living space warmed by a natural gas stove. A convenient walkout provides direct access to the backyard. Outside, the brand-new deck overlooks a private backyard framed by mature trees, offering plenty of room to entertain, relax, or simply enjoy a little peace and quiet. A detached garage provides additional space for parking, storage, or hobbies. There's something to be said for having room to spread out, a backyard that feels like your own, and a favourite small town just down the road. With thoughtful updates already completed and plenty of space inside and out, this home makes it easy to picture what life here could look like. (id:25417)
- Listing ID: X14148428
- Property Type: Single Family
| Property | |
|---|---|
| Style: | Raised Bungalow |
| Ownership: | Freehold |
| Lot Size: | 100 by 200 FT |
| Parking: | Detached Garage 8 Spaces |
| Building | |
|---|---|
| Type: | Single Family House |
| Appliances: | Blinds, Dishwasher, Dryer, Microwave, Refrigerator, Stove, Washer, Water Heater, Water Treatment and Water Softener |
| HVAC: | Baseboard Heaters, Fireplace and Radiant Heat Natural Gas |
| Exterior: | Vinyl Siding |
| Basement: | Full (Finished) |
| Utilities: | Septic System |
| Location | |
|---|---|
| Town: | Perth |
| Province: | Ontario |
| Rooms | Level | Dimensions |
|---|---|---|
| Bathroom | Basement | 2.36 m x 2.69 m |
| Bedroom | Basement | 5.74 m x 3.35 m |
| Recreational, Games room | Basement | 5.74 m x 6.91 m |
| Laundry room | Basement | 3.2 m x 3.43 m |
| Living room | Main level | 4.55 m x 3.91 m |
| Dining room | Main level | 3.18 m x 3.23 m |
| Kitchen | Main level | 2.54 m x 3.05 m |
| Primary Bedroom | Main level | 2.79 m x 3.89 m |
| Other | Main level | 2.79 m x 3.05 m |
| Bedroom | Main level | 4.37 m x 2.9 m |
| Bathroom | Main level | 1.47 m x 3 m |
Book a showing to see this Highway 7 Highway Home in Perth
This property has so much to offer. Book a private showing now, as you do not want to miss out on 18602 HIGHWAY 7 HIGHWAY in Perth, Ontario!
Private Showing Request
Send a request to book a private showing for
.
Please Note: Information you supply in the contact form will be kept fully confidential.
Is this home the right property for you? Start a conversation to find out.
Get Directions to this Property
Not sure where this property is? Get directions to this Highway 7 Highway Home in Perth.


Provided by REMAX BOARDWALK REALTY. MLS®, REALTOR®, and the associated logos are trademarks of the Canadian Real Estate Association.

This REALTOR.ca listing content is owned and licensed by REALTOR® members of the Canadian Real Estate Association.
Have questions or need more information about this home? Don't know where to begin? Then, let us connect you with the best real estate agent to guide you.

Inquiries submitted through this website will be responded to by a local sales representative from Royal LePage®.
Start a Conversation by Text
Provide your full name, phone and email to start a conversation by text message.
Please Note: Information you supply in the contact form will be kept fully confidential.
Start a Conversation by Email
Provide your full name and email to start a conversation by email.
Please Note: Information you supply in the contact form will be kept fully confidential.