
18136 HIGHWAY 7 HIGHWAY, Perth, Ontario K7H 3C6

$479,000.00
- 3 bedrooms
- 2 bathrooms
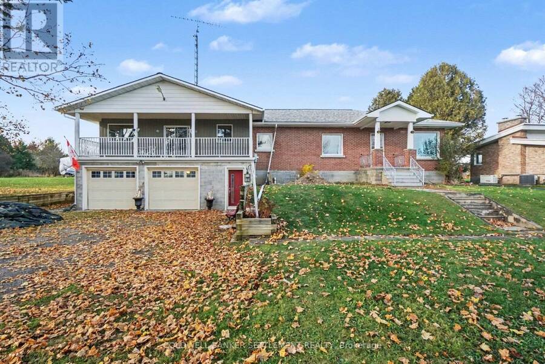
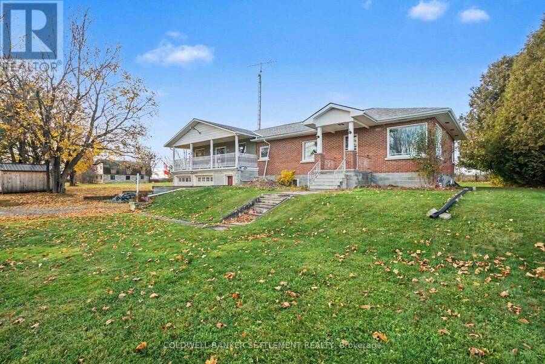
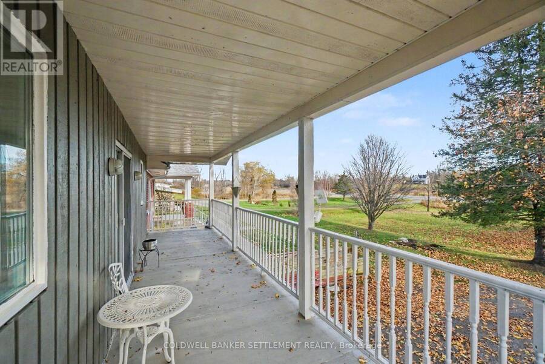
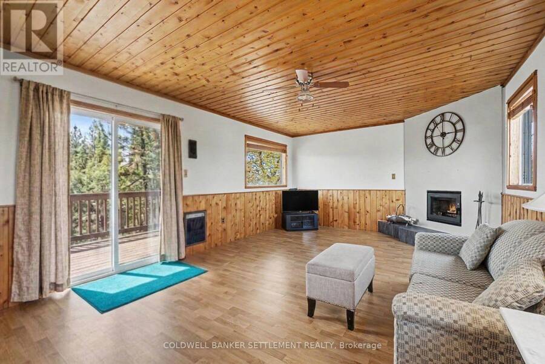
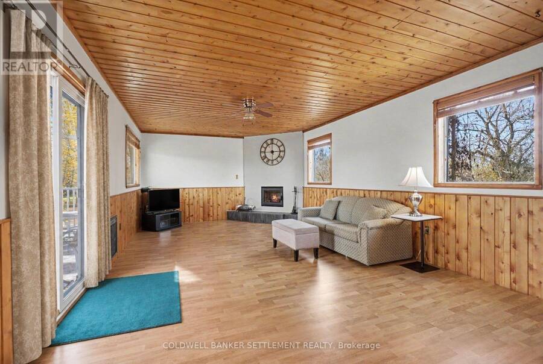
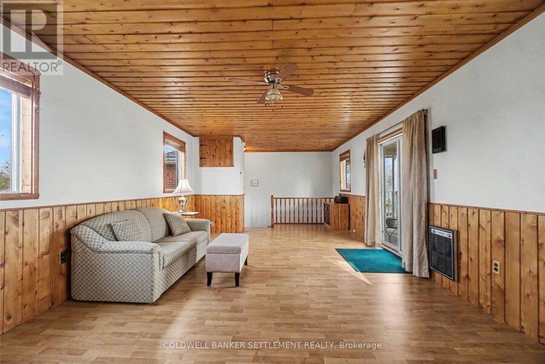
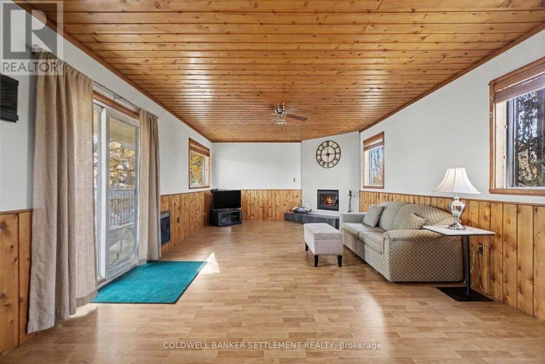
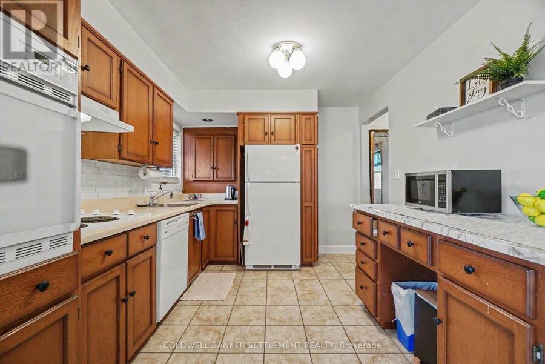
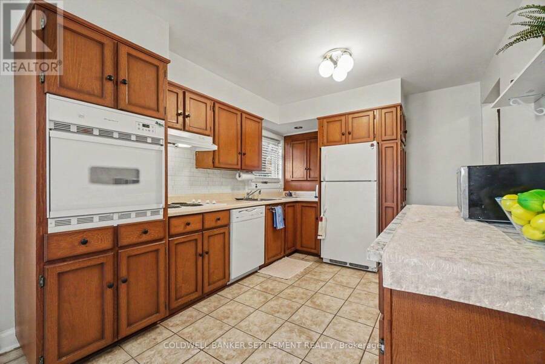
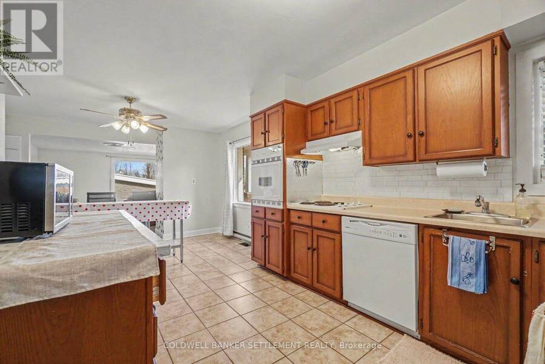
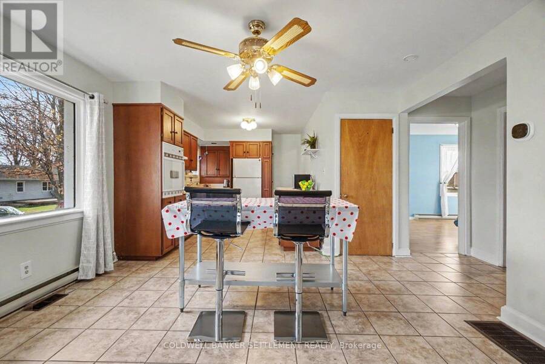
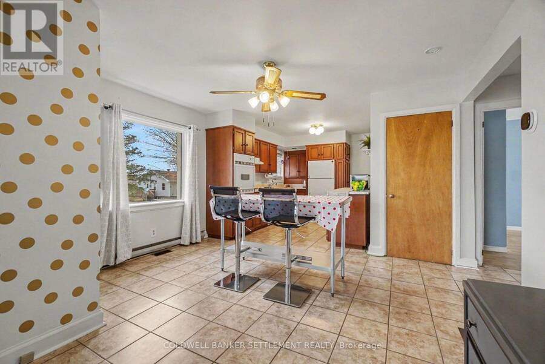
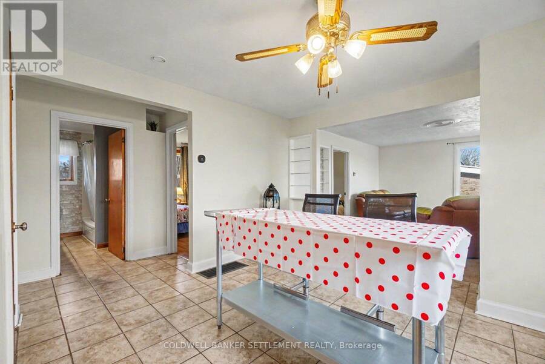
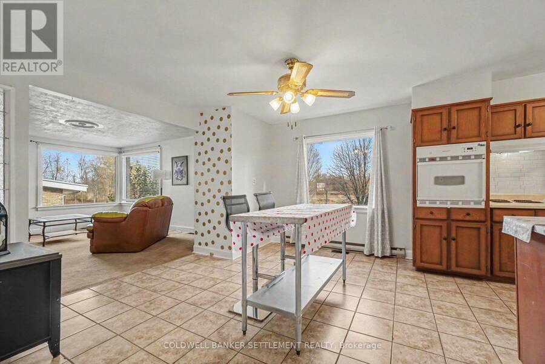
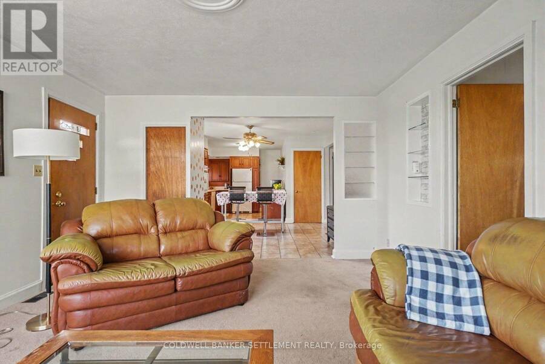
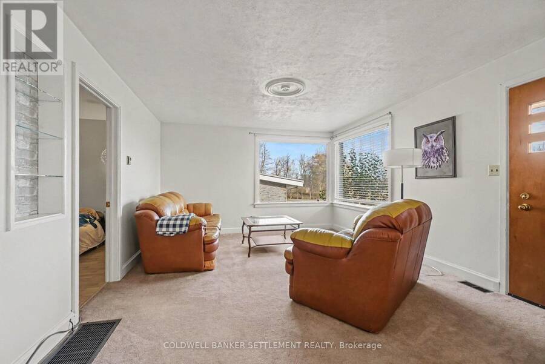
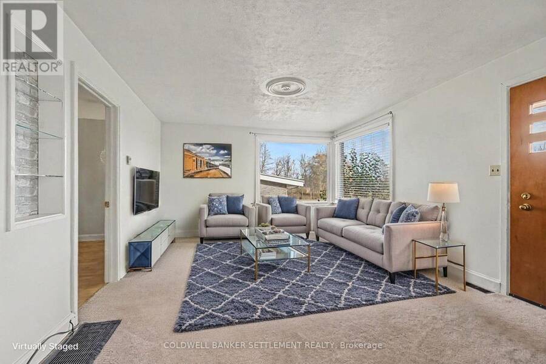
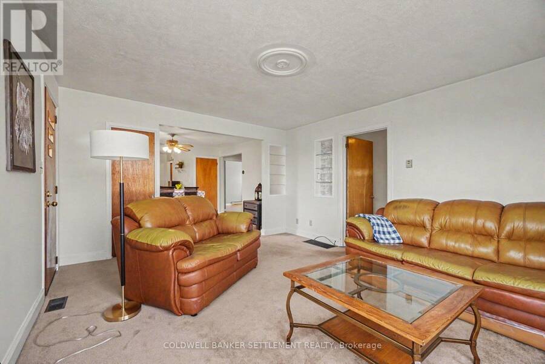
The size and living space of this home will surprise you with 1780 square feet of finished living area on the main floor! Enter the driveway level foyer which will take you up to a landing with closet which overlooks a huge family room complete with a corner wood burning fireplace (2014) & patio door to the nice wide 31' covered balcony. The kitchen features a wall oven and counter top stove, an extra cabinet which provides added counter & cupboard space plus pantry storage in the access closet to the attic space. The large south facing windows provides loads of light into the good sized dining and living room areas. A second foyer with closet is ... read more
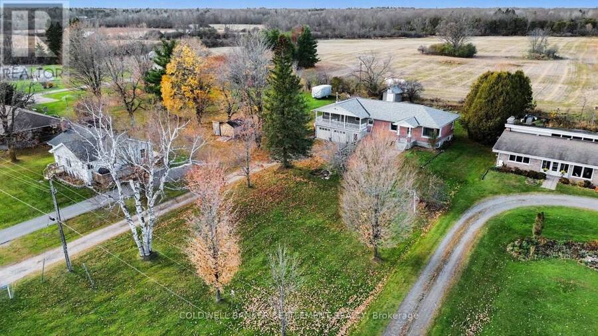
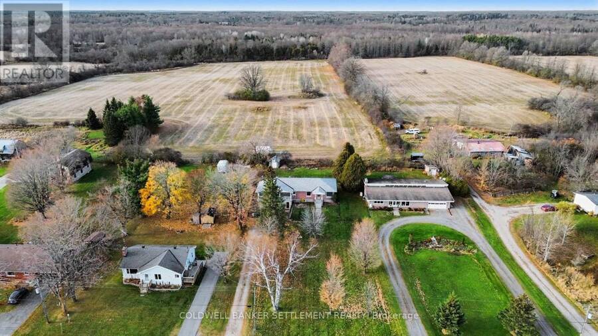
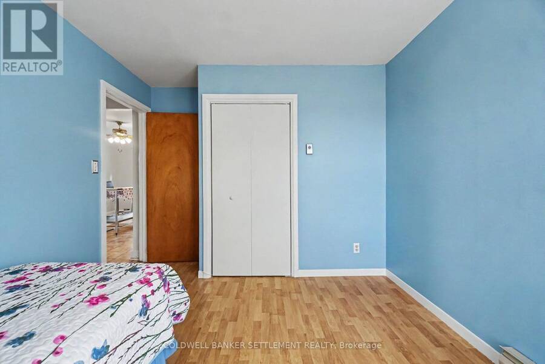
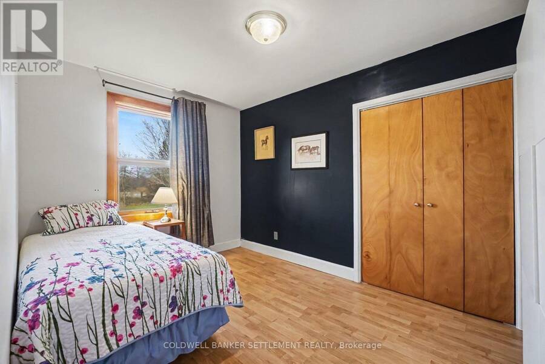
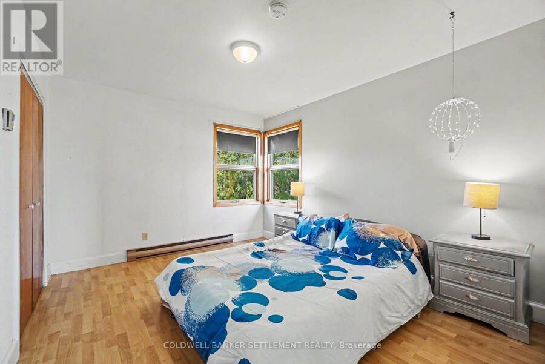
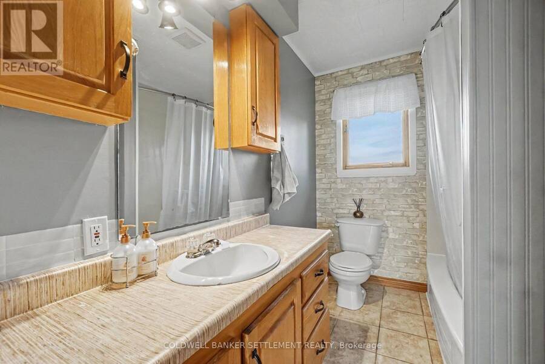
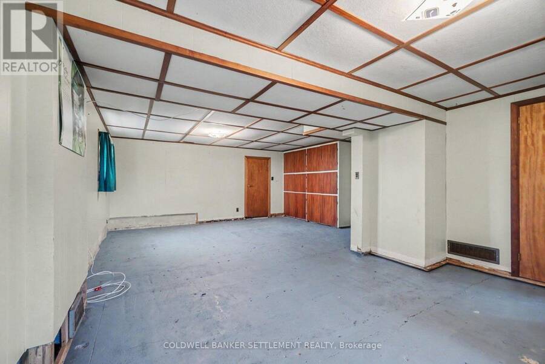
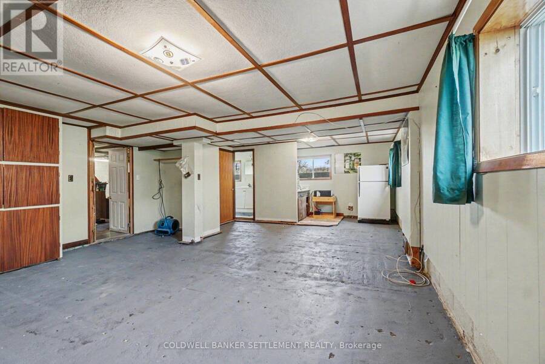
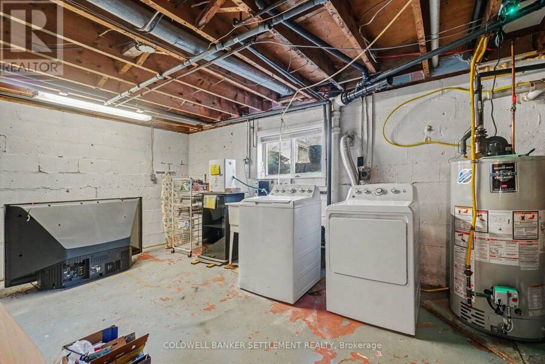
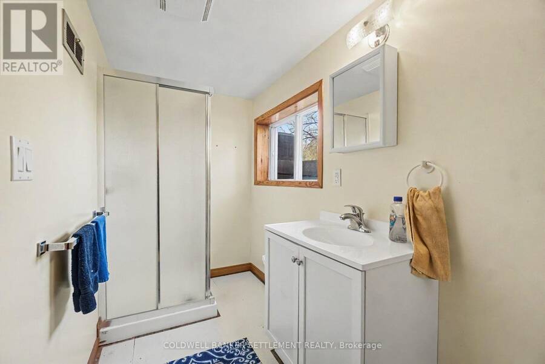
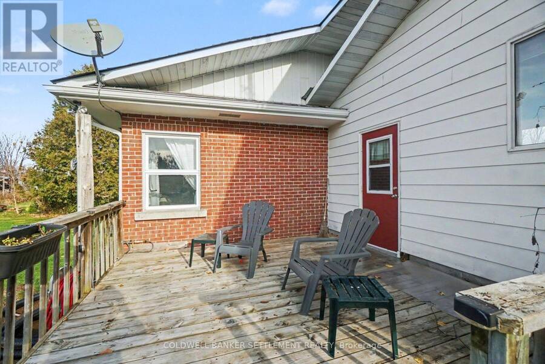
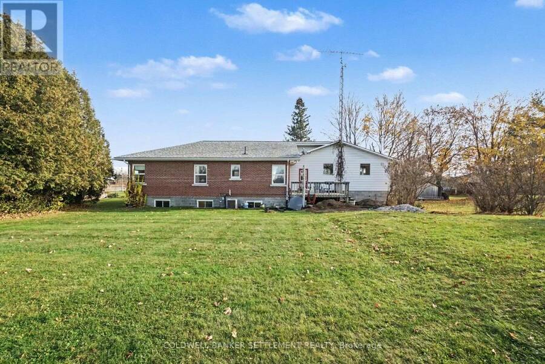
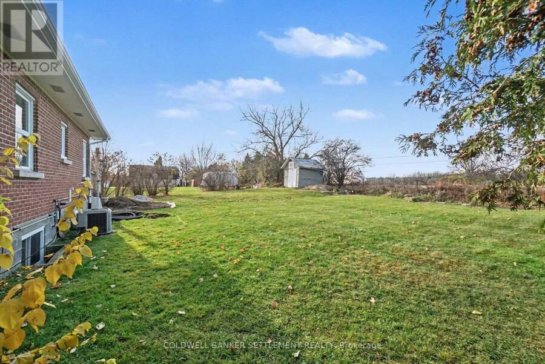
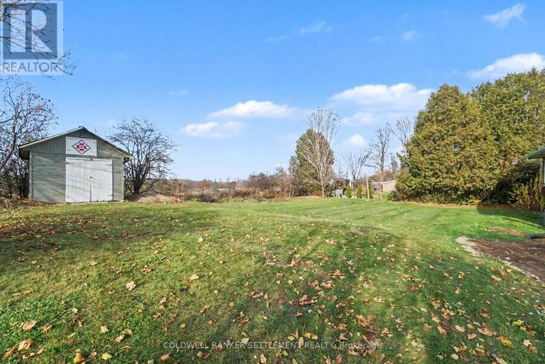
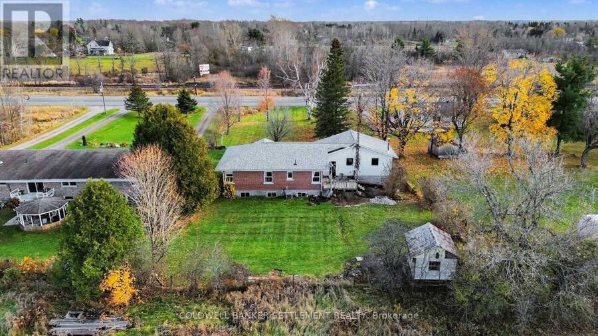
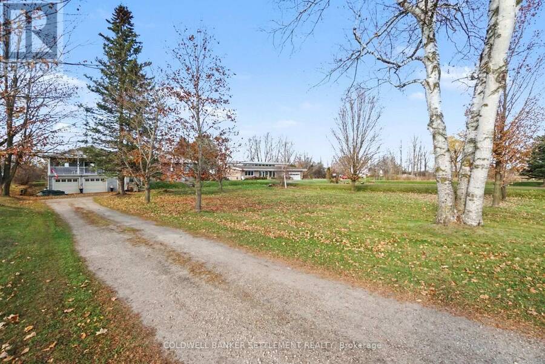
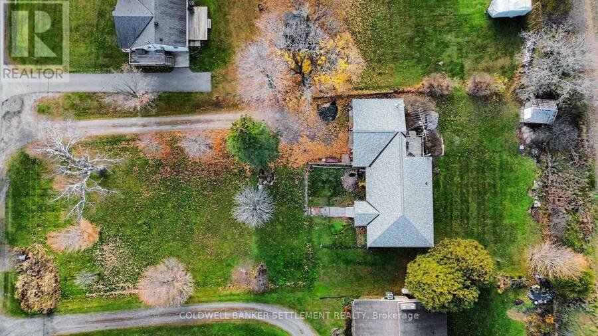
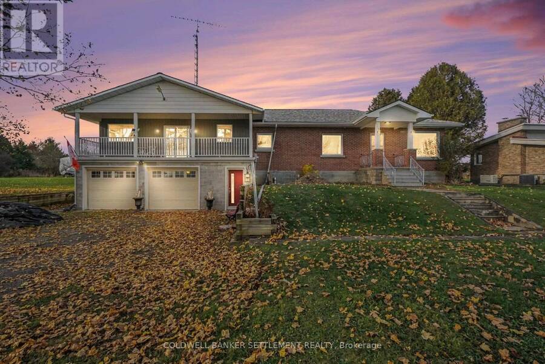
The size and living space of this home will surprise you with 1780 square feet of finished living area on the main floor! Enter the driveway level foyer which will take you up to a landing with closet which overlooks a huge family room complete with a corner wood burning fireplace (2014) & patio door to the nice wide 31' covered balcony. The kitchen features a wall oven and counter top stove, an extra cabinet which provides added counter & cupboard space plus pantry storage in the access closet to the attic space. The large south facing windows provides loads of light into the good sized dining and living room areas. A second foyer with closet is combined with the living room. Three generous sized bedrooms, each have closet space and the 4 piece bath has ceramic tile floor and an extra long vanity. The lower levels sees a large laundry/utility room, a great storage area, which has access in from the 19' x 31' attached garage, a 3 piece bath with shower & a bonus room that could make a great recreation room. This home sits nicely back from the road giving it a lovely front yard and plenty of parking for family and friends. There is a lovely back yard, with a pretty country view which can be enjoyed also from the 13' x 18' deck. Forced air natural gas heat & central air. Flexible possession is possible. (id:25417)
- Listing ID: X14155412
- Property Type: Single Family
| Property | |
|---|---|
| Style: | Bungalow |
| Ownership: | Freehold |
| Lot Size: | 100 by 254.9 FT Landscaped |
| Parking: | Attached Garage 10 Spaces |
| Building | |
|---|---|
| Type: | Single Family House |
| Appliances: | Dryer, Garage Door Opener, Refrigerator, Stove, Washer, Water Heater, Water Softener, Window Coverings and Dishwasher |
| HVAC: | Central Air Conditioning, Fireplace and Forced Air Wood |
| Exterior: | Brick and Vinyl Siding |
| Basement: | Full |
| Utilities: | Septic System |
| Location | |
|---|---|
| Town: | Perth |
| Province: | Ontario |
| Rooms | Level | Dimensions |
|---|---|---|
| Recreational, Games room | Lower level | 6.3 m x 9.17 m |
| Bathroom | Lower level | 1.74 m x 3.29 m |
| Other | Lower level | 3.25 m x 6.68 m |
| Other | Lower level | 1.21 m x 1.52 m |
| Laundry room | Lower level | 5.82 m x 6.68 m |
| Foyer | Main level | 1.83 m x 1.98 m |
| Family room | Main level | 4.42 m x 9.55 m |
| Kitchen | Main level | 4.37 m x 4.41 m |
| Dining room | Main level | 3.71 m x 4.41 m |
| Living room | Main level | 4.41 m x 5.45 m |
| Bedroom | Main level | 3.66 m x 4.6 m |
| Bedroom | Main level | 3.04 m x 4.6 m |
| Bedroom | Main level | 3.68 m x 4.6 m |
| Bathroom | Main level | 2.11 m x 3.2 m |
Book a showing to see this Highway 7 Highway Home in Perth
This property has so much to offer. Book a private showing now, as you do not want to miss out on 18136 HIGHWAY 7 HIGHWAY in Perth, Ontario!
Private Showing Request
Send a request to book a private showing for
.
Please Note: Information you supply in the contact form will be kept fully confidential.
Is this home the right property for you? Start a conversation to find out.
Get Directions to this Property
Not sure where this property is? Get directions to this Highway 7 Highway Home in Perth.


Provided by COLDWELL BANKER SETTLEMENT REALTY. MLS®, REALTOR®, and the associated logos are trademarks of the Canadian Real Estate Association.

This REALTOR.ca listing content is owned and licensed by REALTOR® members of the Canadian Real Estate Association.
Have questions or need more information about this home? Don't know where to begin? Then, let us connect you with the best real estate agent to guide you.

Inquiries submitted through this website will be responded to by a local sales representative from Royal LePage®.
Start a Conversation by Text
Provide your full name, phone and email to start a conversation by text message.
Please Note: Information you supply in the contact form will be kept fully confidential.
Start a Conversation by Email
Provide your full name and email to start a conversation by email.
Please Note: Information you supply in the contact form will be kept fully confidential.