
1566 DRUMMOND CON 2 ROAD, Perth, Ontario K7H 3C3

$1,349,000.00
- 5 bedrooms
- 3 bathrooms
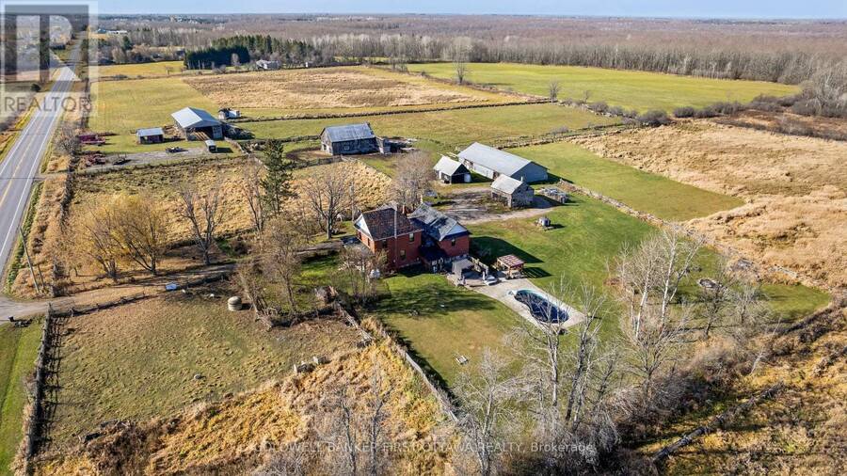
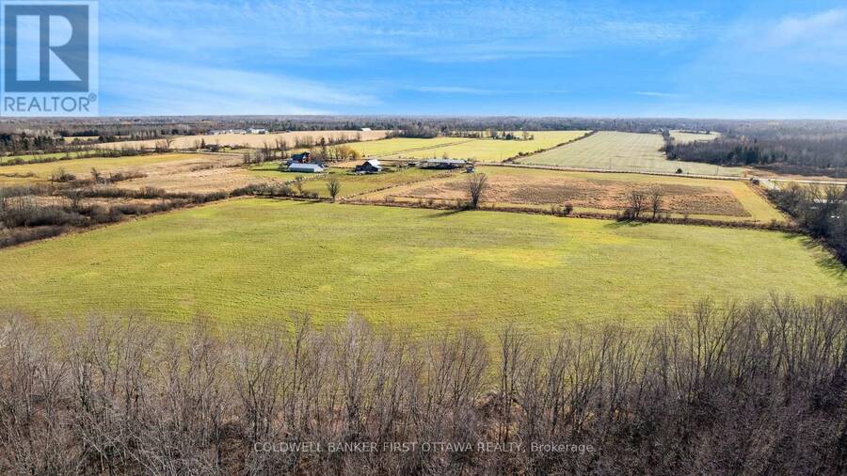
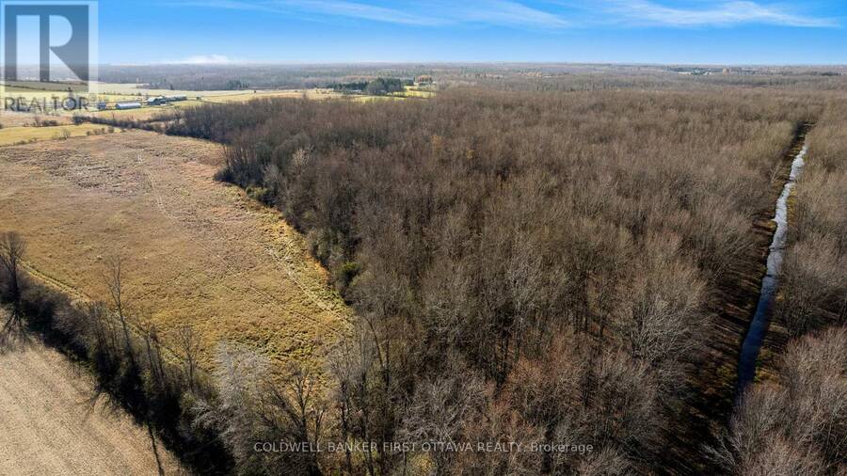
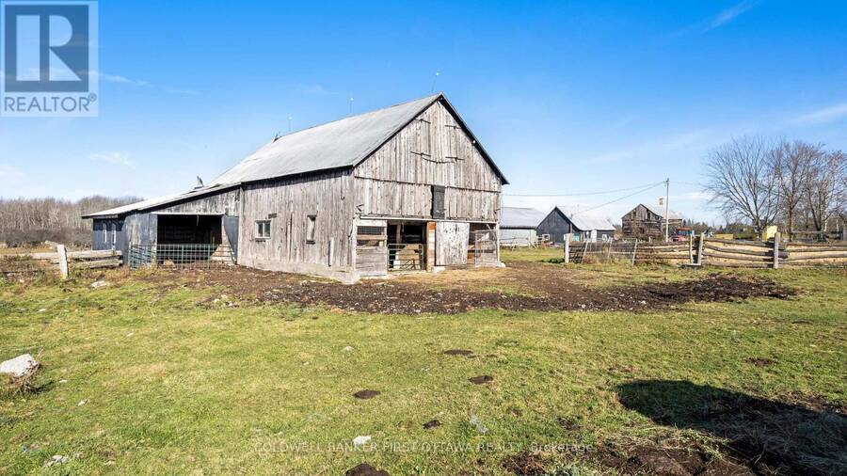
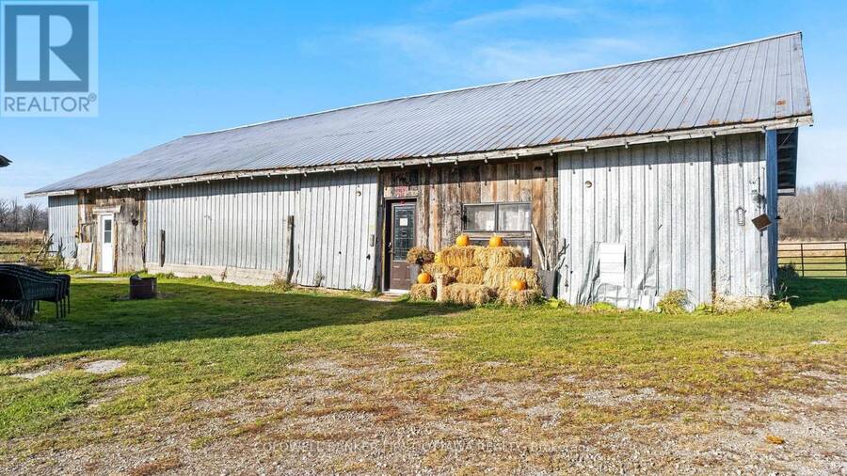
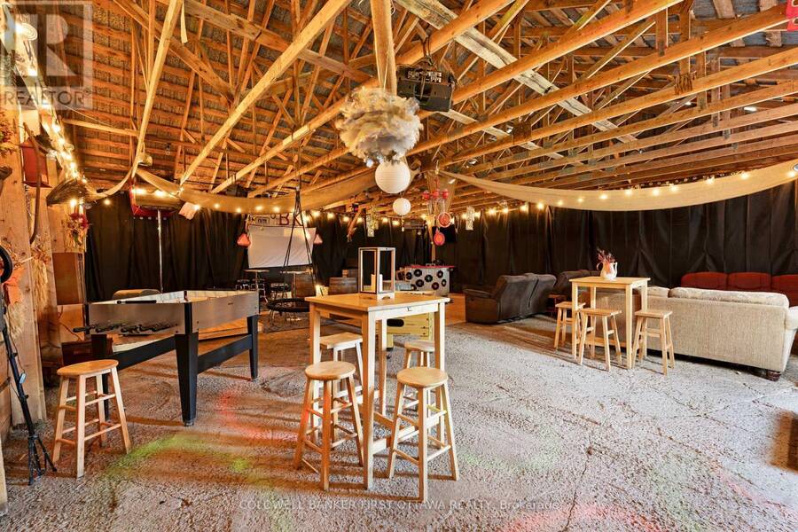
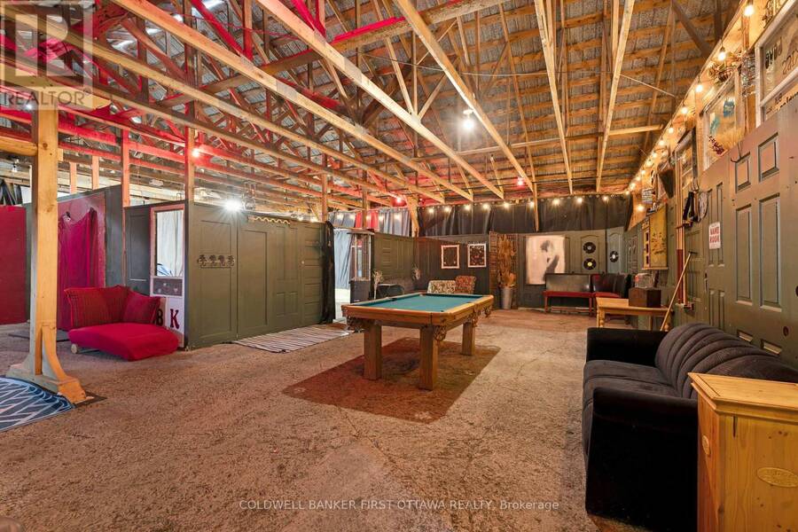
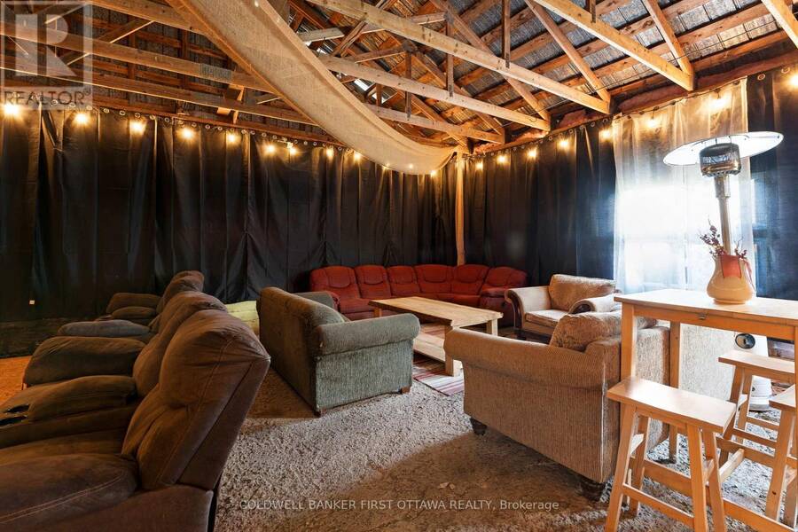
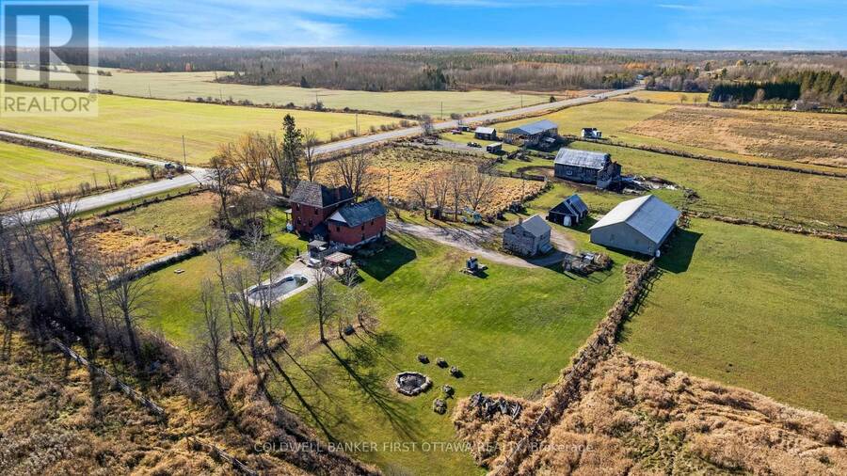
Family farm has 103 acres and facilities to earn income by selling directly to consumers. This farm offers you multiple sources of revenue from agricultural production, farmgate sales and hosting special events. One barn can house 250 sheep, goats, pigs and horses. You also have farm store for selling items such as goat's cheese, eggs and syrup from the maple trees. Large events building for hosting celebrations such as fall harvest, Halloween and Christmas. Plus, land for hayrides. Of the 103 acres, 67 acres tillable with sandy clay loam. Hay grown for past 22 years with no pesticides nor herbicides. Green pastures and a creek meandering thru back of ... read more
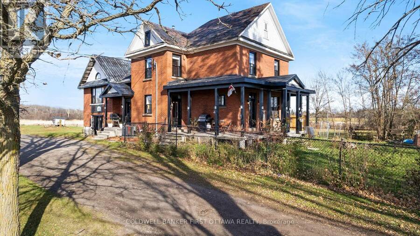
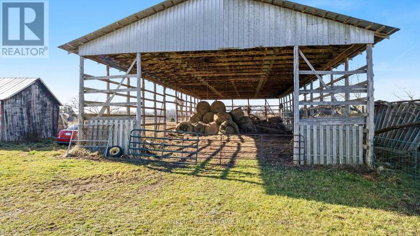
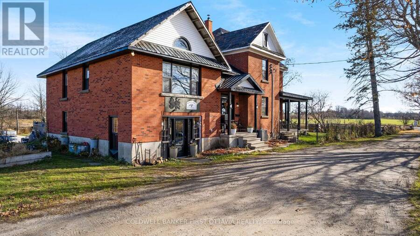
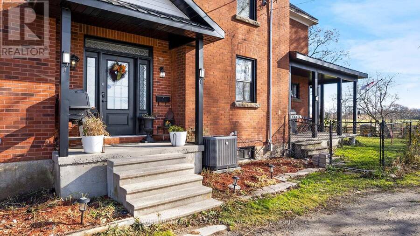
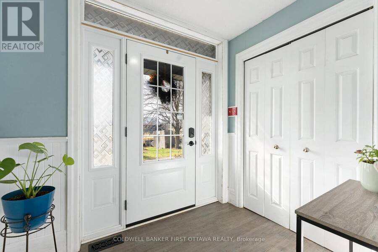
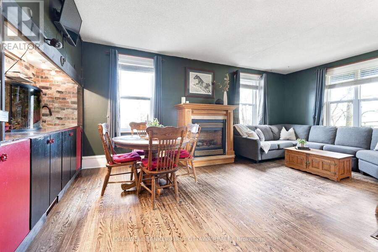
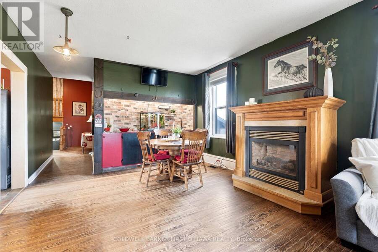
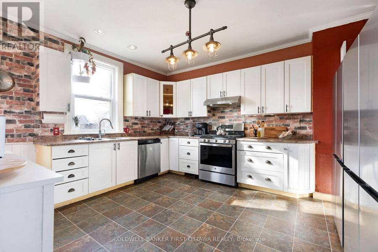
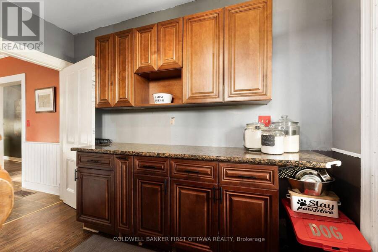
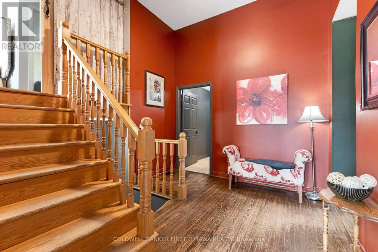
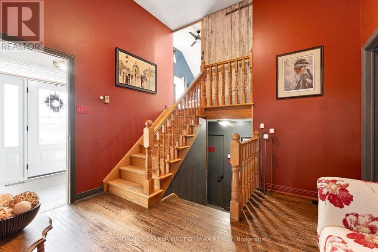
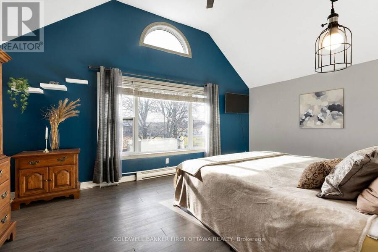
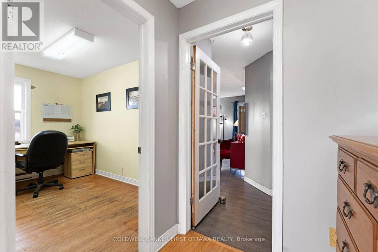
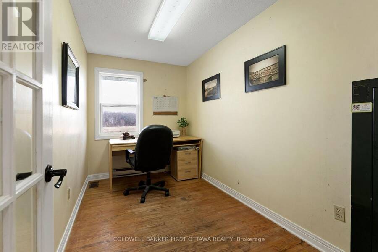
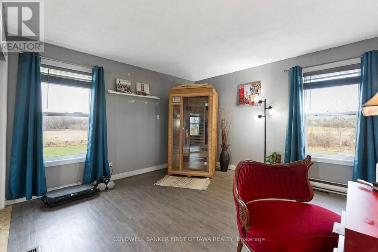
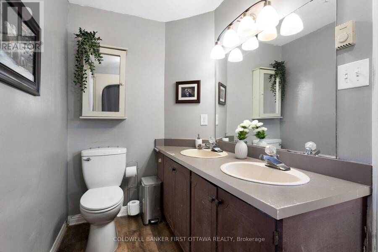
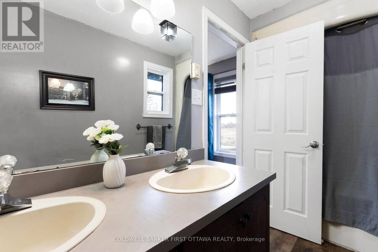
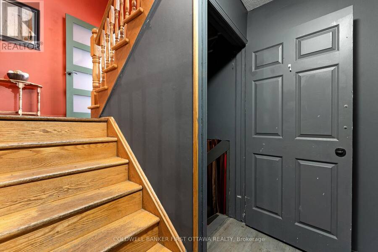
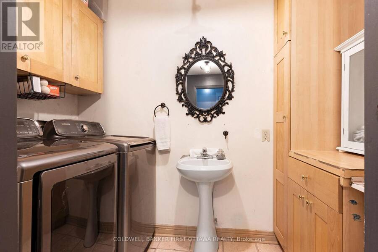
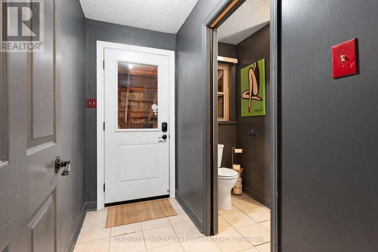
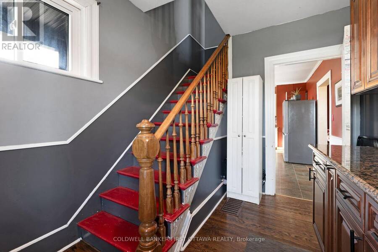
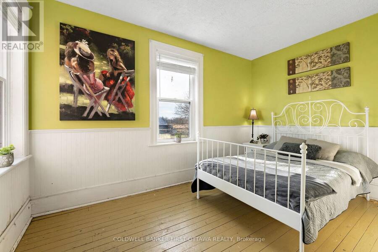
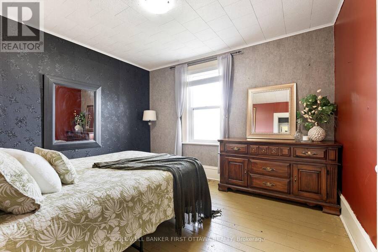
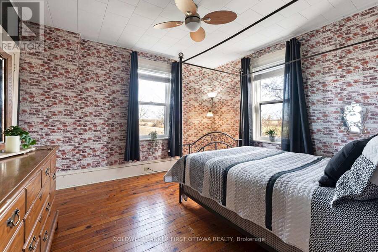
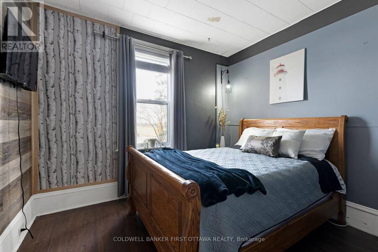
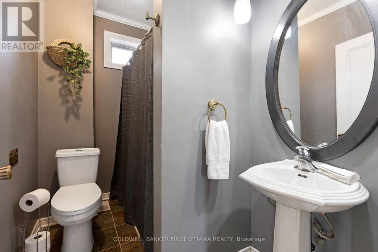
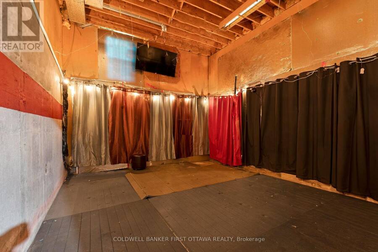
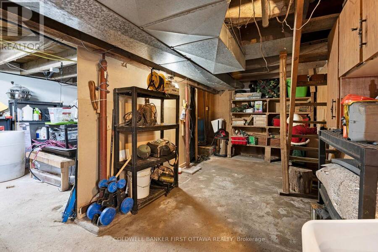
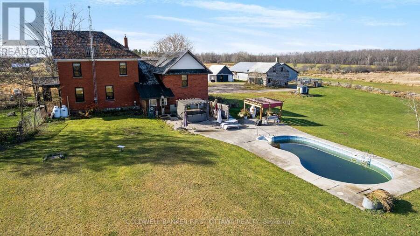
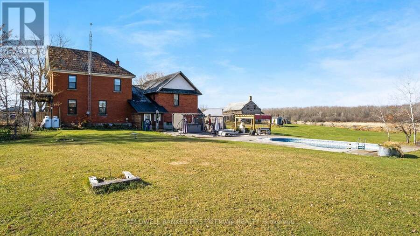
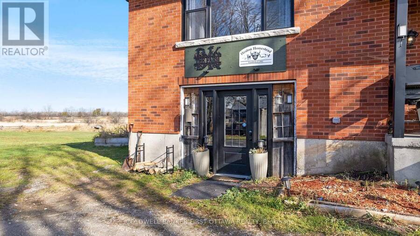
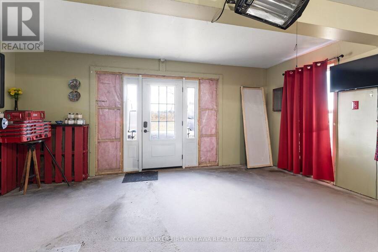
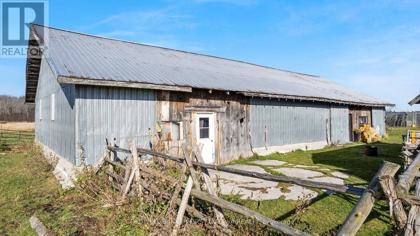
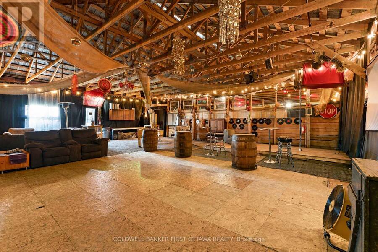
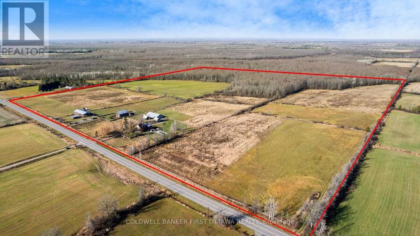
Family farm has 103 acres and facilities to earn income by selling directly to consumers. This farm offers you multiple sources of revenue from agricultural production, farmgate sales and hosting special events. One barn can house 250 sheep, goats, pigs and horses. You also have farm store for selling items such as goat's cheese, eggs and syrup from the maple trees. Large events building for hosting celebrations such as fall harvest, Halloween and Christmas. Plus, land for hayrides. Of the 103 acres, 67 acres tillable with sandy clay loam. Hay grown for past 22 years with no pesticides nor herbicides. Green pastures and a creek meandering thru back of property. The solid brick family home features big comfortable spaces, including 5 bedrooms and 3 full bathrooms. Welcoming front foyer opens to living-dining room with propane fireplace and wet bar. Country kitchen has adjoining storage nook. Mudroom adjacent to combined laundry room and 3-pc bathroom. Up a few steps to family room, office and primary suite with double closet and 5-pc ensuite. Second floor has four more bedrooms and 4-pc bathroom. Attached single garage converted to the farm store, with electric heat. Upgrades include 2021 propane furnace & central air. All windows new 2022. Oversized septic installed 2016. Backyard has inground pool with new 2024 liner & 2026 heater. Hot tub sits 6 and has new 2024 pump. The animal barn has hydro and its own drilled well. Chicken coop for 50 chickens. Workshop has hydro and propane heat. Big pole barn for hay storage. Farm also has tiny house that could be updated for all year Airbnb. Three separate driveways loop around for easy customer access & parking. Three severances currently being processed for 5 acre lot and two 2 acre lots. Internet, with Bell Fibre coming 2027. On paved municipal road with mail delivery, garbage pickup and school bus. Great central location for marketing to consumers; 10 mins Perth or Smiths Falls. 15 mins Carleton Place & 45 mins Ottawa. (id:25417)
- Listing ID: X14169446
- Property Type: Agriculture
| Property | |
|---|---|
| Land Size: | 2018.5 by 2549.6 FT|100+ Acres Landscaped |
| Parking: | No Garage 50 Spaces |
| Pool: | Inground Pool |
| Building | |
|---|---|
| Appliances: | Blinds, Dishwasher, Dryer, Hood Fan, Stove, Two Refrigerators, Washer, Water Softener and Hot Tub |
| HVAC: | Central Air Conditioning, Fireplace and Forced Air Propane |
| Exterior: | Brick |
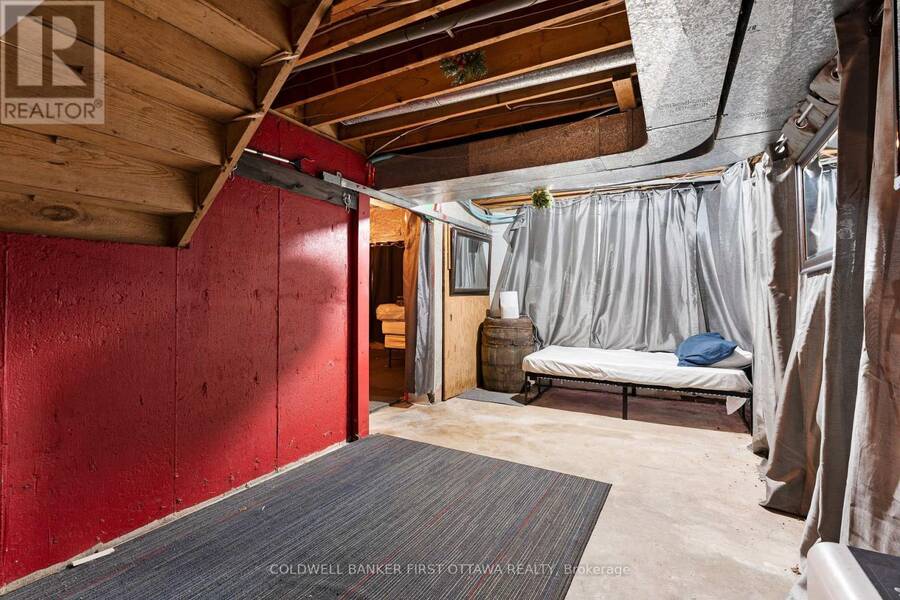
| Basement: | Full (Unfinished) |
| Utilities: | Cable, Wireless, Drilled Well and Septic System |
| Location | |
|---|---|
| Town: | Perth |
| Province: | Ontario |
| Community Features: | School Bus |
| Rooms | Level | Dimensions |
|---|---|---|
| Bedroom 3 | Second level | 3.76 m x 3.48 m |
| Bedroom 4 | Second level | 3.67 m x 3.28 m |
| Bedroom 5 | Second level | 3.97 m x 2.62 m |
| Bathroom | Second level | 2.57 m x 1.63 m |
| Bedroom 2 | Second level | 3.08 m x 2.59 m |
| Utility room | Basement | 8.23 m x 7.8 m |
| Recreational, Games room | Lower level | 7.62 m x 2.82 m |
| Foyer | Main level | 5.22 m x 3.11 m |
| Living room | Main level | 6.24 m x 3.89 m |
| Kitchen | Main level | 4.94 m x 4.42 m |
| Pantry | Main level | 3.43 m x 2.57 m |
| Bathroom | Main level | 3.58 m x 2.62 m |
| Family room | In between | 5.41 m x 5 m |
| Office | In between | 3.51 m x 2.01 m |
| Primary Bedroom | In between | 3.89 m x 3.84 m |
| Bathroom | In between | 2.99 m x 1.22 m |
Book a showing to see this Drummond Con 2 Road Farm in Perth
This property has so much to offer. Book a private showing now, as you do not want to miss out on 1566 DRUMMOND CON 2 ROAD in Perth, Ontario!
Private Showing Request
Send a request to book a private showing for
.
Please Note: Information you supply in the contact form will be kept fully confidential.
Is this farm the right property for you? Start a conversation to find out.
Get Directions to this Property
Not sure where this property is? Get directions to this Drummond Con 2 Road Farm in Perth.


Provided by COLDWELL BANKER FIRST OTTAWA REALTY. MLS®, REALTOR®, and the associated logos are trademarks of the Canadian Real Estate Association.

This REALTOR.ca listing content is owned and licensed by REALTOR® members of the Canadian Real Estate Association.
Have questions or need more information about this farm? Don't know where to begin? Then, let us connect you with the best real estate agent to guide you.

Inquiries submitted through this website will be responded to by a local sales representative from Royal LePage®.
Start a Conversation by Text
Provide your full name, phone and email to start a conversation by text message.
Please Note: Information you supply in the contact form will be kept fully confidential.
Start a Conversation by Email
Provide your full name and email to start a conversation by email.
Please Note: Information you supply in the contact form will be kept fully confidential.