
142 TRILLIUM DRIVE, Perth, Ontario K7H 0E6

$699,000.00
- 3 bedrooms
- 2 bathrooms
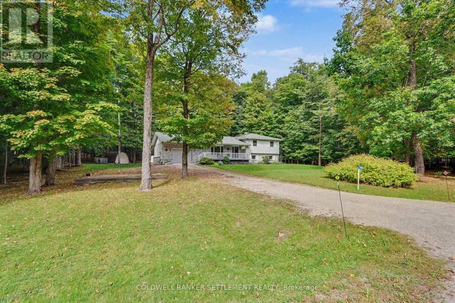
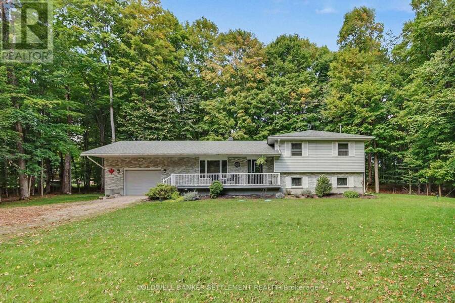
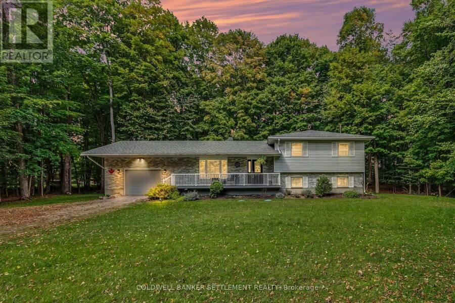
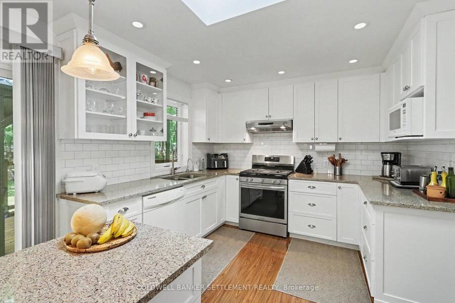
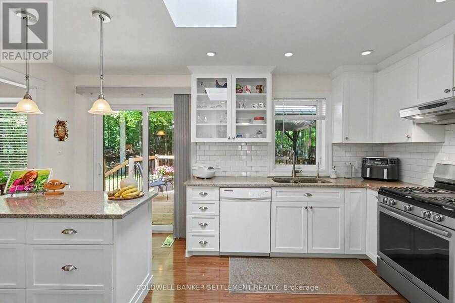
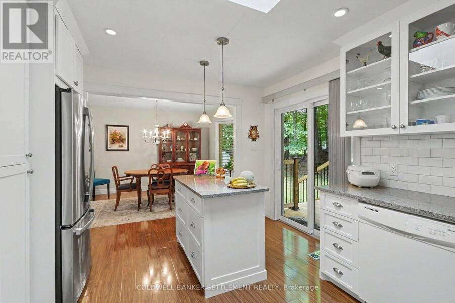
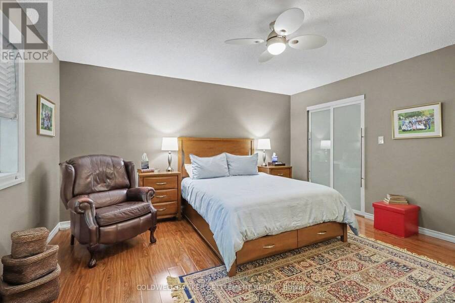
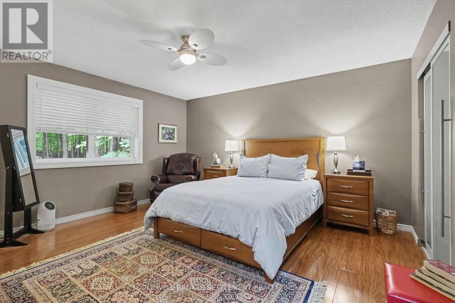
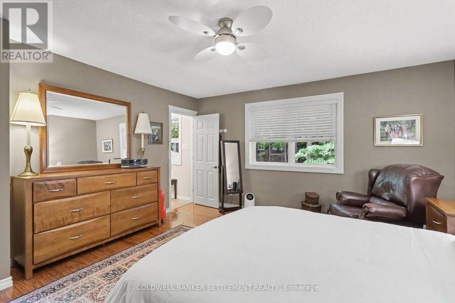
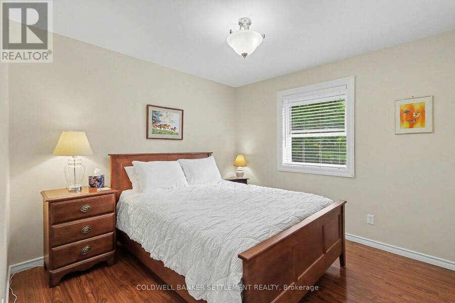
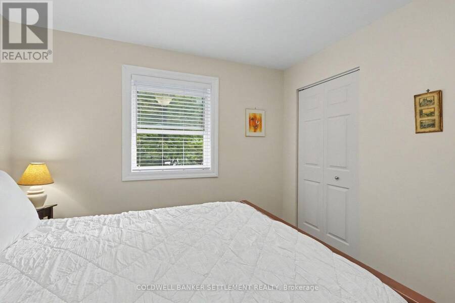
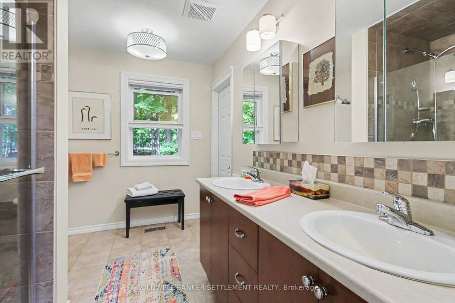
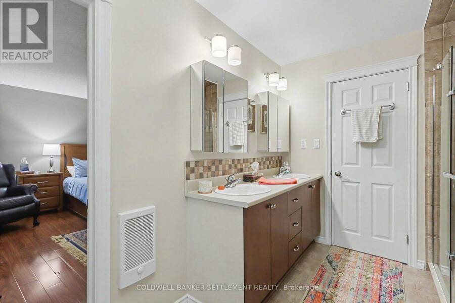
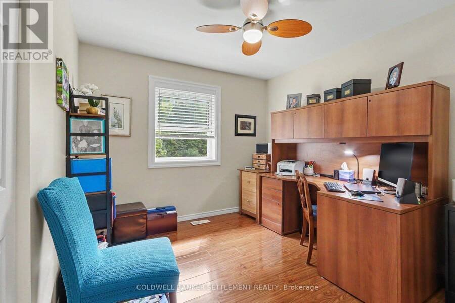
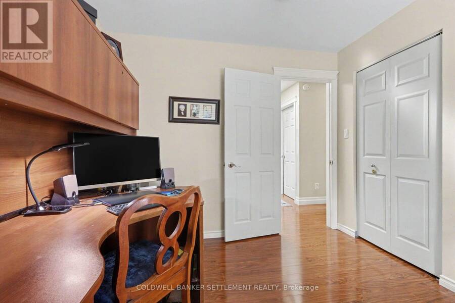
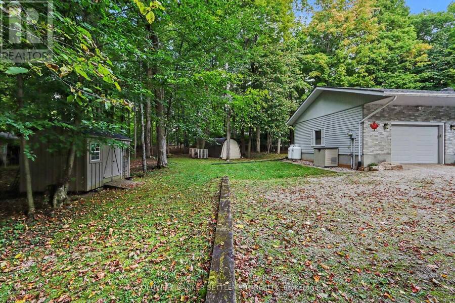
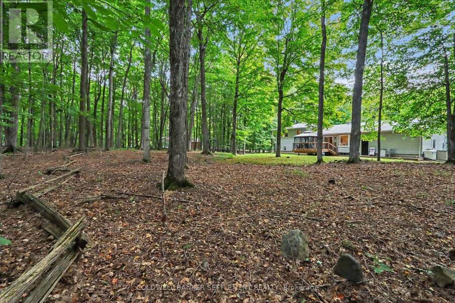
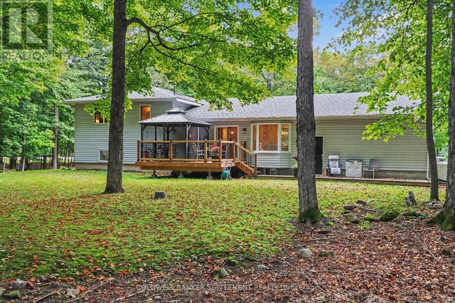
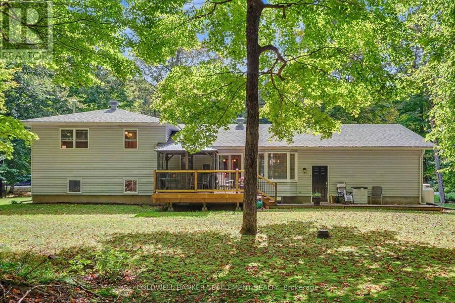
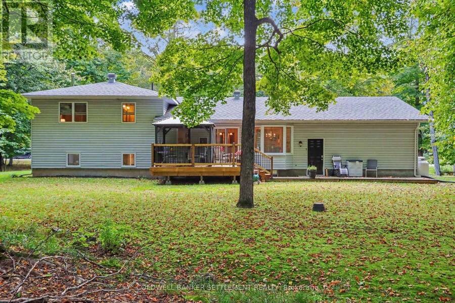
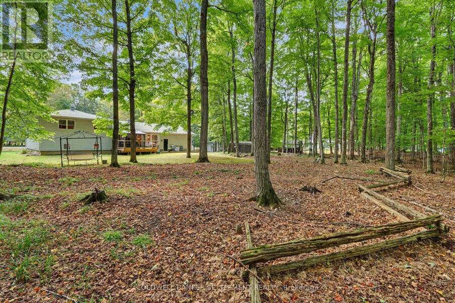
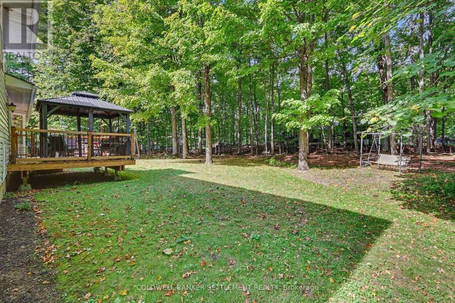
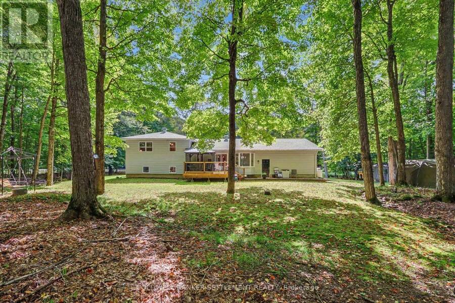
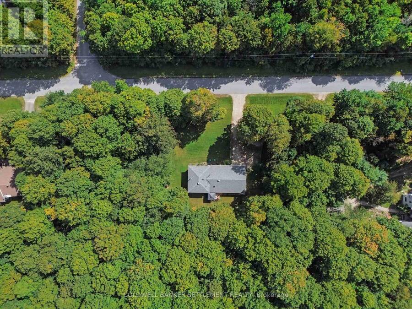
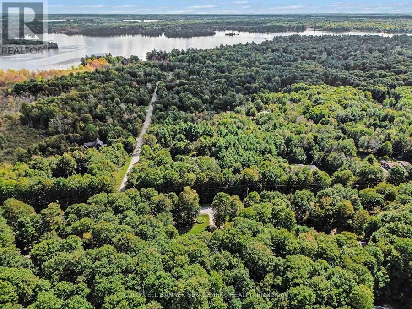
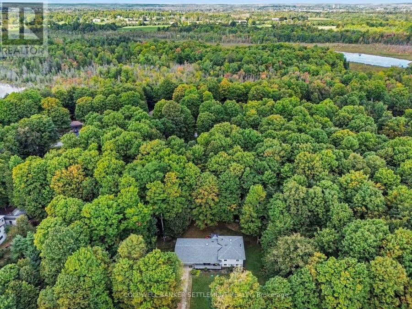
Quiet country living only 10 minutes to historic Perth. Beautifully renovated, 3 bedroom home on 1.33 acres in the popular country community of Trillium Estates with municipally maintainned paved roads and nicely treed lots. Meticulously maintained, full of natural light, with ongoing renovations and updates completed over time from 2016 with taste and style - fresh white kitchen with cabinets galore, island for additional storage and prep space, quality flooring, windows, roof, bathroom, decks, interior doors and trims, inside staircases and railings, the list goes on... much of the house is "new" including up to date appliances - you can just ... read more
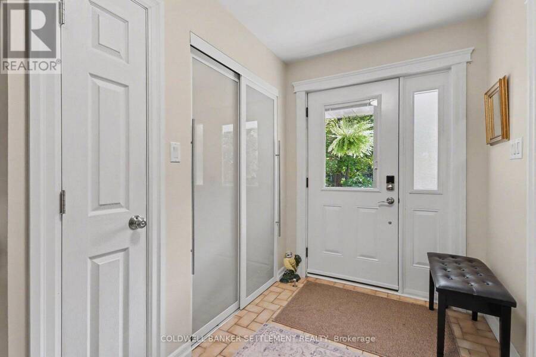
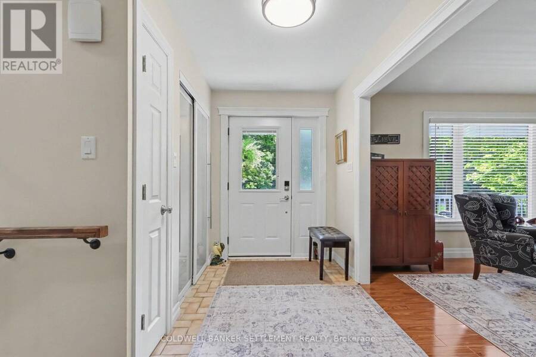
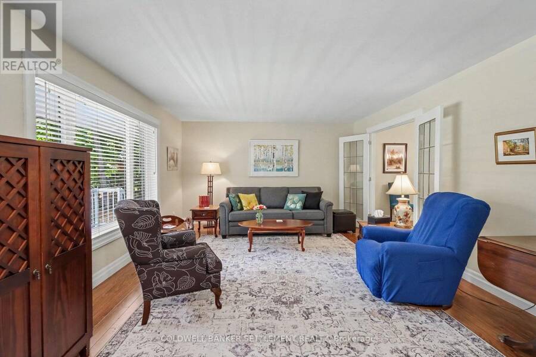
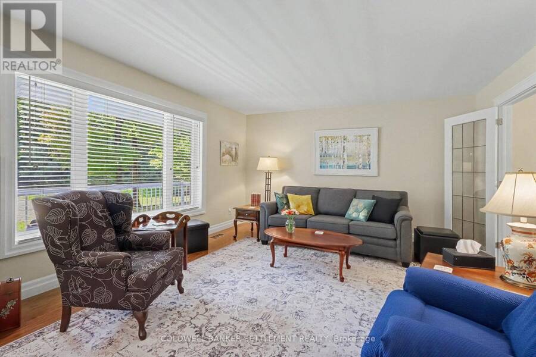
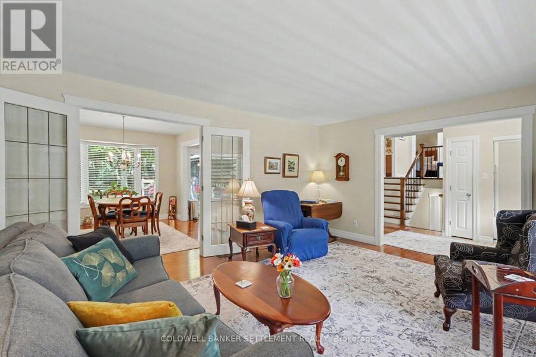
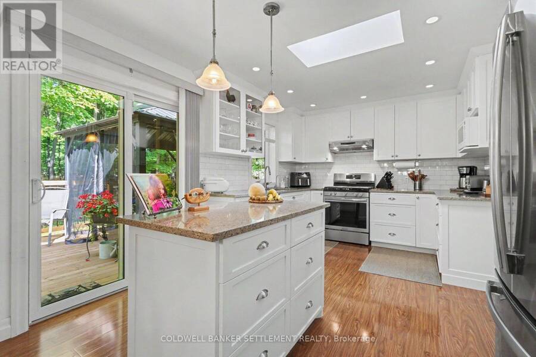
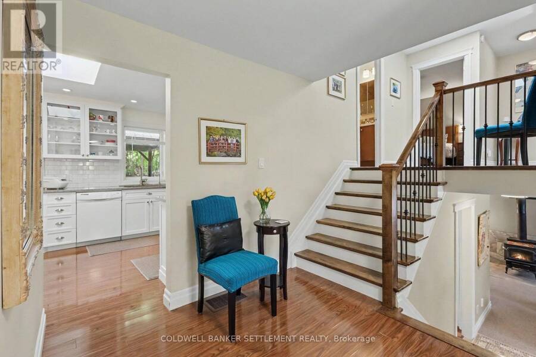
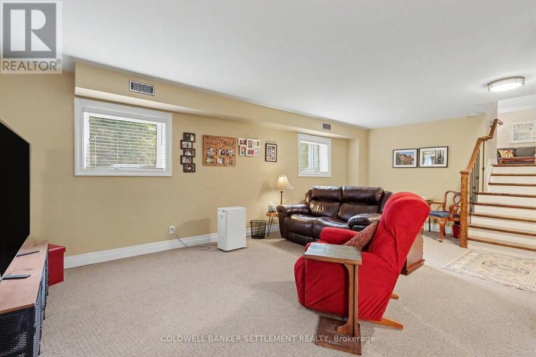
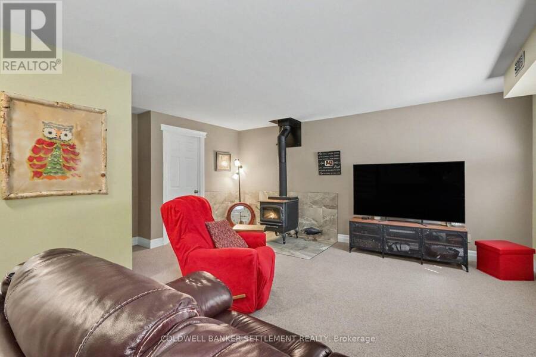
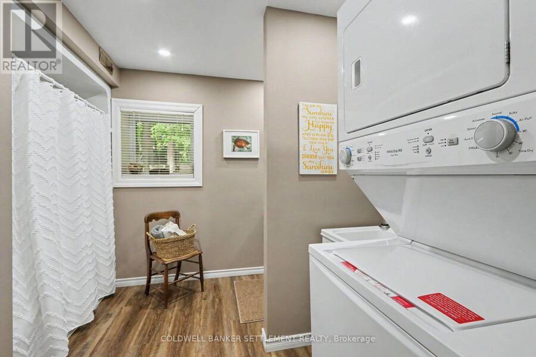
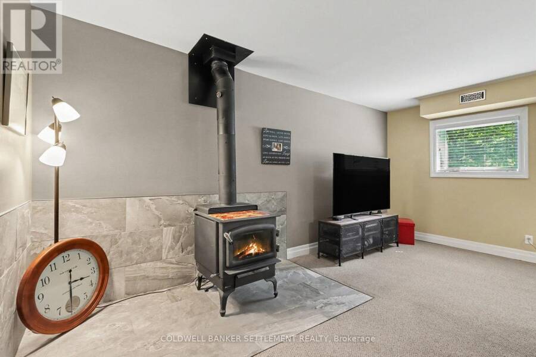
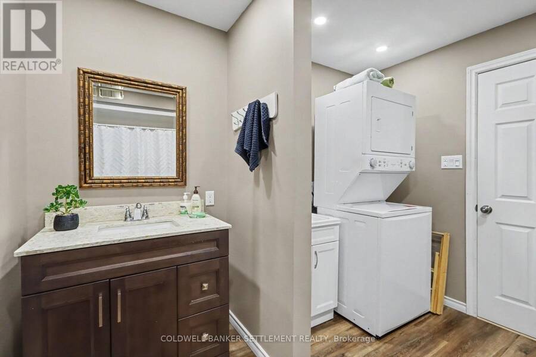
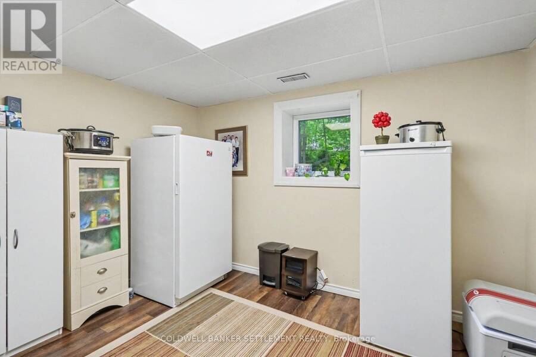
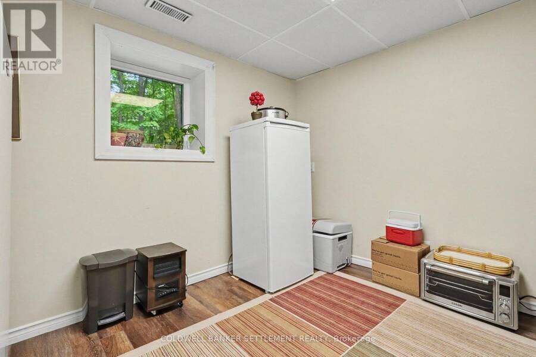
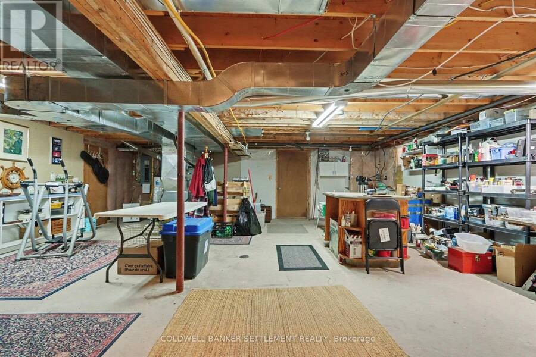
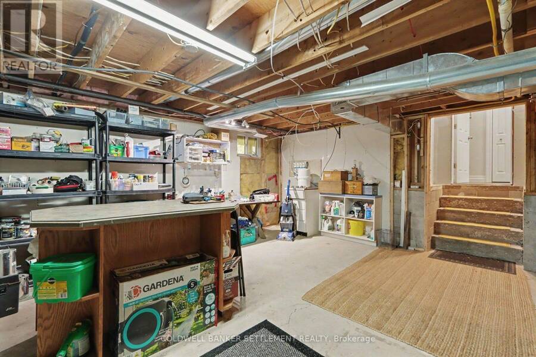
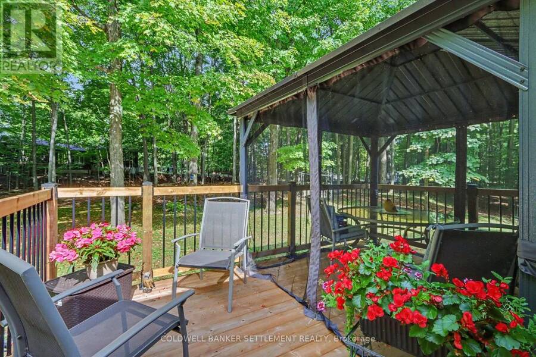
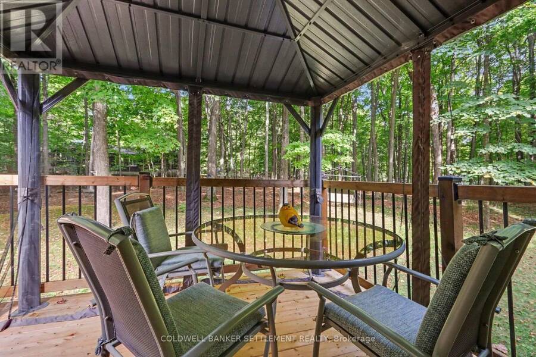
Quiet country living only 10 minutes to historic Perth. Beautifully renovated, 3 bedroom home on 1.33 acres in the popular country community of Trillium Estates with municipally maintainned paved roads and nicely treed lots. Meticulously maintained, full of natural light, with ongoing renovations and updates completed over time from 2016 with taste and style - fresh white kitchen with cabinets galore, island for additional storage and prep space, quality flooring, windows, roof, bathroom, decks, interior doors and trims, inside staircases and railings, the list goes on... much of the house is "new" including up to date appliances - you can just move in and relax. Because of the sidesplit design there are only a few stairs up to the bedroom level and a few stairs down to the family room and only a few stairs down to the huge workshop/utility level that has door to garage making it easier to bring in supplies and building materials, etc. The family room has large windows giving it a main floor feel. The laundry room and a full bathroom are also on the family room level plus another room that is currently used for storage that could be an additional bedroom - perfect for guests. Cozy wood stove in the family room for cooler weather TV nights. Generlink and generator for peace of mind in power outages. Lovely, peaceful neighbourhood convenient to all Perth's amenities. (id:25417)
- Listing ID: X13799772
- Property Type: Single Family
| Property | |
|---|---|
| Ownership: | Freehold |
| Lot Size: | 280.7 by 196 FT|1/2 - 1.99 Acres |
| Parking: | Attached Garage 7 Spaces |
| Building | |
|---|---|
| Type: | Single Family House |
| Appliances: | Central Vacuum, Dishwasher, Dryer, Garage Door Opener, Microwave, Range, Refrigerator, Stove, Washer, Water Heater, Window Coverings and Garage Door Opener Remote(s) |
| HVAC: | Central Air Conditioning, Fireplace and Forced Air Propane |
| Exterior: | Vinyl Siding and Brick |
| Basement: | N/A (Finished) |
| Utilities: | Septic System |
| Location | |
|---|---|
| Town: | Perth |
| Province: | Ontario |
| Rooms | Level | Dimensions |
|---|---|---|
| Bathroom | Second level | 2.52 m x 3.02 m |
| Bedroom | Second level | 4.04 m x 4.18 m |
| Bedroom 2 | Second level | 2.99 m x 3.03 m |
| Bedroom 3 | Second level | 2.9 m x 3.03 m |
| Utility room | Basement | 7.16 m x 7.11 m |
| Other | Basement | 7.16 m x 1.01 m |
| Other | Lower level | 3.25 m x 3.15 m |
| Family room | Lower level | 6.39 m x 4.38 m |
| Bathroom | Lower level | 3.04 m x 2.75 m |
| Foyer | Main level | 1.61 m x 4.32 m |
| Living room | Main level | 4.85 m x 3.79 m |
| Kitchen | Main level | 4.24 m x 3.41 m |
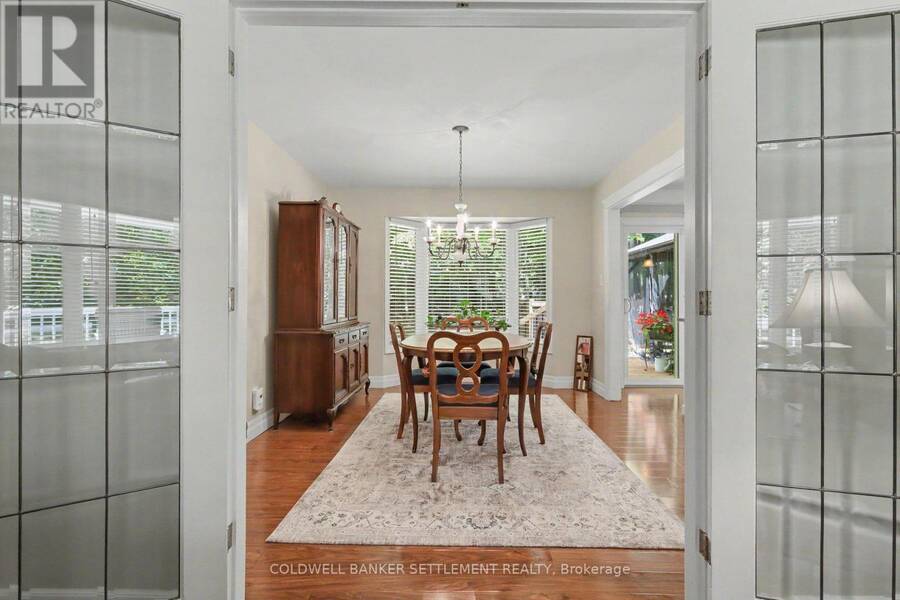
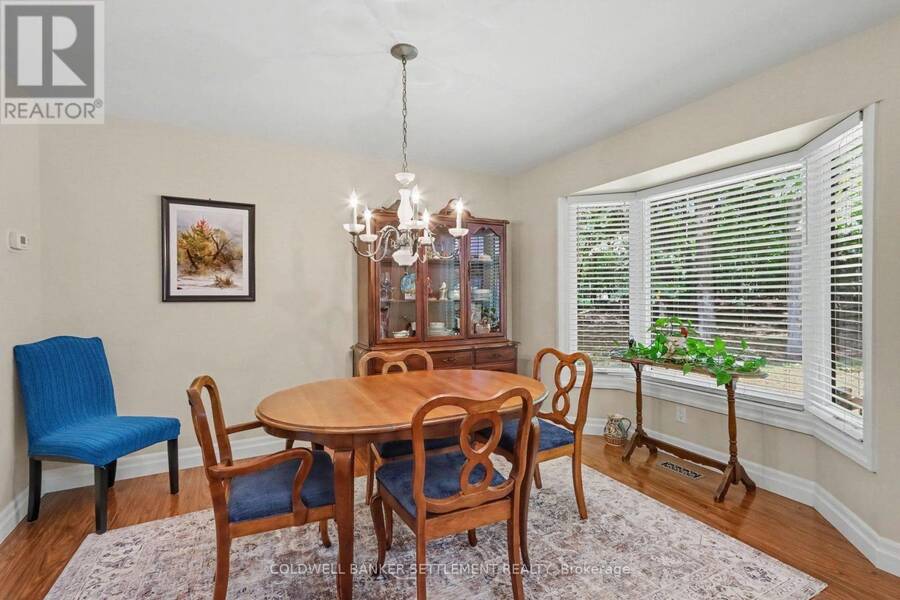
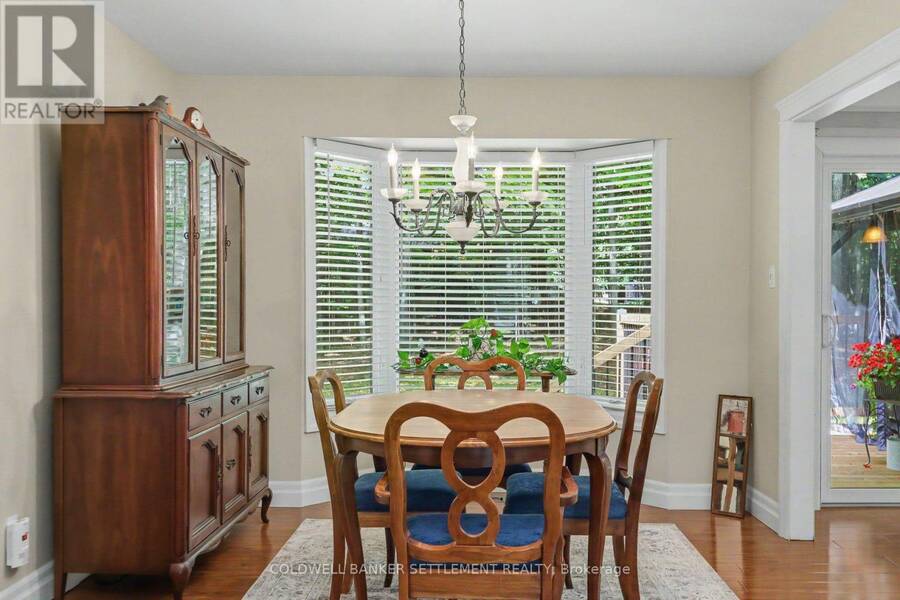
| Dining room | Main level | 3.01 m x 3.78 m |
Book a showing to see this Trillium Drive Home in Perth
This property has so much to offer. Book a private showing now, as you do not want to miss out on 142 TRILLIUM DRIVE in Perth, Ontario!
Private Showing Request
Send a request to book a private showing for
.
Please Note: Information you supply in the contact form will be kept fully confidential.
Is this home the right property for you? Start a conversation to find out.
Get Directions to this Property
Not sure where this property is? Get directions to this Trillium Drive Home in Perth.


Provided by COLDWELL BANKER SETTLEMENT REALTY. MLS®, REALTOR®, and the associated logos are trademarks of the Canadian Real Estate Association.

This REALTOR.ca listing content is owned and licensed by REALTOR® members of the Canadian Real Estate Association.
Have questions or need more information about this home? Don't know where to begin? Then, let us connect you with the best real estate agent to guide you.

Inquiries submitted through this website will be responded to by a local sales representative from Royal LePage®.
Start a Conversation by Text
Provide your full name, phone and email to start a conversation by text message.
Please Note: Information you supply in the contact form will be kept fully confidential.
Start a Conversation by Email
Provide your full name and email to start a conversation by email.
Please Note: Information you supply in the contact form will be kept fully confidential.