
139 PORT ELMSLEY ROAD, Perth, Ontario K7H 3C7

$679,900.00
- 4 bedrooms
- 2 bathrooms
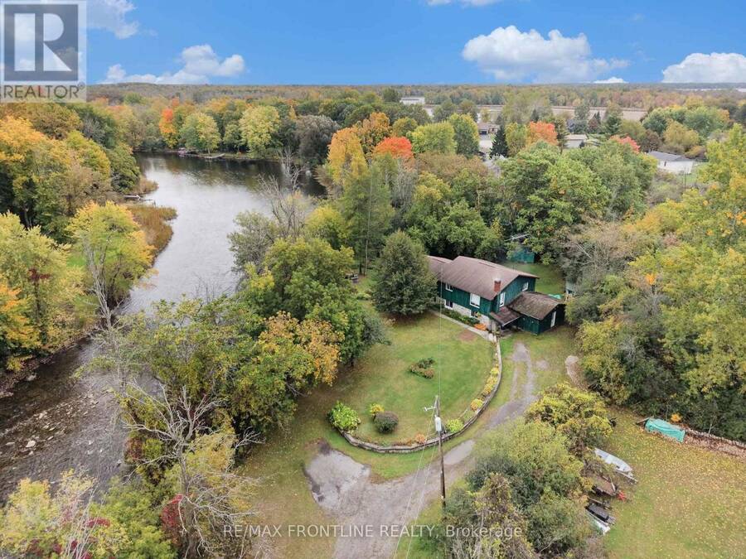
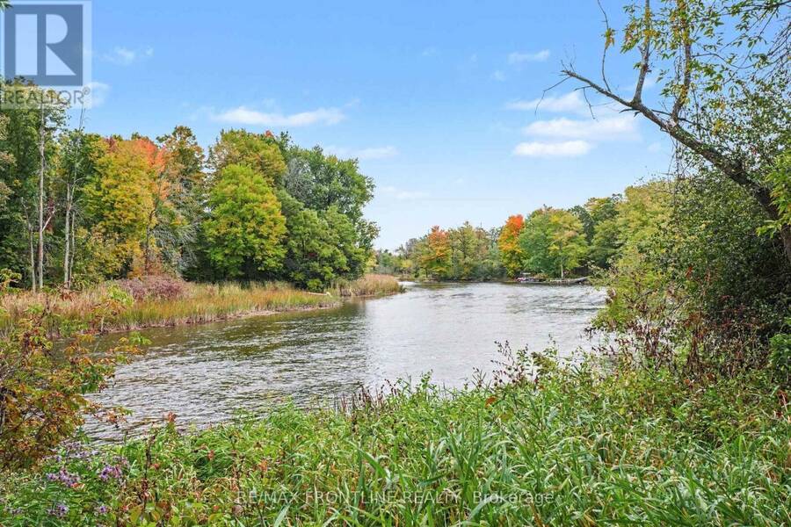
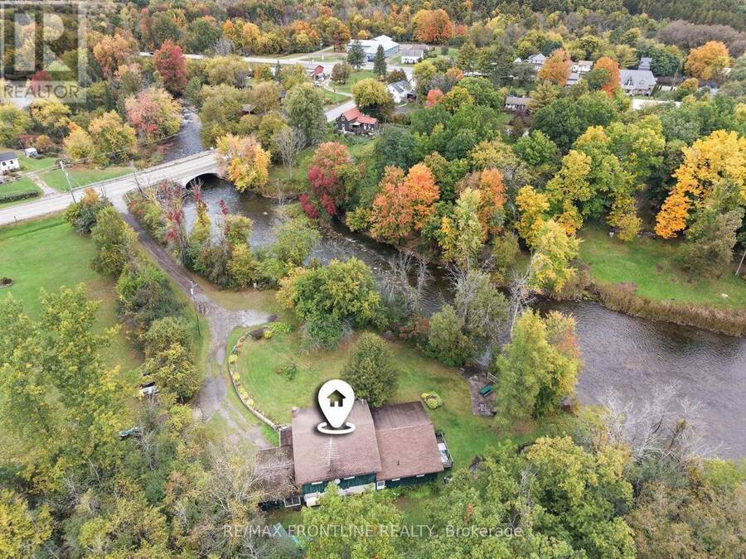
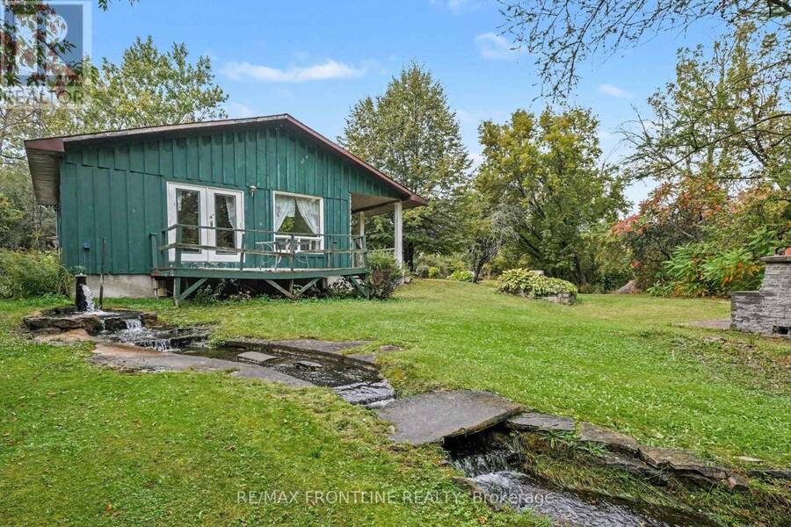
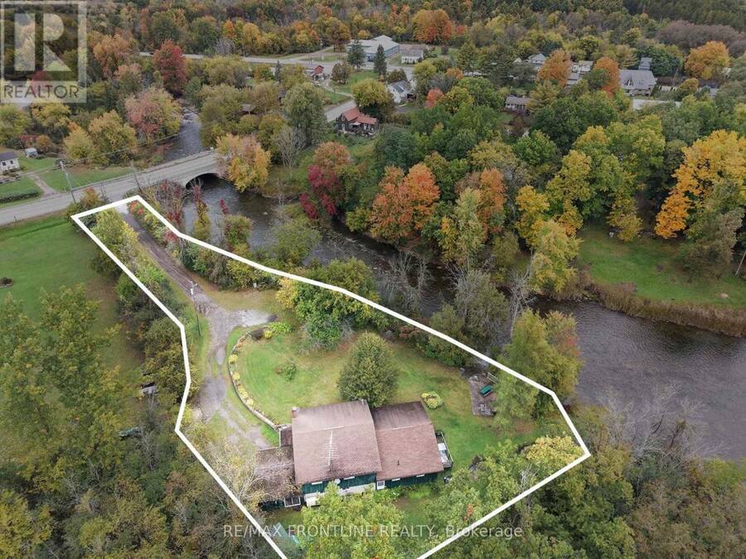
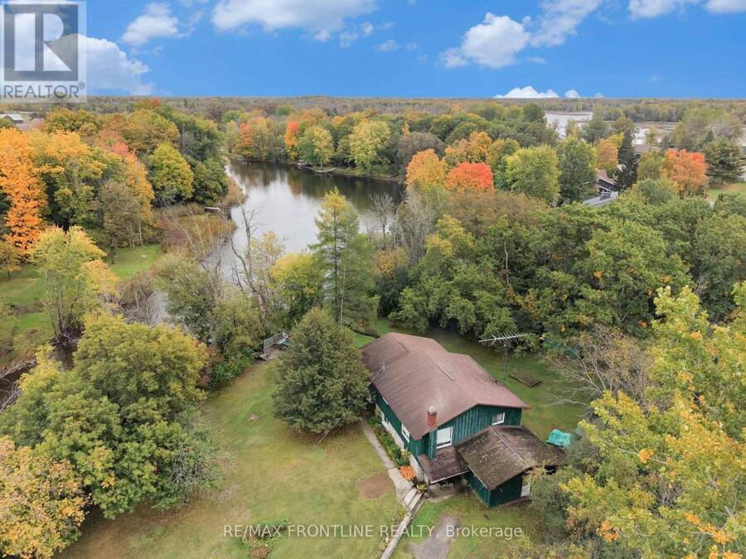
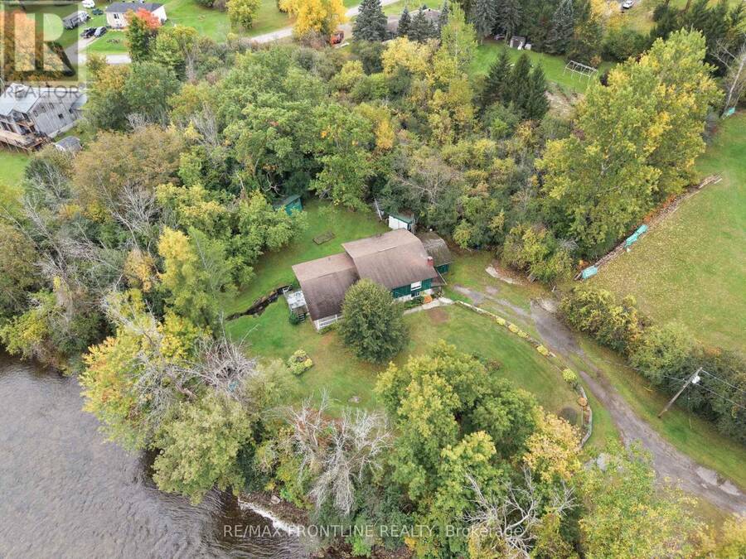
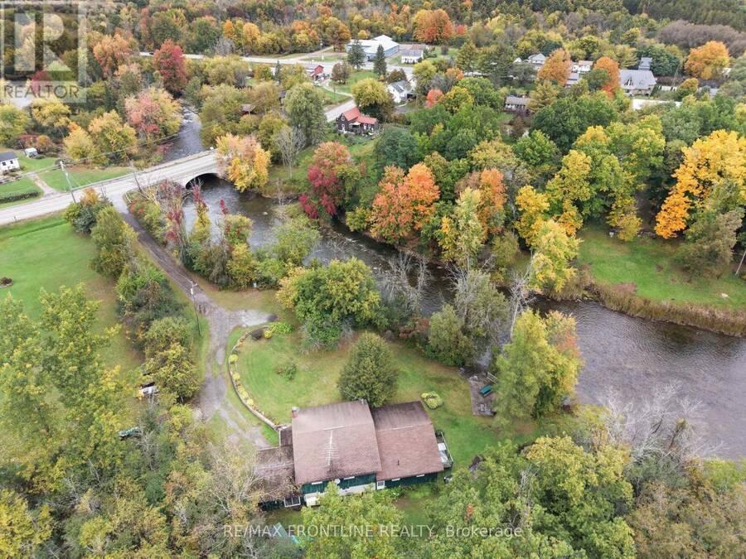
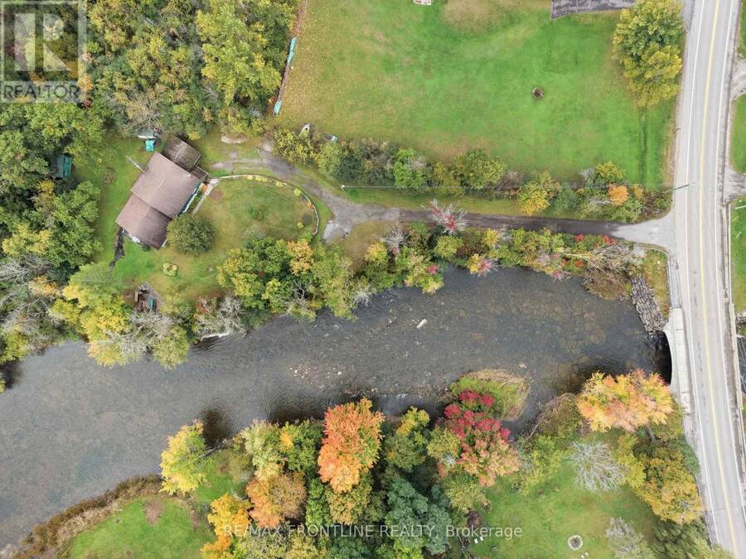
Welcome to your own private, tree-lined sanctuary featuring an incredible 350+ feet of Tay river frontage, offering direct access to Rideau Lake, a UNESCO World Heritage site. Opportunities like this do not come along every day. You can boat, kayak or canoe right from your own backyard. Spend your summers exploring for miles or enjoy top-tier fishing. The property boasts unique, tranquil features, including a natural artesian well that flows steady creating a lovely waterfall, a soothing soundtrack for your outdoor relaxation. Inside this classic split-level home, you will find a spacious layout featuring 3 bedrooms, 2 bathrooms and an office which ... read more
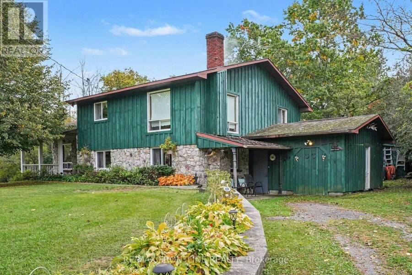
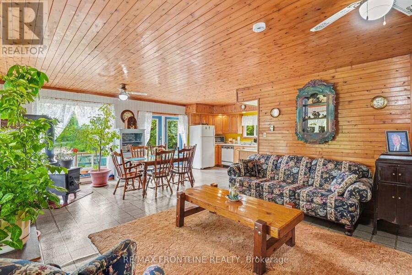
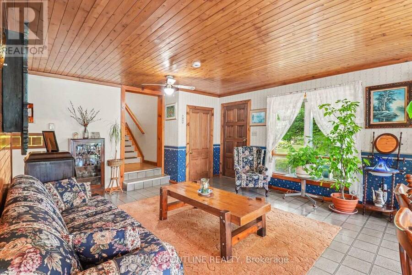
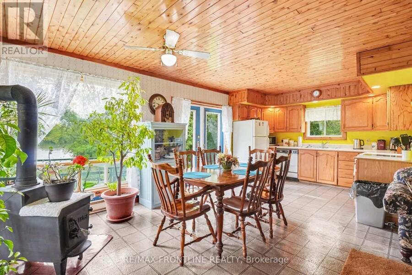
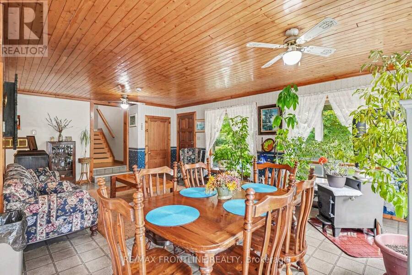
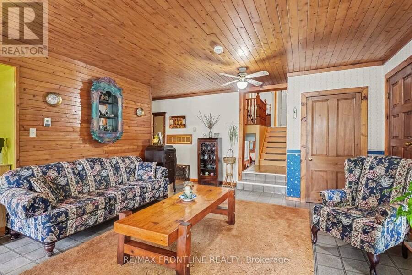
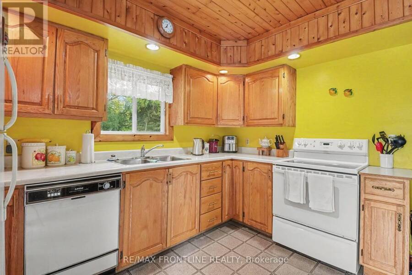
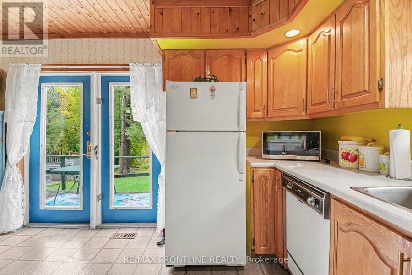
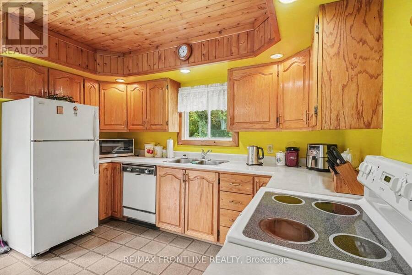
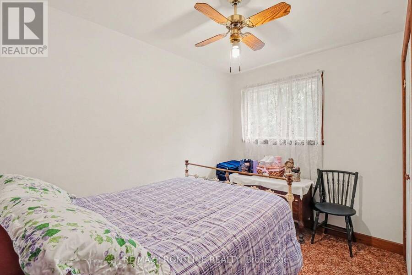
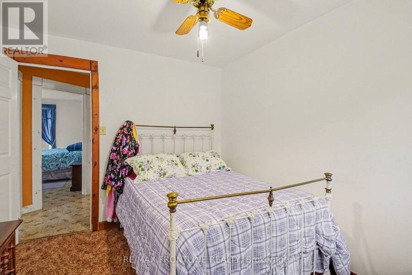
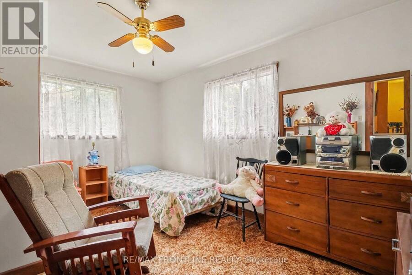
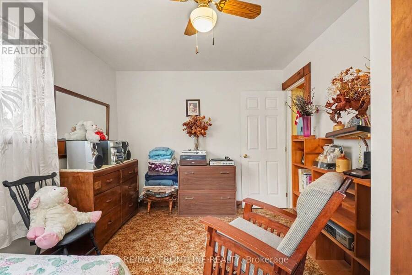
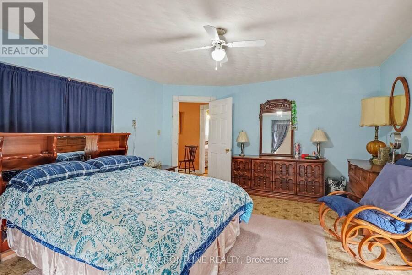
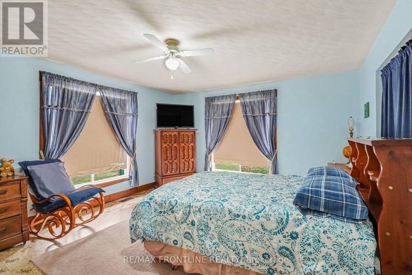
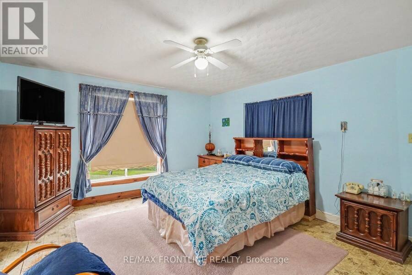
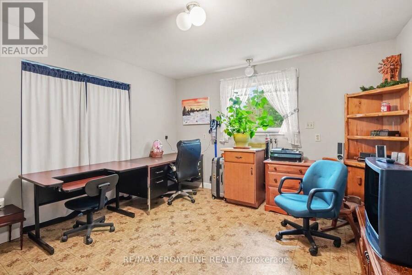
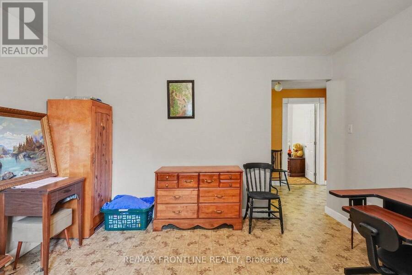
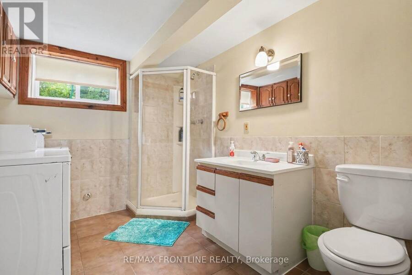
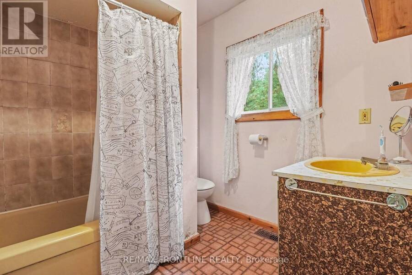
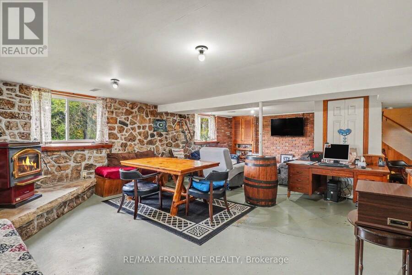
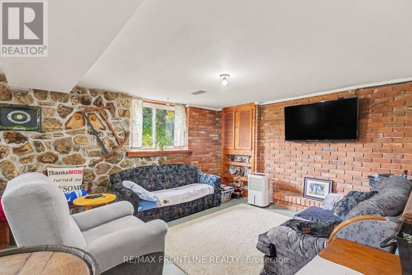
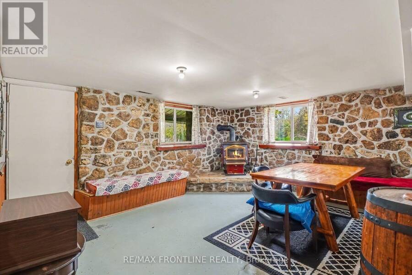
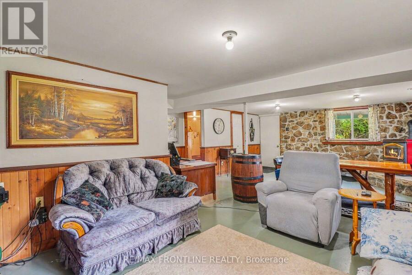
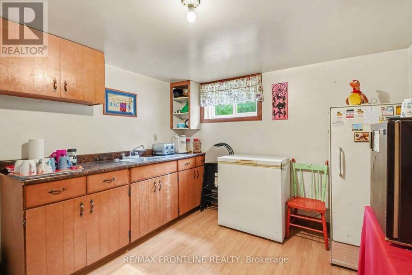
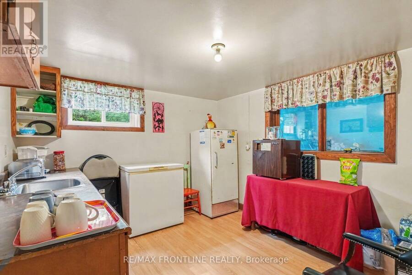
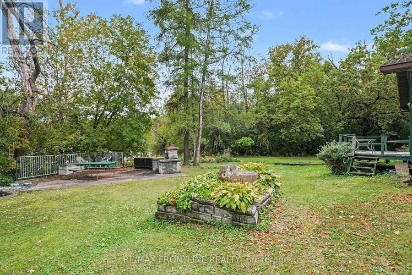
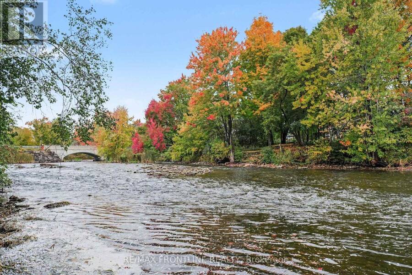
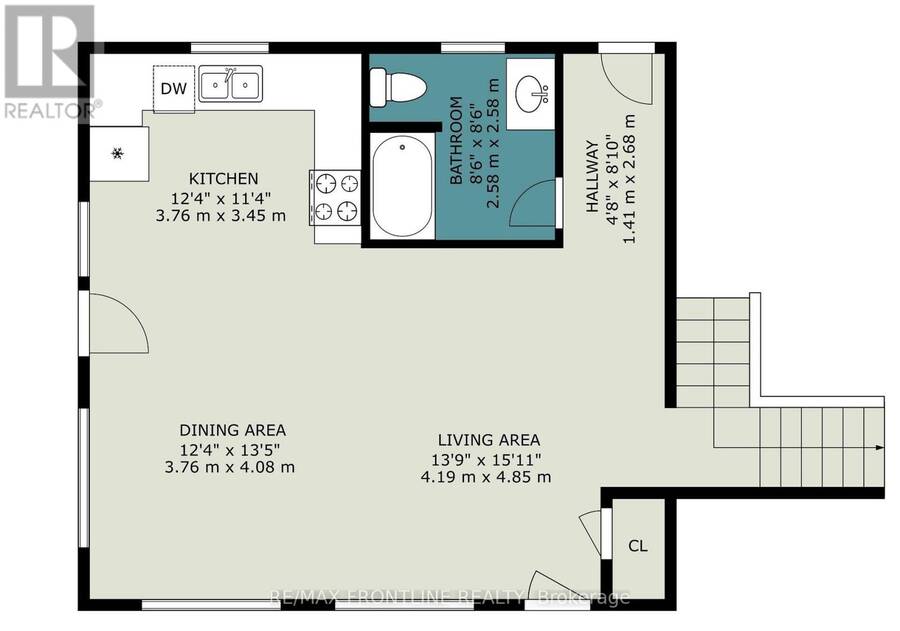
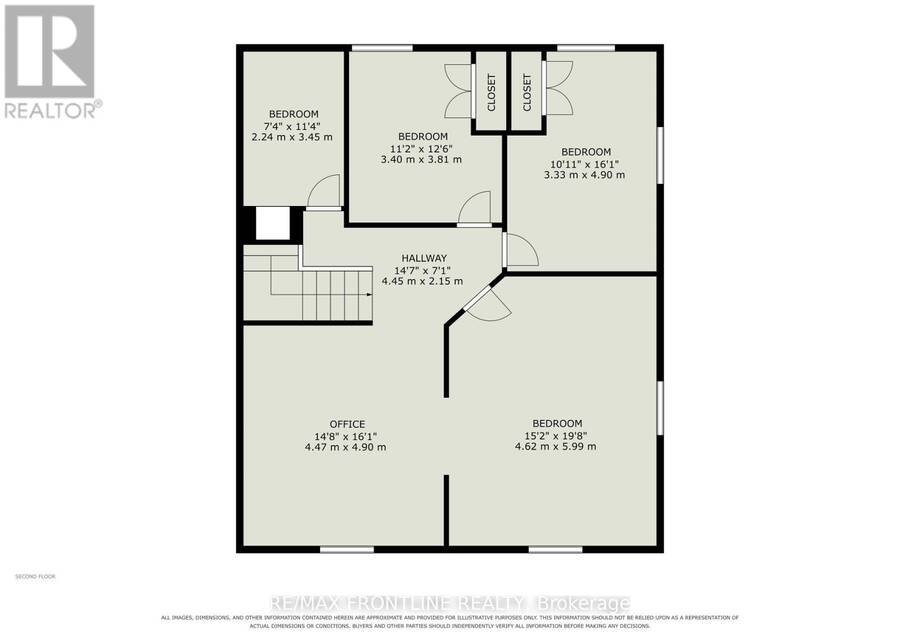
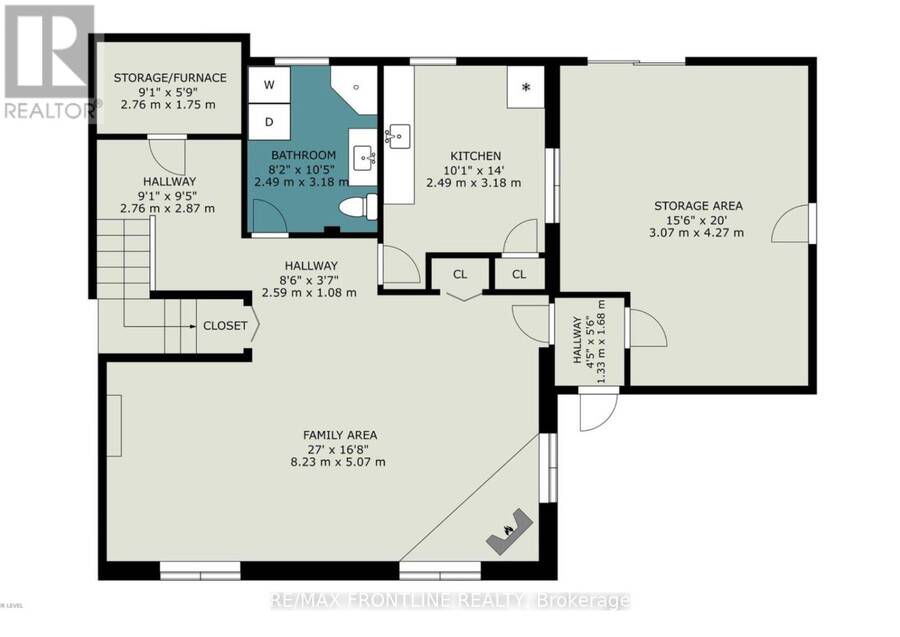
Welcome to your own private, tree-lined sanctuary featuring an incredible 350+ feet of Tay river frontage, offering direct access to Rideau Lake, a UNESCO World Heritage site. Opportunities like this do not come along every day. You can boat, kayak or canoe right from your own backyard. Spend your summers exploring for miles or enjoy top-tier fishing. The property boasts unique, tranquil features, including a natural artesian well that flows steady creating a lovely waterfall, a soothing soundtrack for your outdoor relaxation. Inside this classic split-level home, you will find a spacious layout featuring 3 bedrooms, 2 bathrooms and an office which could be a 4th bedroom if desired, highlighted by a large family room with a high efficiency wood stove for those cooler days. The lower level also includes an additional room complete with cupboards and a sink that provides an ideal layout for a dedicated craft studio or home office. With a few updates and personal touches, it is a solid canvas bursting with equity potential and represents the perfect project for anyone looking to customize a premium, private retreat. (id:25417)
- Listing ID: X13860032
- Property Type: Single Family
| Property | |
|---|---|
| Style: | Bungalow |
| Ownership: | Freehold |
| Lot Size: | 48.4 by 390 FT |
| Parking: | No Garage 8 Spaces |
| Waterfront: | Yes |
| Building | |
|---|---|
| Type: | Single Family House |
| Appliances: | Refrigerator, Stove and Water Heater |
| HVAC: | Fireplace and Forced Air Oil, Wood |
| Exterior: | Stone and Wood |
| Basement: | N/A (Finished), N/A (Partially Finished) |
| Utilities: | Septic System |
| Location | |
|---|---|
| Town: | Perth |
| Province: | Ontario |
| Rooms | Level | Dimensions |
|---|---|---|
| Bathroom | Lower level | 2.49 m x 3.18 m |
| Study | Lower level | 2.49 m x 3.18 m |
| Utility room | Lower level | 2.76 m x 1.75 m |
| Workshop | Lower level | 3.07 m x 4.27 m |
| Family room | Lower level | 8.23 m x 5.07 m |
| Kitchen | Main level | 3.76 m x 3.45 m |
| Dining room | Main level | 3.76 m x 4.08 m |
| Living room | Main level | 4.19 m x 4.85 m |
| Bathroom | Main level | 2.58 m x 2.58 m |
| Bedroom | Upper Level | 4.62 m x 5.99 m |
| Bedroom 2 | Upper Level | 3.33 m x 4.9 m |
| Bedroom 3 | Upper Level | 3.4 m x 3.81 m |
| Office | Upper Level | 4.47 m x 4.9 m |
| Other | Upper Level | 2.24 m x 3.45 m |
Book a showing to see this Port Elmsley Road Home in Perth
This property has so much to offer. Book a private showing now, as you do not want to miss out on 139 PORT ELMSLEY ROAD in Perth, Ontario!
Private Showing Request
Send a request to book a private showing for
.
Please Note: Information you supply in the contact form will be kept fully confidential.
Is this waterfront home the right property for you? Start a conversation to find out.
Get Directions to this Property
Not sure where this property is? Get directions to this Port Elmsley Road Home in Perth.


Provided by RE/MAX FRONTLINE REALTY. MLS®, REALTOR®, and the associated logos are trademarks of the Canadian Real Estate Association.

This REALTOR.ca listing content is owned and licensed by REALTOR® members of the Canadian Real Estate Association.
Have questions or need more information about this home? Don't know where to begin? Then, let us connect you with the best real estate agent to guide you.

Inquiries submitted through this website will be responded to by a local sales representative from Royal LePage®.
Start a Conversation by Text
Provide your full name, phone and email to start a conversation by text message.
Please Note: Information you supply in the contact form will be kept fully confidential.
Start a Conversation by Email
Provide your full name and email to start a conversation by email.
Please Note: Information you supply in the contact form will be kept fully confidential.