
4607 PERTH 135 Road, Perth South, Ontario N0K 1X0


$649,900.00
- 3 bedrooms
- 3 bathrooms
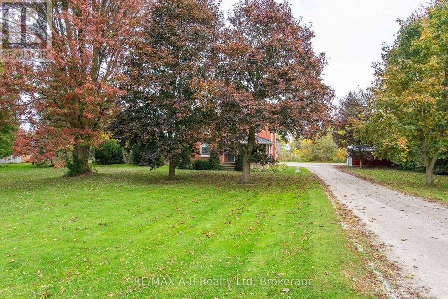
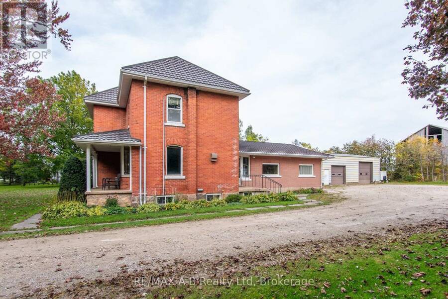
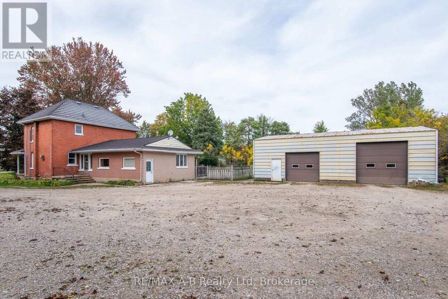
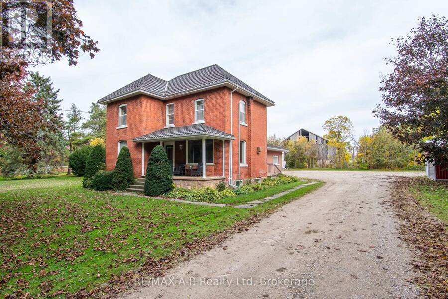
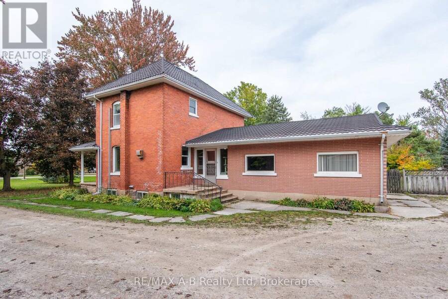
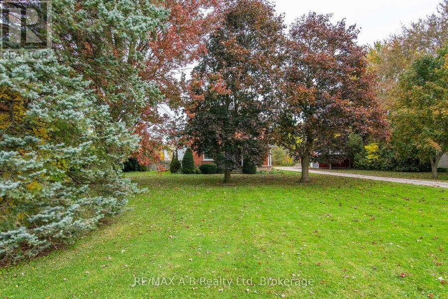
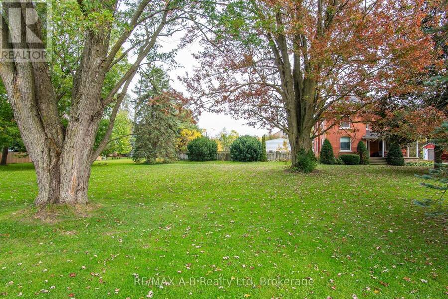
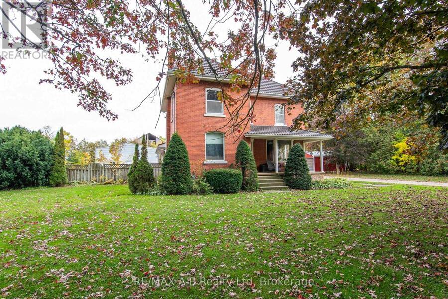
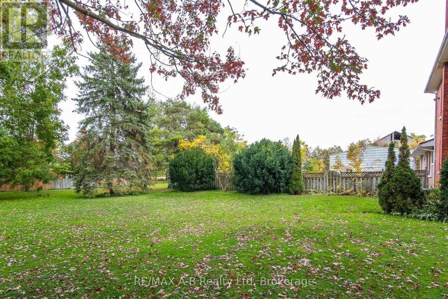
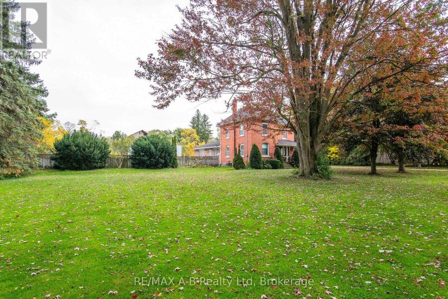
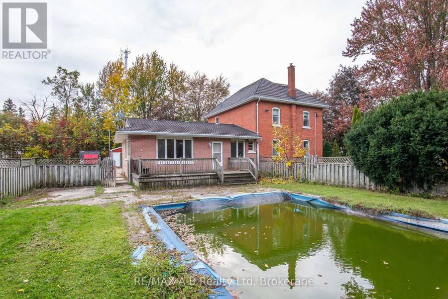
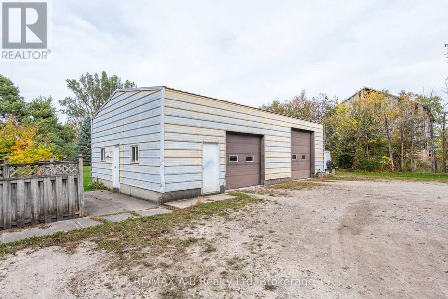
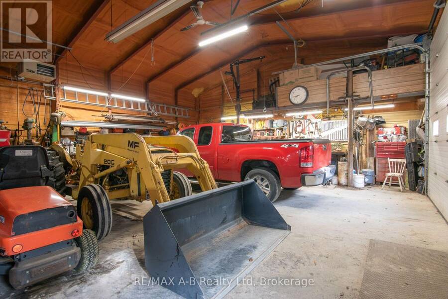
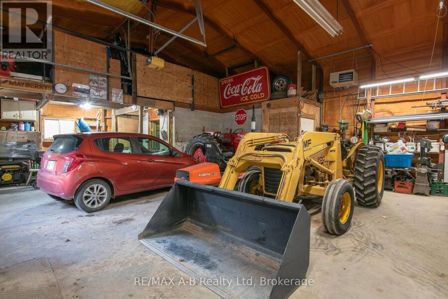
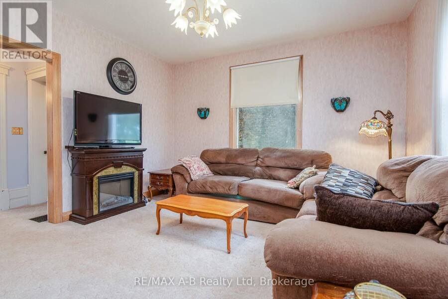
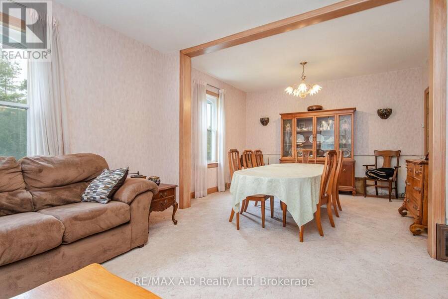
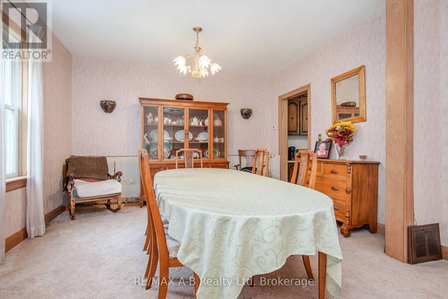
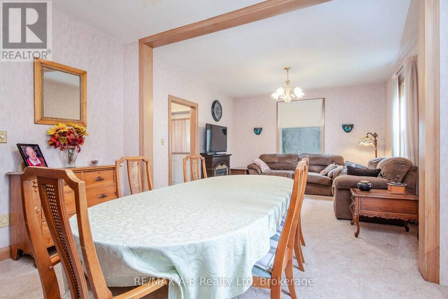
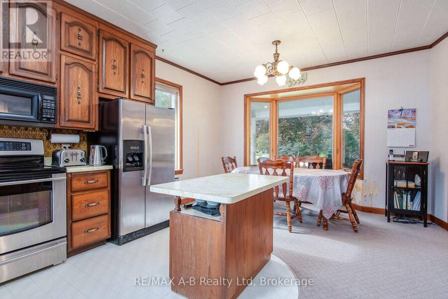
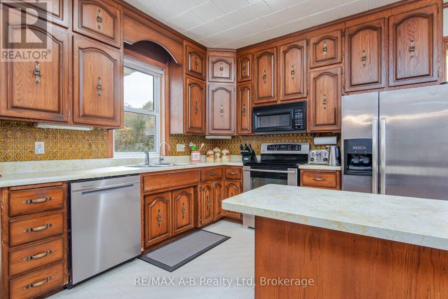
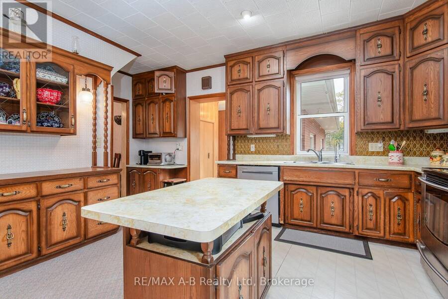
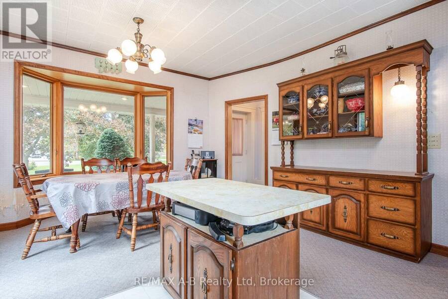
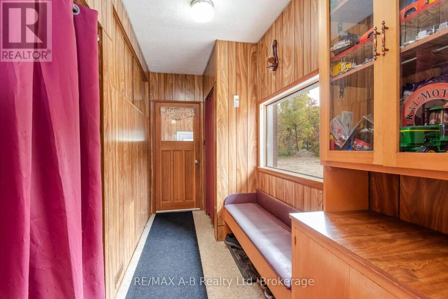
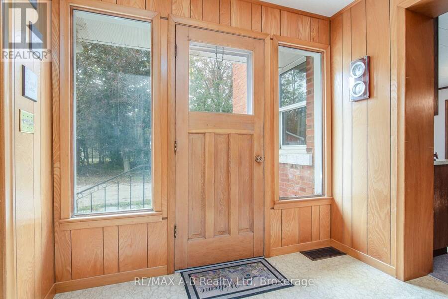
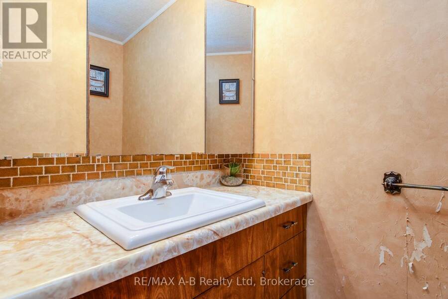
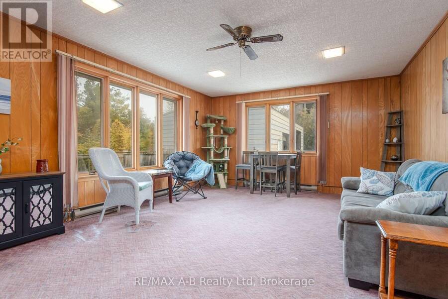
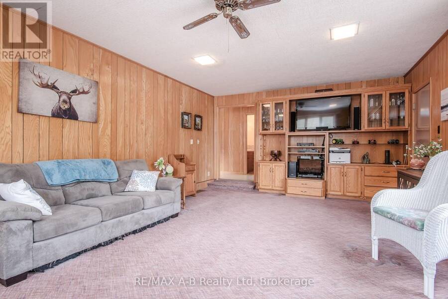
Opportunity awaits at 4607 Perth 135 Road, Perth East! Set on approximately 1.5 acres ( with 260 feet frontage) this property offers a solid double-brick, 3-bedroom home with 1.5 bathrooms and an impressive 40' x 30' dream workshop ( steel roof, steel beam construction) with oversized two doors. A fantastic opportunity for buyers seeking space, versatility, and the chance to update a home to their own taste. The substantial workshop features concrete floors, two oversized garage doors, a metal roof, propane heating, water supply, a floor drain, and additional second-floor storage. The home offers natural gas heating, central air conditioning, ... read more
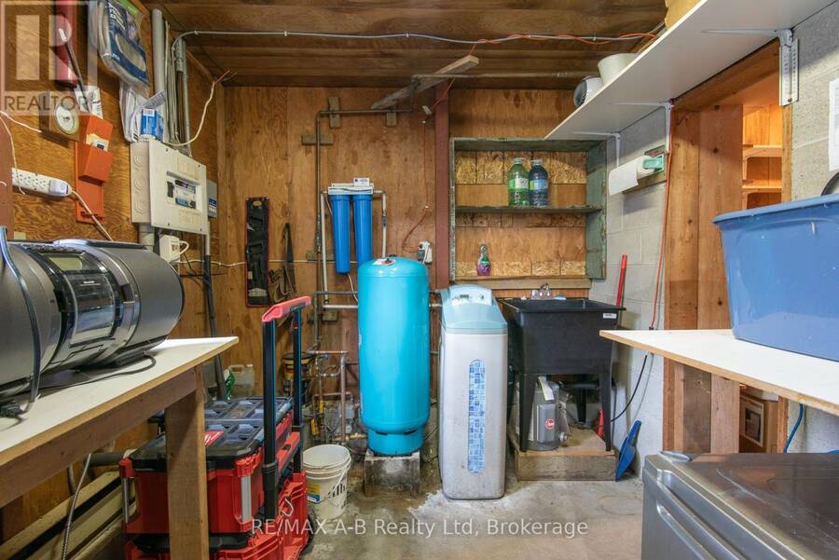
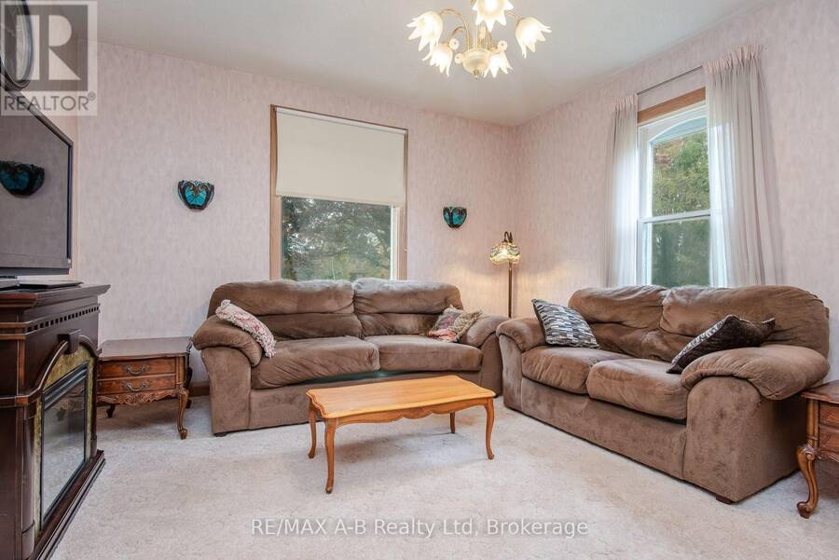
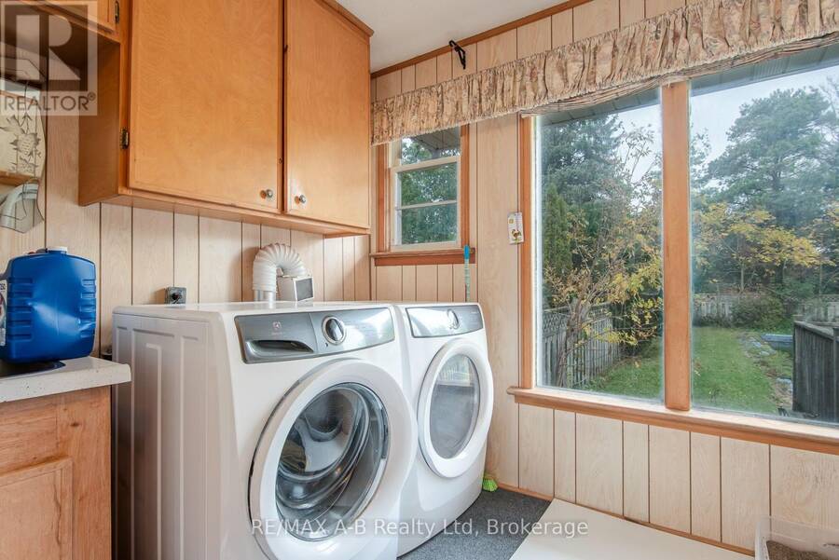
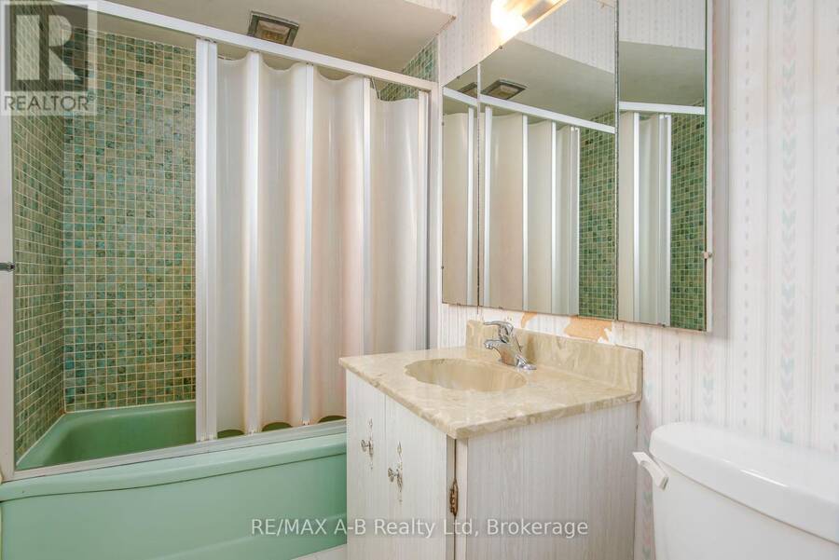
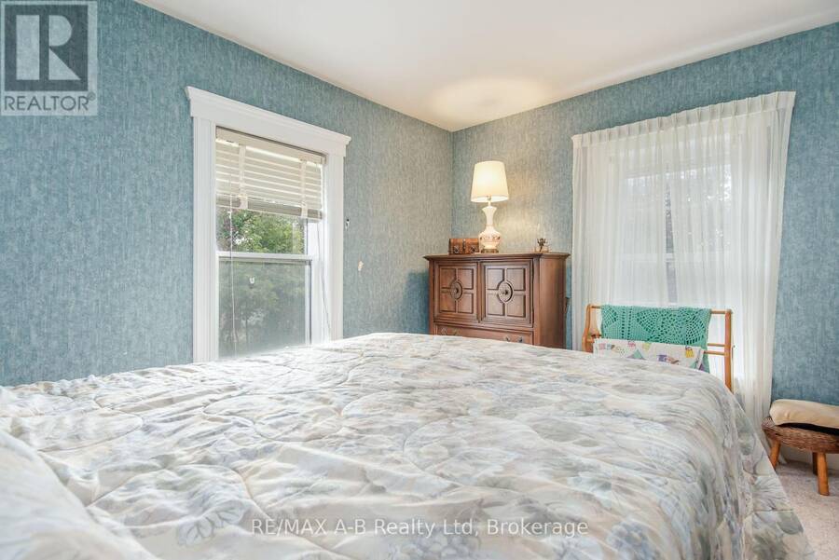
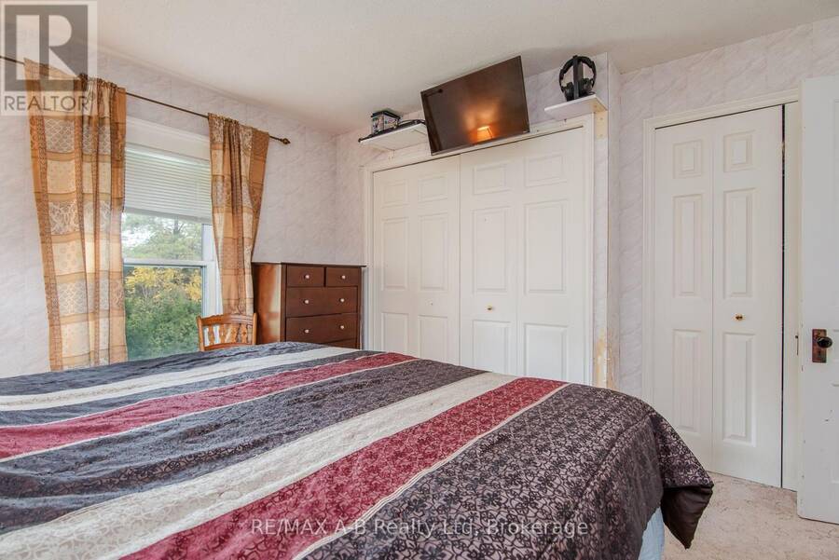
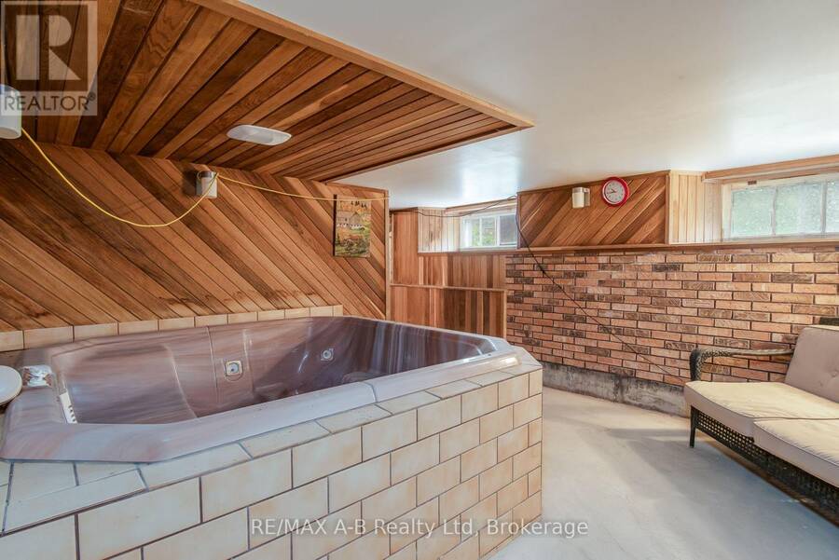
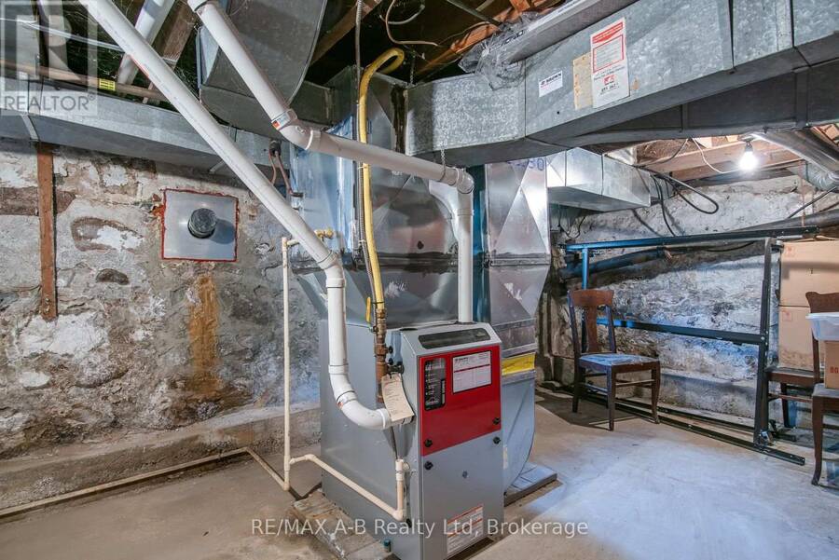
Opportunity awaits at 4607 Perth 135 Road, Perth East! Set on approximately 1.5 acres ( with 260 feet frontage) this property offers a solid double-brick, 3-bedroom home with 1.5 bathrooms and an impressive 40' x 30' dream workshop ( steel roof, steel beam construction) with oversized two doors. A fantastic opportunity for buyers seeking space, versatility, and the chance to update a home to their own taste. The substantial workshop features concrete floors, two oversized garage doors, a metal roof, propane heating, water supply, a floor drain, and additional second-floor storage. The home offers natural gas heating, central air conditioning, central vacuum, a drilled well, and metal roofing. Two basement entrances provide convenient access, while separate septic systems serve the home and workshop. Refrigerator, stove, dishwasher, washer, and dryer are included. If you have been searching for a property with acreage, a substantial workshop, and plenty of potential, bring your ideas and explore the possibilities! (id:25417)
- Listing ID: X14000326
- Property Type: Single Family
| Property | |
|---|---|
| Ownership: | Freehold |
| Lot Size: | 259.2 by 246.8 FT |
| Parking: | Detached Garage 14 Spaces |
| Pool: | Inground Pool |
| Building | |
|---|---|
| Type: | Single Family House |
| Appliances: | Dishwasher, Dryer, Garage Door Opener, Refrigerator, Stove, Washer, Water Heater, Water Meter, Water Softener and Garage Door Opener Remote(s) |
| HVAC: | Central Air Conditioning, Fireplace and Forced Air Natural Gas, Propane |
| Exterior: | Brick |
| Basement: | N/A, N/A (Unfinished) |
| Utilities: | Septic System |
| Location | |
|---|---|
| Township: | Perth South |
| Province: | Ontario |
| Rooms | Level | Dimensions |
|---|---|---|
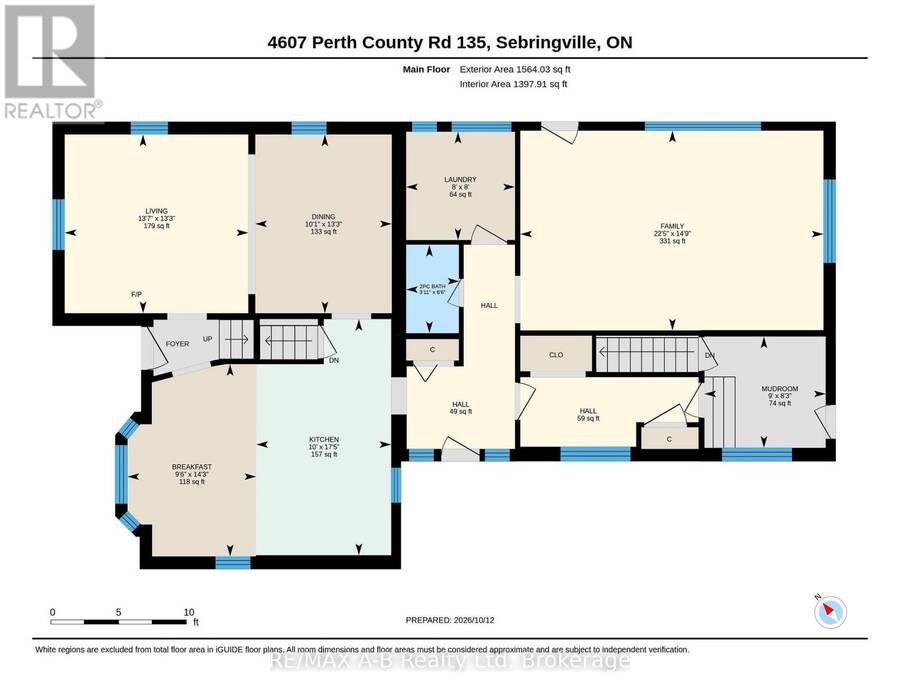
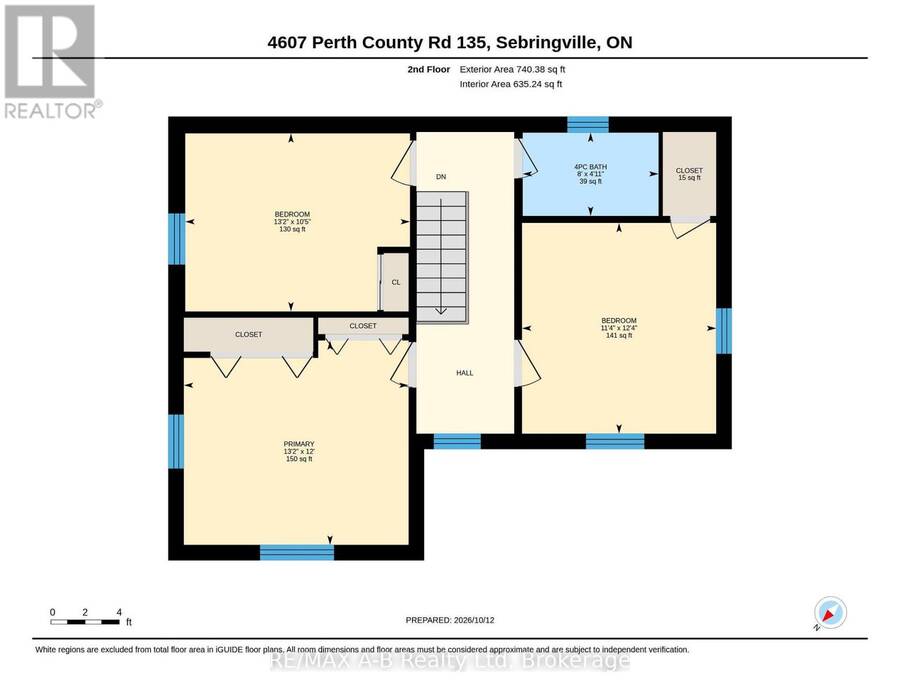
| Bathroom | Second level | 2.44 m x 1.25 m |
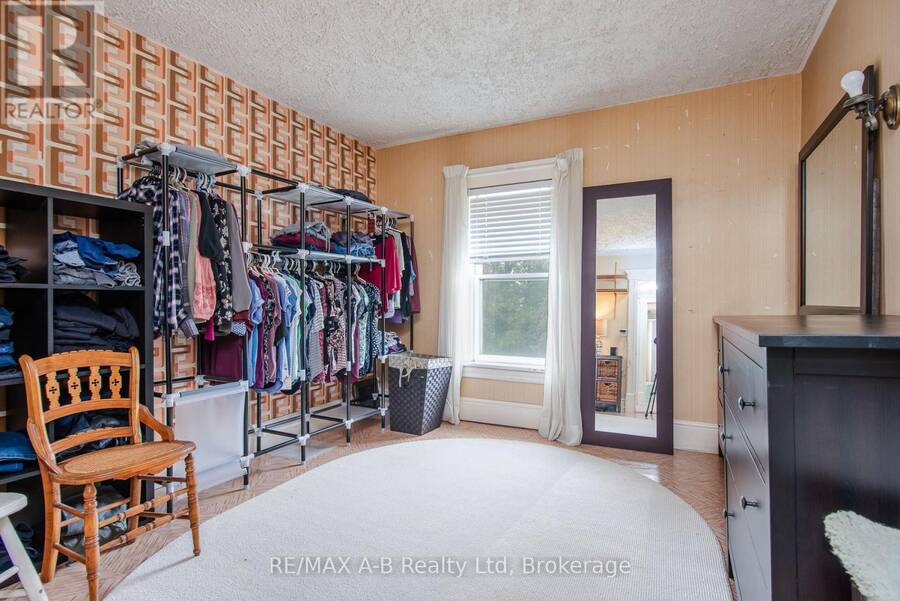
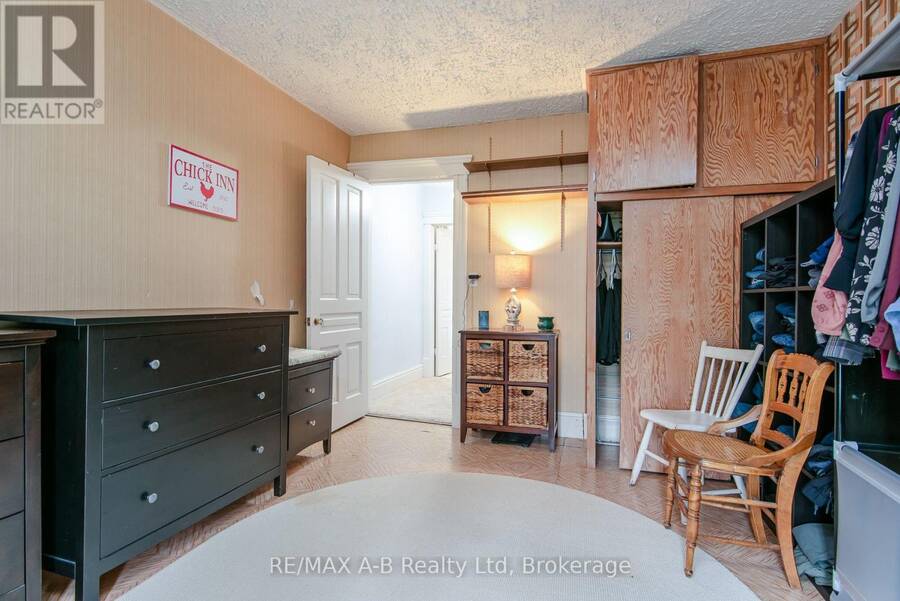
| Bedroom | Second level | 3.48 m x 3.78 m |
| Bedroom 2 | Second level | 4.02 m x 3.2 m |
| Bedroom 3 | Second level | 4.02 m x 3.66 m |
| Other | Second level | 0.98 m x 1.25 m |
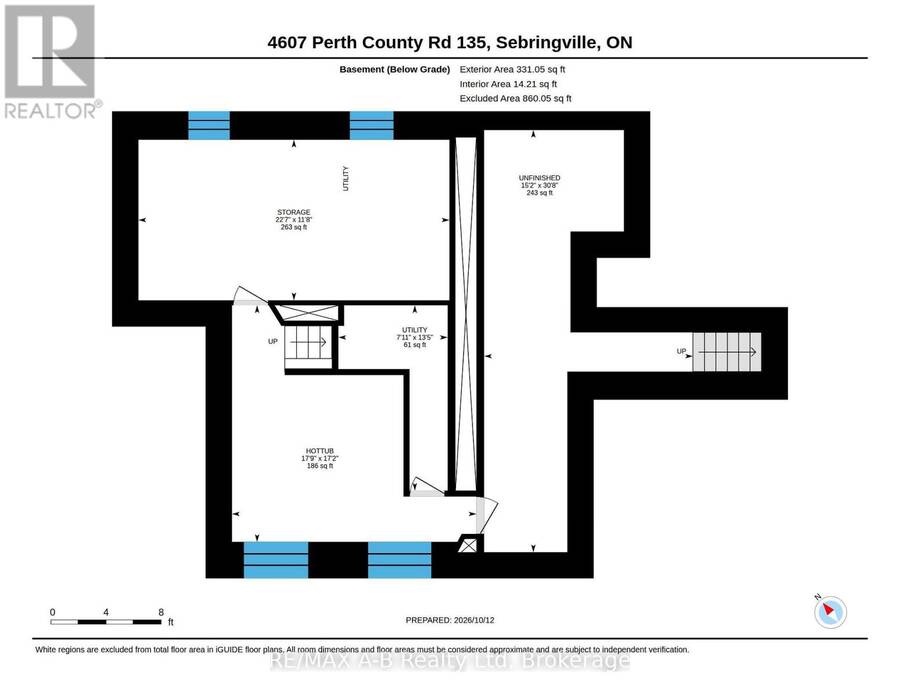
| Other | Lower level | 5.24 m x 5.46 m |
| Other | Lower level | 3.6 m x 6.92 m |
| Other | Lower level | 9.39 m x 4.63 m |
| Utility room | Lower level | 4.12 m x 2.17 m |
| Bathroom | Main level | 2.01 m x 0.95 m |
| Eating area | Main level | 4.36 m x 2.93 m |
| Dining room | Main level | 4.05 m x 3.08 m |
| Family room | Main level | 4.54 m x 6.86 m |
| Foyer | Main level | 1.86 m x 2.44 m |
| Foyer | Main level | 1.59 m x 4.02 m |
| Kitchen | Main level | 5.33 m x 3.05 m |
| Laundry room | Main level | 2.44 m x 2.44 m |
| Living room | Main level | 4.05 m x 4.18 m |
| Mud room | Main level | 2.53 m x 2.74 m |
Book a showing to see this Perth 135 RD Road Home in Perth South
This property has so much to offer. Book a private showing now, as you do not want to miss out on 4607 PERTH 135 Road in Perth South, Ontario!
Private Showing Request
Send a request to book a private showing for
.
Please Note: Information you supply in the contact form will be kept fully confidential.
Is this home the right property for you? Start a conversation to find out.
Get Directions to this Property
Not sure where this property is? Get directions to this Perth 135 RD Road Home in Perth South.


Provided by RE/MAX A-B Realty Ltd. MLS®, REALTOR®, and the associated logos are trademarks of the Canadian Real Estate Association.

This REALTOR.ca listing content is owned and licensed by REALTOR® members of the Canadian Real Estate Association.
Have questions or need more information about this home? Don't know where to begin? Then, let us connect you with the best real estate agent to guide you.

Inquiries submitted through this website will be responded to by a local sales representative from Royal LePage®.
Start a Conversation by Text
Provide your full name, phone and email to start a conversation by text message.
Please Note: Information you supply in the contact form will be kept fully confidential.
Start a Conversation by Email
Provide your full name and email to start a conversation by email.
Please Note: Information you supply in the contact form will be kept fully confidential.