
25 AVERY PLACE, Perth East, Ontario N0K 1M0

$799,900.00
- 3 bedrooms
- 2 bathrooms
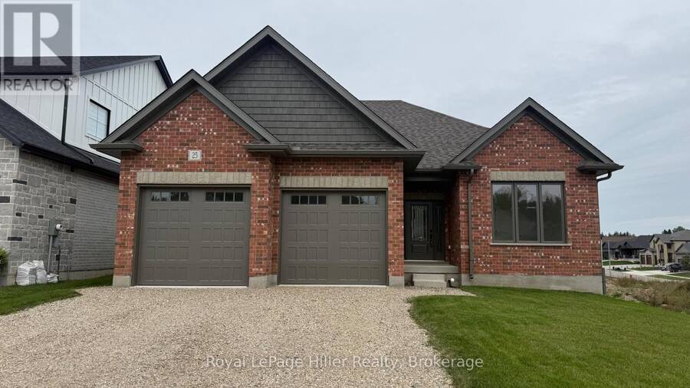
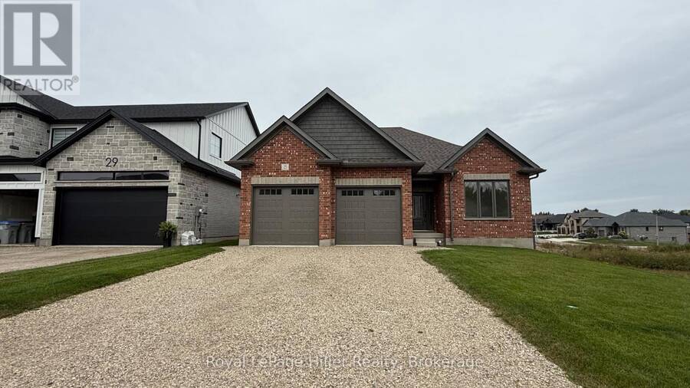
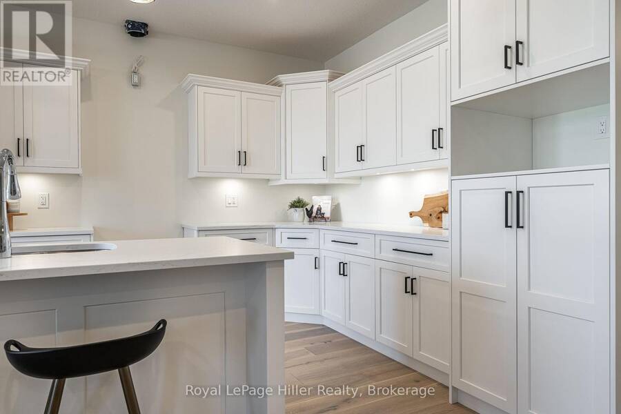
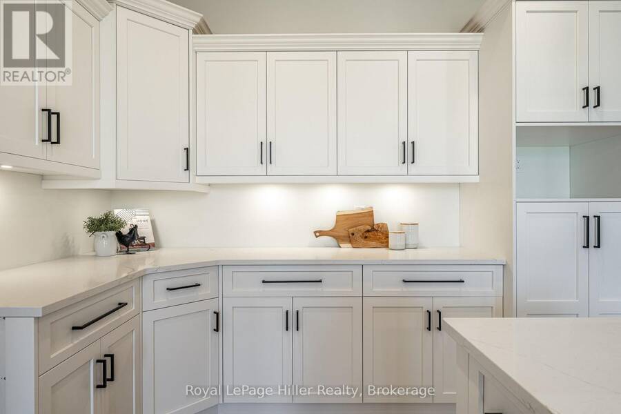
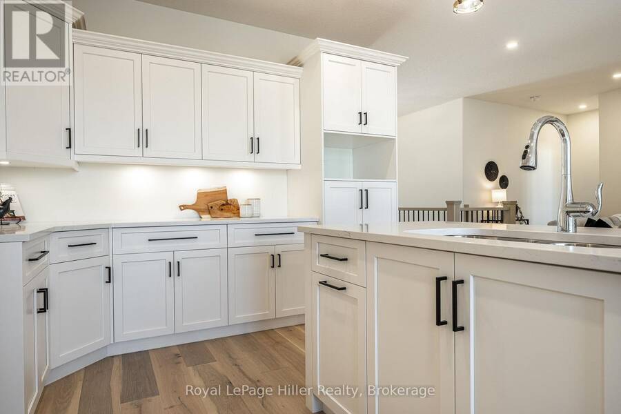
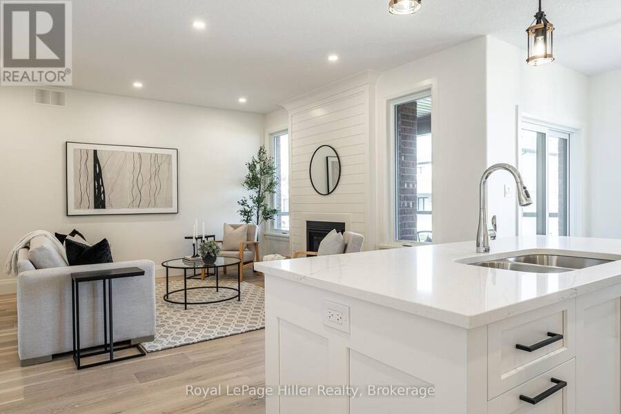
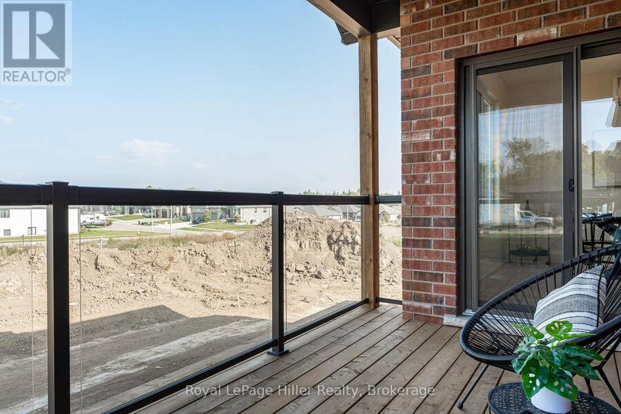
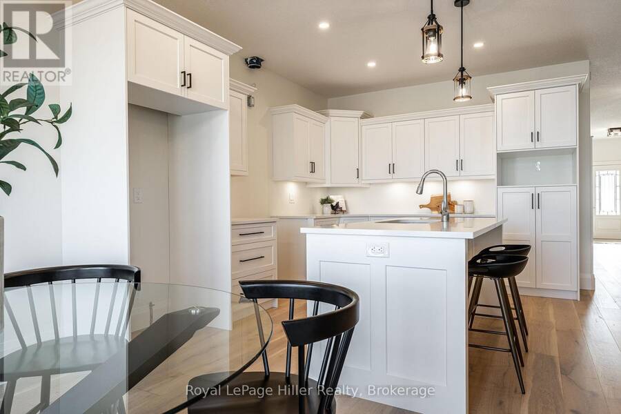
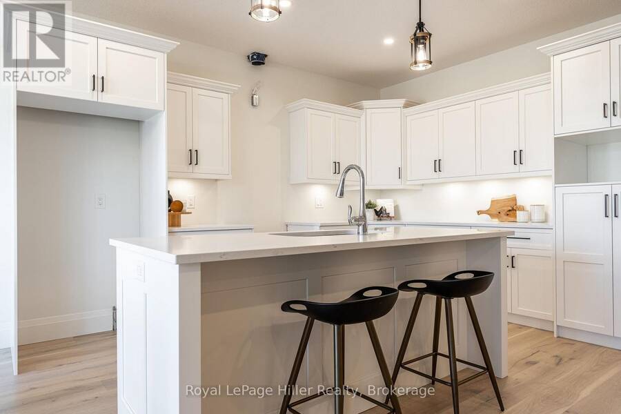
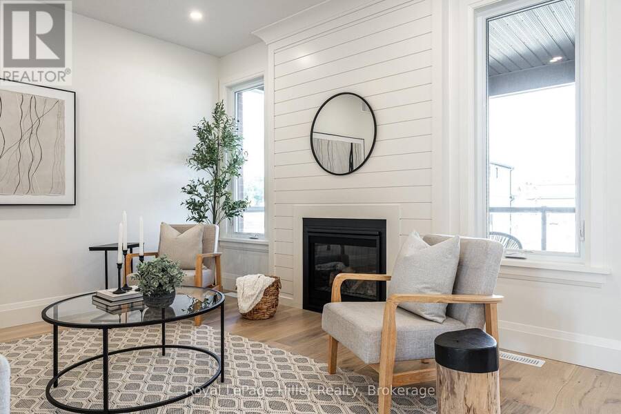
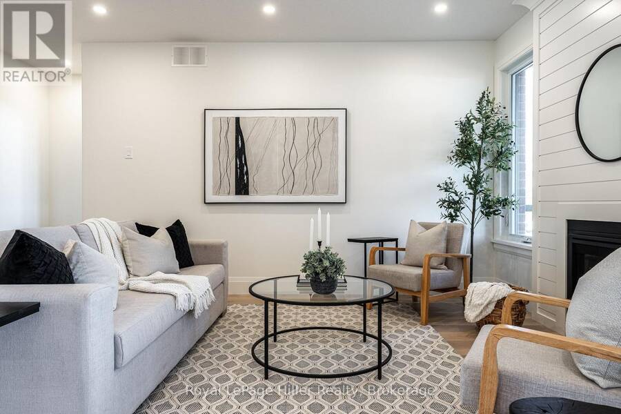
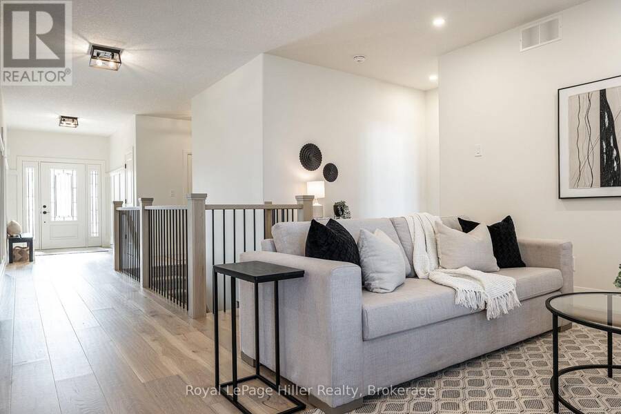
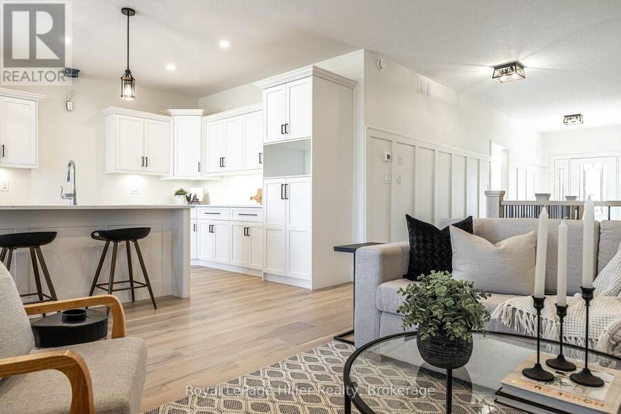
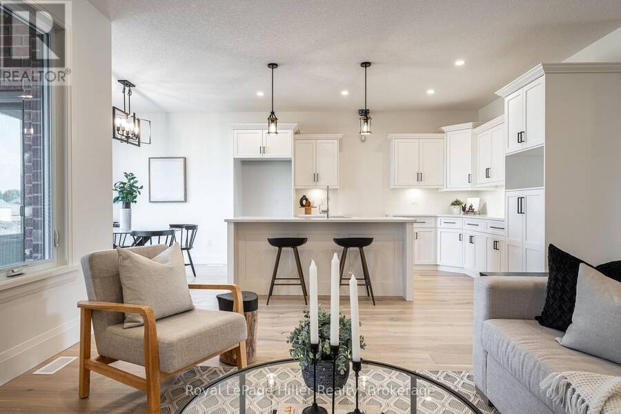
TAKE ADVANTAGE OF THE HST REBATE AND SAVE THOUSANDS! This beautifully designed bungalow represents the final opportunity to own a new Stroh Homes home in Milverton. Offering 1,700 square feet of thoughtfully planned living space, 9-foot ceilings and an abundance of natural light, this home feels bright, spacious and welcoming. Quality finishes include wide-plank engineered hardwood flooring and LED pot lights throughout. The open-concept kitchen and dining area features quartz countertops, soft-close cabinetry and seamless flow into the impressive great room, complete with a gas fireplace. The primary suite offers a relaxing retreat with a walk-in ... read more
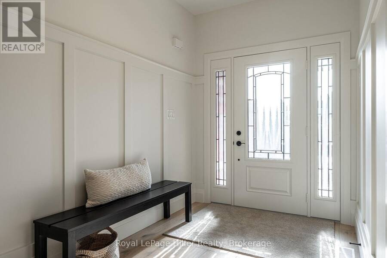
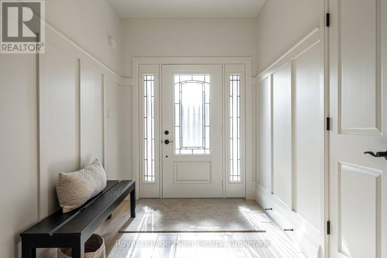
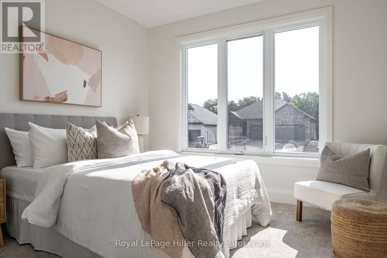
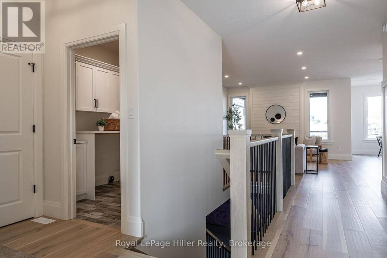
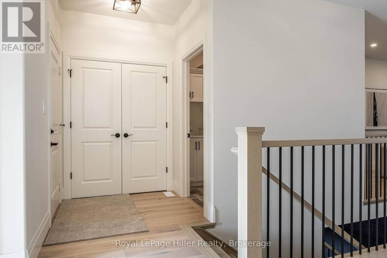
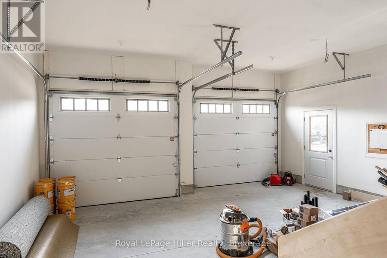
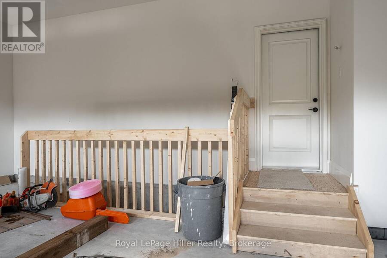
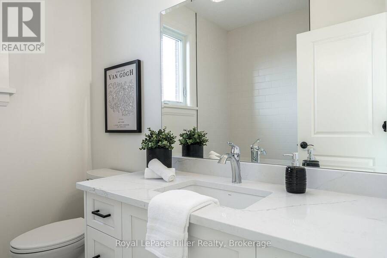
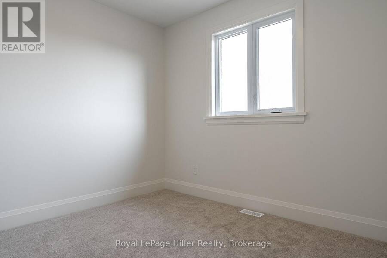
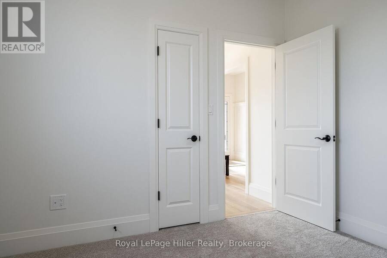
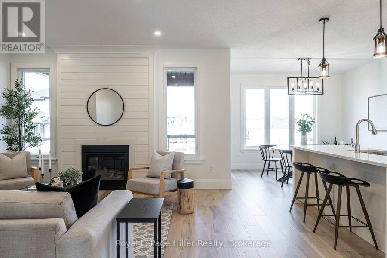
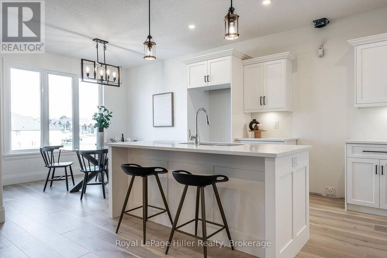
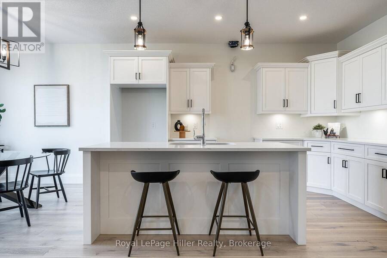
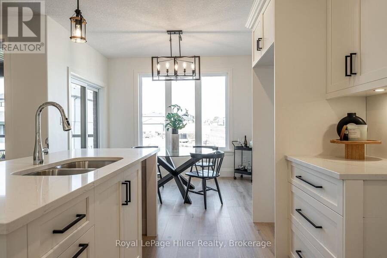
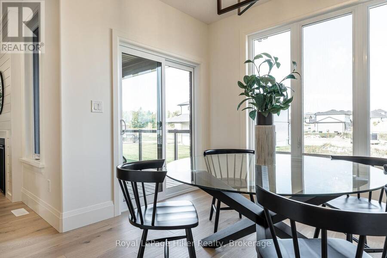
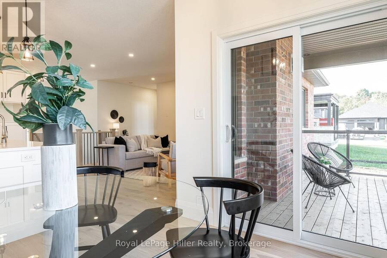
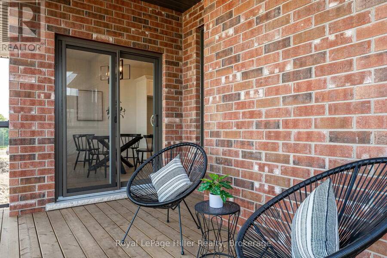
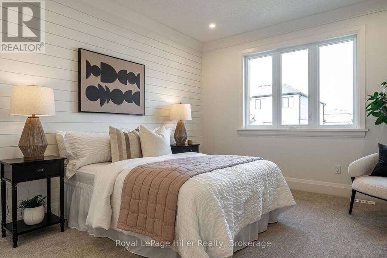
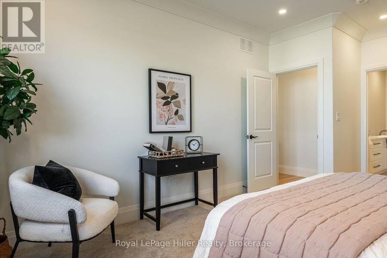
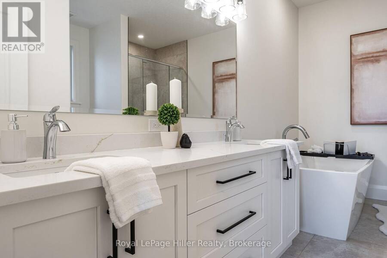
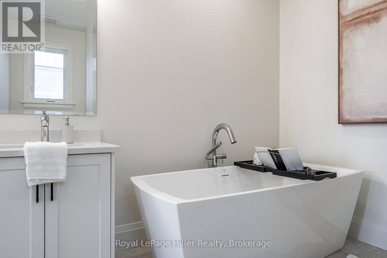
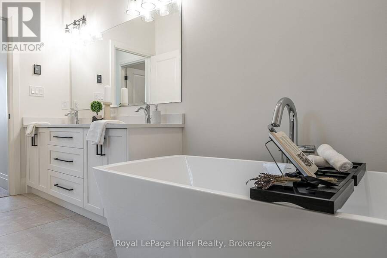
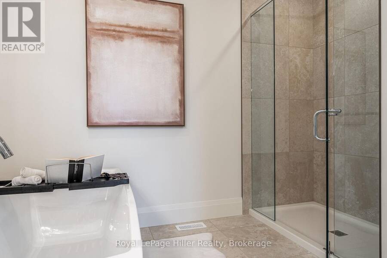
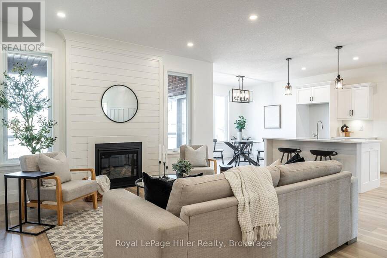
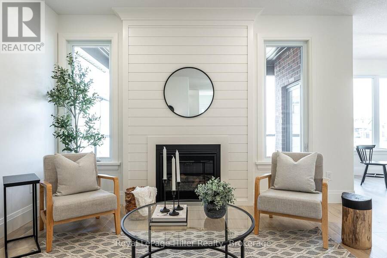
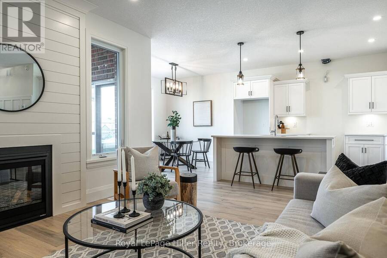
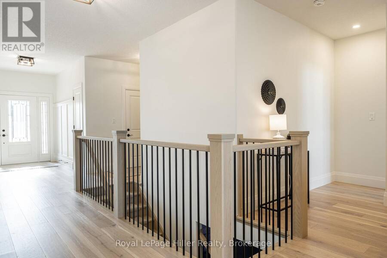
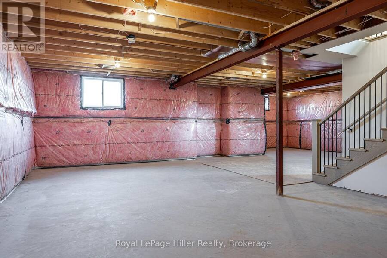
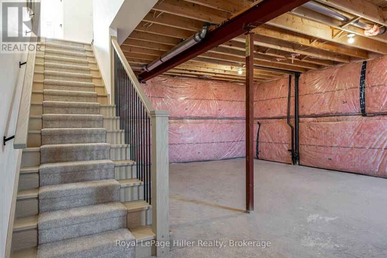
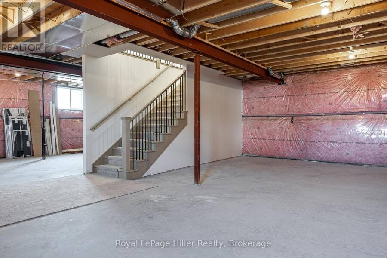
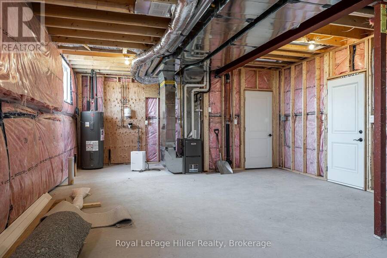
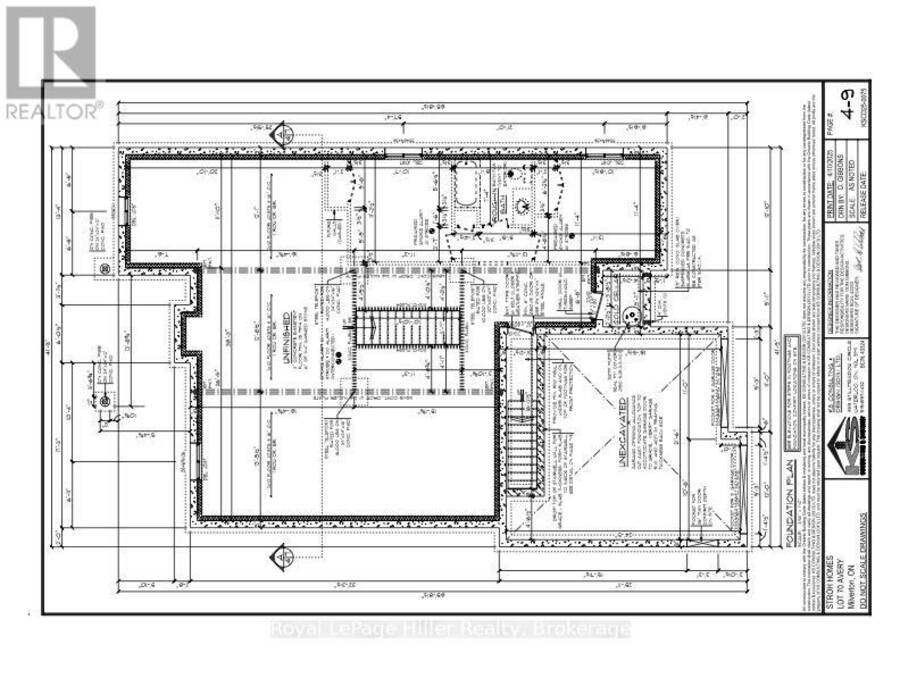
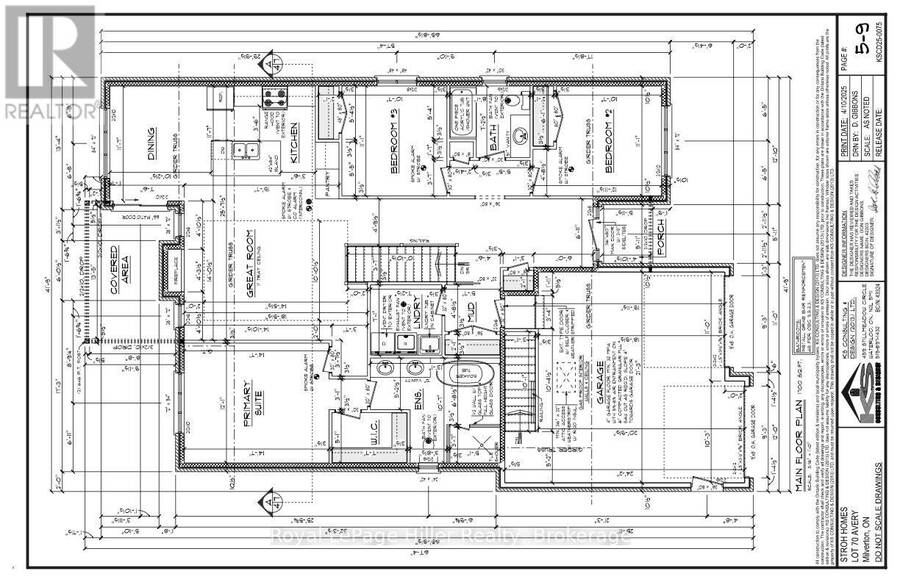
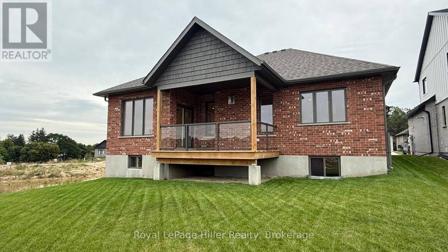
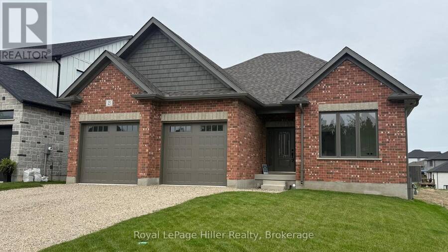
TAKE ADVANTAGE OF THE HST REBATE AND SAVE THOUSANDS! This beautifully designed bungalow represents the final opportunity to own a new Stroh Homes home in Milverton. Offering 1,700 square feet of thoughtfully planned living space, 9-foot ceilings and an abundance of natural light, this home feels bright, spacious and welcoming. Quality finishes include wide-plank engineered hardwood flooring and LED pot lights throughout. The open-concept kitchen and dining area features quartz countertops, soft-close cabinetry and seamless flow into the impressive great room, complete with a gas fireplace. The primary suite offers a relaxing retreat with a walk-in closet and luxurious ensuite featuring double sinks, soaker tub and spacious walk-in shower. Two additional main-floor bedrooms provide flexibility for family, guests or a home office, while a second full bathroom completes the level. The basement offers excellent potential for additional living space, with egress windows, a bathroom rough-in and plenty of room for a large rec room or even two additional bedrooms. A two-car garage, convenient walk-up access and ample storage add to the home's functionality. Known for quality construction and careful attention to detail, Stroh Homes builds homes designed to provide lasting comfort and peace of mind. Ask about available incentives, including the opportunity to have the basement professionally finished with the same quality and workmanship you'd expect from Stroh Homes. (id:25417)
- Listing ID: X13778856
- Property Type: Single Family
| Property | |
|---|---|
| Style: | Bungalow |
| Ownership: | Freehold |
| Lot Size: | 50 by 120 FT |
| Parking: | Attached Garage 6 Spaces |
| Building | |
|---|---|
| Type: | Single Family House |
| HVAC: | Central Air Conditioning, Fireplace and Forced Air Natural Gas |
| Exterior: | Brick |
| Basement: | N/A (Unfinished) |
| Utilities: | Sanitary Sewer |
| Location | |
|---|---|
| Township: | Perth East |
| Province: | Ontario |
| Rooms | Level | Dimensions |
|---|---|---|
| Bedroom | Main level | 3.38 m x 3.26 m |
| Bedroom | Main level | 3.38 m x 3.26 m |
| Primary Bedroom | Main level | 3.99 m x 3.26 m |
| Bathroom | Main level | 2.21 m x 2.47 m |
| Bathroom | Main level | 5.06 m x 2.07 m |
| Living room | Main level | 4.27 m x 3 m |
| Dining room | Main level | 3.57 m x 3.11 m |
| Kitchen | Main level | 3.57 m x 4.79 m |
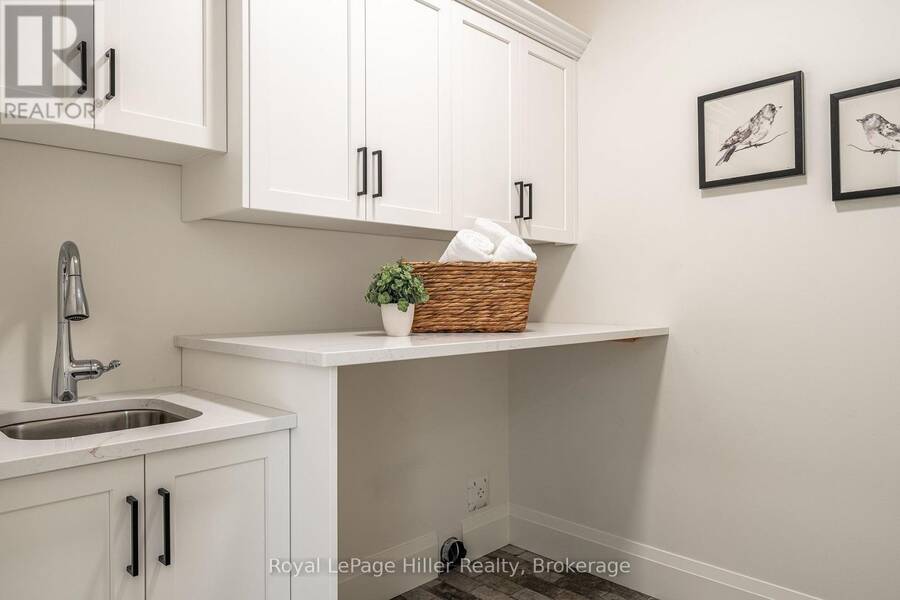
| Mud room | Main level | 1.74 m x 1.46 m |
Book a showing to see this Avery Place Home in Perth East
This property has so much to offer. Book a private showing now, as you do not want to miss out on 25 AVERY PLACE in Perth East, Ontario!
Private Showing Request
Send a request to book a private showing for
.
Please Note: Information you supply in the contact form will be kept fully confidential.
Is this home the right property for you? Start a conversation to find out.
Get Directions to this Property
Not sure where this property is? Get directions to this Avery Place Home in Perth East.


Provided by Royal LePage Hiller Realty. MLS®, REALTOR®, and the associated logos are trademarks of the Canadian Real Estate Association.

This REALTOR.ca listing content is owned and licensed by REALTOR® members of the Canadian Real Estate Association.
Have questions or need more information about this home? Don't know where to begin? Then, let us connect you with the best real estate agent to guide you.

Inquiries submitted through this website will be responded to by a local sales representative from Royal LePage®.
Start a Conversation by Text
Provide your full name, phone and email to start a conversation by text message.
Please Note: Information you supply in the contact form will be kept fully confidential.
Start a Conversation by Email
Provide your full name and email to start a conversation by email.
Please Note: Information you supply in the contact form will be kept fully confidential.