
14 PACIFIC AVENUE, Perth East, Ontario N0K 1M0


$575,000.00
- 3 bedrooms
- 3 bathrooms
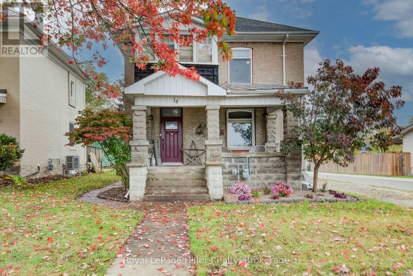
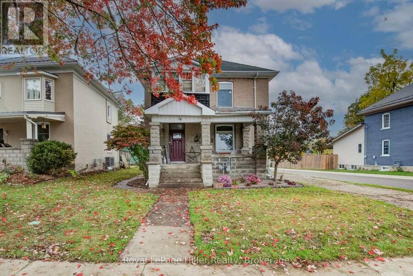
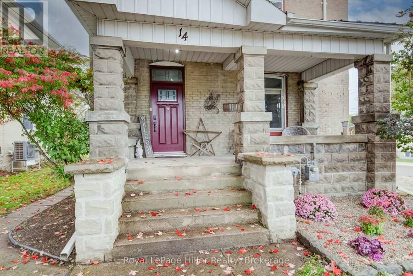
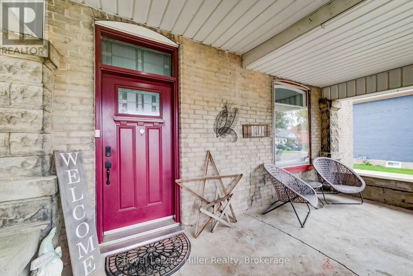
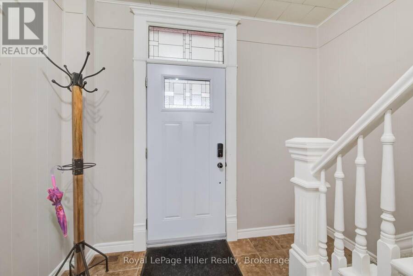
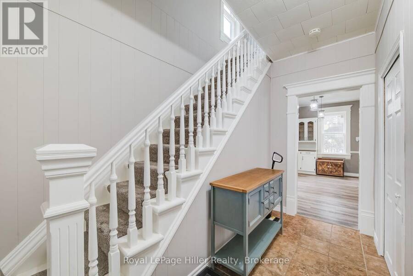
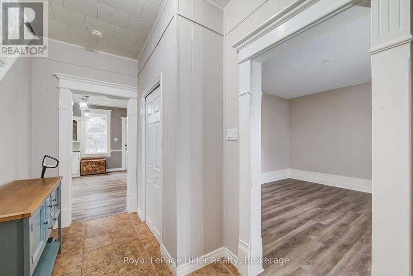
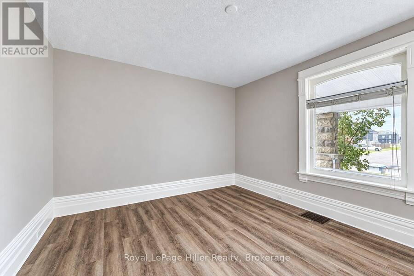
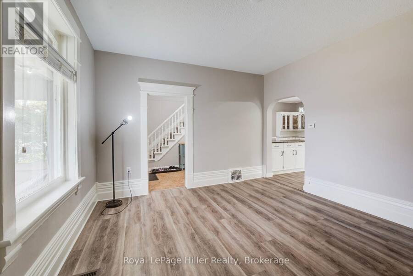
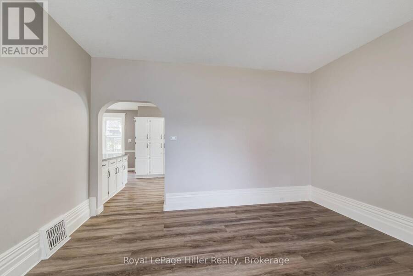
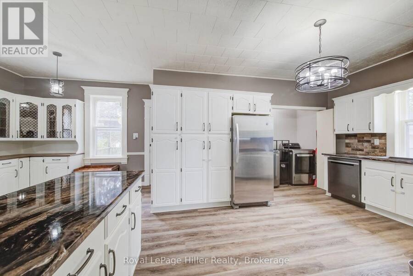
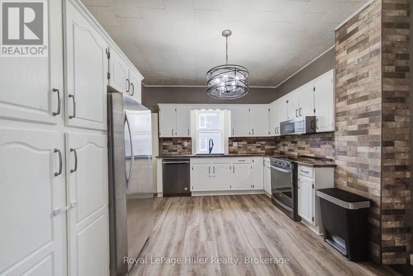
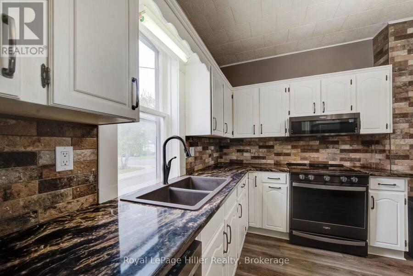
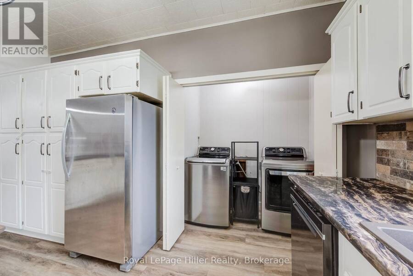
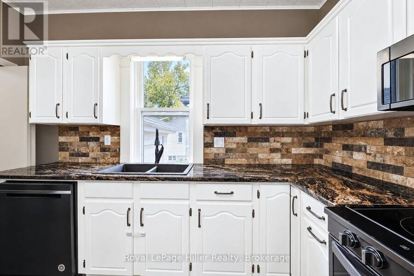
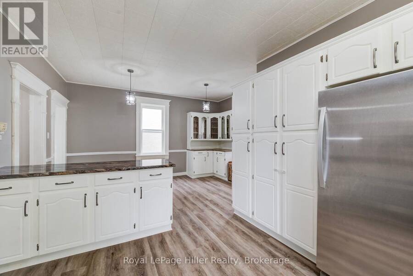
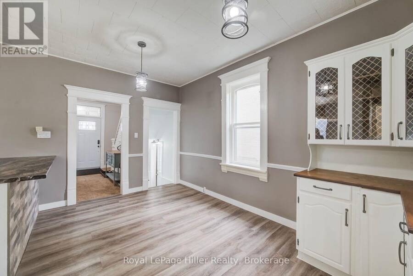
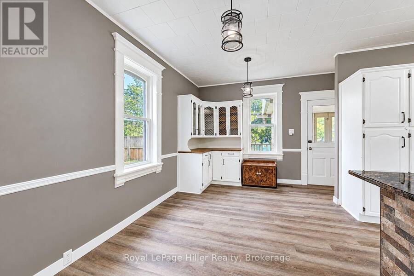
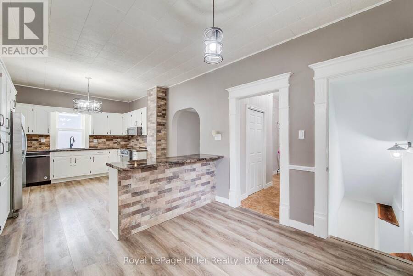
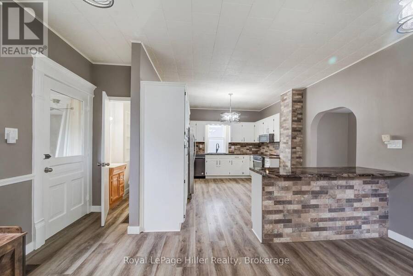
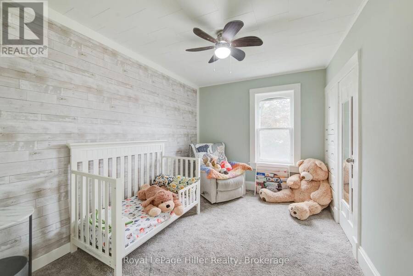
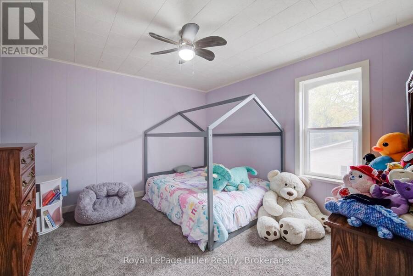
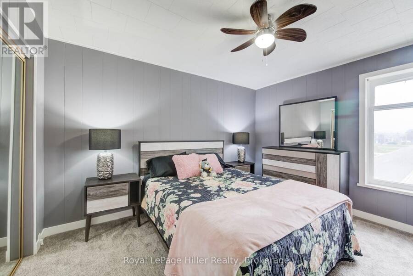
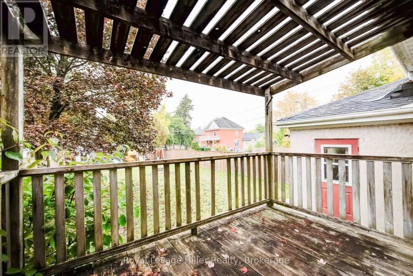
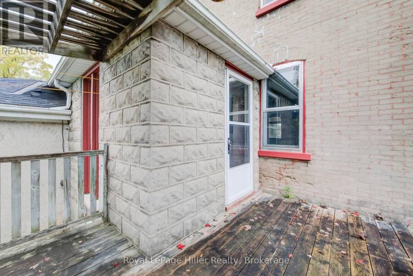
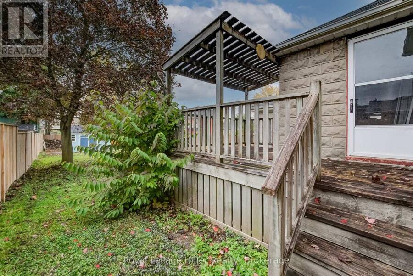
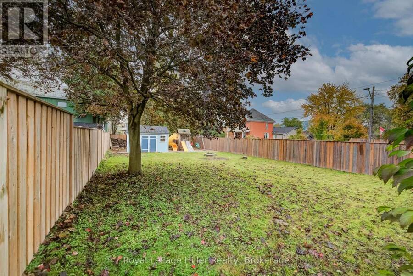
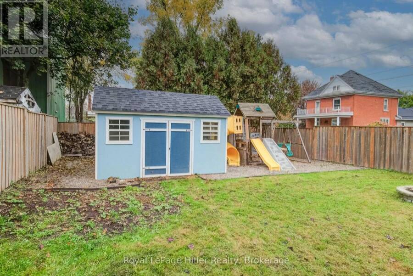
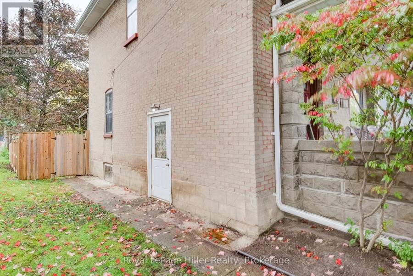
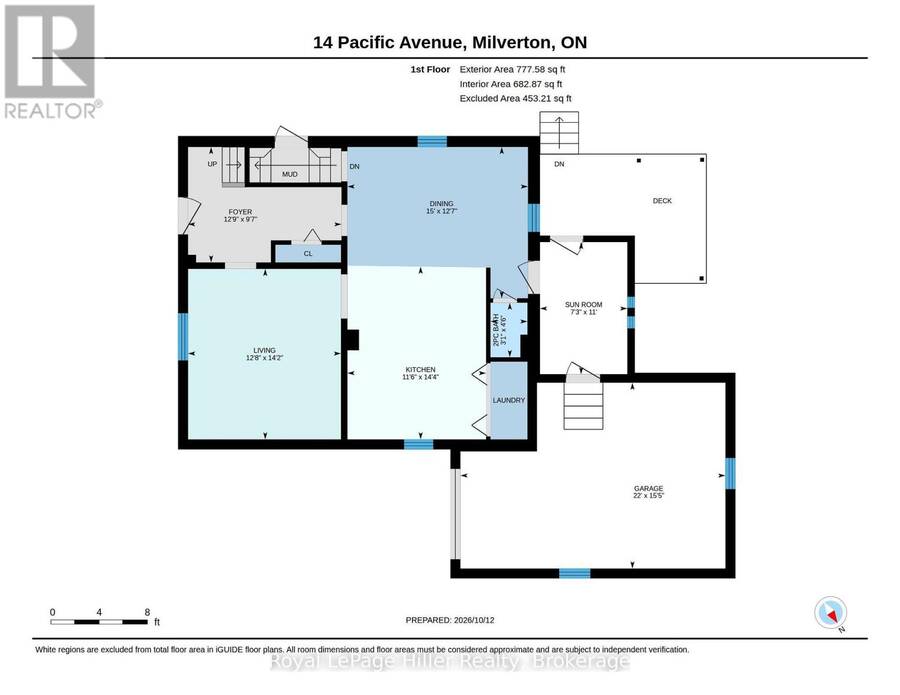
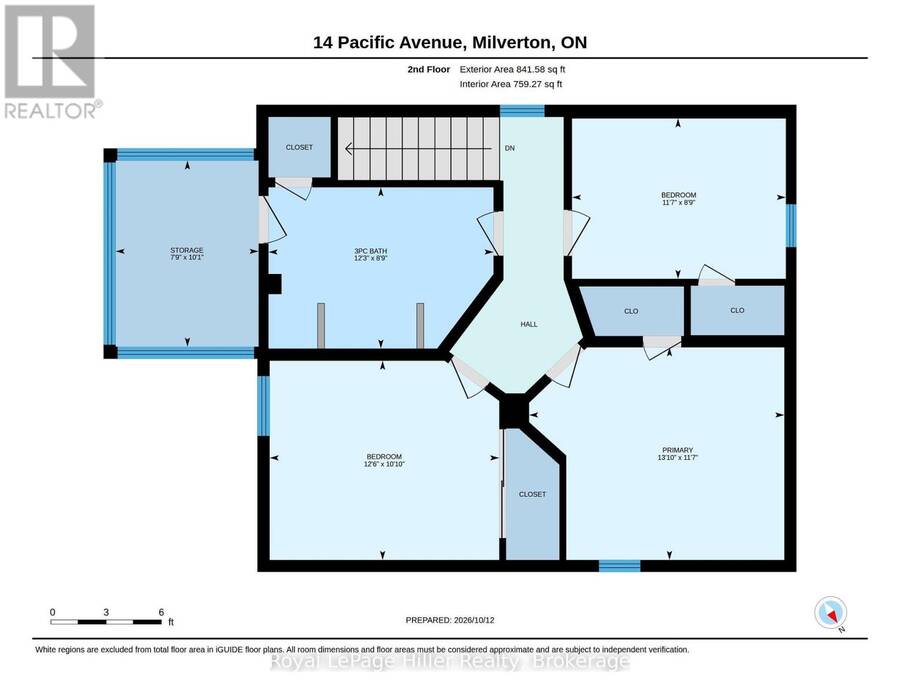
Welcome to this Amazing 2 story 3 bedroom 3 bathroom Brick home with a covered front porch, set on a large fenced lot. The front door welcomes you into a quaint foyer. The living room with plenty of natural light is cute and comfortable. The open concept kitchen / dining area has lots of counter space and cupboards. Appliances are included and there is a main floor laundry and a 2 piece bath. The enclosed back porch leads to the raised backyard deck and small attached garage. It can also be used as a mud room. Upstairs you'll find three bedrooms and a 3 piece bathroom. You can also use a bedroom space for a home office if desired. The finished ... read more
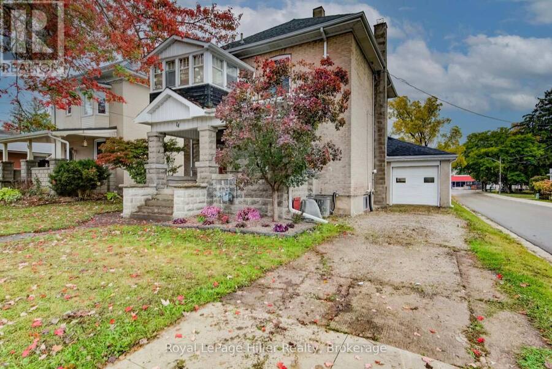
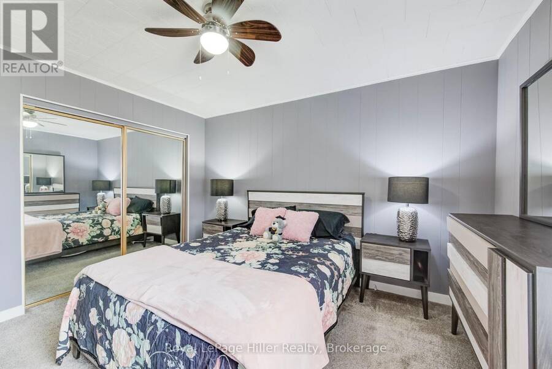
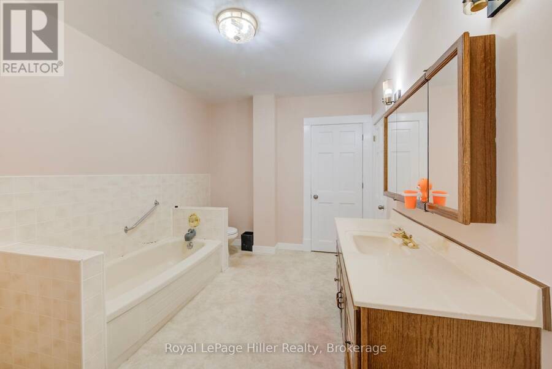
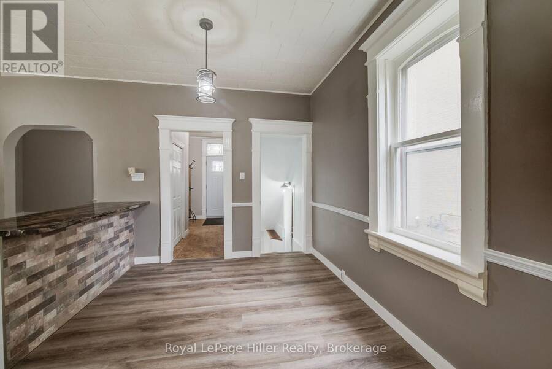
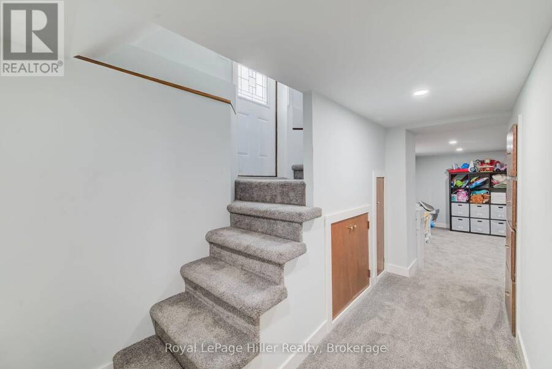
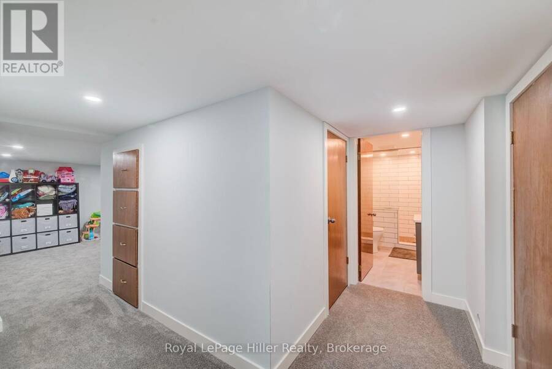
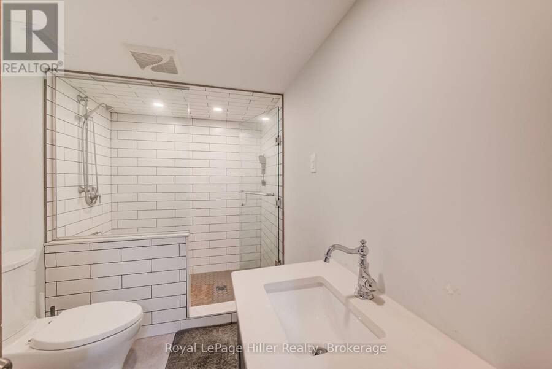
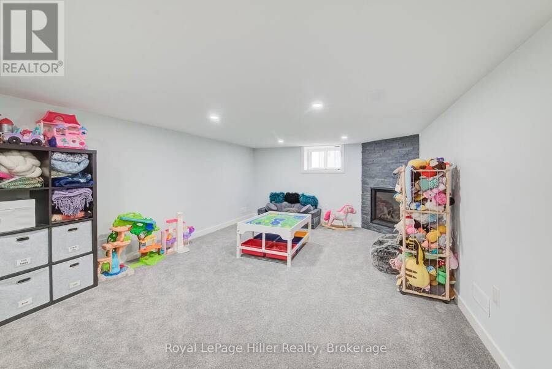
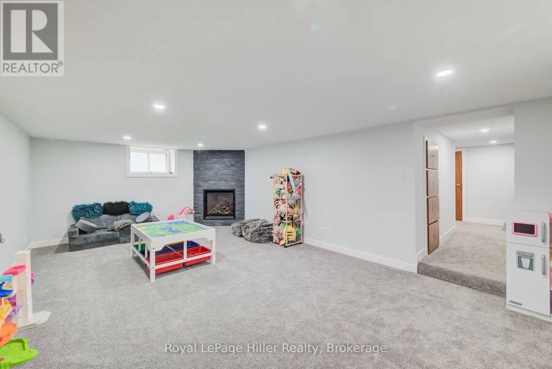
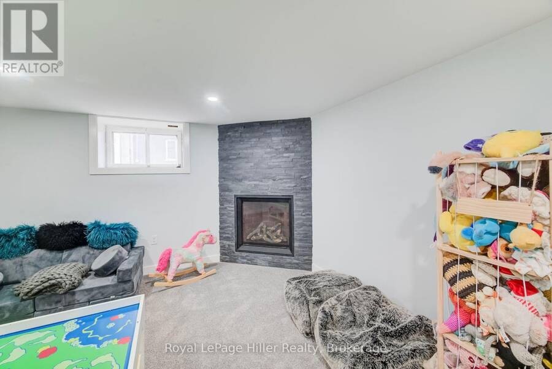
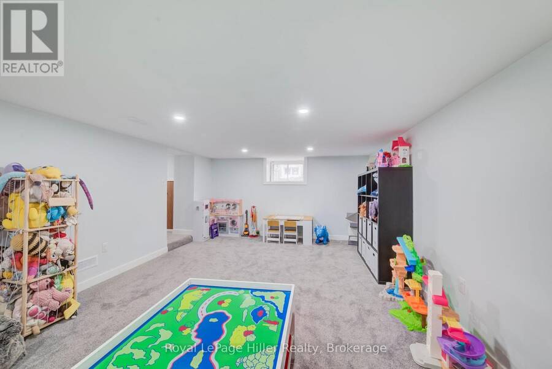
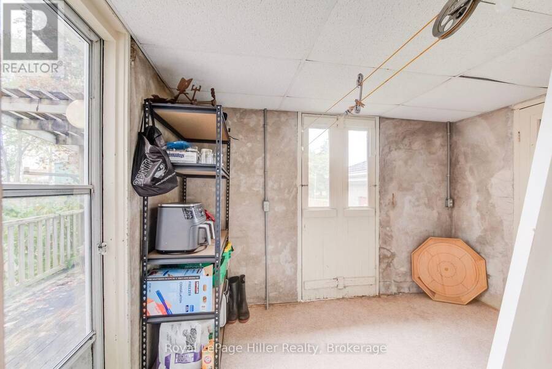
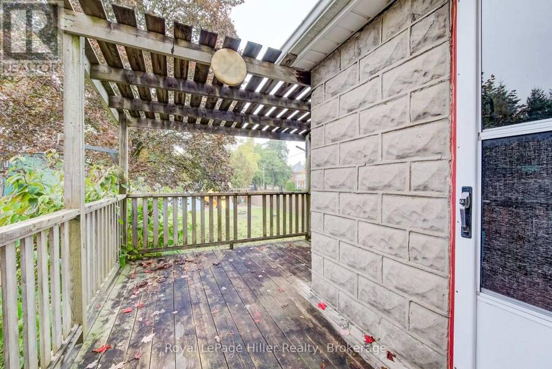
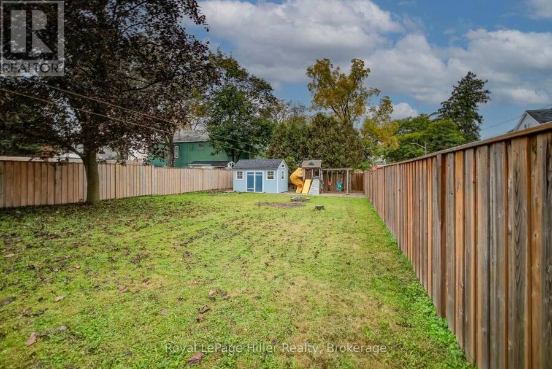
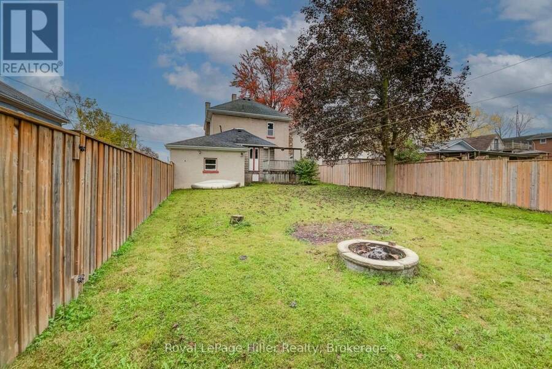
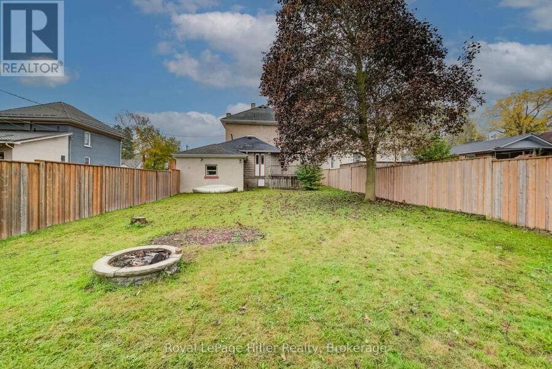
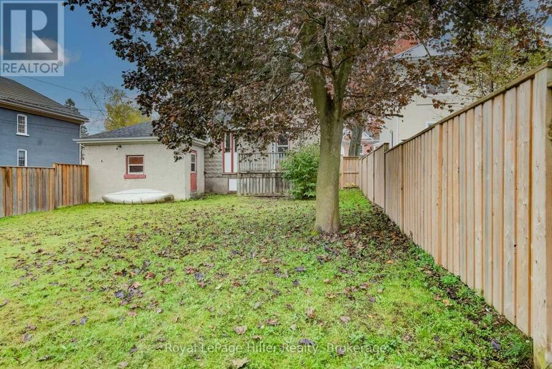
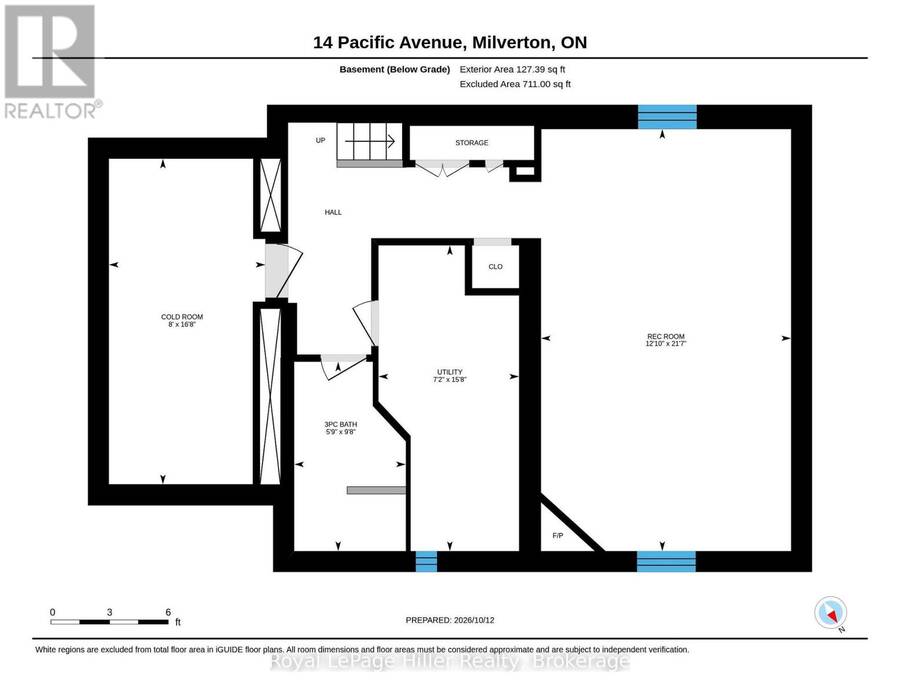
Welcome to this Amazing 2 story 3 bedroom 3 bathroom Brick home with a covered front porch, set on a large fenced lot. The front door welcomes you into a quaint foyer. The living room with plenty of natural light is cute and comfortable. The open concept kitchen / dining area has lots of counter space and cupboards. Appliances are included and there is a main floor laundry and a 2 piece bath. The enclosed back porch leads to the raised backyard deck and small attached garage. It can also be used as a mud room. Upstairs you'll find three bedrooms and a 3 piece bathroom. You can also use a bedroom space for a home office if desired. The finished basement adds extra living space, with a cozy rec room anchored by a gas fireplace and a beautiful 3 piece bathroom. The spacious backyard is fully fenced and the shed provides extra storage. There is also a single driveway with parking for three cars, plus a single attached garage used as a small work shop. Updates include main and upper flooring 2017, light fixtures 2018, interior painted throughout main and upper levels (excluding bedrooms) 2026, basement bathroom (2023), rec room and fireplace 2026, fence 2021, hot water heater and water softener 2024 and owned. Nothing to do except move in and enjoy! Call your REALTOR to view! (id:25417)
Open House this Saturday, October 17th, from 10:30 AM to 12:00 PM.
- Listing ID: X14027844
- Property Type: Single Family
| Property | |
|---|---|
| Ownership: | Freehold |
| Lot Size: | 40.7 by 158.8 FT Fully Fenced, Fenced Yard |
| Parking: | Attached Garage 3 Spaces |
| Building | |
|---|---|
| Type: | Single Family House |
| Appliances: | Dishwasher, Dryer, Freezer, Hood Fan, Microwave, Refrigerator, Stove, Washer, Water Softener and Water Heater |
| HVAC: | Central Air Conditioning, Fireplace and Forced Air Natural Gas |
| Exterior: | Brick |
| Basement: | N/A (Finished) |
| Utilities: | Sanitary Sewer |
| Location | |
|---|---|
| Township: | Perth East |
| Province: | Ontario |
| Nearby Amenities: | Park, Place Of Worship and Schools |
| Rooms | Level | Dimensions |
|---|---|---|
| Other | Second level | 3.07 m x 2.36 m |
| Bathroom | Second level | 2.67 m x 3.73 m |
| Bedroom | Second level | 3.3 m x 3.81 m |
| Bedroom | Second level | 2.67 m x 3.53 m |
| Primary Bedroom | Second level | 3.53 m x 4.22 m |
| Bathroom | Basement | 2.95 m x 1.75 m |
| Cold room | Basement | 5.08 m x 2.44 m |
| Recreational, Games room | Basement | 6.58 m x 3.91 m |
| Utility room | Basement | 4.78 m x 2.18 m |
| Bathroom | Main level | 1.37 m x 0.94 m |
| Dining room | Main level | 3.84 m x 4.57 m |
| Foyer | Main level | 2.92 m x 3.89 m |
| Kitchen | Main level | 4.37 m x 3.51 m |
| Living room | Main level | 4.32 m x 3.86 m |
| Sunroom | Main level | 3.35 m x 2.21 m |
Book a showing to see this Pacific Avenue Home in Perth East
This property has so much to offer. Book a private showing now, as you do not want to miss out on 14 PACIFIC AVENUE in Perth East, Ontario!
Private Showing Request
Send a request to book a private showing for
.
Please Note: Information you supply in the contact form will be kept fully confidential.
Is this home the right property for you? Start a conversation to find out.
Get Directions to this Property
Not sure where this property is? Get directions to this Pacific Avenue Home in Perth East.


Provided by Royal LePage Hiller Realty. MLS®, REALTOR®, and the associated logos are trademarks of the Canadian Real Estate Association.

This REALTOR.ca listing content is owned and licensed by REALTOR® members of the Canadian Real Estate Association.
Have questions or need more information about this home? Don't know where to begin? Then, let us connect you with the best real estate agent to guide you.

Inquiries submitted through this website will be responded to by a local sales representative from Royal LePage®.
Start a Conversation by Text
Provide your full name, phone and email to start a conversation by text message.
Please Note: Information you supply in the contact form will be kept fully confidential.
Start a Conversation by Email
Provide your full name and email to start a conversation by email.
Please Note: Information you supply in the contact form will be kept fully confidential.