
40 POLISH AVENUE, Penetanguishene, Ontario L9M 1W7


$1,799,999.00
- 4 bedrooms
- 3 bathrooms
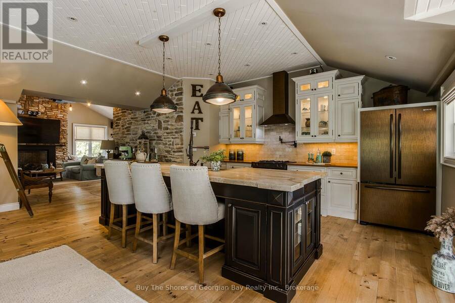
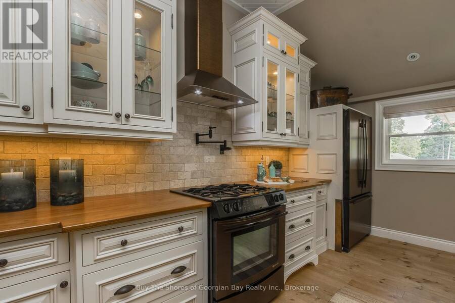
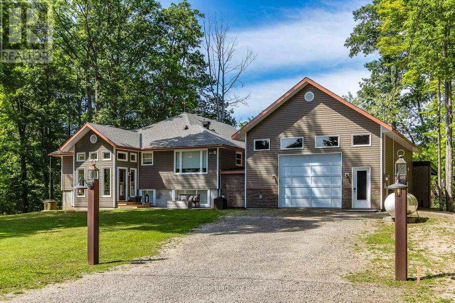
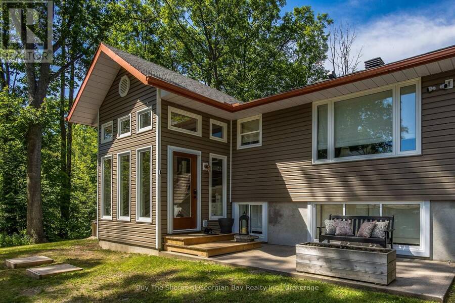
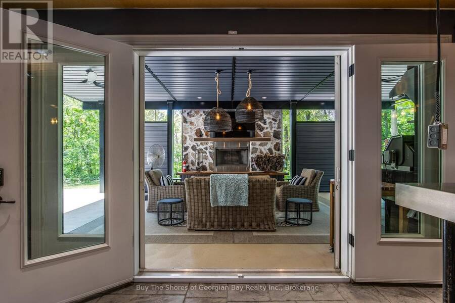
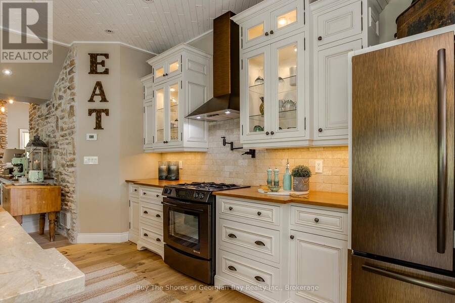
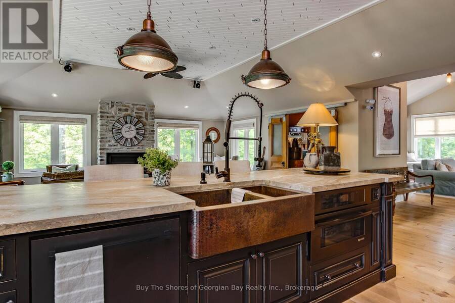
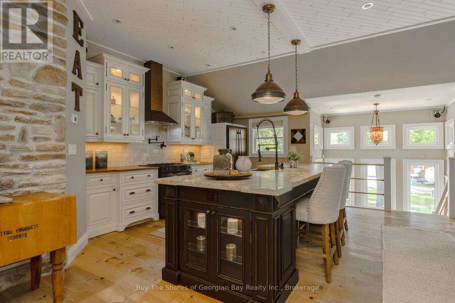
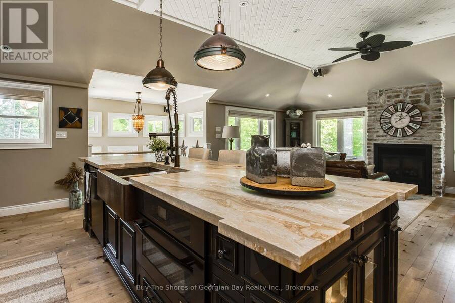
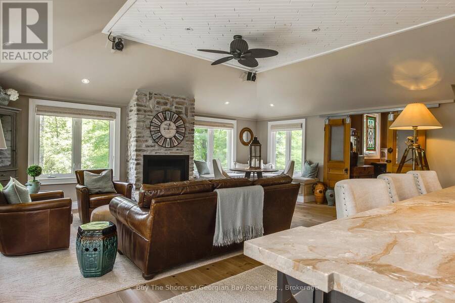
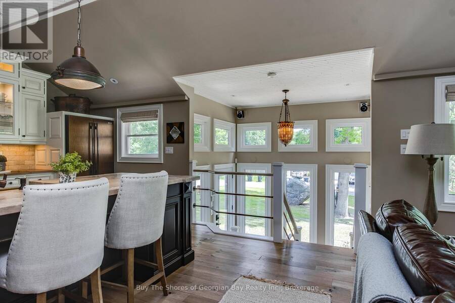
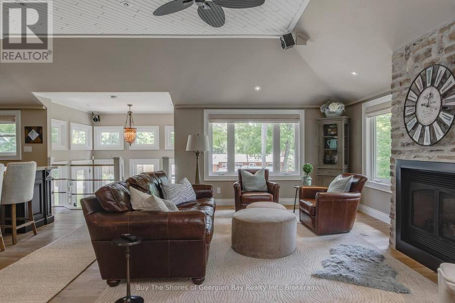
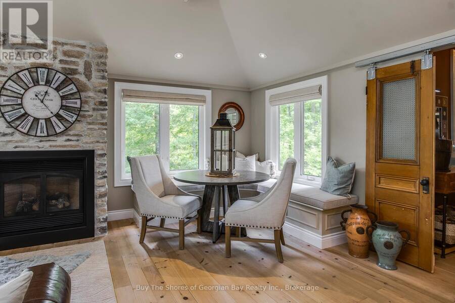
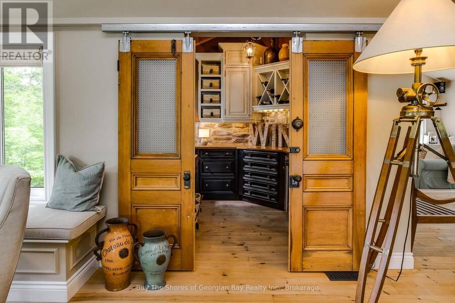
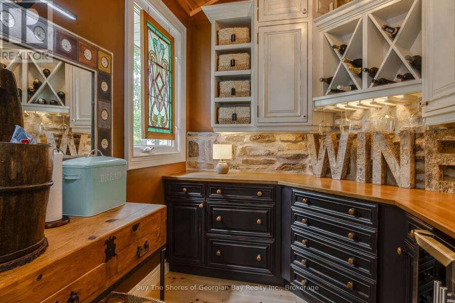
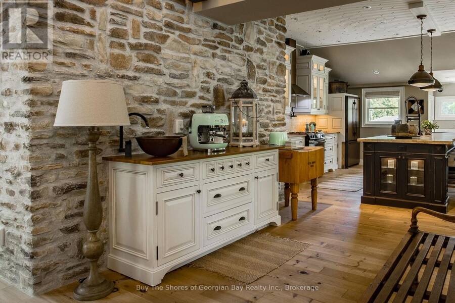
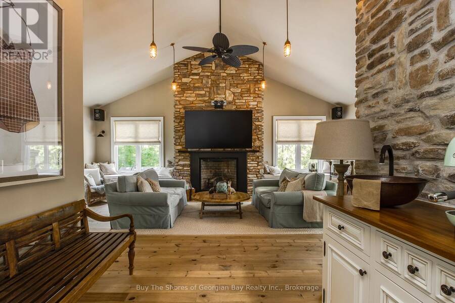
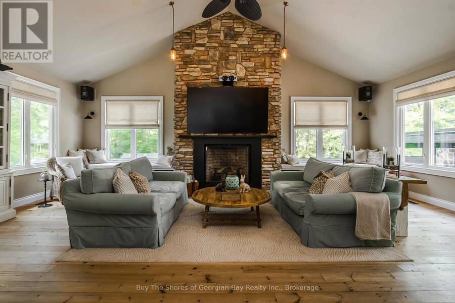
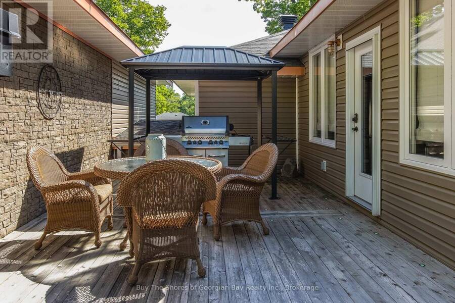
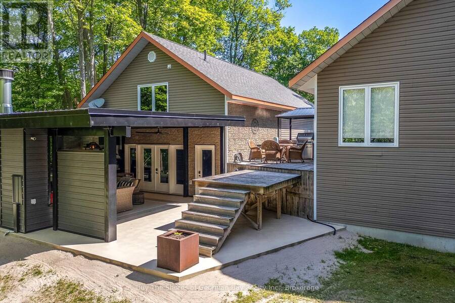
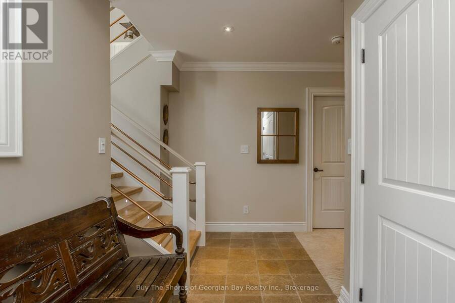
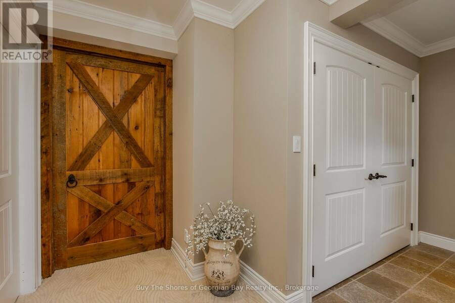
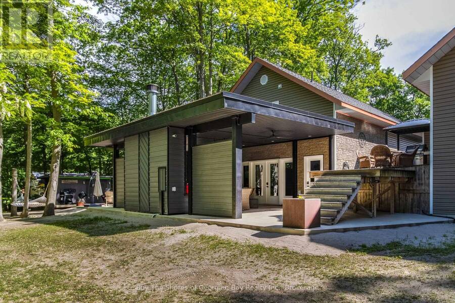
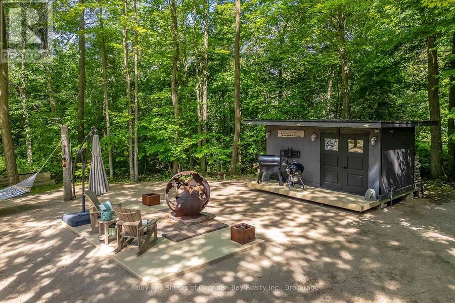
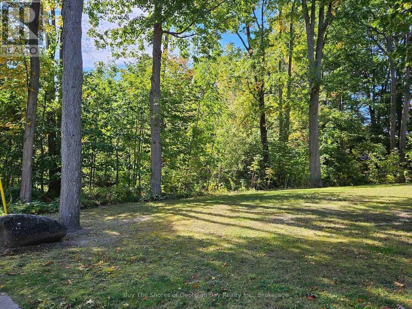
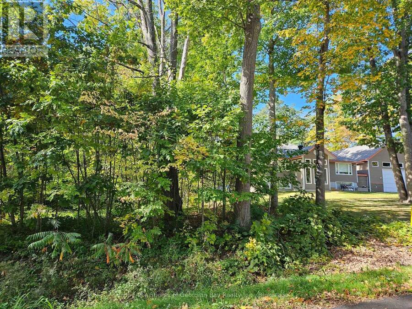
This beautifully finished 3,200-sq-ft raised bungalow offers exceptional indoor-outdoor living and comes with a valuable second building lot 125' x 150' with a drilled well, culvert -perfect to sell, develop, or keep as a private buffer with no neighbour next to you. Built in 2006, the home features an inviting open-concept layout with a large kitchen island, built-in appliances, and a pantry accented by antique barn doors. The living and dining areas include a gas fireplace, with a bright breakfast nook leading to a grand great room with a second fireplace. Step outside to an impressive 30' 18.10' covered patio complete with a wood-burning ... read more
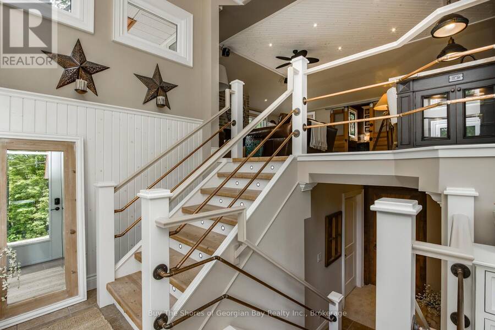
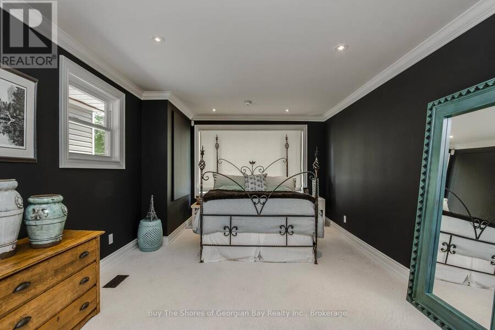
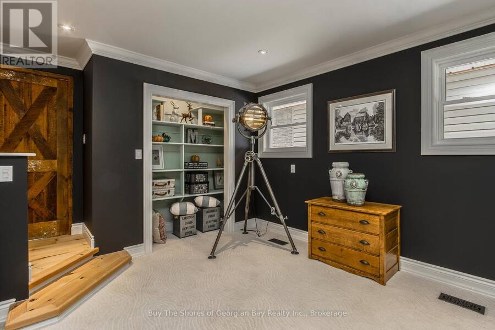
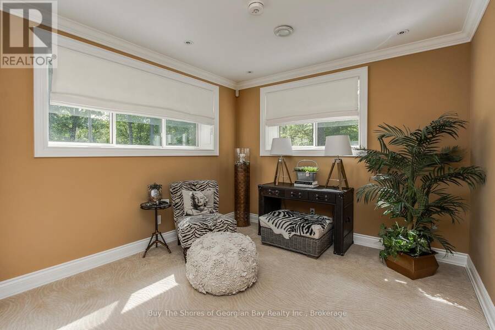
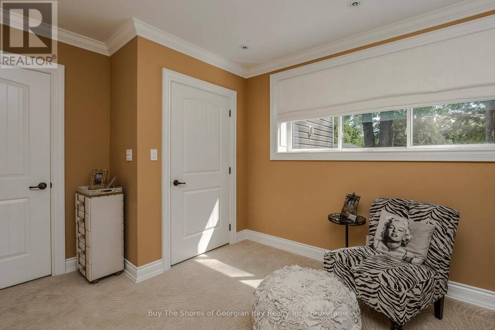
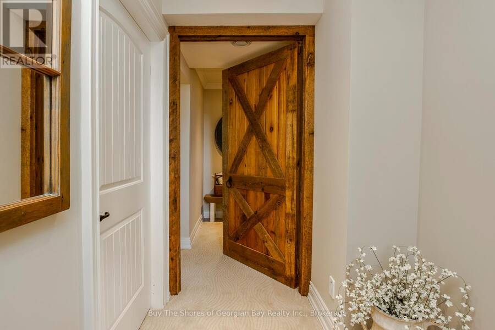
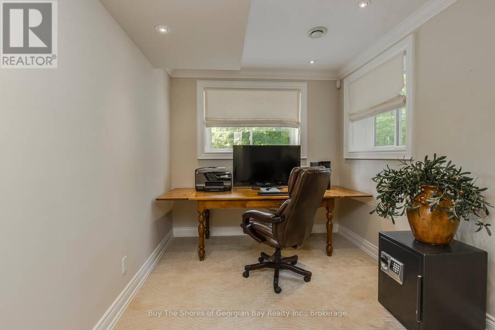
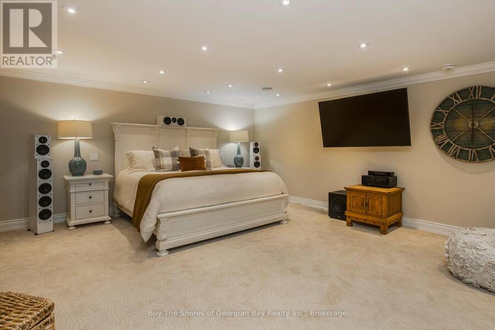
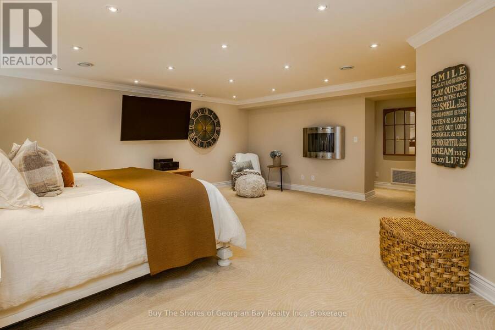
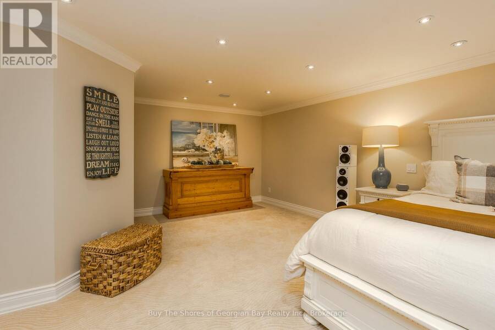
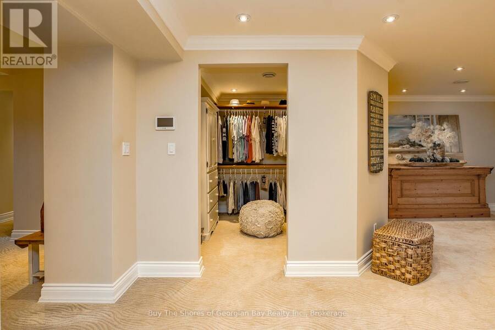
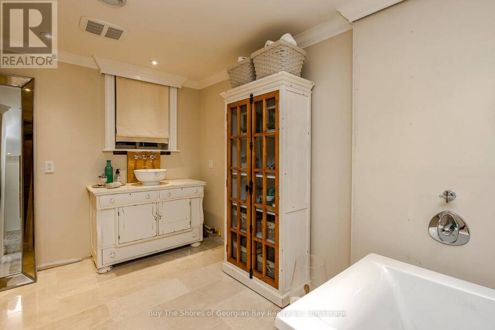
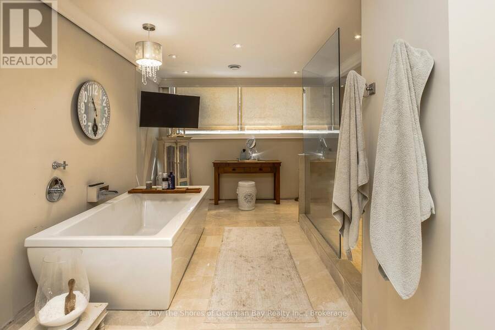
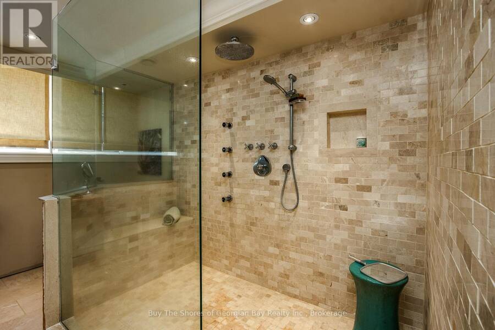
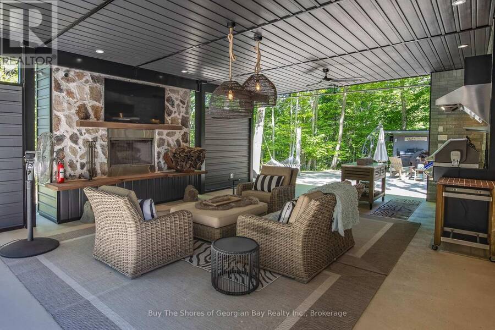
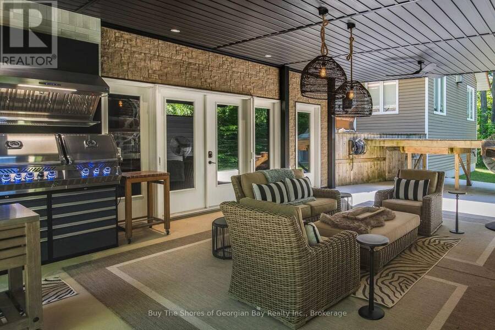
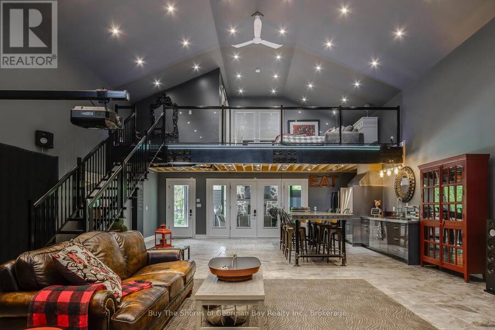
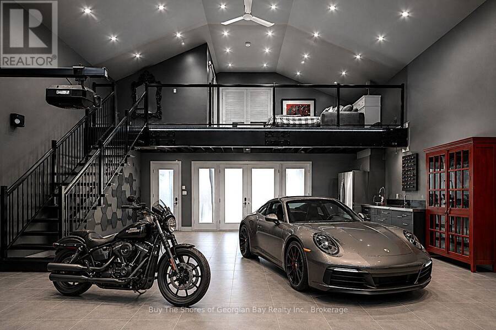
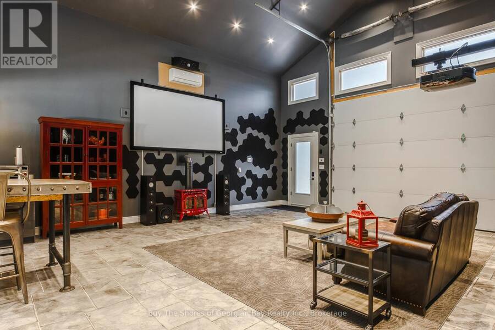
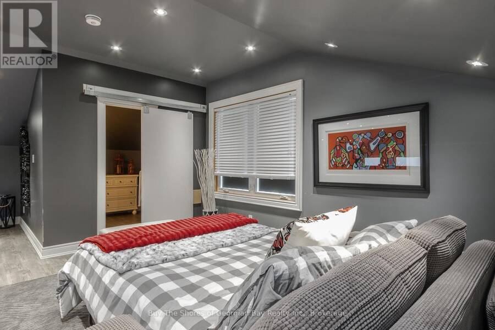
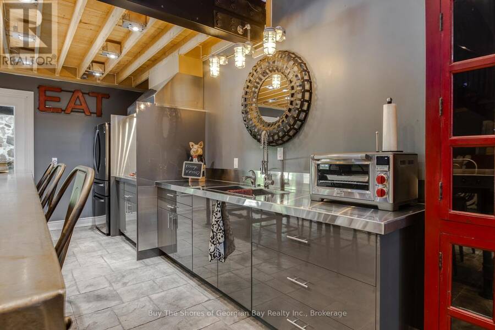
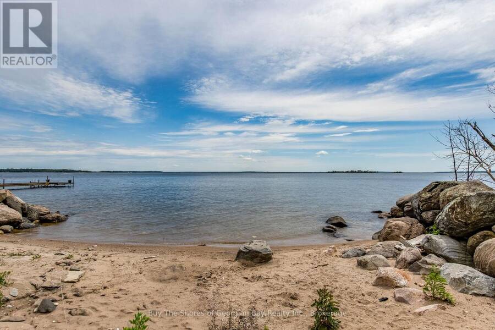
This beautifully finished 3,200-sq-ft raised bungalow offers exceptional indoor-outdoor living and comes with a valuable second building lot 125' x 150' with a drilled well, culvert -perfect to sell, develop, or keep as a private buffer with no neighbour next to you. Built in 2006, the home features an inviting open-concept layout with a large kitchen island, built-in appliances, and a pantry accented by antique barn doors. The living and dining areas include a gas fireplace, with a bright breakfast nook leading to a grand great room with a second fireplace. Step outside to an impressive 30' 18.10' covered patio complete with a wood-burning fireplace, BBQ, smoker, smokehouse (8' 16'), and outdoor fridge-ideal for year-round entertaining. The main floor features a large bedroom with 3-pc ensuite and the finished basement includes a bedroom, office/guest room, and a private primary suite with a spa-style ensuite featuring a soaker tub and walk-in shower. The oversized garage, designed for more than 2 vehicles ( 1 photo is virtually enhanced) has been transformed into a media and entertainment retreat, offering a 110" projector screen, stovetop, fridge, counter space, and a loft with a 3-pc bath-perfect for guests or hobby space. This property must be seen to appreciate its thoughtful details, unique extras, to many to list; and proximity to public waterfront access and nearby Rotary walking or biking trails just steps away. Perfect for family gatherings or outdoor enthusiasts. This home is searching for the next family who enjoy hosting - is it YOU? Please check out the virtual tour for extra photos of this beauty! (id:25417)
- Listing ID: S13470784
- Property Type: Single Family
| Property | |
|---|---|
| Style: | Raised Bungalow |
| Ownership: | Freehold |
| Lot Size: | 325 by 150 FT Partially Fenced and Landscaped |
| Parking: | Detached Garage 8 Spaces |
| Building | |
|---|---|
| Type: | Single Family House |
| Appliances: | Central Vacuum, Dishwasher, Furniture, Oven - Built-In, Refrigerator, Stove, Water Heater, Water Heater - Tankless, Water Softener and Barbeque |
| HVAC: | Air Exchanger, Central Air Conditioning, Fireplace and Forced Air Natural Gas |
| Exterior: | Vinyl Siding |
| Basement: | Full (Finished) |
| Utilities: | Wireless, Drilled Well and Septic System |
| Location | |
|---|---|
| Town: | Penetanguishene |
| Province: | Ontario |
| Community Features: | School Bus |
| Rooms | Level | Dimensions |
|---|---|---|
| Other | Second level | 12.6 m x 25 m |
| Bedroom 3 | Lower level | 3.23 m x 4.11 m |
| Office | Lower level | 4.2 m x 2.59 m |
| Primary Bedroom | Lower level | 6.09 m x 7.19 m |
| Bathroom | Lower level | 6.06 m x 3.77 m |
| Laundry room | Lower level | 2.04 m x 3.47 m |
| Foyer | Lower level | 3.95 m x 2.13 m |
| Foyer | Main level | 2.31 m x 1.21 m |
| Media | Main level | 40 m x 25 m |
| Kitchen | Main level | 3.84 m x 6.4 m |
| Dining room | Main level | 5.48 m x 6.4 m |
| Living room | Main level | 5.48 m x 6.4 m |
| Pantry | Main level | 2.37 m x 2.95 m |
| Eating area | Main level | 2.8 m x 3.84 m |
| Great room | Main level | 7.92 m x 4.6 m |
| Bedroom 2 | Main level | 5.97 m x 3.56 m |
| Bathroom | Main level | 2.46 m x 1.15 m |
Book a showing to see this Polish Avenue Home in Penetanguishene
This property has so much to offer. Book a private showing now, as you do not want to miss out on 40 POLISH AVENUE in Penetanguishene, Ontario!
Private Showing Request
Send a request to book a private showing for
.
Please Note: Information you supply in the contact form will be kept fully confidential.
Is this home the right property for you? Start a conversation to find out.
Get Directions to this Property
Not sure where this property is? Get directions to this Polish Avenue Home in Penetanguishene.


Provided by Buy The Shores of Georgian Bay Realty Inc.. MLS®, REALTOR®, and the associated logos are trademarks of the Canadian Real Estate Association.

This REALTOR.ca listing content is owned and licensed by REALTOR® members of the Canadian Real Estate Association.
Have questions or need more information about this home? Don't know where to begin? Then, let us connect you with the best real estate agent to guide you.

Inquiries submitted through this website will be responded to by a local sales representative from Royal LePage®.
Start a Conversation by Text
Provide your full name, phone and email to start a conversation by text message.
Please Note: Information you supply in the contact form will be kept fully confidential.
Start a Conversation by Email
Provide your full name and email to start a conversation by email.
Please Note: Information you supply in the contact form will be kept fully confidential.