
21 LAKEVIEW CRESCENT, Penetanguishene, Ontario L9M 1R2

$1,200,000.00
- 5 bedrooms
- 4 bathrooms
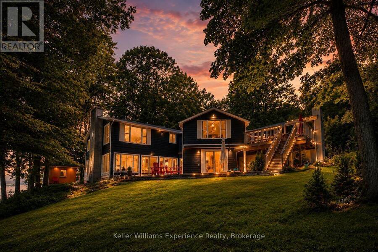
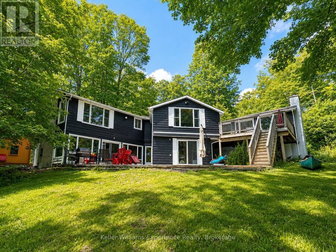
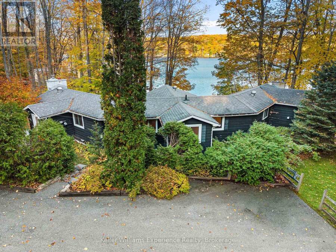
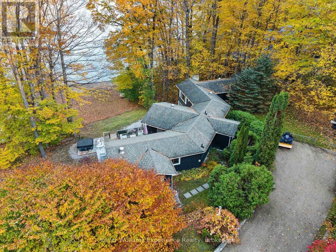
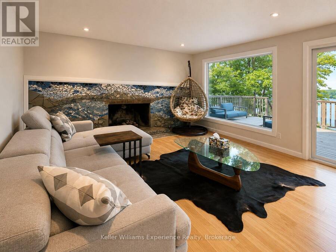
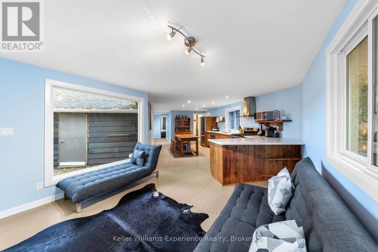
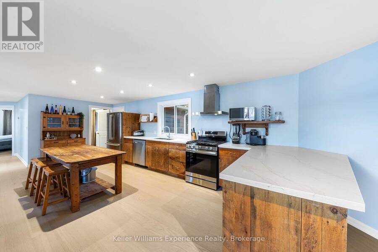
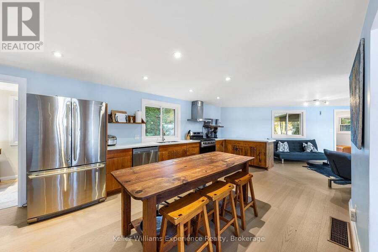
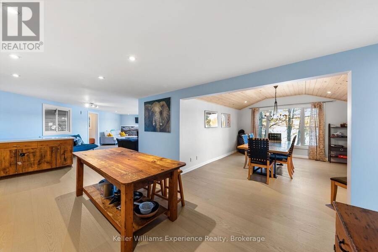
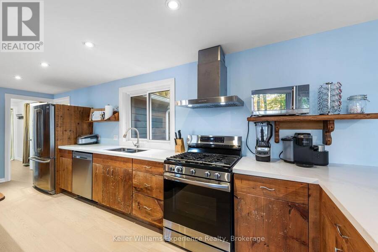
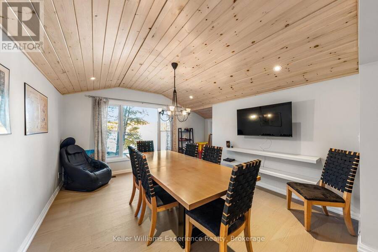
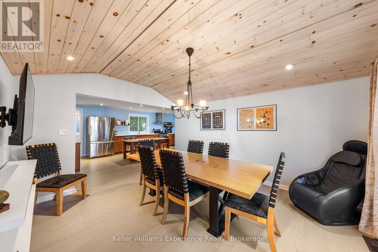
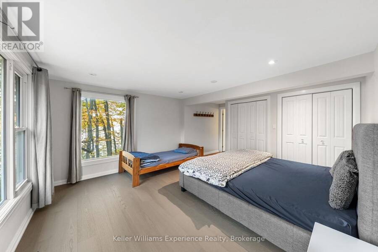
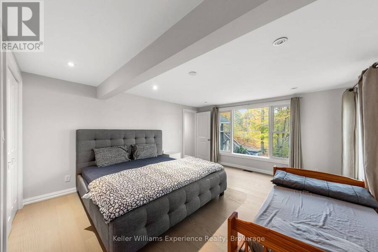
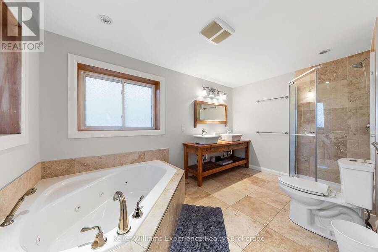
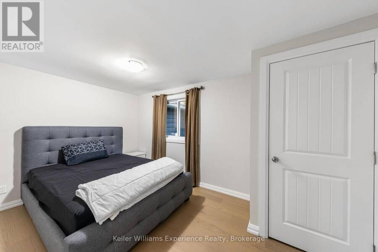
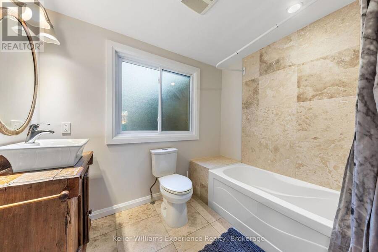
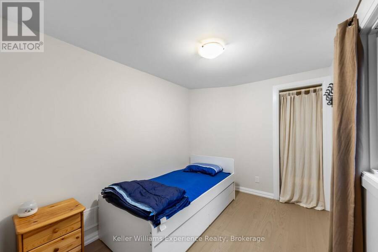
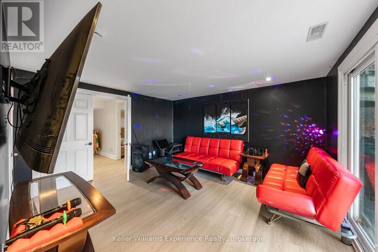
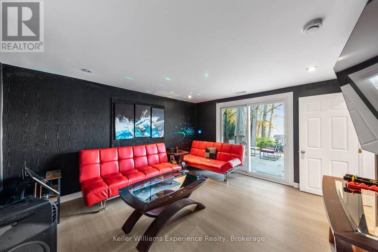
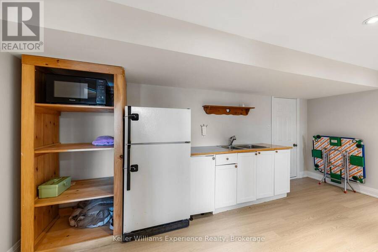
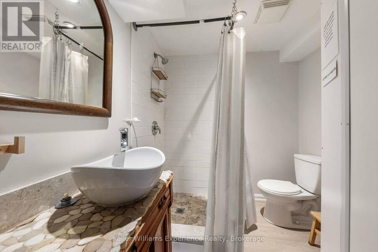
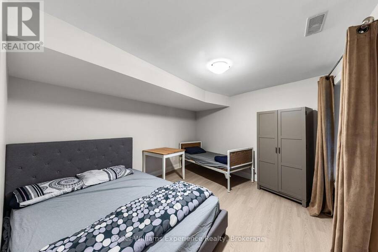
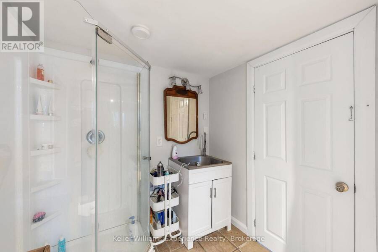
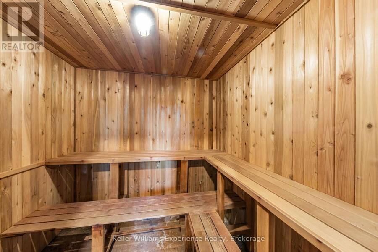
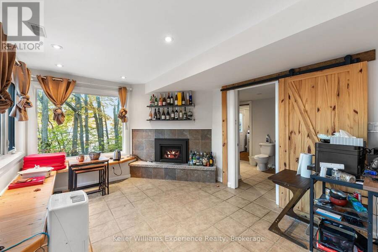
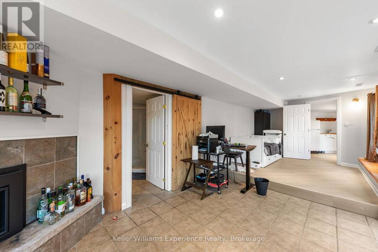
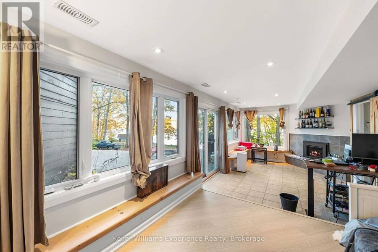
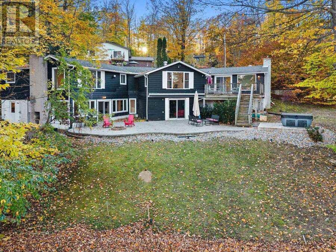
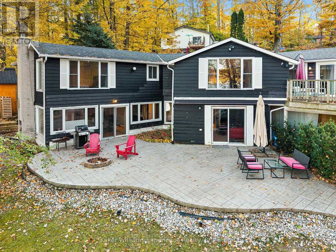
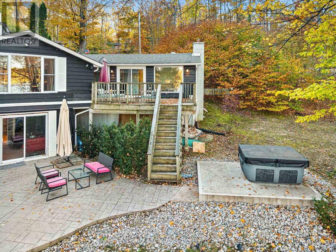
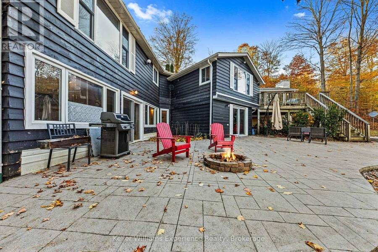
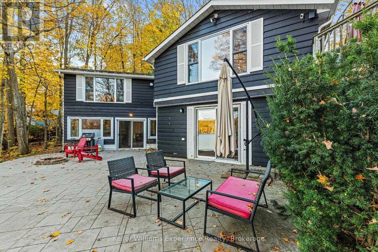
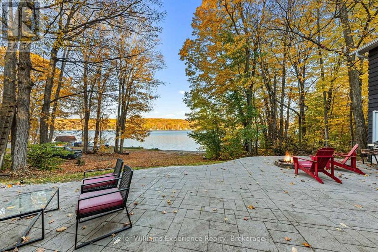
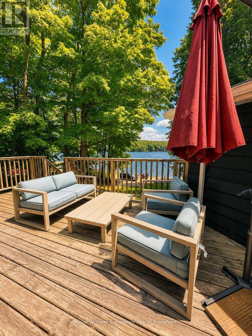
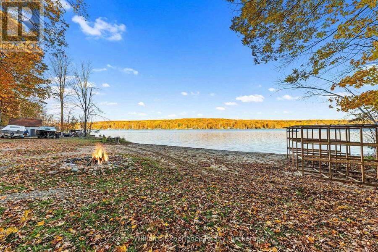
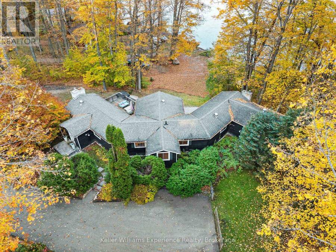
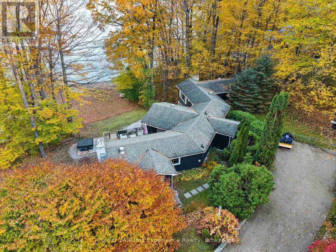
Lake views, room to gather, and the private beach just steps away! Welcome to life at Farlain Lake. This spacious 5-bedroom, 4-bathroom home offers an inviting setting for everyday living or a relaxing retreat in Tiny Township. The bright living room opens onto a deck overlooking the lake, while the eat-in kitchen with a breakfast counter and a separate dining room with a vaulted wood ceiling provide plenty of space for family meals and entertaining. Three generous bedrooms occupy the main floor, along with a 4-piece bathroom and a 5-piece ensuite. The lower level adds two more bedrooms, bathrooms and an additional kitchen, offering flexibility for ... read more
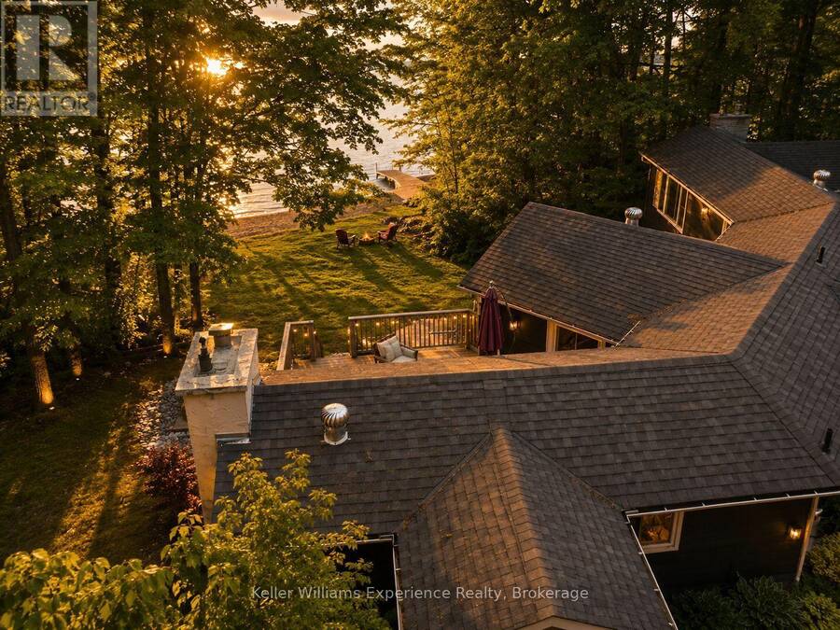
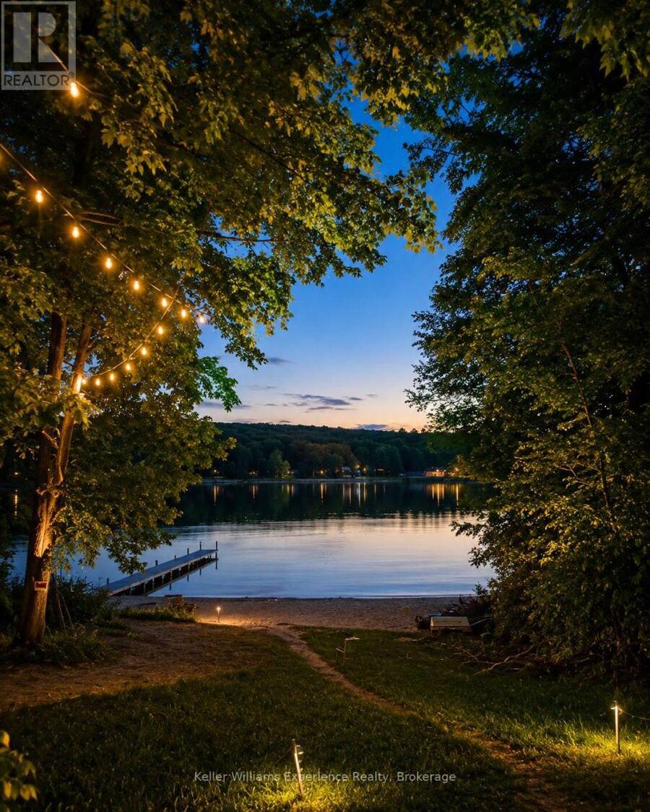
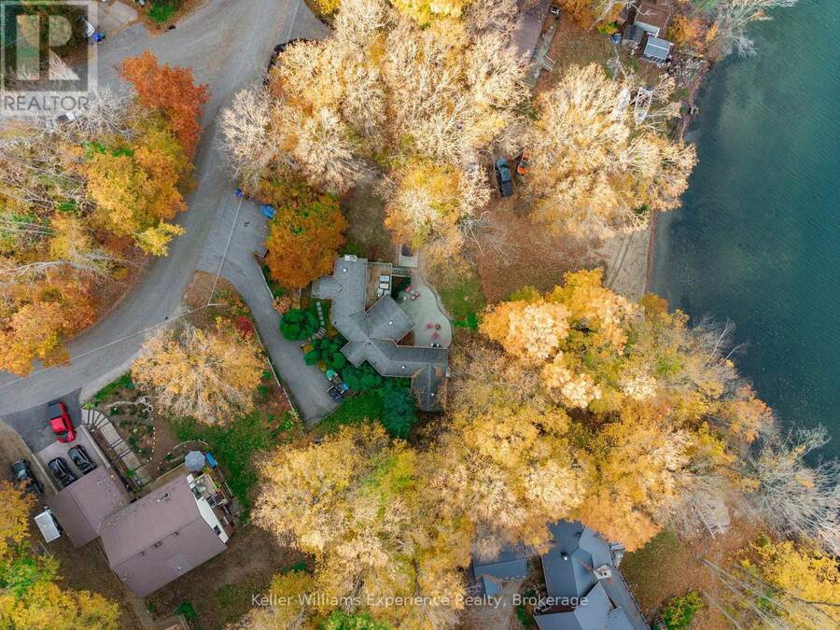
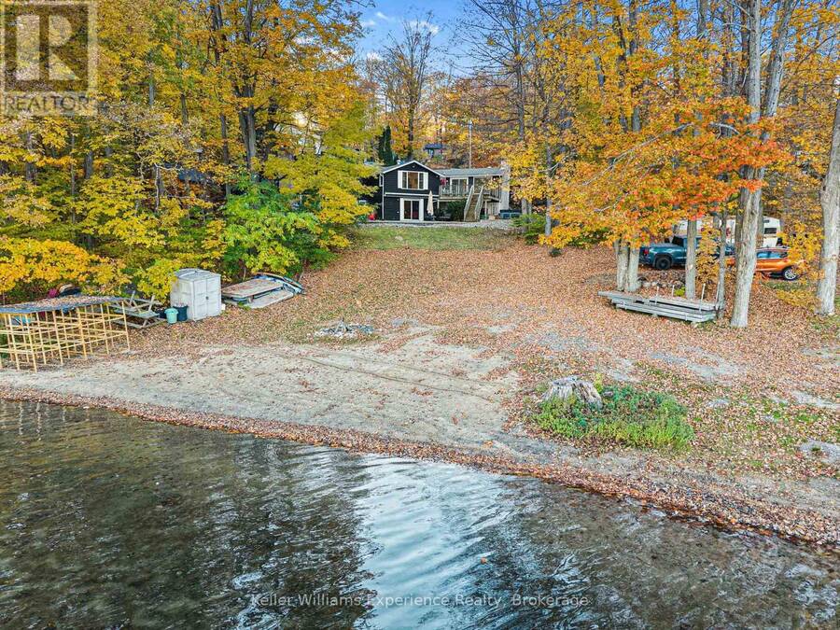
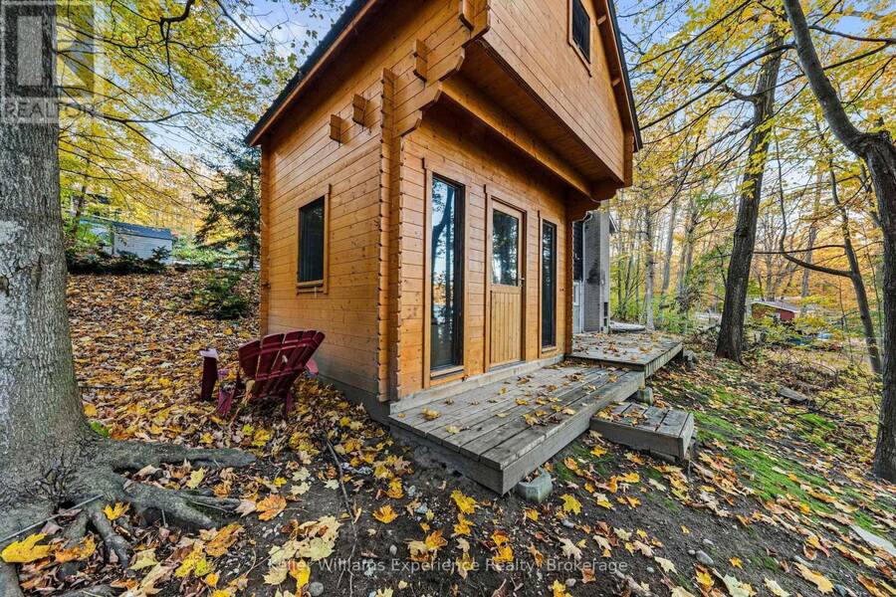
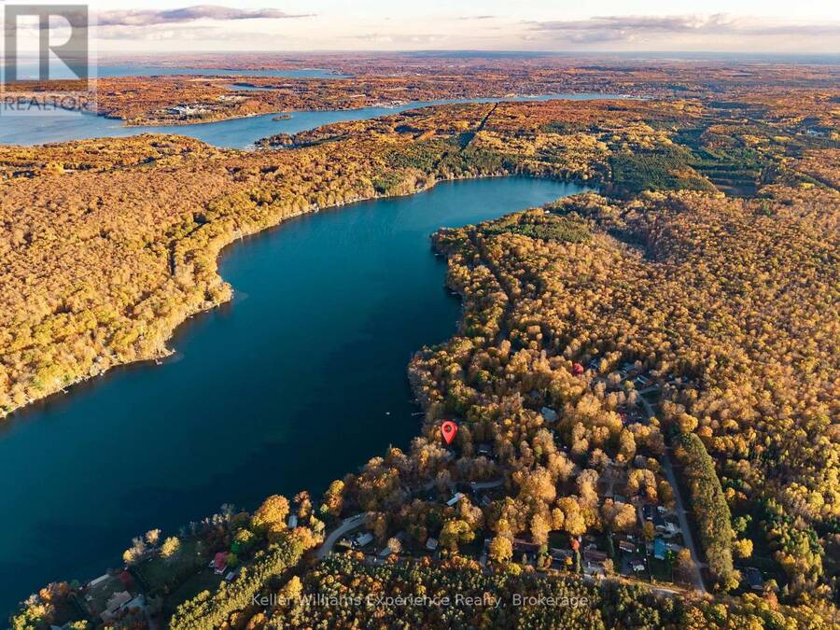
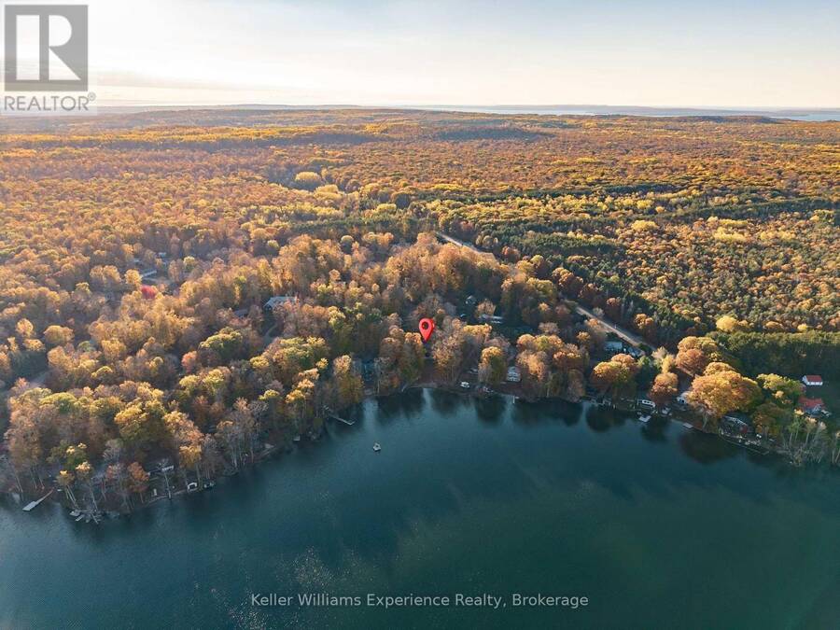
lake views, room to gather, and the private beach just steps away! Welcome to life at Farlain Lake. This spacious 5-bedroom, 4-bathroom home offers an inviting setting for everyday living or a relaxing retreat in Tiny Township. The bright living room opens onto a deck overlooking the lake, while the eat-in kitchen with a breakfast counter and a separate dining room with a vaulted wood ceiling provide plenty of space for family meals and entertaining. Three generous bedrooms occupy the main floor, along with a 4-piece bathroom and a 5-piece ensuite. The lower level adds two more bedrooms, bathrooms and an additional kitchen, offering flexibility for family and guests. Spend your mornings taking in the unobstructed lake views, your afternoons at the beach, and your evenings gathered around the firepit. A large patio and outdoor shower make it easy to enjoy the warmer months. The property includes a 1/25 shared interest in the waterfront park directly behind the home, providing access to swimming and lakeside enjoyment. With ample parking, nearby Awenda Provincial Park, and the shops, restaurants and amenities of Penetanguishene and Midland a short drive away, this home brings together space, convenience and a beautiful lakeside setting (id:25417)
- Listing ID: S14112438
- Property Type: Single Family
| Property | |
|---|---|
| Style: | Bungalow |
| Ownership: | Freehold |
| Lot Size: | 97 by 153 FT |
| Parking: | No Garage 4 Spaces |
| Building | |
|---|---|
| Type: | Single Family House |
| Appliances: | Dryer, Refrigerator, Stove, Washer and Dishwasher |
| HVAC: | Central Air Conditioning, Fireplace and Forced Air Natural Gas |
| Exterior: | Wood |
| Basement: | N/A (Finished), Full, N/A |
| Utilities: | Septic System |
| Location | |
|---|---|
| Town: | Penetanguishene |
| Province: | Ontario |
| Rooms | Level | Dimensions |
|---|---|---|
| Kitchen | Lower level | 4.98 m x 3.4 m |
| Bedroom 4 | Lower level | 3.79 m x 3.38 m |
| Bedroom 5 | Lower level | 8.03 m x 3.25 m |
| Bathroom | Lower level | 3.81 m x 2.08 m |
| Family room | Lower level | 3.73 m x 4.14 m |
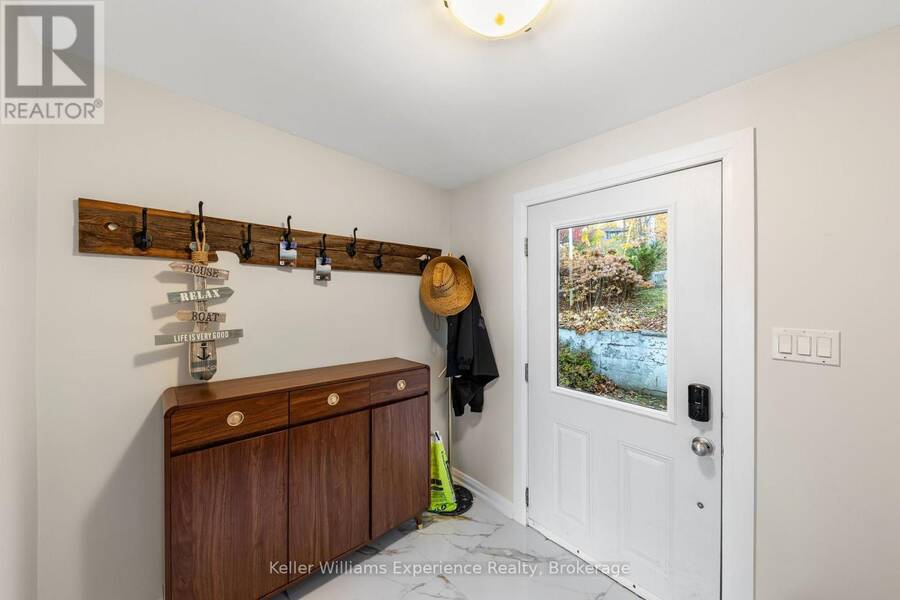
| Foyer | Main level | 1.98 m x 2.39 m |
| Living room | Main level | 3.76 m x 7.54 m |
| Kitchen | Main level | 7.44 m x 6.15 m |
| Dining room | Main level | 4.32 m x 4.67 m |
| Primary Bedroom | Main level | 4.32 m x 5.74 m |
| Bedroom 2 | Main level | 4.39 m x 2.59 m |
| Bedroom 3 | Main level | 2.41 m x 3.23 m |
| Bathroom | Main level | 3.91 m x 2.44 m |
| Bathroom | Main level | 2.01 m x 2.54 m |
Book a showing to see this Lakeview Crescent Home in Penetanguishene
This property has so much to offer. Book a private showing now, as you do not want to miss out on 21 LAKEVIEW CRESCENT in Penetanguishene, Ontario!
Private Showing Request
Send a request to book a private showing for
.
Please Note: Information you supply in the contact form will be kept fully confidential.
Is this home the right property for you? Start a conversation to find out.
Get Directions to this Property
Not sure where this property is? Get directions to this Lakeview Crescent Home in Penetanguishene.


Provided by Keller Williams Experience Realty. MLS®, REALTOR®, and the associated logos are trademarks of the Canadian Real Estate Association.

This REALTOR.ca listing content is owned and licensed by REALTOR® members of the Canadian Real Estate Association.
Have questions or need more information about this home? Don't know where to begin? Then, let us connect you with the best real estate agent to guide you.

Inquiries submitted through this website will be responded to by a local sales representative from Royal LePage®.
Start a Conversation by Text
Provide your full name, phone and email to start a conversation by text message.
Please Note: Information you supply in the contact form will be kept fully confidential.
Start a Conversation by Email
Provide your full name and email to start a conversation by email.
Please Note: Information you supply in the contact form will be kept fully confidential.