
740 WALFORD ROAD, Pembroke, Ontario K8A 6W5




$999,987.00
- 4 bedrooms
- 3 bathrooms
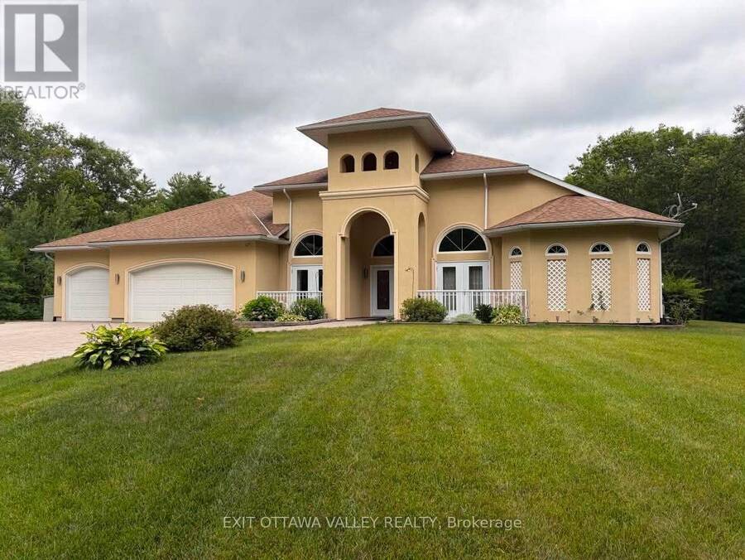
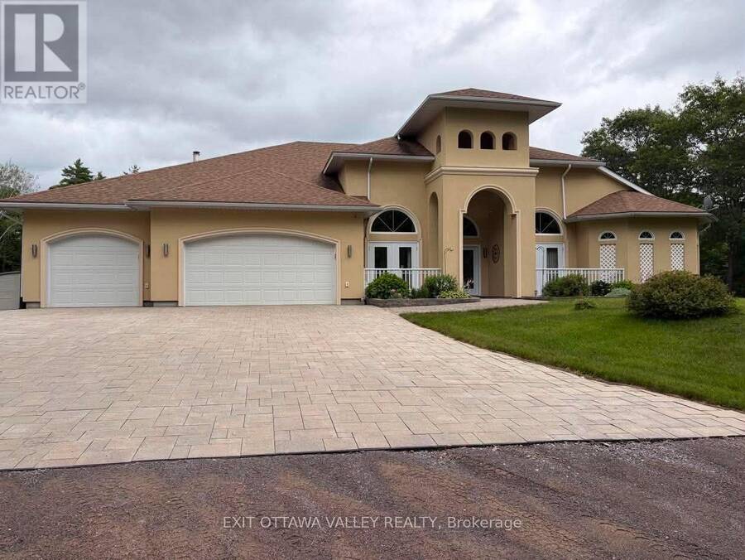
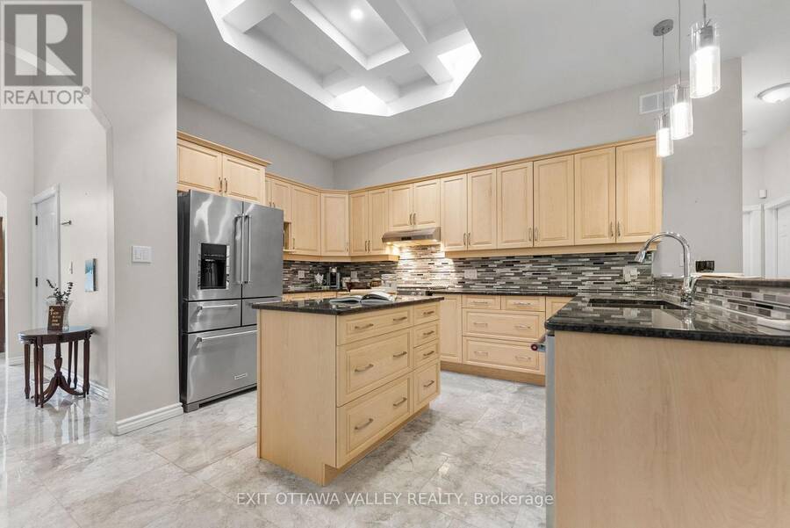
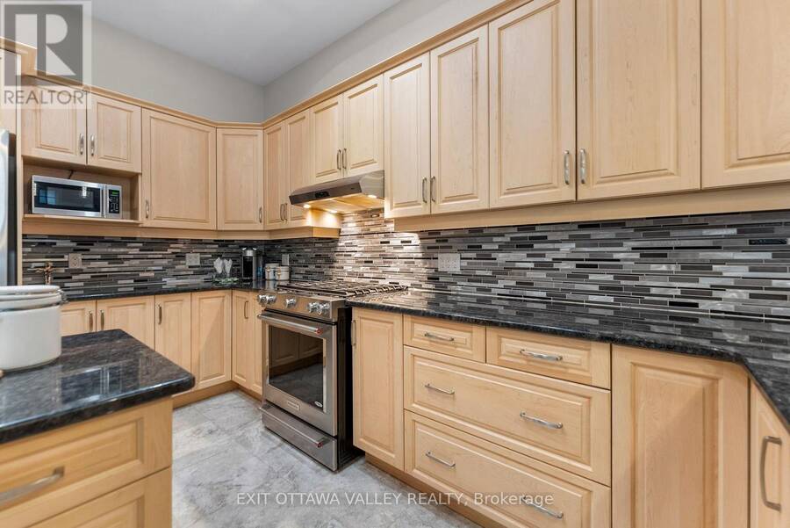
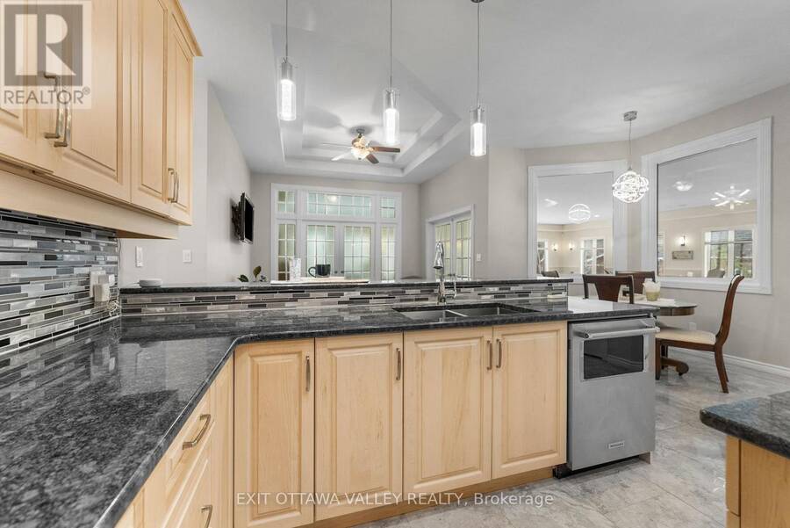
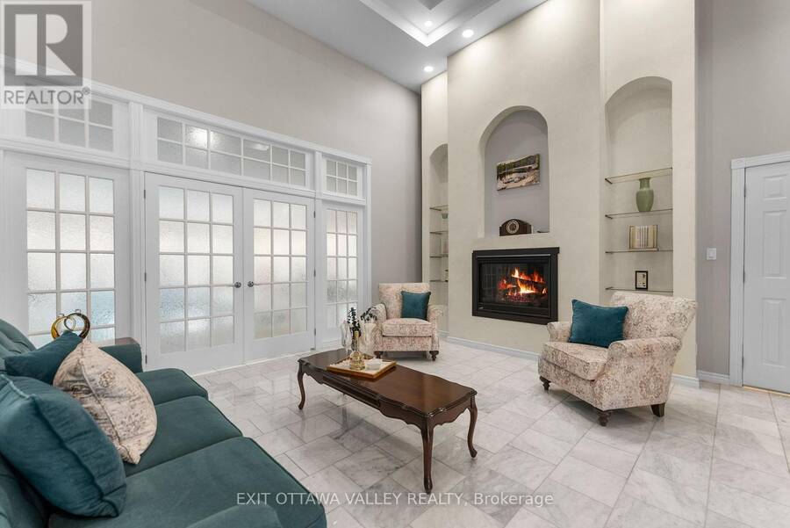
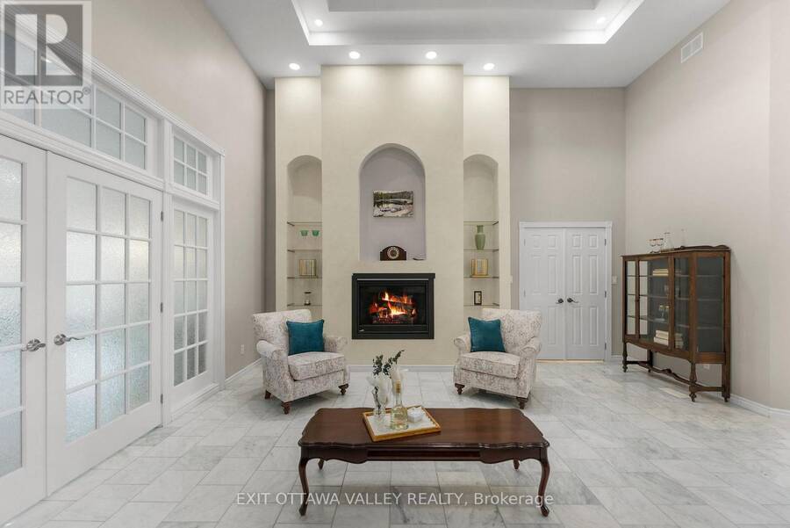
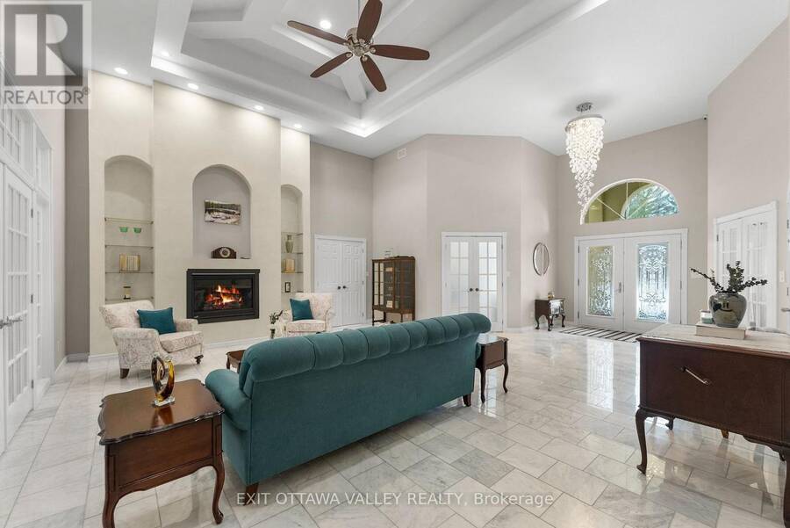
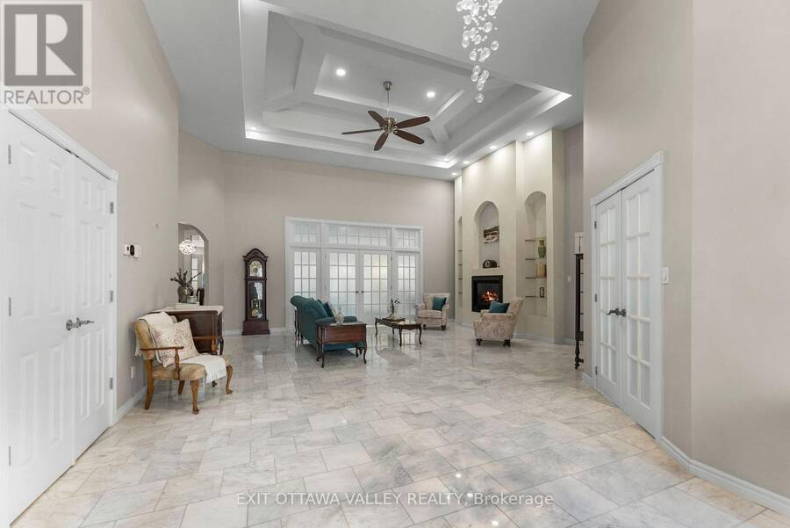
Welcome to 740 Walford Road, a stunning 4-bedroom, 3-bathroom home designed for comfort, efficiency, and luxury living. This impressive stucco residence offers exceptional curb appeal with a fully irrigated lawn supported by an in-ground sprinkler system, plus the added convenience of a prepaid lawn maintenance contract for the upcoming spring and summer seasons.Step inside to discover a thoughtfully designed interior featuring soaring 10+ foot ceilings and durable, high-end hard surface flooring throughout, including marble, porcelain tile, and stamped concrete. At the heart of the home is a custom kitchen complete with premium KitchenAid appliances, ... read more
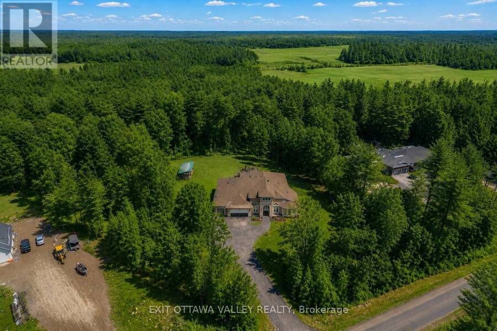
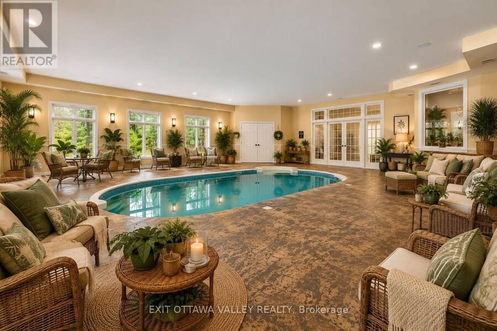
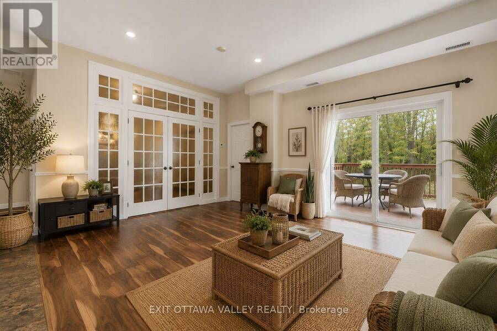
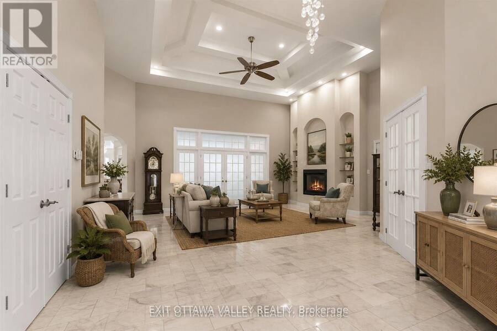
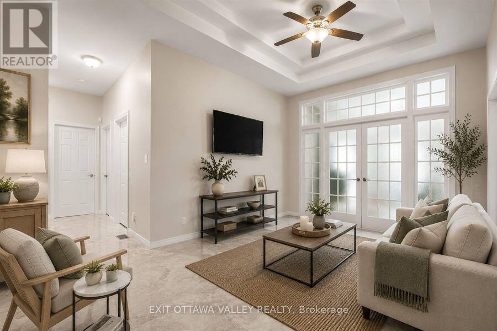
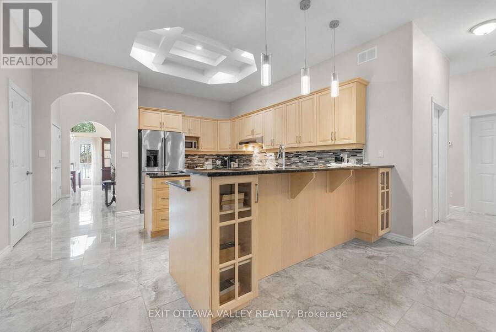
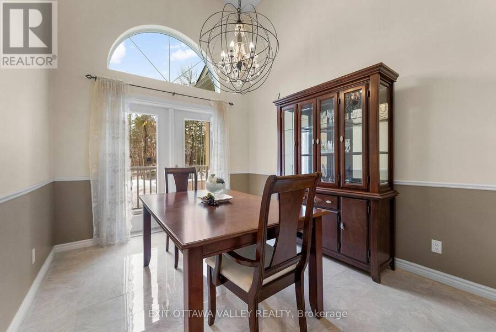
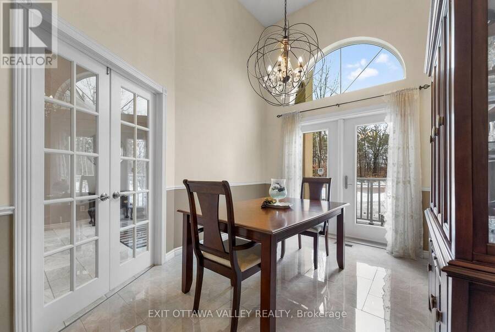
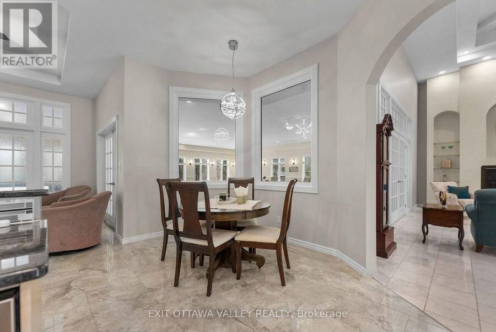
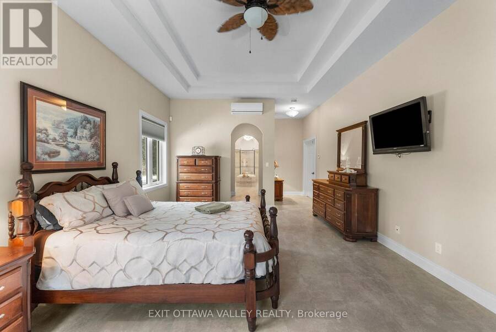
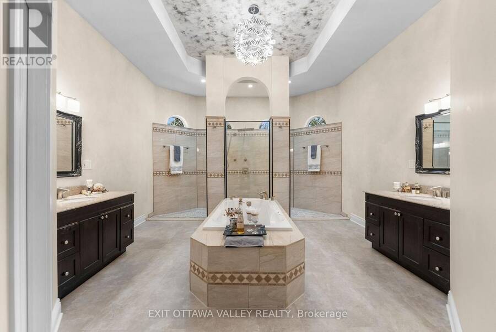
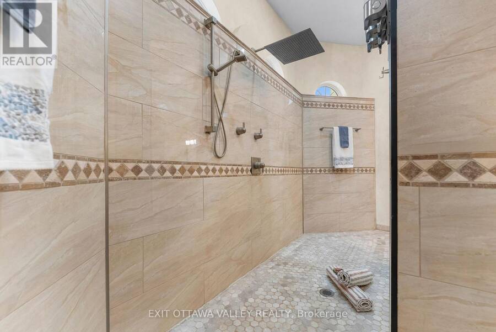
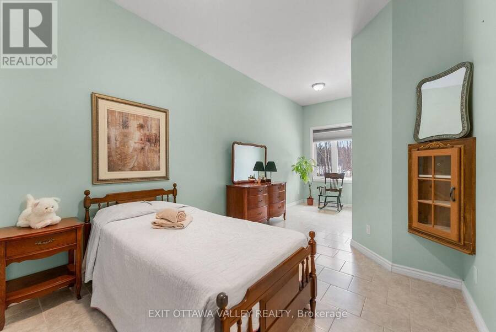
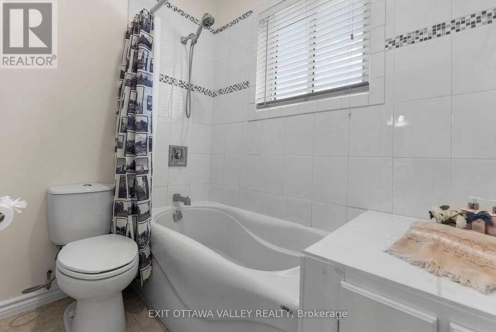
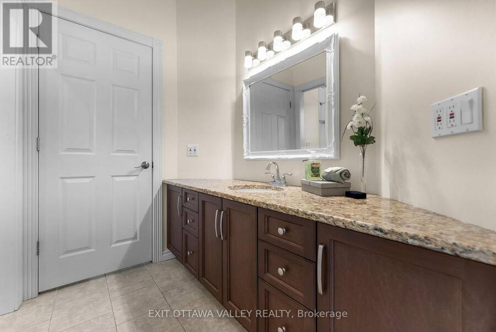
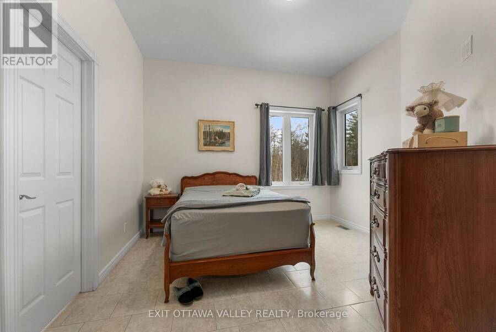
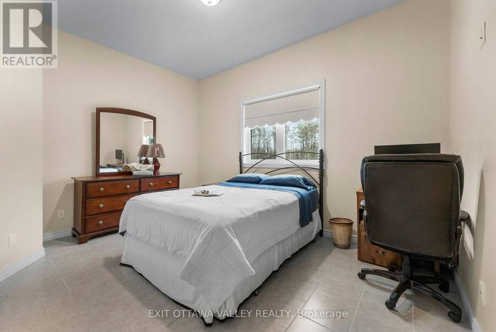
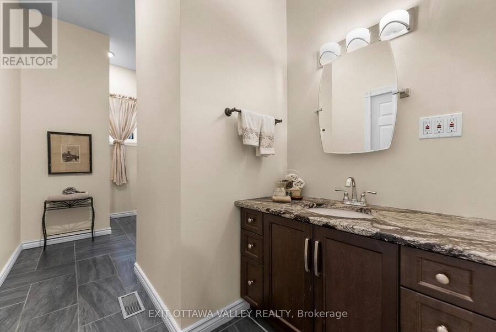
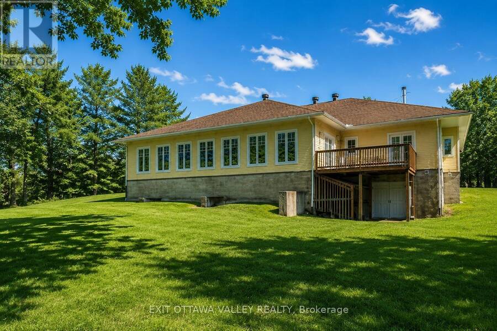
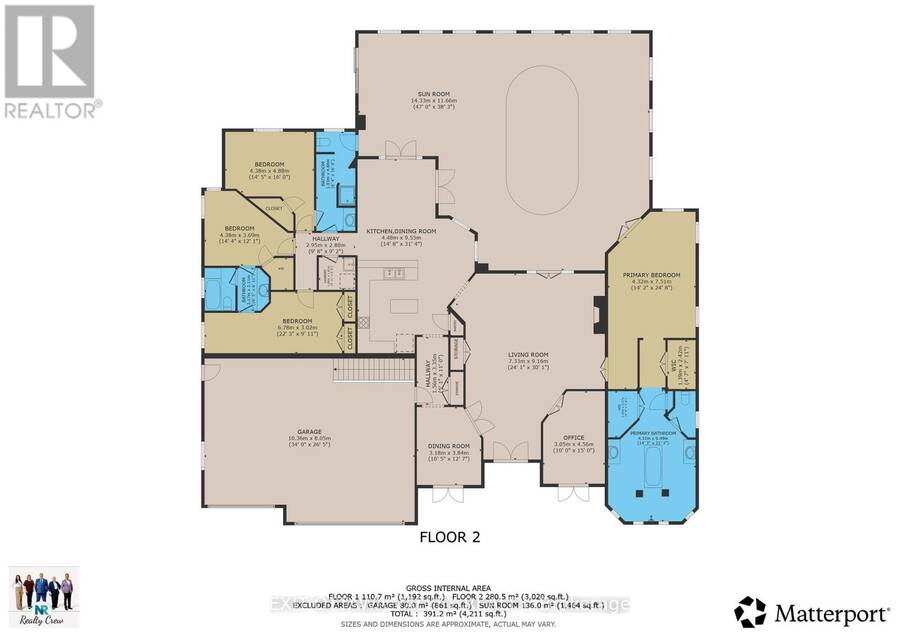
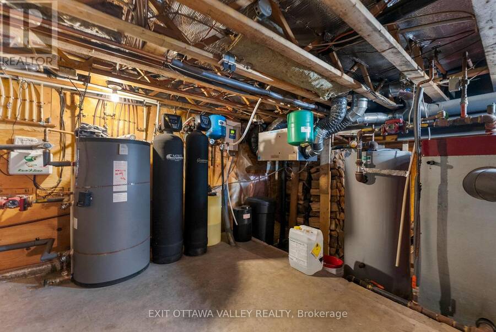
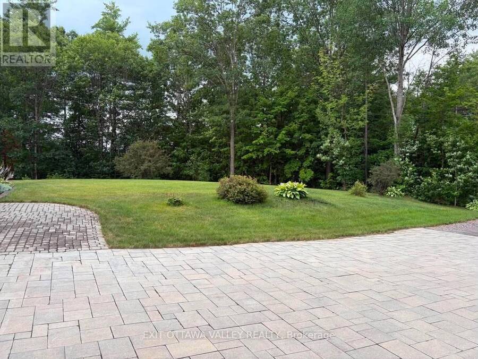
Welcome to 740 Walford Road, a stunning 4-bedroom, 3-bathroom home designed for comfort, efficiency, and luxury living. This impressive stucco residence offers exceptional curb appeal with a fully irrigated lawn supported by an in-ground sprinkler system, plus the added convenience of a prepaid lawn maintenance contract for the upcoming spring and summer seasons.Step inside to discover a thoughtfully designed interior featuring soaring 10+ foot ceilings and durable, high-end hard surface flooring throughout, including marble, porcelain tile, and stamped concrete. At the heart of the home is a custom kitchen complete with premium KitchenAid appliances, including fridge, stove, and dishwasher-perfect for both everyday living and entertaining.A standout feature of this property is the indoor saltwater pool, surrounded by stamped concrete and supported by a dedicated HRV system to maintain optimal humidity and air quality year-round-creating your own private retreat regardless of the season.The primary suite offers a true spa-like experience with a luxurious 5-piece ensuite. Enjoy a bubble tub with temperature control, dual sinks positioned on opposite sides for added privacy, and a fully accessible open-concept shower design.This home is built with efficiency and peace of mind in mind, featuring in-floor radiant heating (including front covered patio) powered by a boiler system, supplemented by a backup wood furnace and an additional forced air heating system. Air quality is further enhanced with a full-home HRV system. Brand new heat pump! A 16 kW Generac backup generator ensures uninterrupted power, while a comprehensive water filtration system services the home.A rare offering combining quality construction, thoughtful design, and high-end features-this property is truly one-of-a-kind. See video links for more pictures, 3D Tour, floor plans and documents.Virtual staging has been used to illustrate furnishing options and/or seasonal enhancements in some rooms (id:25417)
- Listing ID: X13569410
- Property Type: Single Family
| Property | |
|---|---|
| Style: | Bungalow |
| Ownership: | Freehold |
| Land Size: | 202.1 by 1223.9 FT|5 - 9.99 Acres Lawn sprinkler |
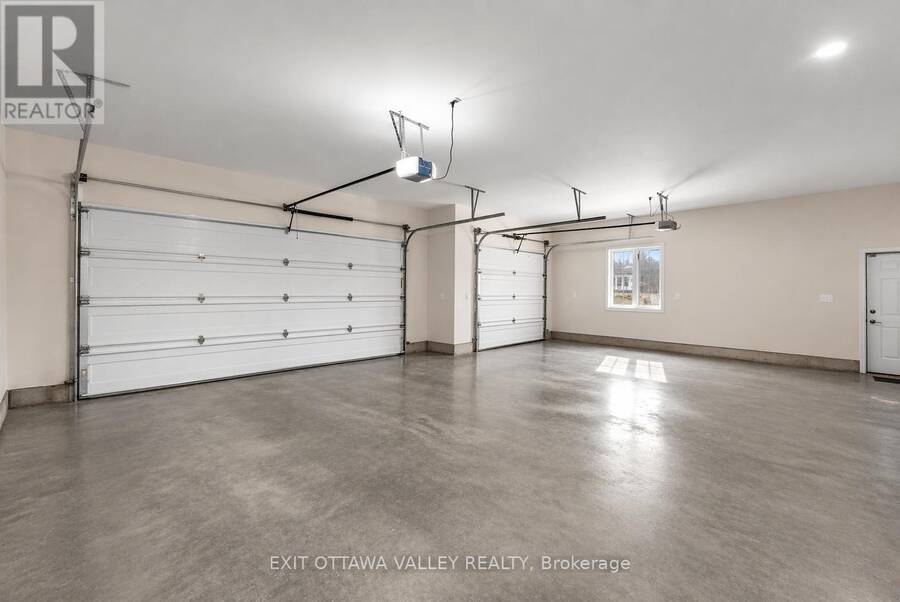
| Parking: | Attached Garage 9 Spaces |
| Pool: | Indoor Pool |
| Building | |
|---|---|
| Type: | Single Family House |
| Appliances: | Water Heater, Water Purifier, Water Softener and Garage Door Opener Remote(s) |
| HVAC: | Air Exchanger, Fireplace, Forced Air, Heat Pump, Radiant Heat, Ventilation System and Wall Unit Propane, Wood |
| Exterior: | Stucco |
| Basement: | N/A (Unfinished), N/A |
| Utilities: | Septic System |
| Location | |
|---|---|
| City: | Pembroke |
| Province: | Ontario |
| Rooms | Level | Dimensions |
|---|---|---|
| Utility room | Lower level | 13.11 m x 10.74 m |
| Living room | Main level | 7.33 m x 9.16 m |
| Bedroom 3 | Main level | 4.38 m x 3.69 m |
| Bathroom | Main level | 3.17 m x 2.11 m |
| Bedroom 4 | Main level | 6.78 m x 3.02 m |
| Dining room | Main level | 3.18 m x 3.84 m |
| Office | Main level | 3.05 m x 4.56 m |
| Primary Bedroom | Main level | 4.32 m x 7.51 m |
| Bathroom | Main level | 4.32 m x 6.49 m |
| Recreational, Games room | Main level | 14.33 m x 11.66 m |
| Kitchen | Main level | 4.48 m x 9.55 m |
| Bathroom | Main level | 4.88 m x 1.93 m |
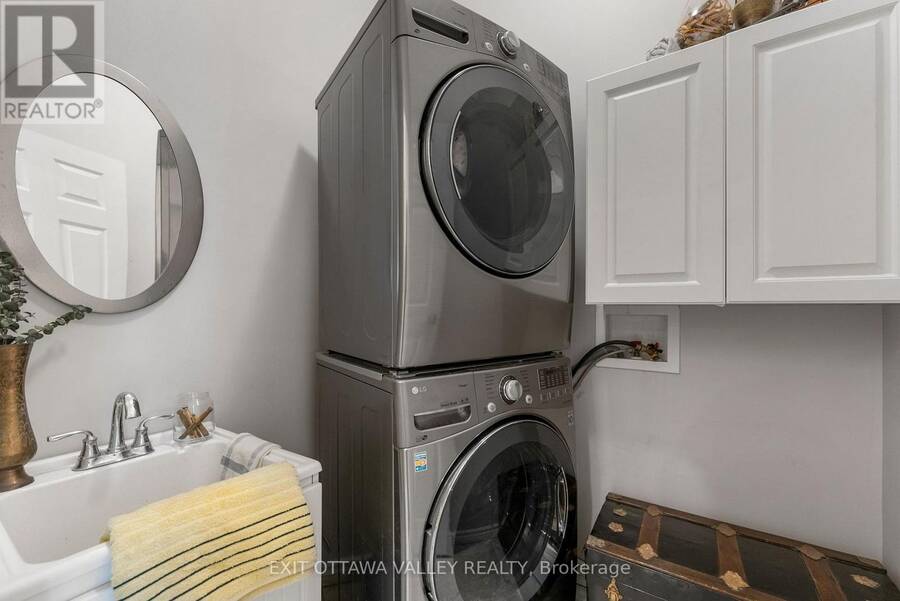
| Laundry room | Main level | 1.8 m x 1.61 m |
| Bedroom 2 | Main level | 4.38 m x 4.88 m |
Book a showing to see this Walford Road Home in Pembroke
This property has so much to offer. Book a private showing now, as you do not want to miss out on 740 WALFORD ROAD in Pembroke, Ontario!
Private Showing Request
Send a request to book a private showing for
.
Please Note: Information you supply in the contact form will be kept fully confidential.
Is this home the right property for you? Start a conversation to find out.
Get Directions to this Property
Not sure where this property is? Get directions to this Walford Road Home in Pembroke.


Provided by EXIT OTTAWA VALLEY REALTY. MLS®, REALTOR®, and the associated logos are trademarks of the Canadian Real Estate Association.

This REALTOR.ca listing content is owned and licensed by REALTOR® members of the Canadian Real Estate Association.
Have questions or need more information about this home? Don't know where to begin? Then, let us connect you with the best real estate agent to guide you.

Inquiries submitted through this website will be responded to by a local sales representative from Royal LePage®.
Start a Conversation by Text
Provide your full name, phone and email to start a conversation by text message.
Please Note: Information you supply in the contact form will be kept fully confidential.
Start a Conversation by Email
Provide your full name and email to start a conversation by email.
Please Note: Information you supply in the contact form will be kept fully confidential.