
617 NELSON STREET, Pembroke, Ontario K8A 3P3

$389,900.00
- 3 bedrooms
- 2 bathrooms
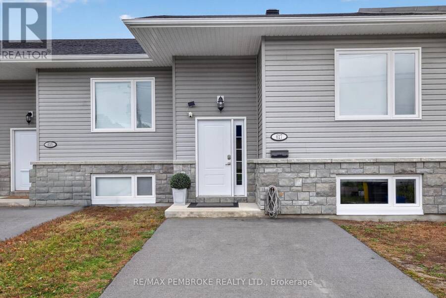
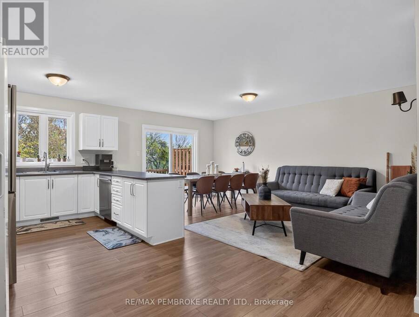
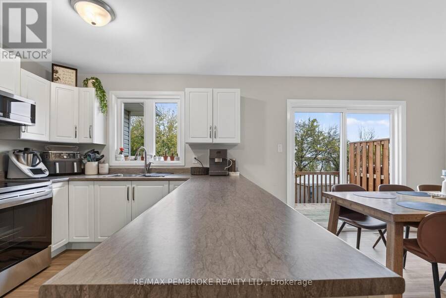
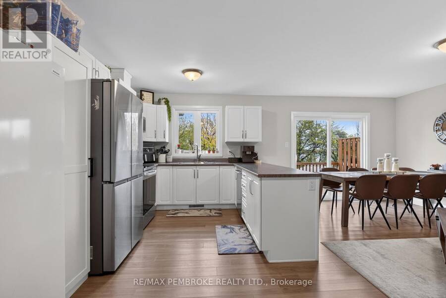
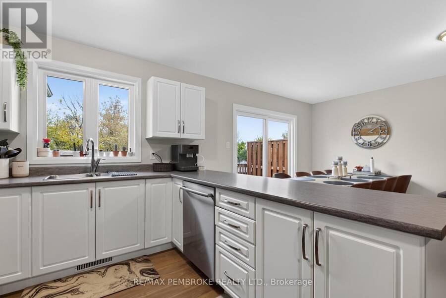
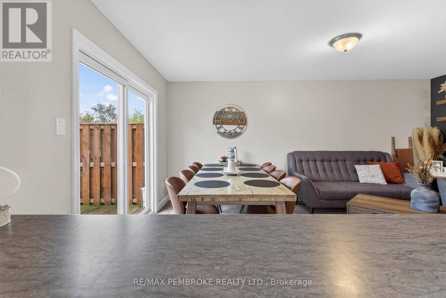
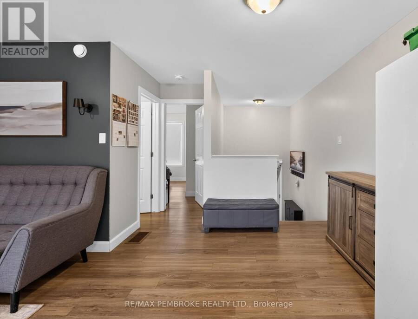
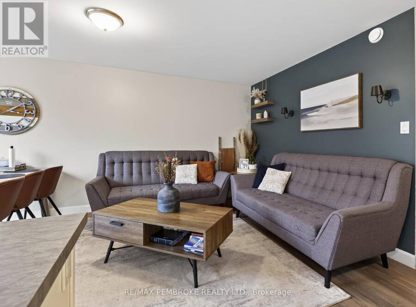
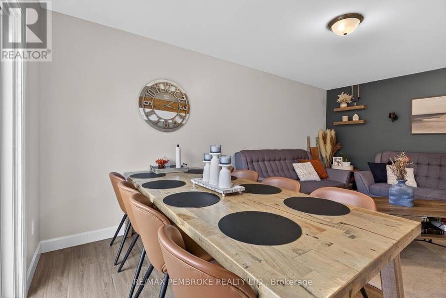
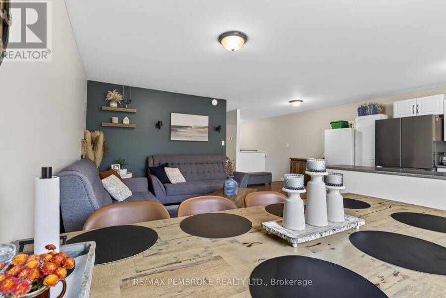
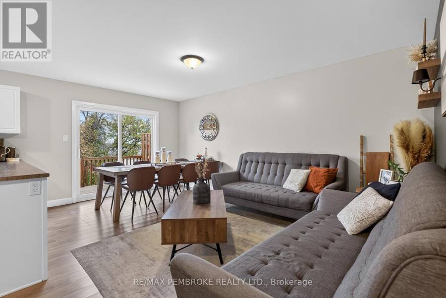
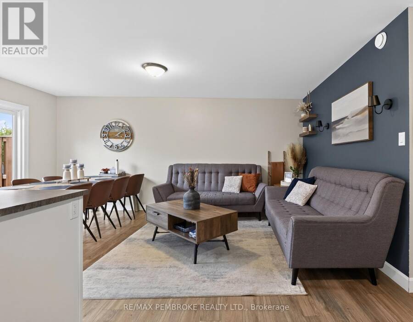
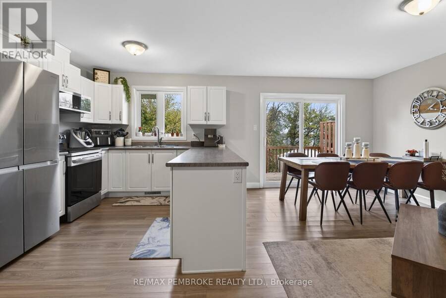
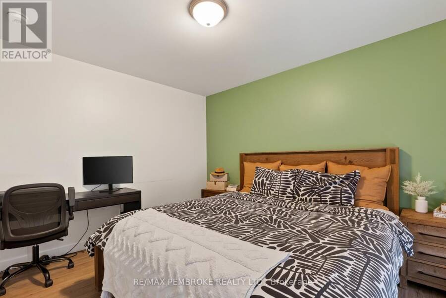
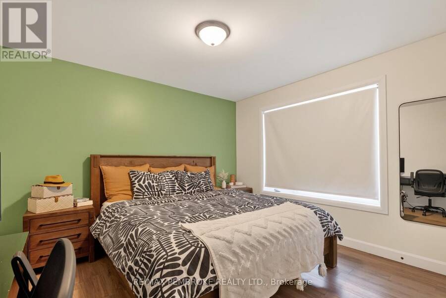
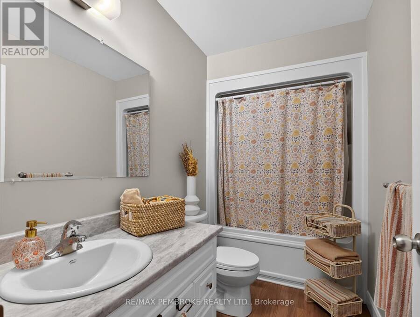
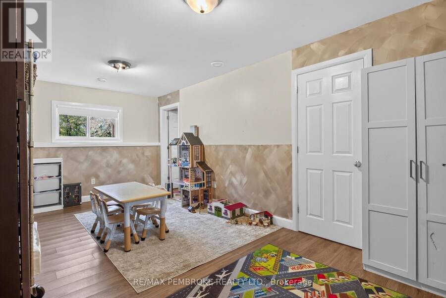
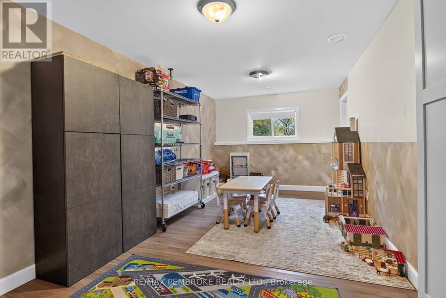
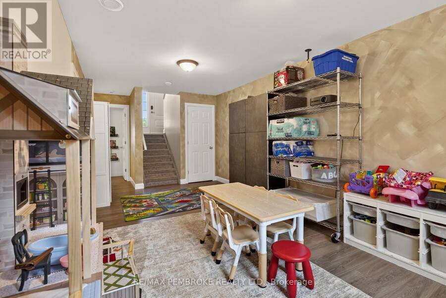
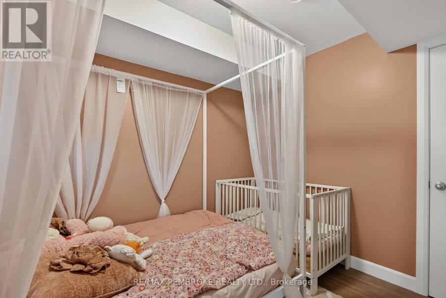
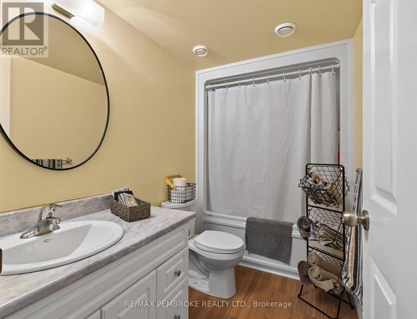
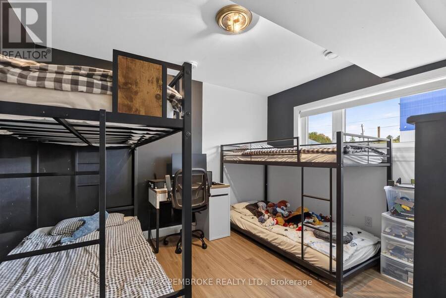
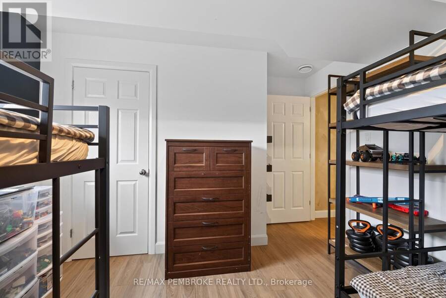
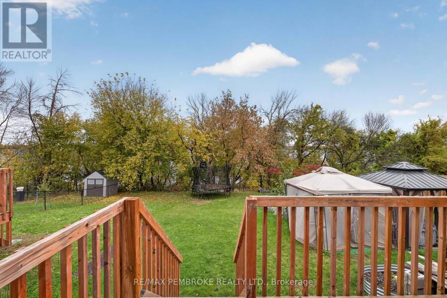
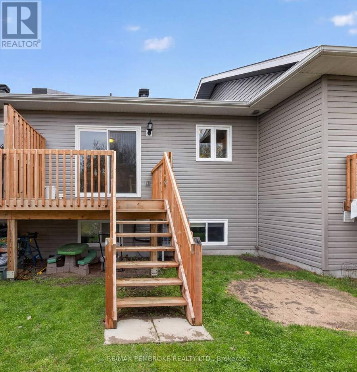
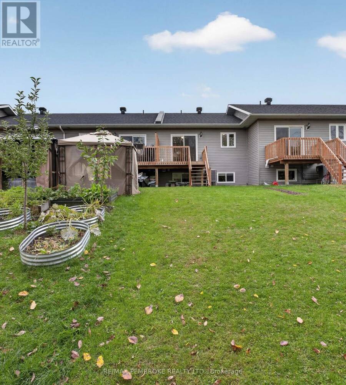
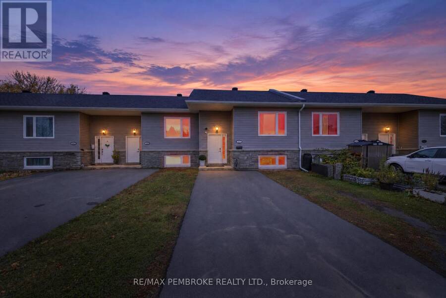
Welcome to 617 Nelson Street. This charming townhouse offers beautiful views of the Ottawa River and features three bedrooms with the primary bedroom on the main floor and two bedrooms on the lower level, along with two full bathrooms, one on each level for convenience. The open-concept kitchen includes a large peninsula with lovely countertops ideal for entertaining, living space flowing into the dining and living areas. Patio doors lead to a backyard and pressure-treated wood deck overlooking the river. The lower level includes a family room, and large windows bring light throughout the home. Comfort is built in, with electric heat and a heat pump ... read more
Welcome to 617 Nelson Street. This charming townhouse offers beautiful views of the Ottawa River and features three bedrooms with the primary bedroom on the main floor and two bedrooms on the lower level, along with two full bathrooms, one on each level for convenience. The open-concept kitchen includes a large peninsula with lovely countertops ideal for entertaining, living space flowing into the dining and living areas. Patio doors lead to a backyard and pressure-treated wood deck overlooking the river. The lower level includes a family room, and large windows bring light throughout the home. Comfort is built in, with electric heat and a heat pump that provides air conditioning in the summer. An ICF foundation and ICF walls between the units help reduce noise from neighbouring homes. This property has its own private driveway. Ottawa River views from your own backyard, close to amenities, and built in 2023, this is a wonderful opportunity to own something newer. Book your viewing today. (id:25417)
- Listing ID: X14081992
- Property Type: Single Family
| Property | |
|---|---|
| Style: | Raised Bungalow |
| Ownership: | Freehold |
| Lot Size: | 21 by 160.3 FT |
| Parking: | No Garage 2 Spaces |
| Building | |
|---|---|
| Type: | Single Family Row / Townhouse |
| Appliances: | Microwave, Refrigerator, Stove and Dishwasher |
| HVAC: | Central Air Conditioning, Fireplace and Heat Pump Electric |
| Exterior: | Vinyl Siding and Stone |
| Basement: | N/A (Finished) |
| Utilities: | Sanitary Sewer |
| Location | |
|---|---|
| City: | Pembroke |
| Province: | Ontario |
| Rooms | Level | Dimensions |
|---|---|---|
| Family room | Lower level | 4.87 m x 3.04 m |
| Bedroom 2 | Lower level | 2.84 m x 2.43 m |
| Bedroom 3 | Lower level | 3.47 m x 3.2 m |
| Living room | Main level | 4.69 m x 3.27 m |
| Dining room | Main level | 2.74 m x 2.74 m |
| Kitchen | Main level | 2.89 m x 2.74 m |
| Primary Bedroom | Main level | 3.65 m x 3.65 m |
Book a showing to see this Nelson Street Home in Pembroke
This property has so much to offer. Book a private showing now, as you do not want to miss out on 617 NELSON STREET in Pembroke, Ontario!
Private Showing Request
Send a request to book a private showing for
.
Please Note: Information you supply in the contact form will be kept fully confidential.
Is this home the right property for you? Start a conversation to find out.
Get Directions to this Property
Not sure where this property is? Get directions to this Nelson Street Home in Pembroke.


Provided by RE/MAX PEMBROKE REALTY LTD.. MLS®, REALTOR®, and the associated logos are trademarks of the Canadian Real Estate Association.

This REALTOR.ca listing content is owned and licensed by REALTOR® members of the Canadian Real Estate Association.
Have questions or need more information about this home? Don't know where to begin? Then, let us connect you with the best real estate agent to guide you.

Inquiries submitted through this website will be responded to by a local sales representative from Royal LePage®.
Start a Conversation by Text
Provide your full name, phone and email to start a conversation by text message.
Please Note: Information you supply in the contact form will be kept fully confidential.
Start a Conversation by Email
Provide your full name and email to start a conversation by email.
Please Note: Information you supply in the contact form will be kept fully confidential.