
594 HAMILTON STREET W, Pembroke, Ontario K8A 6P1

$425,000.00
- 3 bedrooms
- 1 bathrooms
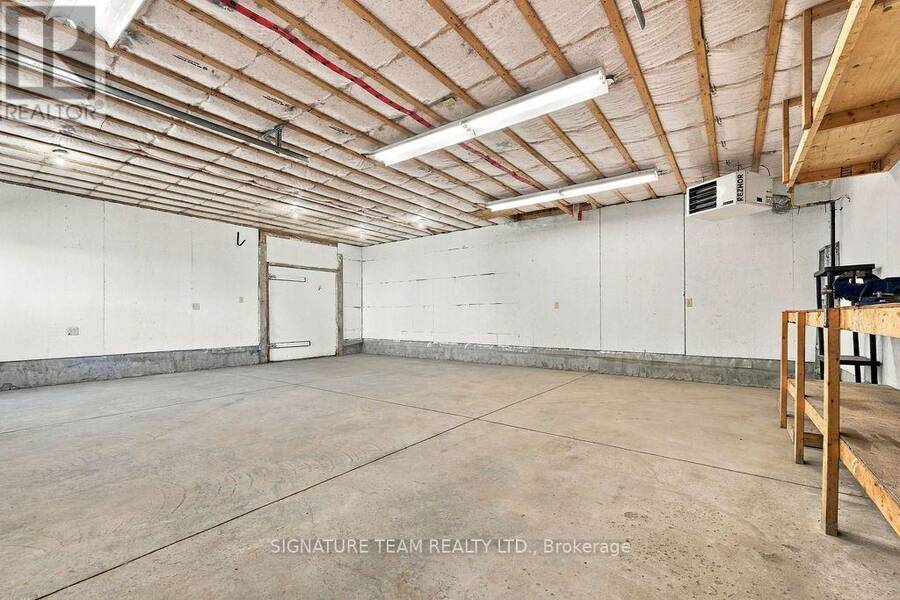
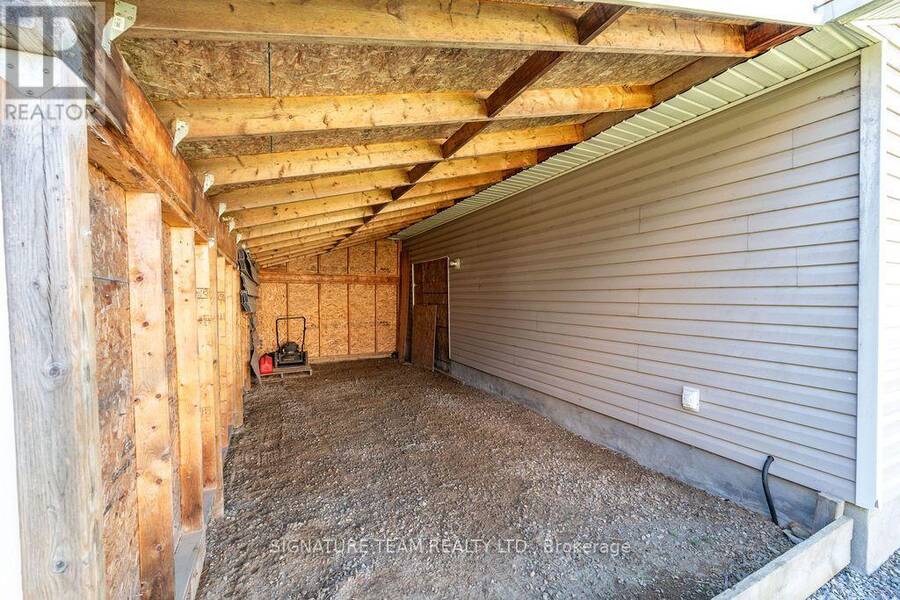
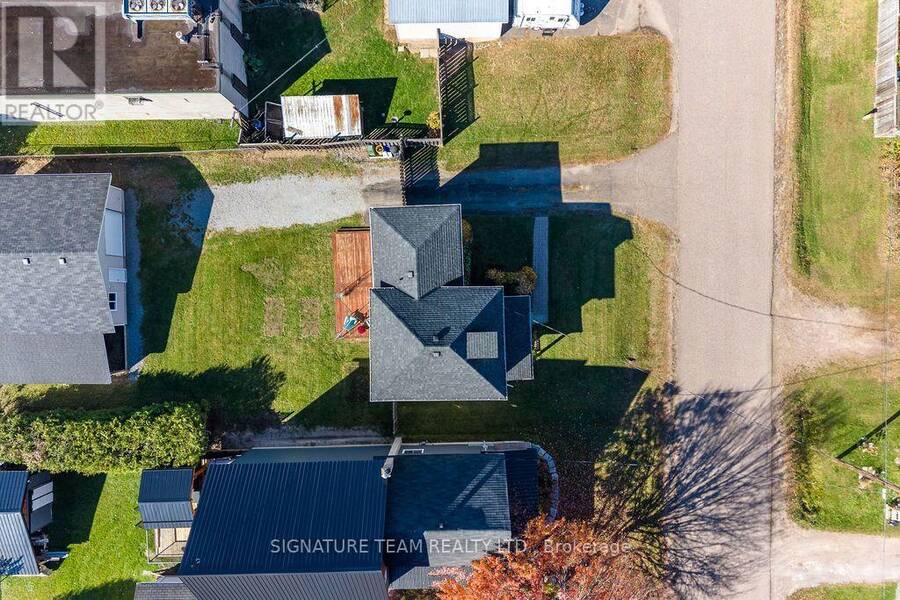
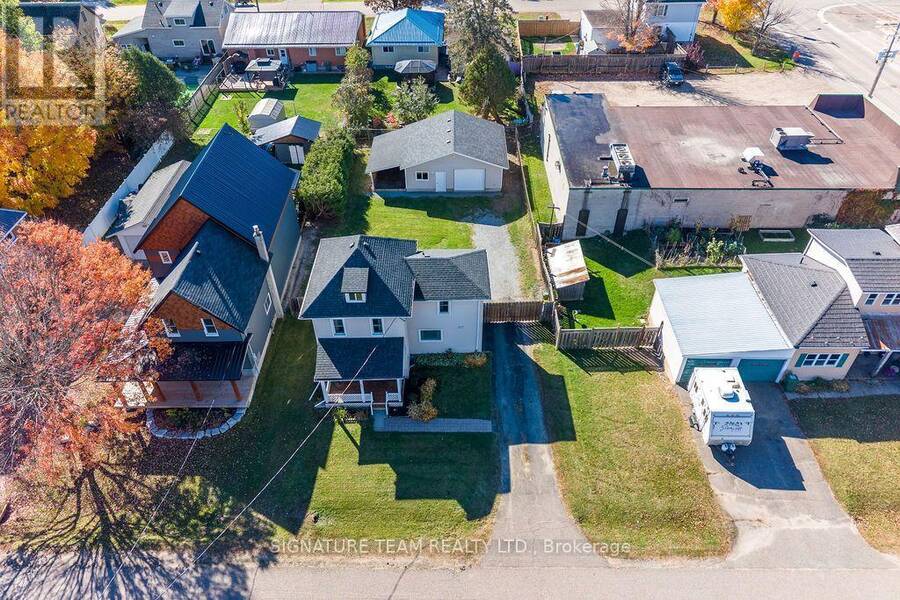
Charming 3-Bedroom Home with Amazing Garage/Workshop! Discover the perfect blend of old-world charm and modern touches in this lovely 3-bedroom home nestled in a quiet Laurentian Valley neighbourhood, just minutes from all the amenities Pembroke has to offer. Enjoy the benefits of Lower Laurentian Valley taxes while still having municipal water and sewer services.Walk across the beautiful covered porch, open the front door to a Freshly painted, move-in ready, inviting home featuring updated windows and doors throughout, plus six included appliances. The bright, spacious main level offers high ceilings, beautiful pine accents, and a warm, welcoming ... read more
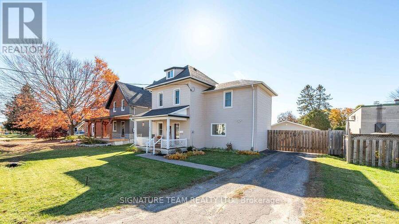
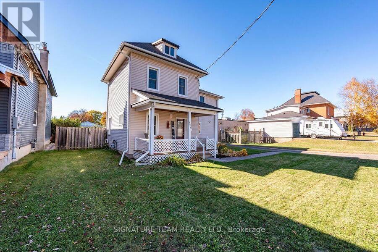
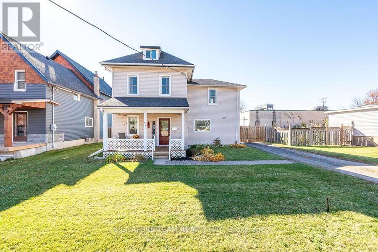
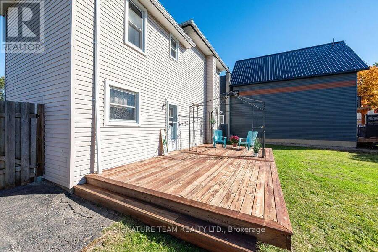
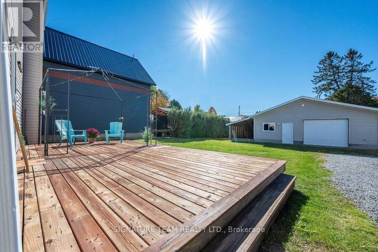
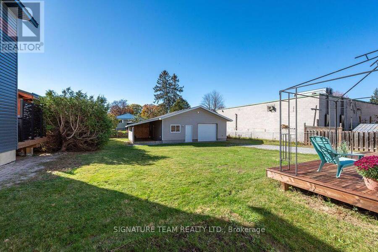
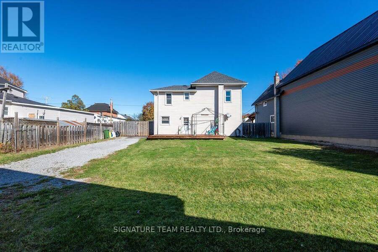
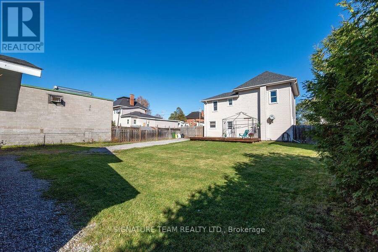
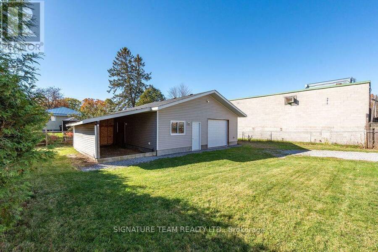
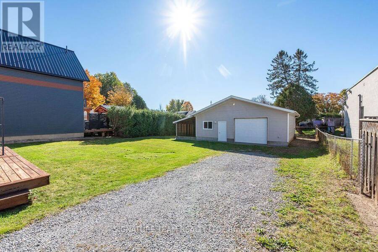
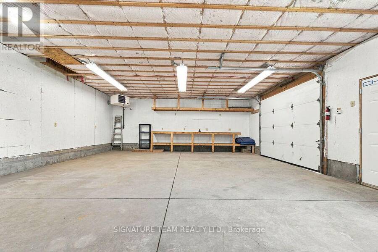
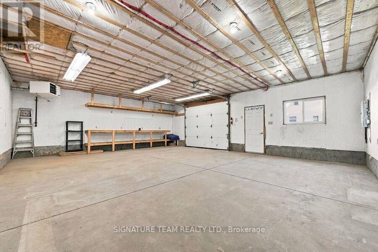
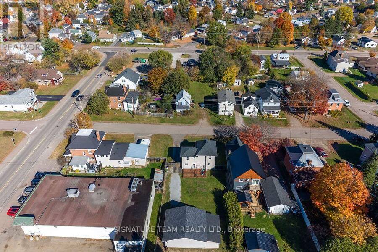
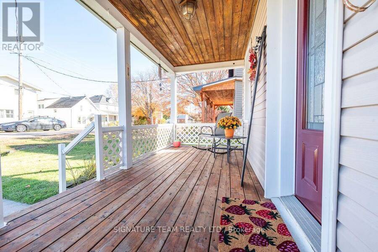
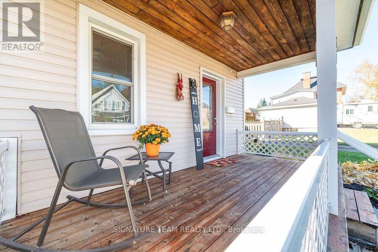
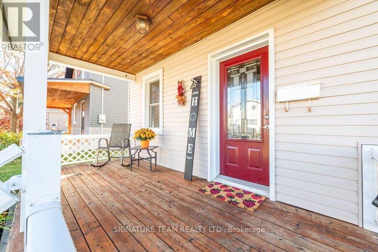
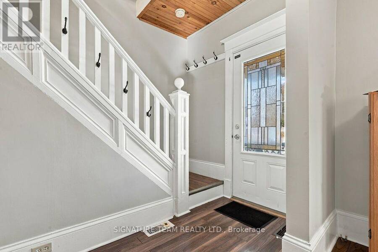
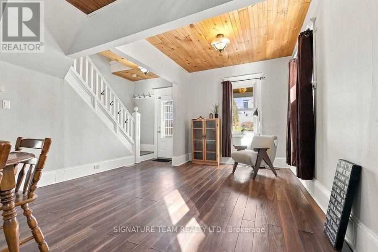
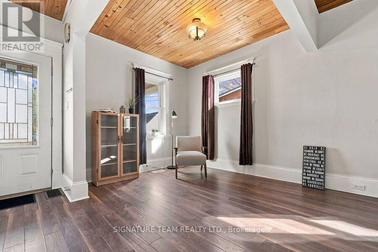
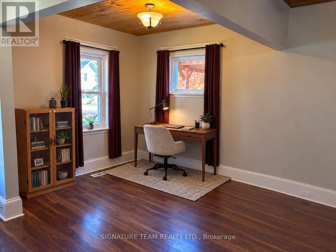
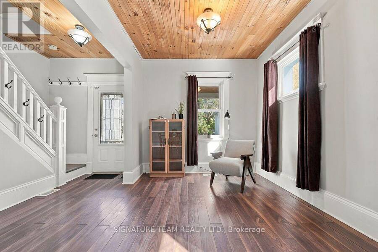
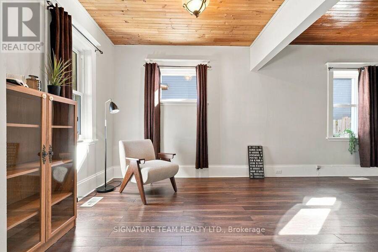
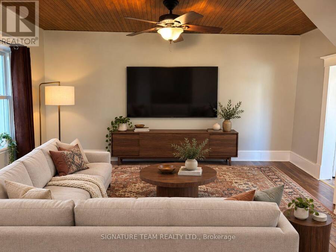
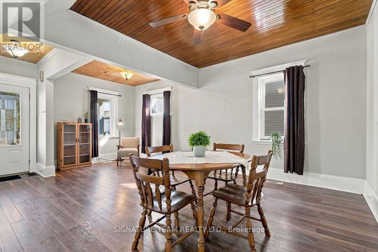
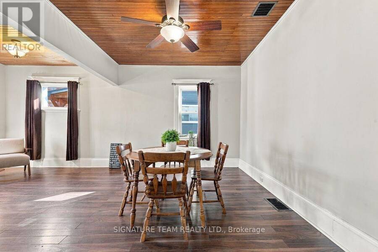
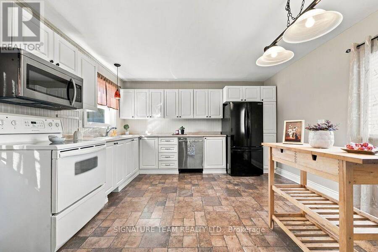
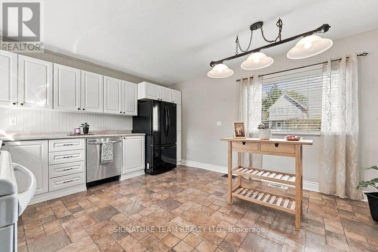
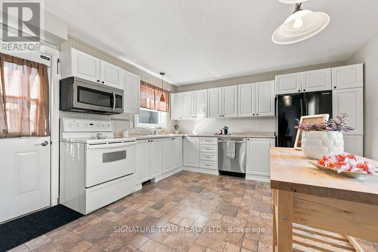
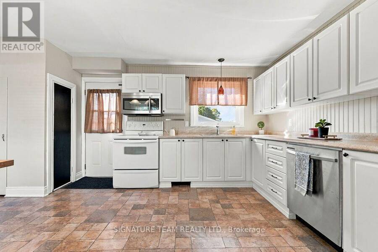
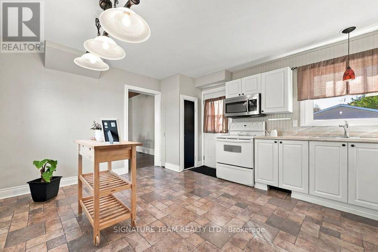
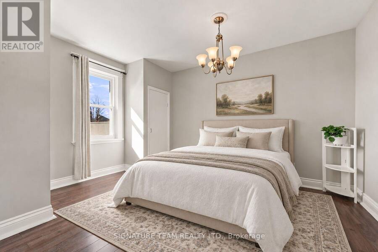
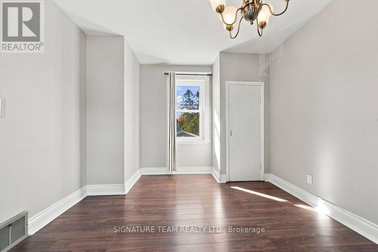
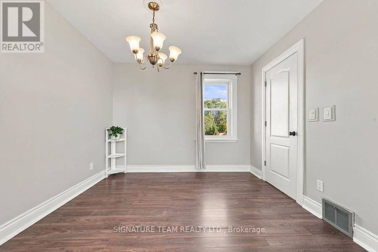
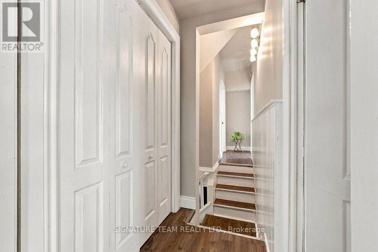
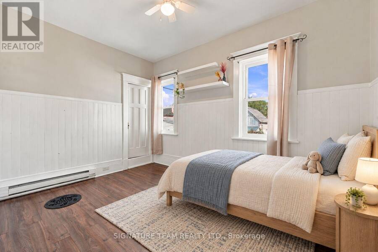
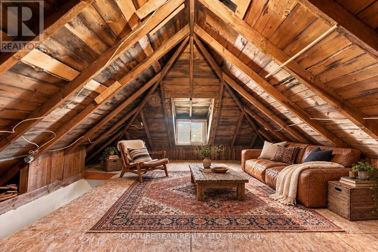
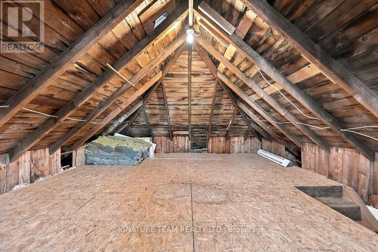
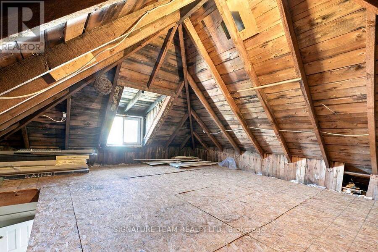
Charming 3-Bedroom Home with Amazing Garage/Workshop! Discover the perfect blend of old-world charm and modern touches in this lovely 3-bedroom home nestled in a quiet Laurentian Valley neighbourhood, just minutes from all the amenities Pembroke has to offer. Enjoy the benefits of Lower Laurentian Valley taxes while still having municipal water and sewer services.Walk across the beautiful covered porch, open the front door to a Freshly painted, move-in ready, inviting home featuring updated windows and doors throughout, plus six included appliances. The bright, spacious main level offers high ceilings, beautiful pine accents, and a warm, welcoming feel. The large eat-in kitchen boasts plenty of cabinetry and a walkout to a generous 12' x 24' (approx.) deck-perfect for entertaining or relaxing outdoors.Upstairs, you'll find three bedrooms, including one with access to a fabulous undeveloped loft space. Imagine the possibilities for a playroom, home office, teen retreat, hobby room, or extra storage! Need room for your vehicles, tools, or projects? You'll love the impressive detached 25' x 30' fully serviced and heated garage/workshop, complete with an attached accessible carport. This exceptional space offers endless possibilities for hobbyists, tradespeople, or anyone needing extra room. The large, partially fenced yard provides plenty of space to garden, play, and enjoy the outdoors. Economical natural gas heating adds to the appeal of this versatile property. A fantastic opportunity to enjoy comfort, character, and small-community living close to Pembroke's amenities. Imagine yourself living in this wonderful home! Move in and make it your own! Please allow 24-hour irrevocable on all written offers. (id:25417)
- Listing ID: X14101156
- Property Type: Single Family
| Property | |
|---|---|
| Ownership: | Freehold |
| Lot Size: | 60 by 132 FT |
| Parking: | Detached Garage 5 Spaces |
| Building | |
|---|---|
| Type: | Single Family House |
| Appliances: | Dryer, Hood Fan, Microwave, Refrigerator, Stove, Washer and Dishwasher |
| HVAC: | Baseboard Heaters, Fireplace and Forced Air Electric, Natural Gas |
| Exterior: | Vinyl Siding |
| Basement: | Full (Unfinished) |
| Utilities: | Cable and Sanitary Sewer |
| Location | |
|---|---|
| City: | Pembroke |
| Province: | Ontario |
| Rooms | Level | Dimensions |
|---|---|---|
| Bedroom 2 | Second level | 2.34 m x 4.06 m |
| Bedroom 3 | Second level | 2.69 m x 3.84 m |
| Primary Bedroom | Second level | 3.1 m x 3.94 m |
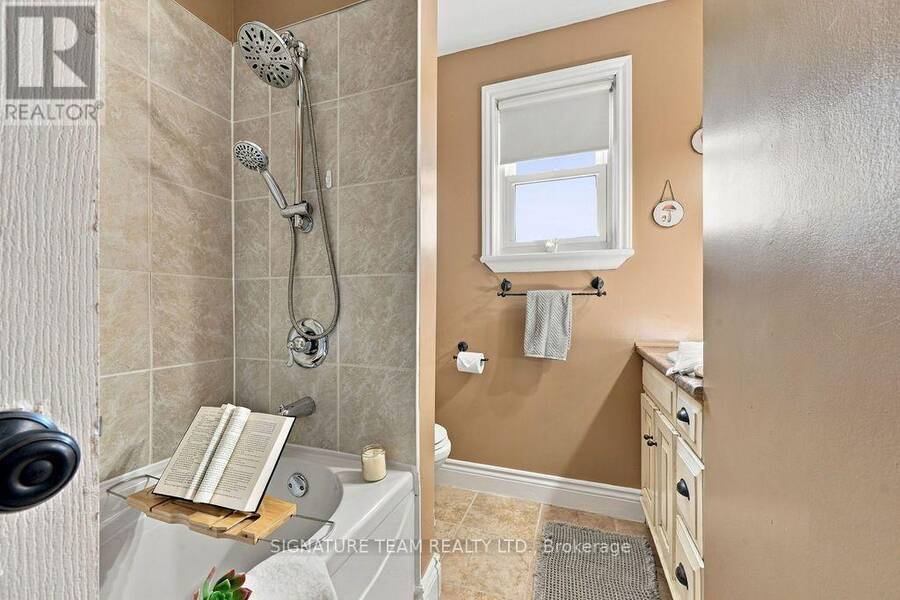
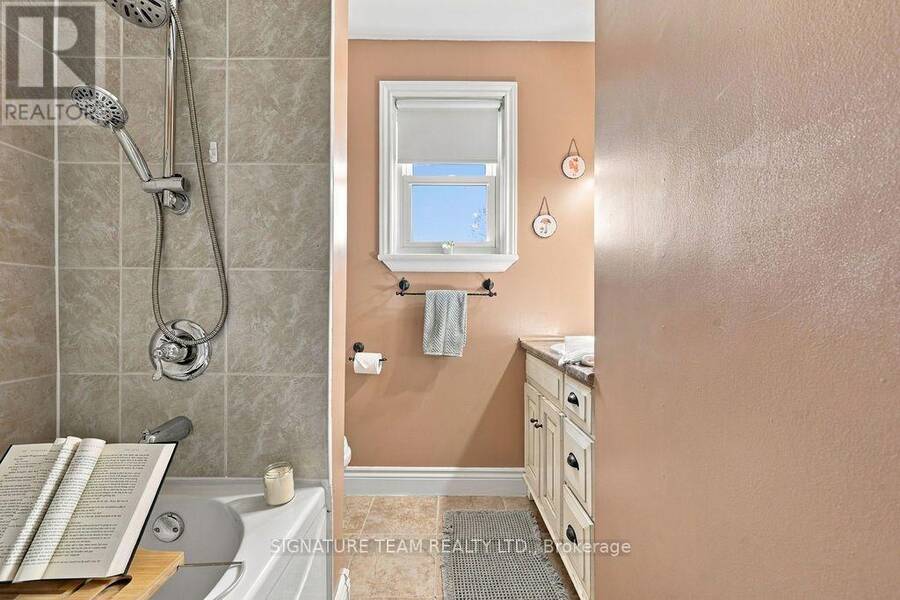
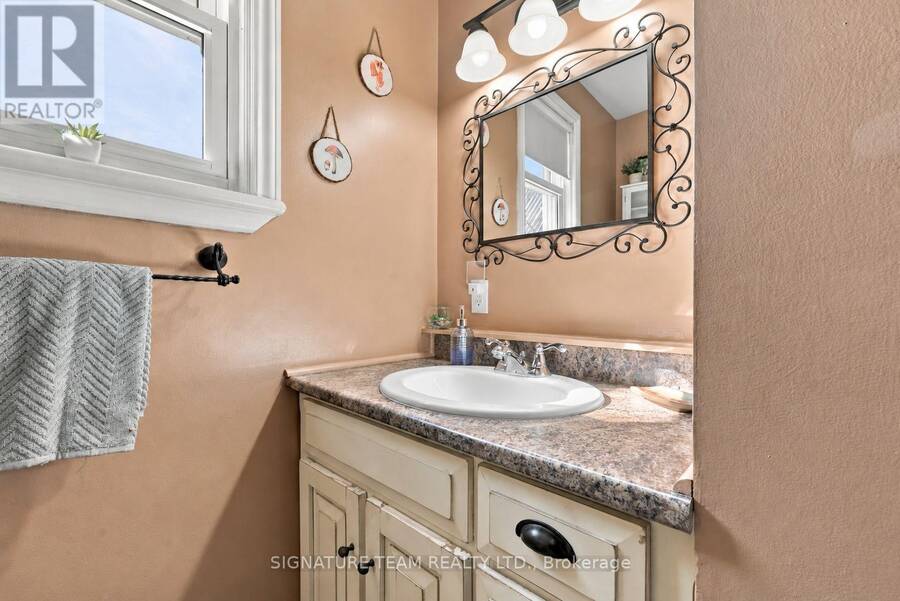
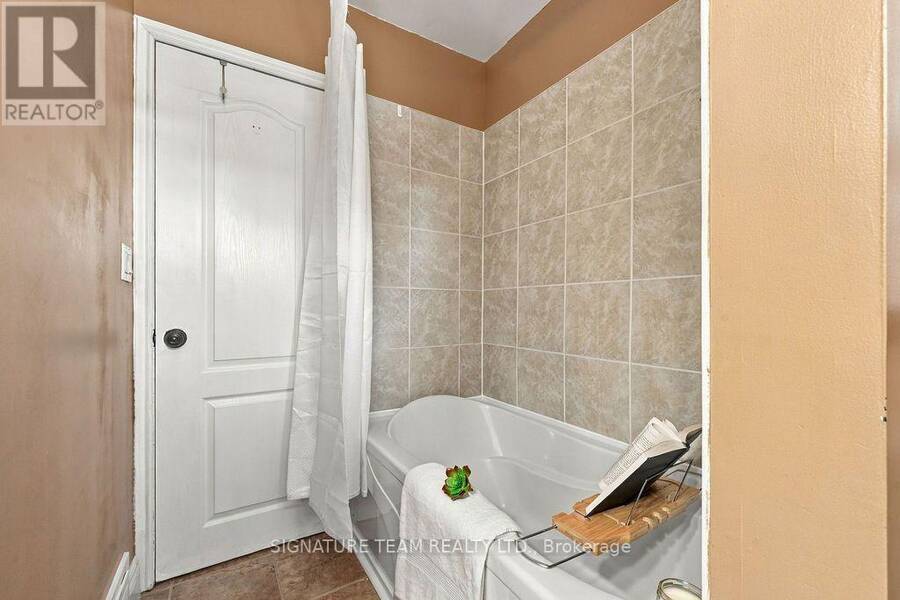
| Bathroom | Second level | 2.34 m x 2.08 m |
| Loft | Third level | 3.99 m x 5.94 m |
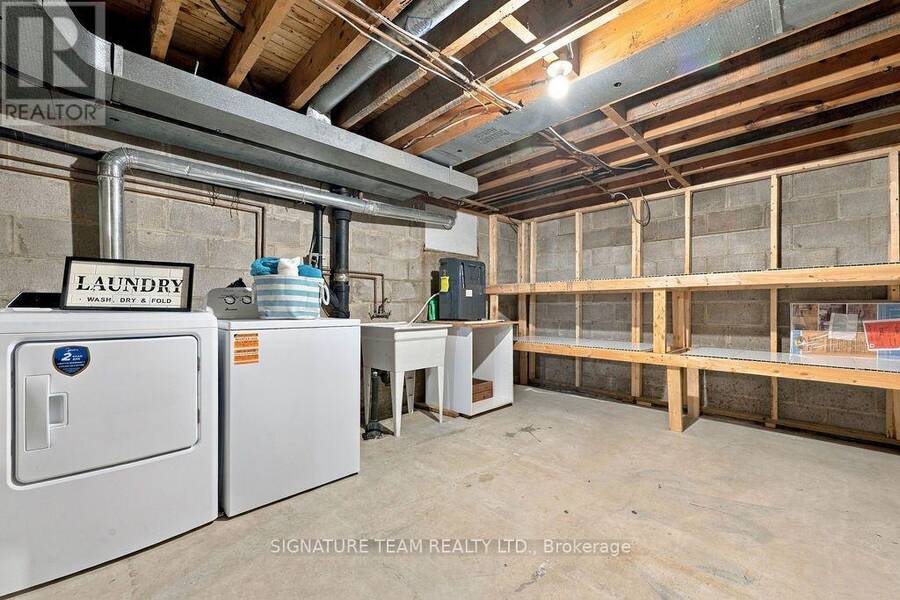
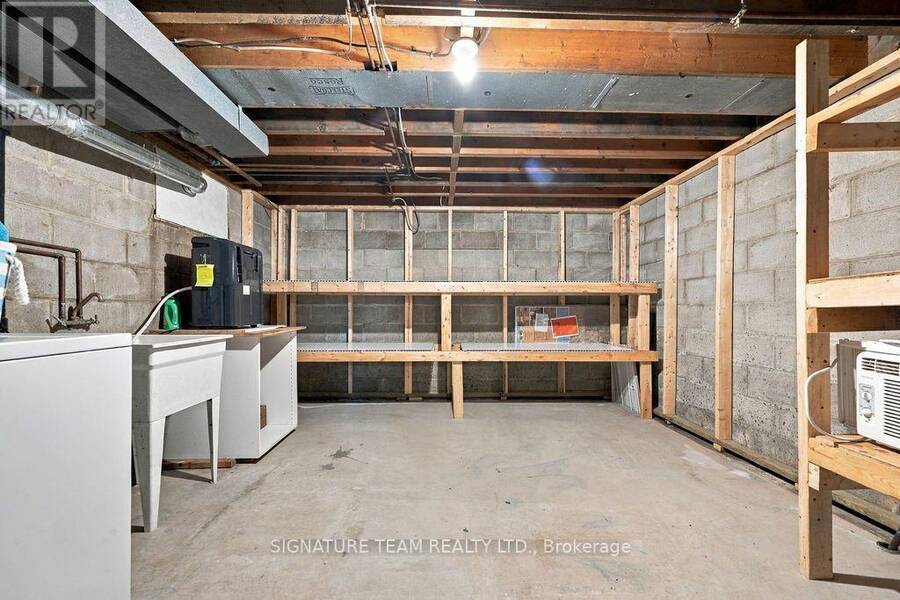
| Laundry room | Basement | 4.57 m x 3.76 m |
| Living room | Main level | 4.78 m x 3.35 m |
| Dining room | Main level | 2.92 m x 3.4 m |
| Kitchen | Main level | 4.75 m x 3.94 m |
Book a showing to see this Hamilton Street West Home in Pembroke
This property has so much to offer. Book a private showing now, as you do not want to miss out on 594 HAMILTON STREET W in Pembroke, Ontario!
Private Showing Request
Send a request to book a private showing for
.
Please Note: Information you supply in the contact form will be kept fully confidential.
Is this home the right property for you? Start a conversation to find out.
Get Directions to this Property
Not sure where this property is? Get directions to this Hamilton Street West Home in Pembroke.


Provided by SIGNATURE TEAM REALTY LTD.. MLS®, REALTOR®, and the associated logos are trademarks of the Canadian Real Estate Association.

This REALTOR.ca listing content is owned and licensed by REALTOR® members of the Canadian Real Estate Association.
Have questions or need more information about this home? Don't know where to begin? Then, let us connect you with the best real estate agent to guide you.

Inquiries submitted through this website will be responded to by a local sales representative from Royal LePage®.
Start a Conversation by Text
Provide your full name, phone and email to start a conversation by text message.
Please Note: Information you supply in the contact form will be kept fully confidential.
Start a Conversation by Email
Provide your full name and email to start a conversation by email.
Please Note: Information you supply in the contact form will be kept fully confidential.