
526 MACKAY STREET, Pembroke, Ontario K8A 1E6








$489,900.00
- 5 bedrooms
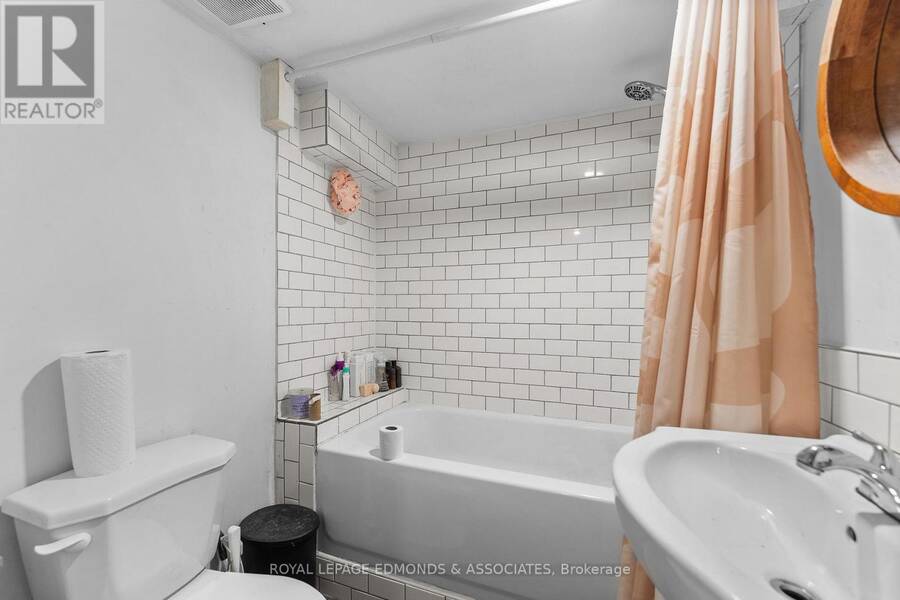
- 3 bathrooms
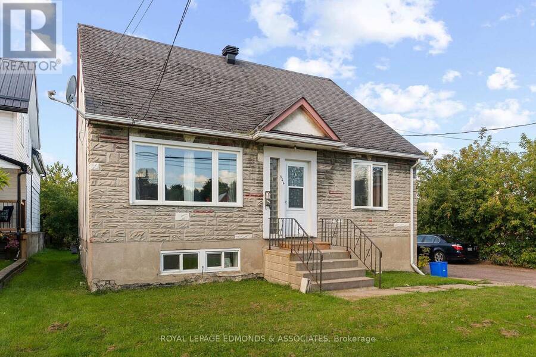
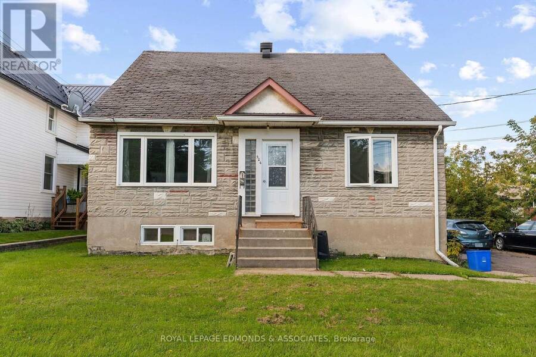
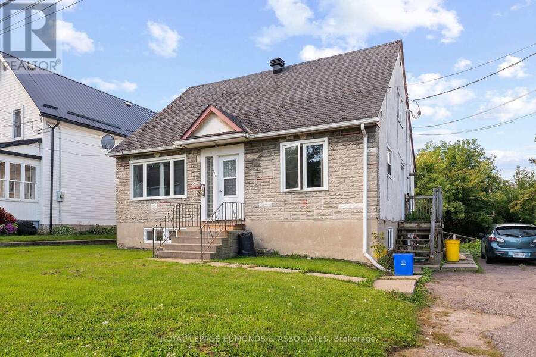
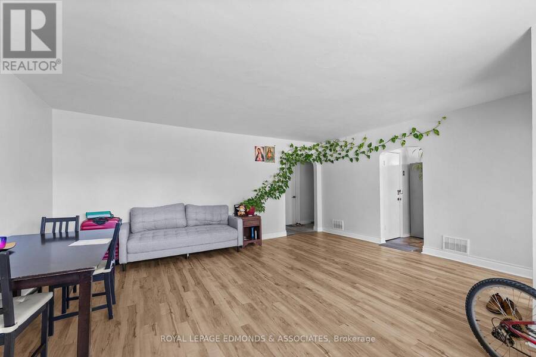
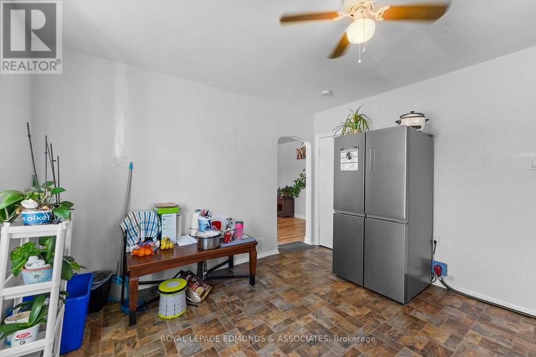
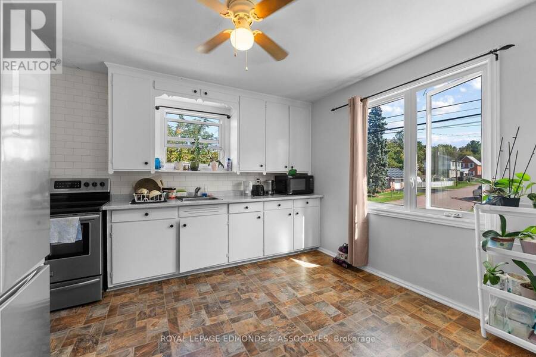
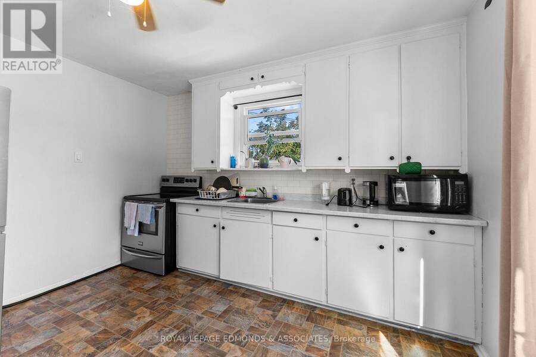
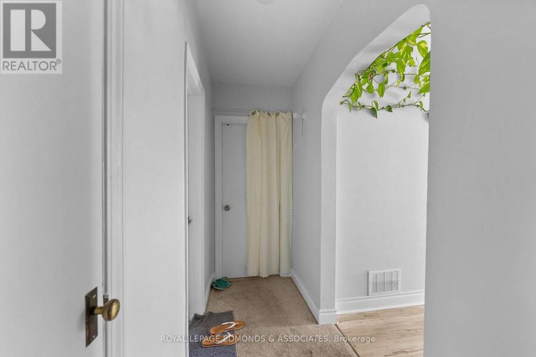
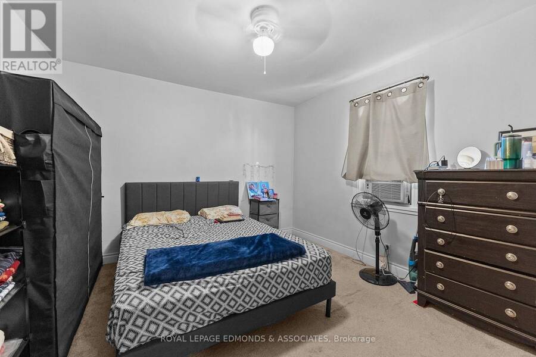
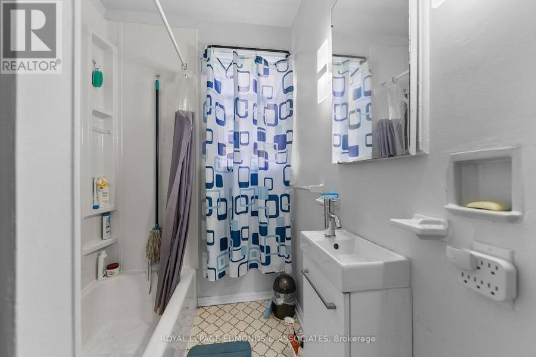
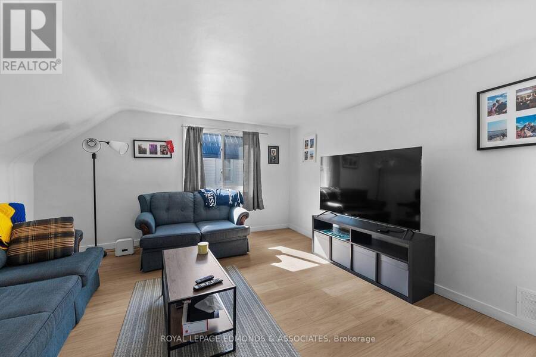
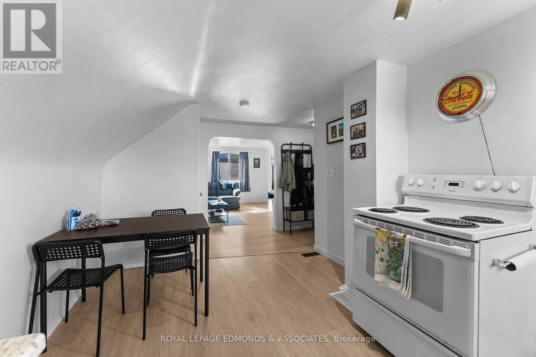
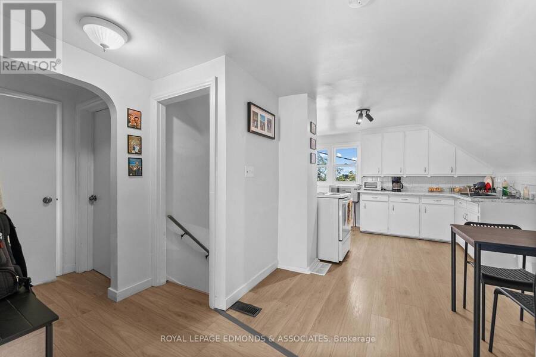
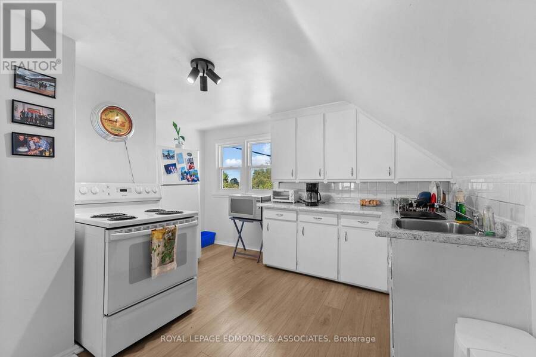
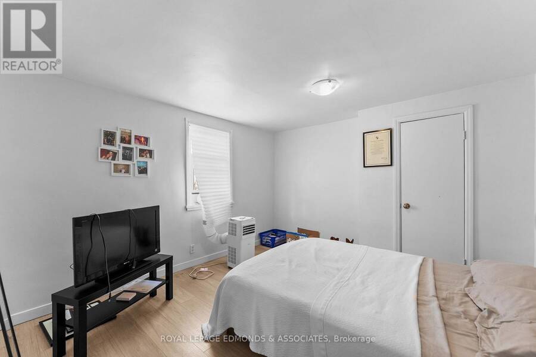
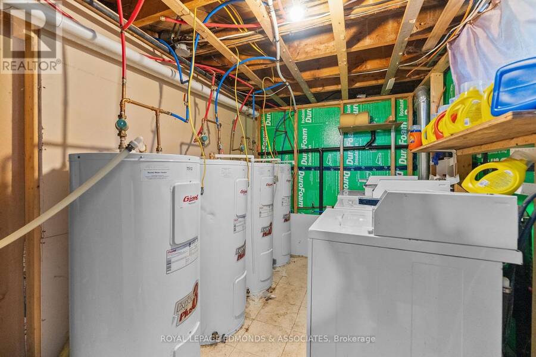
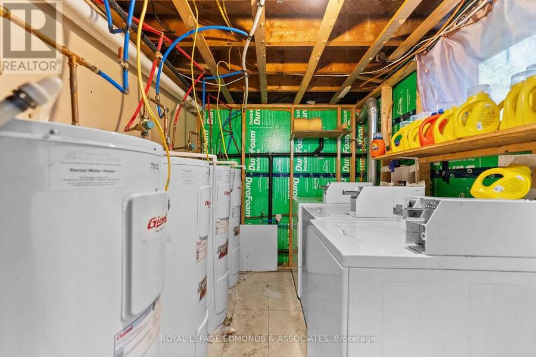
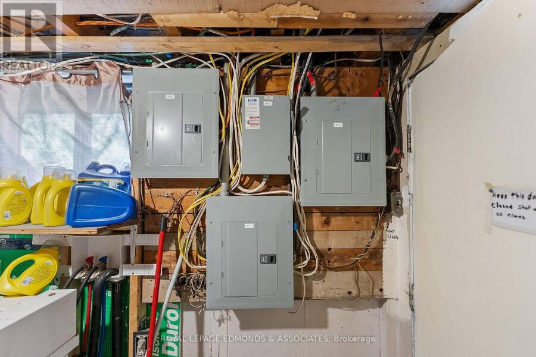
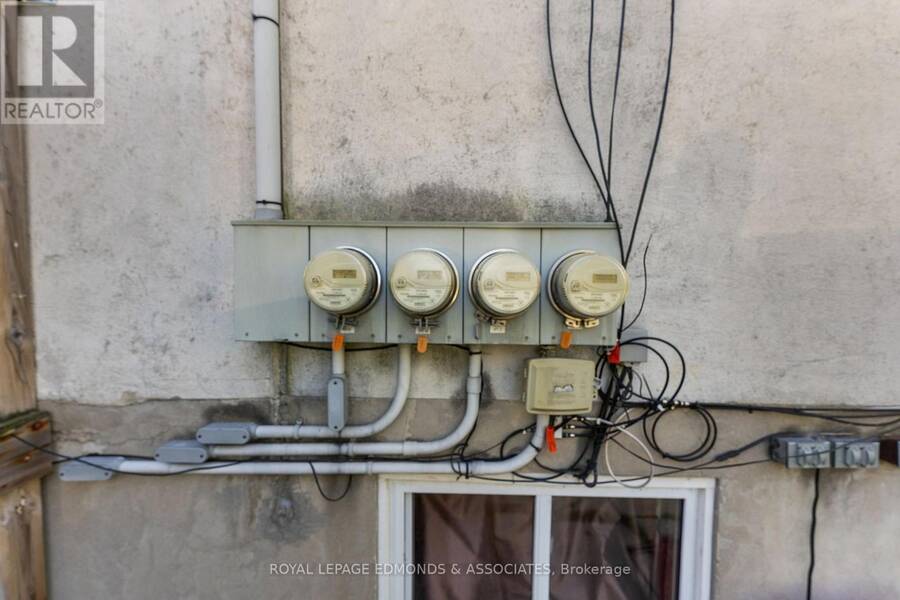
Excellent investment opportunity in a convenient Pembroke location! This well-maintained triplex features three separate, self-contained units, each with its own hydro meter, electrical panel and hot water tank, providing investors with excellent utility separation and simplified expense management. The property generates approximately $60,228 in annual rental income, with estimated annual expenses of only $18,734.72, resulting in an impressive approximate net annual income of $41,493.28. Additional income is generated through on-site laundry, coin operated. Tenants pay their own hydro, while the landlord is responsible for natural gas and common-area ... read more
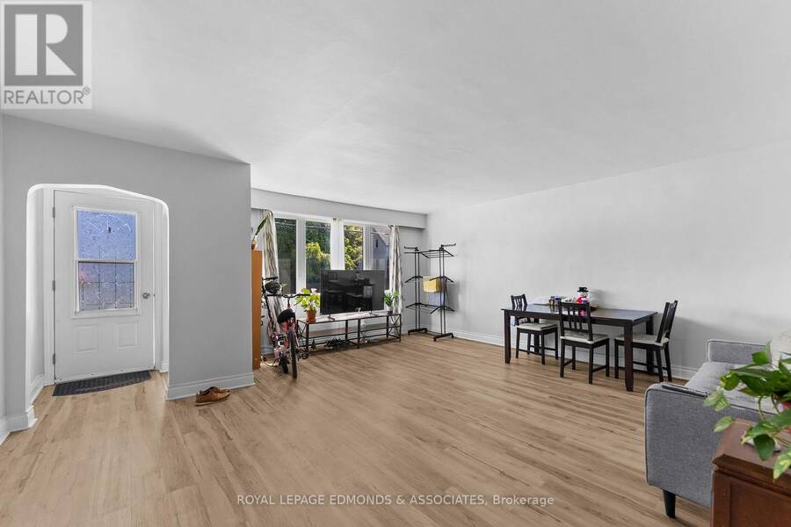
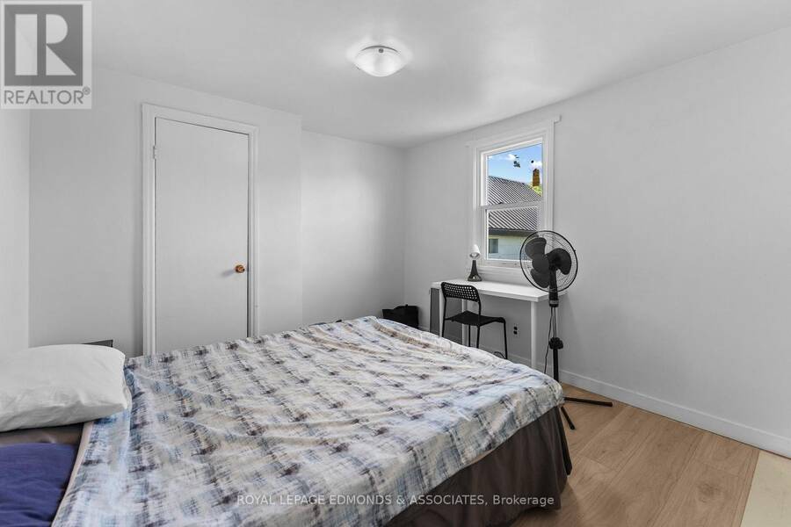
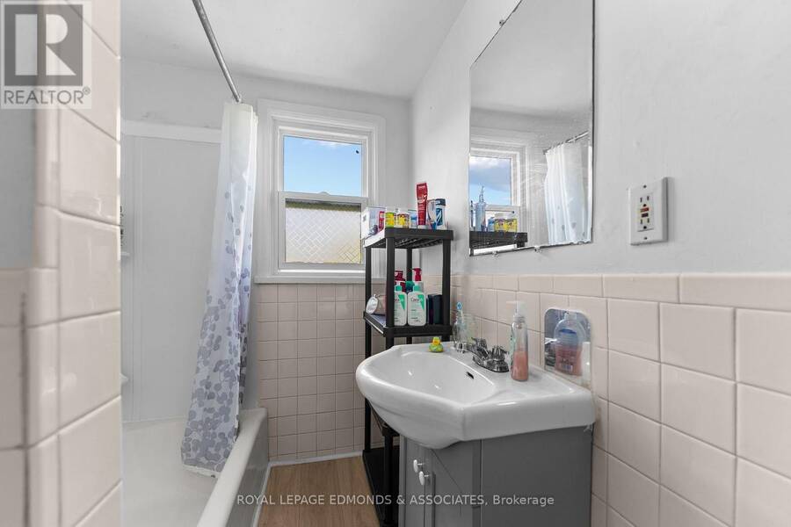
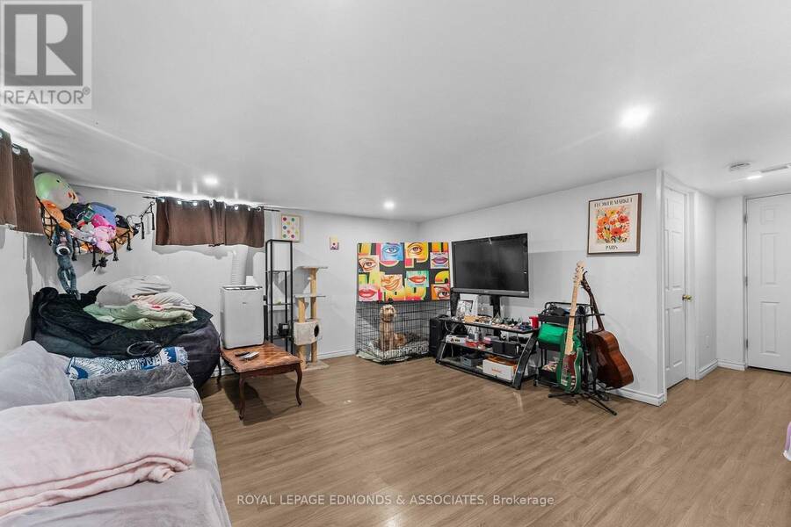
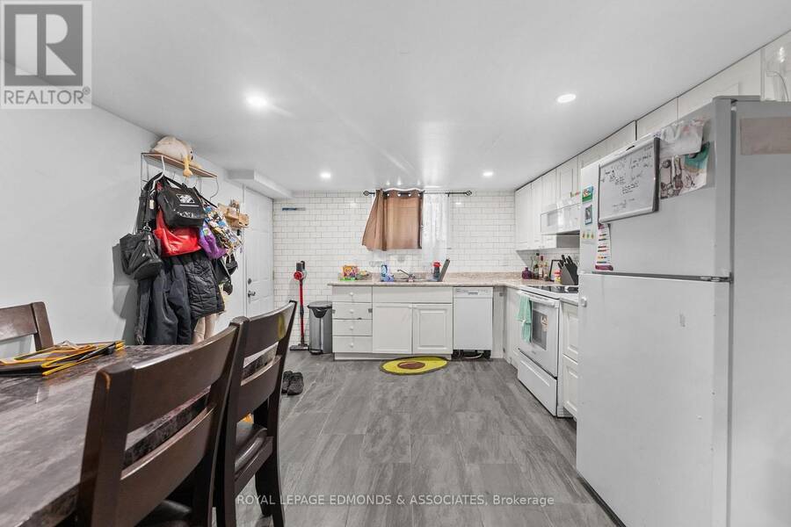
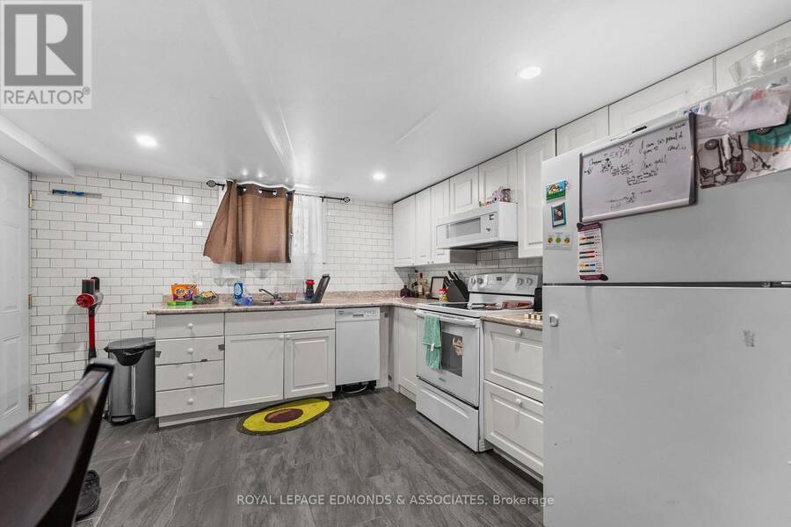
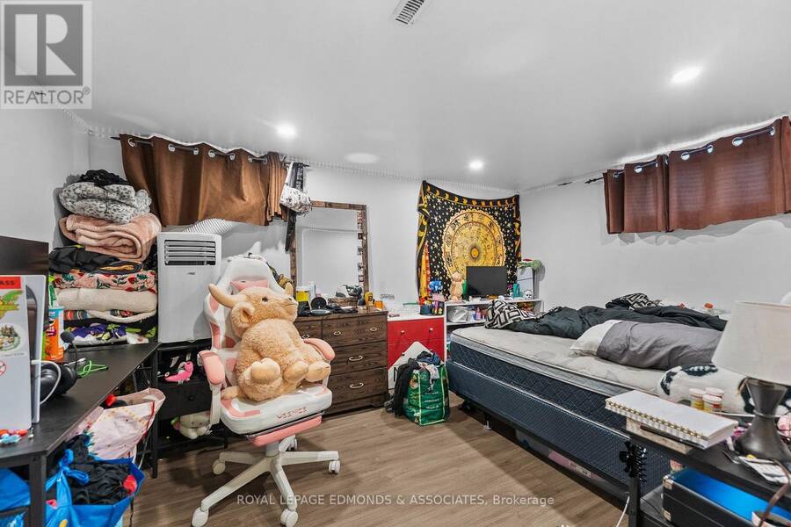
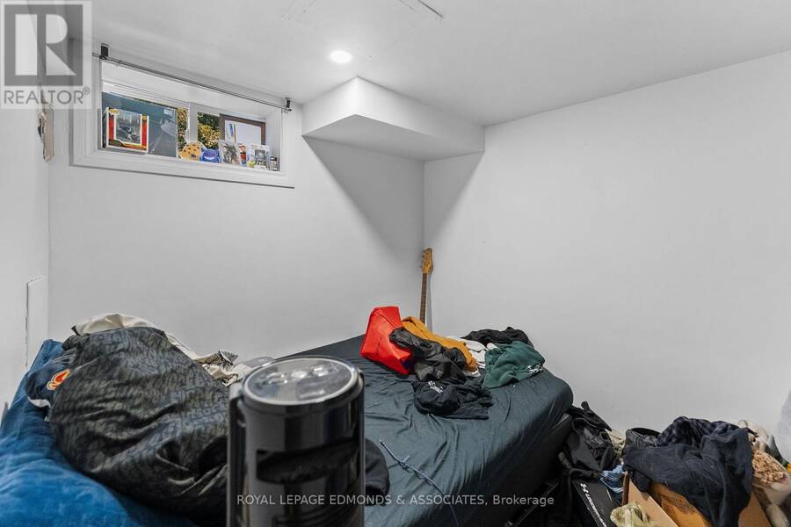
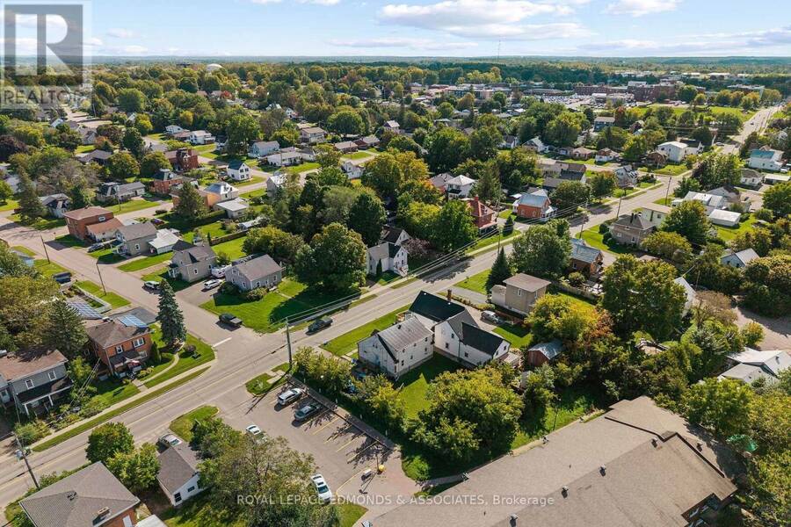
Excellent investment opportunity in a convenient Pembroke location! This well-maintained triplex features three separate, self-contained units, each with its own hydro meter, electrical panel and hot water tank, providing investors with excellent utility separation and simplified expense management. The property generates approximately $60,228 in annual rental income, with estimated annual expenses of only $18,734.72, resulting in an impressive approximate net annual income of $41,493.28. Additional income is generated through on-site laundry, coin operated. Tenants pay their own hydro, while the landlord is responsible for natural gas and common-area costs, helping to maintain a favourable operating expense structure. Current rents include $1,837/month for the main floor 2-bedroom unit, $1,600/month for the upper 2-bedroom unit, and $1,532/month for the lower level 1-bedroom+den unit. The seller has completed numerous updates throughout the property, making this an attractive opportunity for investors seeking established rental income with strong cash-flow potential. Conveniently located close to schools, shopping, downtown amenities and Algonquin College's Pembroke Campus, this property offers a desirable location for tenants and solid fundamentals for an income-producing portfolio addition. Minimum 24-hour irrevocable on all offers. Minimum 48-hour notice required for all showings. (id:25417)
- Listing ID: X13801882
- Property Type: Multi-family
| Property | |
|---|---|
| Lot Size: | 65.9 by 107.8 FT |
| Parking: | No Garage 5 Spaces |
| Building | |
|---|---|
| Type: | Multi-family Triplex |
| Appliances: | Dryer, Refrigerator, Stove, Washer and Dishwasher |
| HVAC: | Fireplace and Forced Air Natural Gas |
| Exterior: | Stucco and Brick |
| Basement: | N/A |
| Utilities: | Cable and Sanitary Sewer |
| Location | |
|---|---|
| City: | Pembroke |
| Province: | Ontario |
Book a showing to see this Mackay Street Home in Pembroke
This property has so much to offer. Book a private showing now, as you do not want to miss out on 526 MACKAY STREET in Pembroke, Ontario!
Private Showing Request
Send a request to book a private showing for
.
Please Note: Information you supply in the contact form will be kept fully confidential.
Is this multi-family home the right property for you? Start a conversation to find out.
Get Directions to this Property
Not sure where this property is? Get directions to this Mackay Street Home in Pembroke.


Provided by ROYAL LEPAGE EDMONDS & ASSOCIATES. MLS®, REALTOR®, and the associated logos are trademarks of the Canadian Real Estate Association.

This REALTOR.ca listing content is owned and licensed by REALTOR® members of the Canadian Real Estate Association.
Have questions or need more information about this home? Don't know where to begin? Then, let us connect you with the best real estate agent to guide you.

Inquiries submitted through this website will be responded to by a local sales representative from Royal LePage®.
Start a Conversation by Text
Provide your full name, phone and email to start a conversation by text message.
Please Note: Information you supply in the contact form will be kept fully confidential.
Start a Conversation by Email
Provide your full name and email to start a conversation by email.
Please Note: Information you supply in the contact form will be kept fully confidential.